
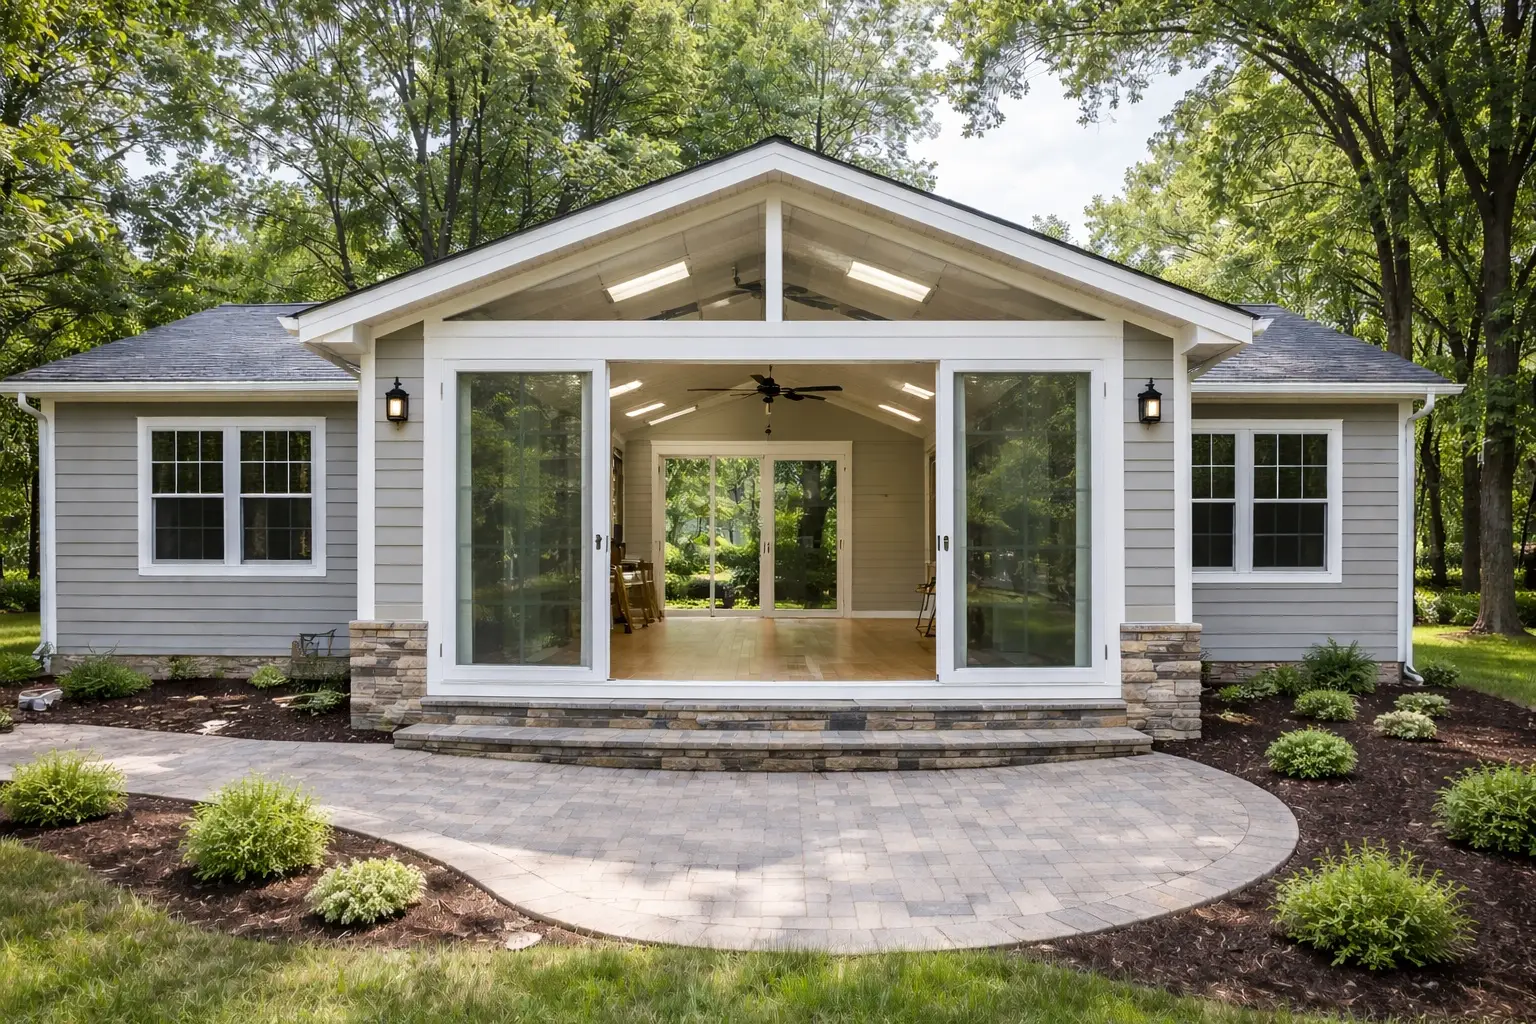
Second Story Addition Contractor in Mission Bend TX
MAV Design & Build builds second story additions throughout Mission Bend TX. With a housing stock primarily composed of 1,400–2,200 sq ft ranch homes built in the 1980s and early 1990s, Mission Bend has a substantial population of homeowners who need significantly more space but find that adding a second story — rather than a horizontal addition — best preserves their rear yard space and minimizes lot coverage.
Mission Bend Ranch Homes and Second Story Potential
Many Mission Bend homes built between 1983 and 1993 are single-story ranches with 1,400–1,800 sq ft of living space. These homes sit on lots ranging from 6,000–9,000 sq ft — large enough to allow horizontal addition in many cases, but with rear yards that families actively use. A second story addition can add 1,000–1,500 sq ft of bedroom and bathroom space above the existing footprint.
Mission Bend’s lack of HOA restrictions in most neighborhoods is a significant advantage for second story additions. There’s no architectural committee review, no materials approval process, no design compatibility requirement beyond building codes. This simplifies the project timeline considerably compared to master-planned communities.
Structural Engineering for Mission Bend Second Stories
Mission Bend’s Harris and Fort Bend County locations mean expansive clay soils affect both county areas. Our structural engineering partner assesses foundation condition and capacity, identifies and reinforces load-bearing walls, and evaluates roof framing condition before any design work begins. Stamped structural engineering drawings are required by both Harris County and Fort Bend County for second story building permits.
Mission Bend Second Story Addition Scope
Engineering assessment and structural drawings (Harris County or Fort Bend County as applicable)
Architectural design for new second floor — bedroom layout, bathroom placement, staircase integration
First floor structural reinforcement where needed
Complete second floor framing, exterior wrap, and new roofline
2–4 bedrooms with 1–2 bathrooms typical
HVAC extension or dedicated second floor system
Electrical and plumbing through new floor structure
Contact MAV Design & Build for Mission Bend Second Story Planning
Schedule your free structural feasibility assessment and project estimate. We serve Mission Bend TX and surrounding Alief, Westheimer corridor, Fort Bend County, and west Houston communities. Veteran-owned, structurally sound, competitively priced.
I'm extremely satisfied with my kitchen renovation. The entire process was handled with professionalism and precision. The crew was respectful, efficient, and always made sure I was informed every step of the way. The final result — a beautiful, well-designed kitchen with top-quality finishes and excellent craftsmanship.
Love their work, the kitchen turned out amazing and exceeded our expectations. Completed in much shorter time than I thought it would. Can't recommend them enough!!
Great experience working with this company! They remodeled my kitchen and did an amazing job. The team was professional, easy to work with, and always on time. Everything went smoothly, and they paid attention to the small details.