
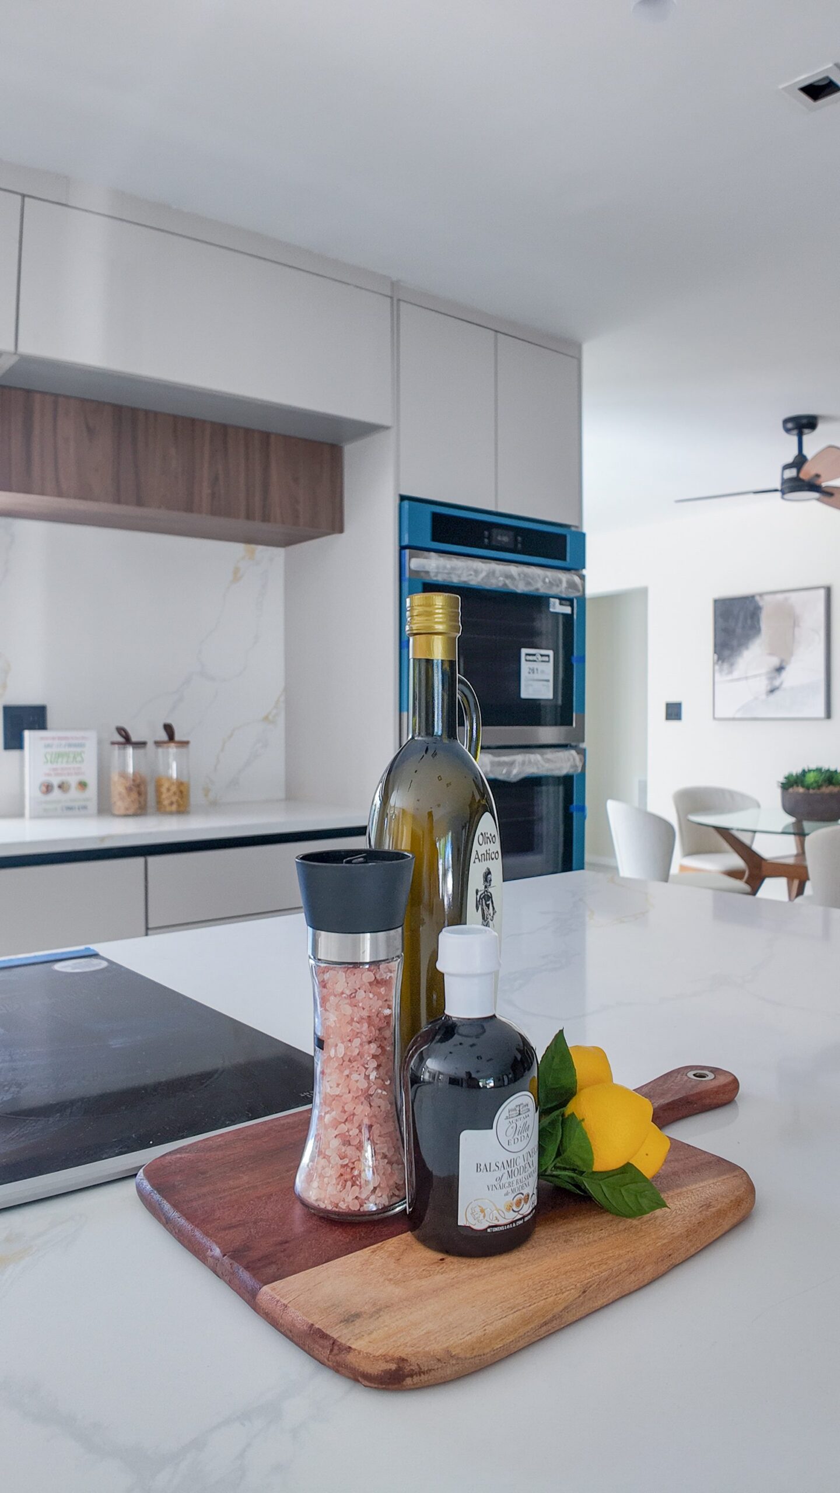
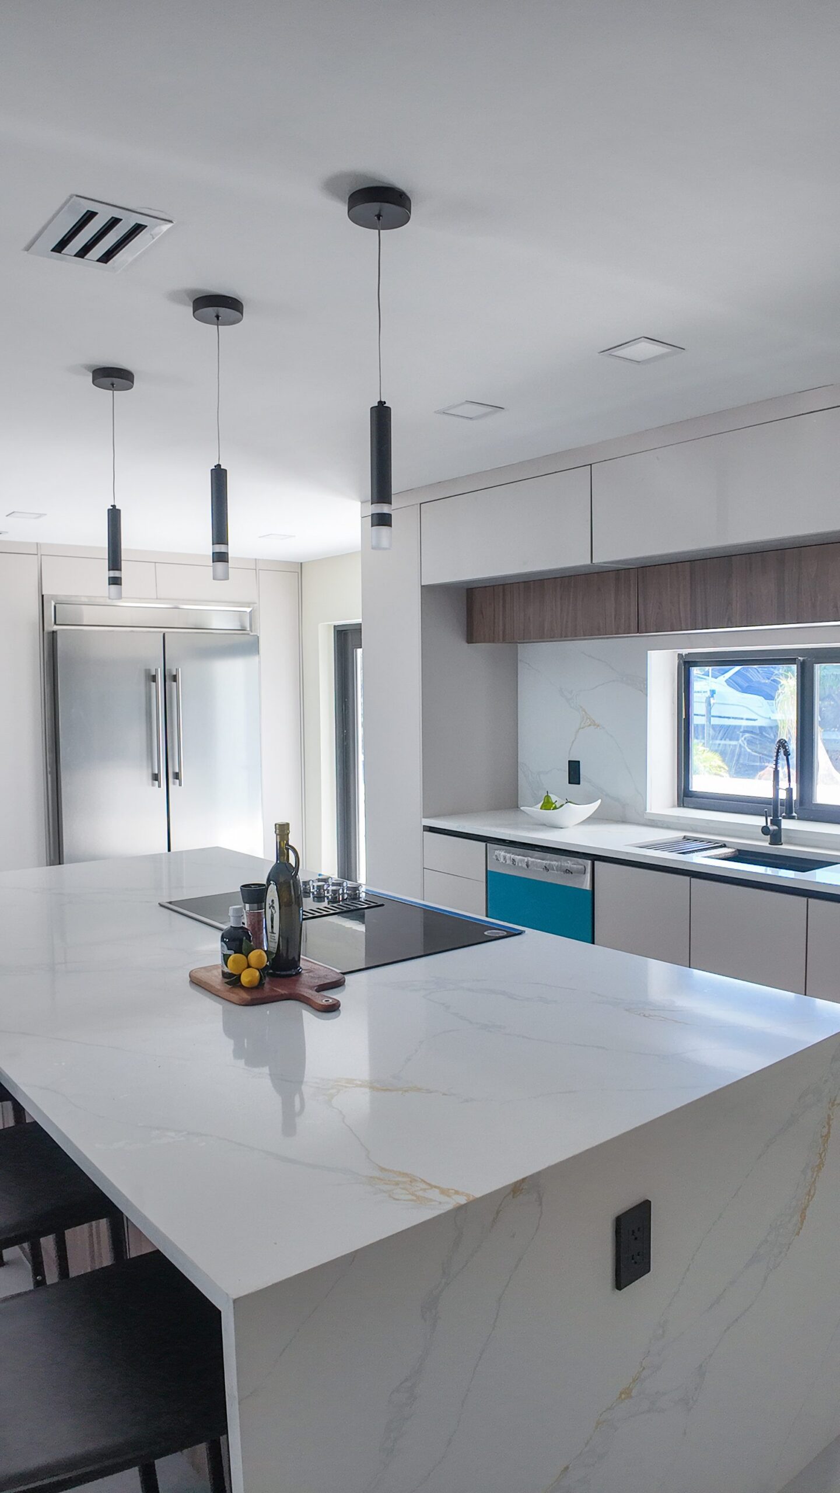
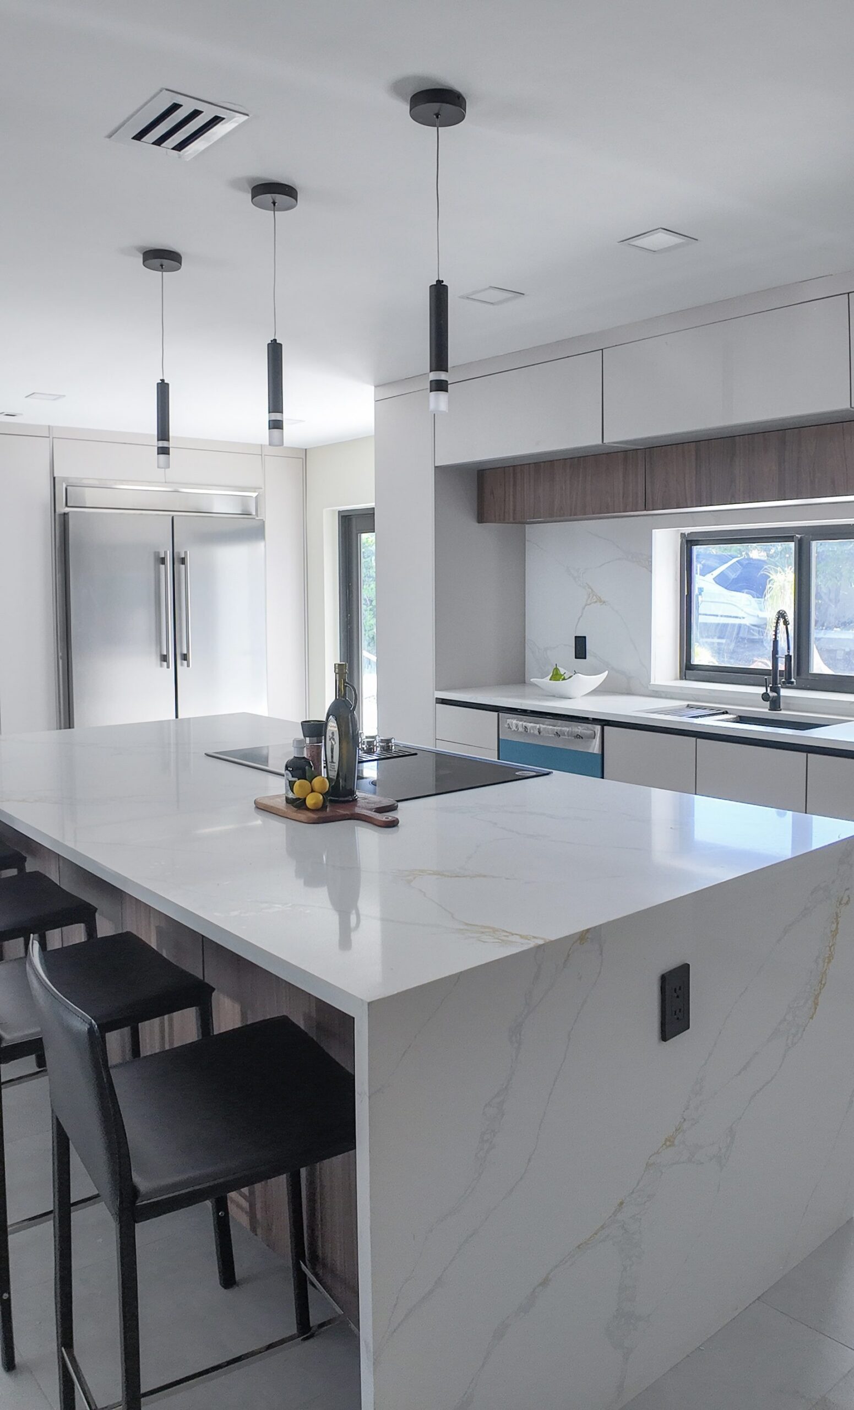
The heart of this remodel is a single oversized island with a full waterfall edge, wrapped in the same white quartz-look stone with soft gold veining that runs onto the countertop above. It anchors an open kitchen that flows directly into a casual dining nook with a round glass-top table, and a window at the sink wall frames a marina view with boats moored just beyond the glass. Black leather-back stools tuck under the island’s overhang, while the perimeter run of cooktop, sink, and refrigerator stays low-profile so the island itself reads as the true gathering point of the room.
Cabinetry throughout is a handleless, flat-panel white system that keeps sightlines clean, but the design’s signature move is the walnut-toned wood used for the floating cabinet and hood surround suspended directly over the induction cooktop — the one warm material break in an otherwise cool, white palette. Behind it, a full-height slab backsplash in the same white-and-gold veined stone as the island runs from counter to upper cabinet without a seam. The island’s waterfall panels show that veining continuing down both vertical faces, and the built-in double wall ovens still carry manufacturer protective film, a sign of a very recent installation.
Lighting over the island comes from three matte-black cylindrical pendants dropped at staggered heights on individual cords rather than a single uniform bar, giving the run a more sculptural, less matched feel. At the sink wall, a black gooseneck pull-down faucet pairs with a black undermount basin set beneath the black-framed window, echoing the matte-black finish used on the wall outlets and switch plates throughout the kitchen. The dishwasher stands out as the one saturated color note in the room, fitted with a bold turquoise panel against the surrounding white cabinetry, while the refrigerator is a panel-ready stainless model with long bar pulls.
Floors are large-format tile in a light gray tone, laid to keep grout lines minimal and reflect the natural light coming through the marina-facing window. On the island itself, a slim black induction cooktop sits flush with the stone, staged with a wood cutting board, a bottle of olive oil, balsamic vinegar, a salt grinder of pink salt, and fresh lemons with basil — styling that shows the counter functioning as real prep and entertaining space rather than purely decorative surface. Evenly spaced recessed can lighting supplements the pendants across the ceiling.
Waterfall Quartz Island
Matte Black Fixtures
Staggered Pendant Lighting
Marina-View Window
Turquoise Dishwasher Panel
Panel-Ready Refrigerator