
Kitchen Remodeling project photo 1 - MAV Design and Build, Houston TX area

Mid-Century Modern Two-Tone Kitchen Remodel — Houston, TX

MAV DESIGN & BUILD · GREATER HOUSTON, TX
Kitchen Remodeling project photo 1 - MAV Design and Build, Houston TX area
Kitchen Remodeling project photo 2 - MAV Design and Build, Houston TX area
Kitchen Remodeling project photo 3 - MAV Design and Build, Houston TX area
Kitchen Remodeling project photo 4 - MAV Design and Build, Houston TX area
Kitchen Remodeling project photo 5 - MAV Design and Build, Houston TX area
Kitchen Remodeling project photo 6 - MAV Design and Build, Houston TX area
Kitchen Remodeling project photo 7 - MAV Design and Build, Houston TX area
Kitchen Remodeling project photo 8 - MAV Design and Build, Houston TX area
Kitchen Remodeling project photo 9 - MAV Design and Build, Houston TX area
Kitchen Remodeling project photo 10 - MAV Design and Build, Houston TX area
Kitchen Remodeling project photo 11 - MAV Design and Build, Houston TX area
Kitchen Remodeling project photo 12 - MAV Design and Build, Houston TX area
Kitchen Remodeling project photo 13 - MAV Design and Build, Houston TX area
Kitchen Remodeling project photo 14 - MAV Design and Build, Houston TX area
Kitchen Remodeling project photo 15 - MAV Design and Build, Houston TX area
Kitchen Remodeling project photo 16 - MAV Design and Build, Houston TX area
Kitchen Remodeling project photo 17 - MAV Design and Build, Houston TX area
Kitchen Remodeling project photo 18 - MAV Design and Build, Houston TX area

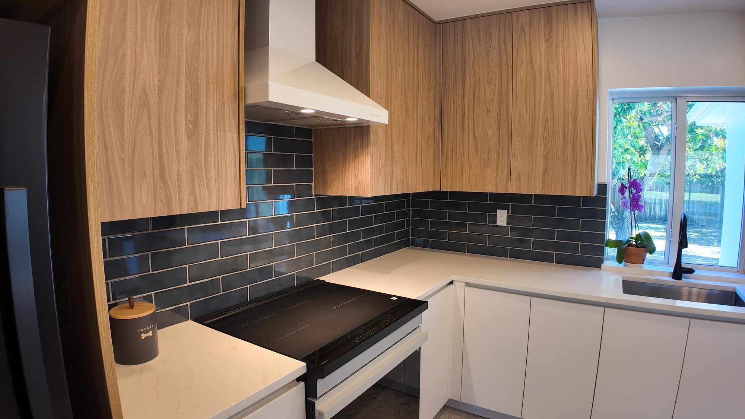
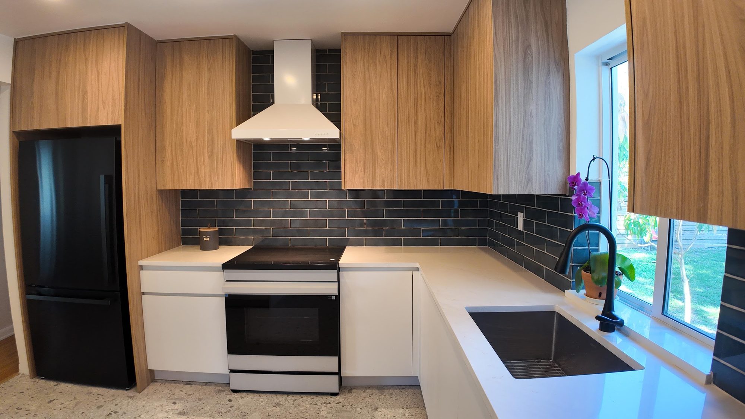
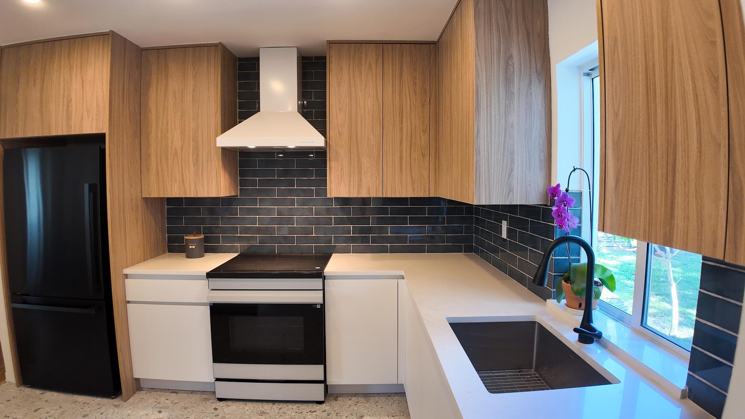
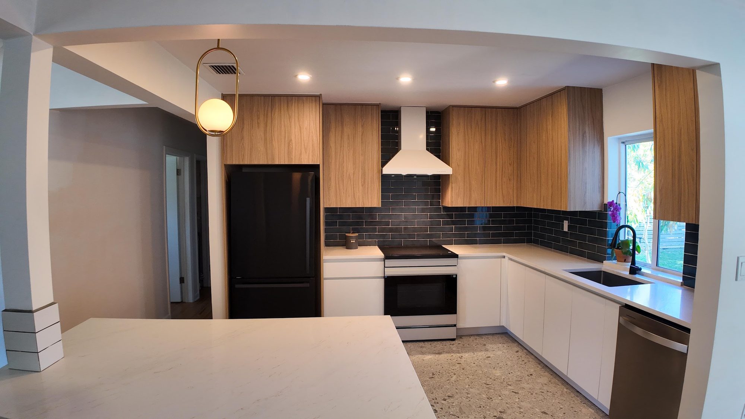
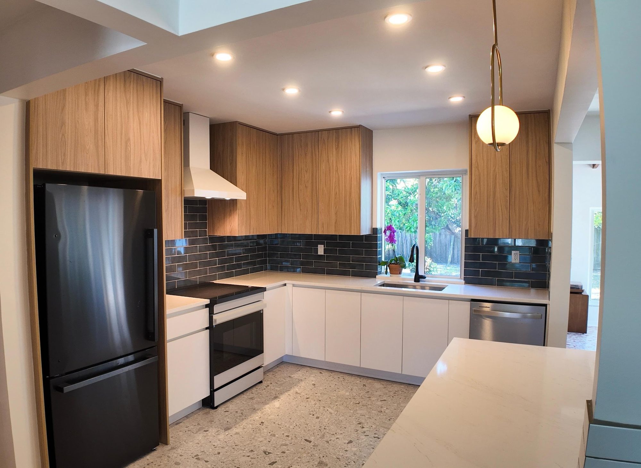
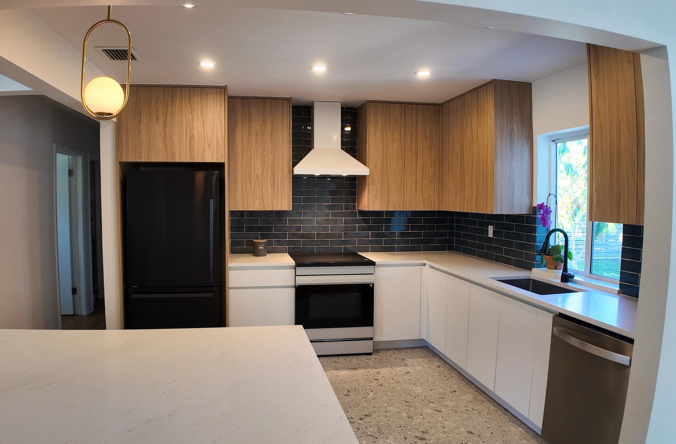
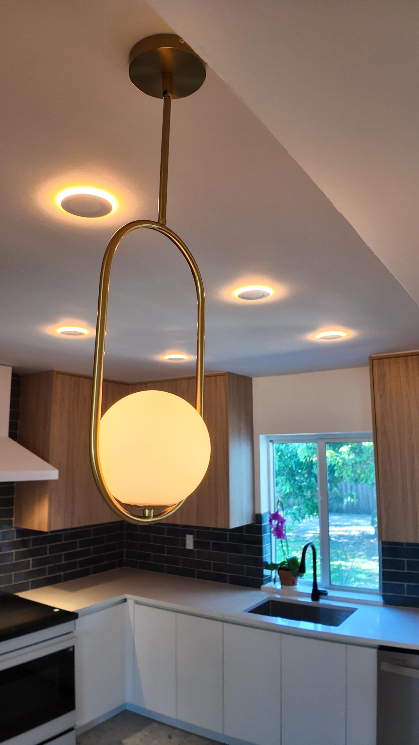
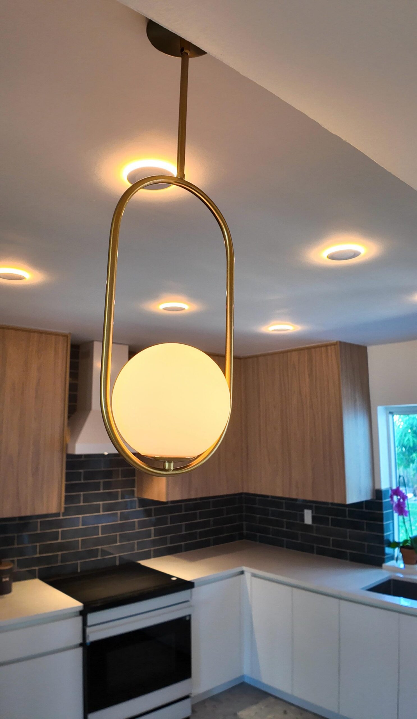
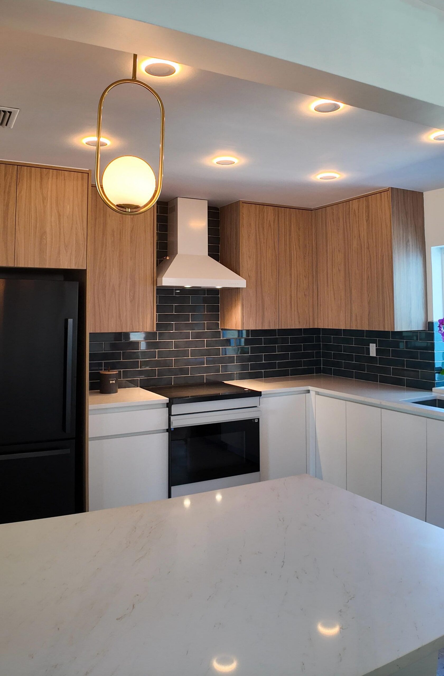
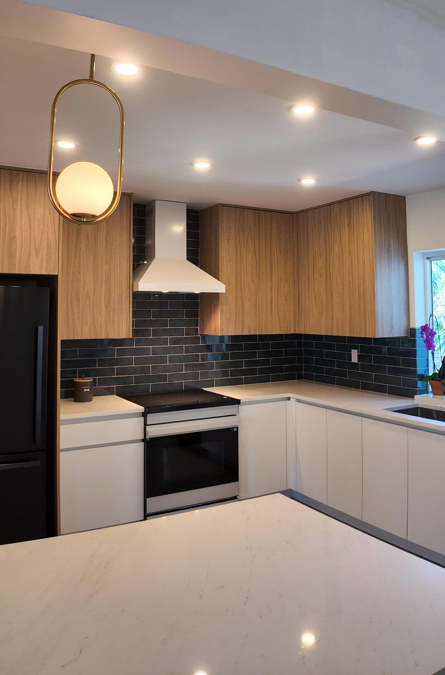
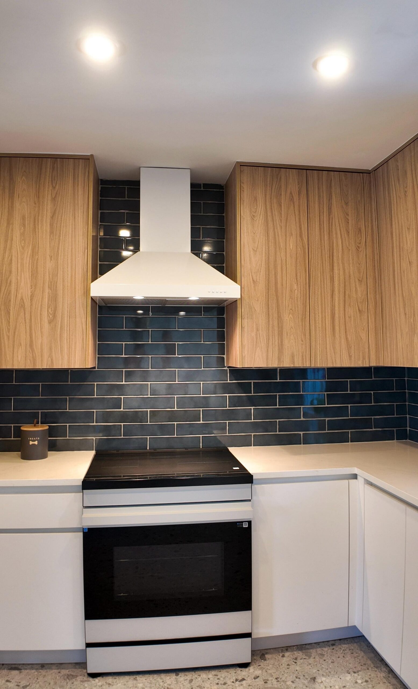
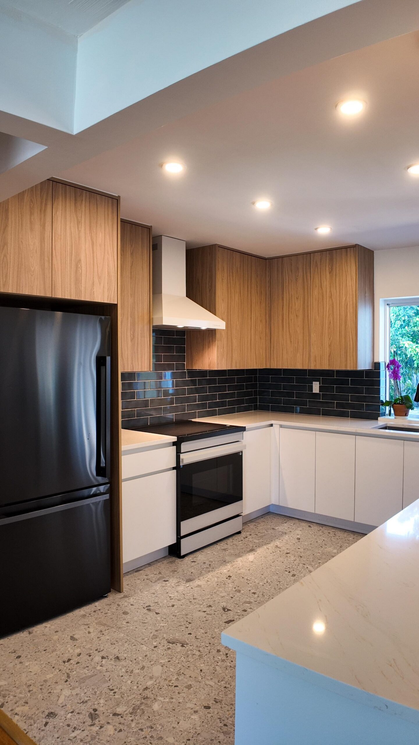
The kitchen reads as a compact L-shaped work zone anchored by a corner window over the sink and opened on one side to a peninsula counter that overlooks an adjoining living space. A pass-through sightline lets the eye travel from the range wall straight out through the window to a backyard lined with a wood privacy fence and mature trees, which keeps the room feeling connected to daylight even though the footprint itself is modest. The layout keeps cooking, cleanup, and storage on a tight, efficient triangle without a center island, relying instead on the peninsula for extra landing space and casual seating sightlines.

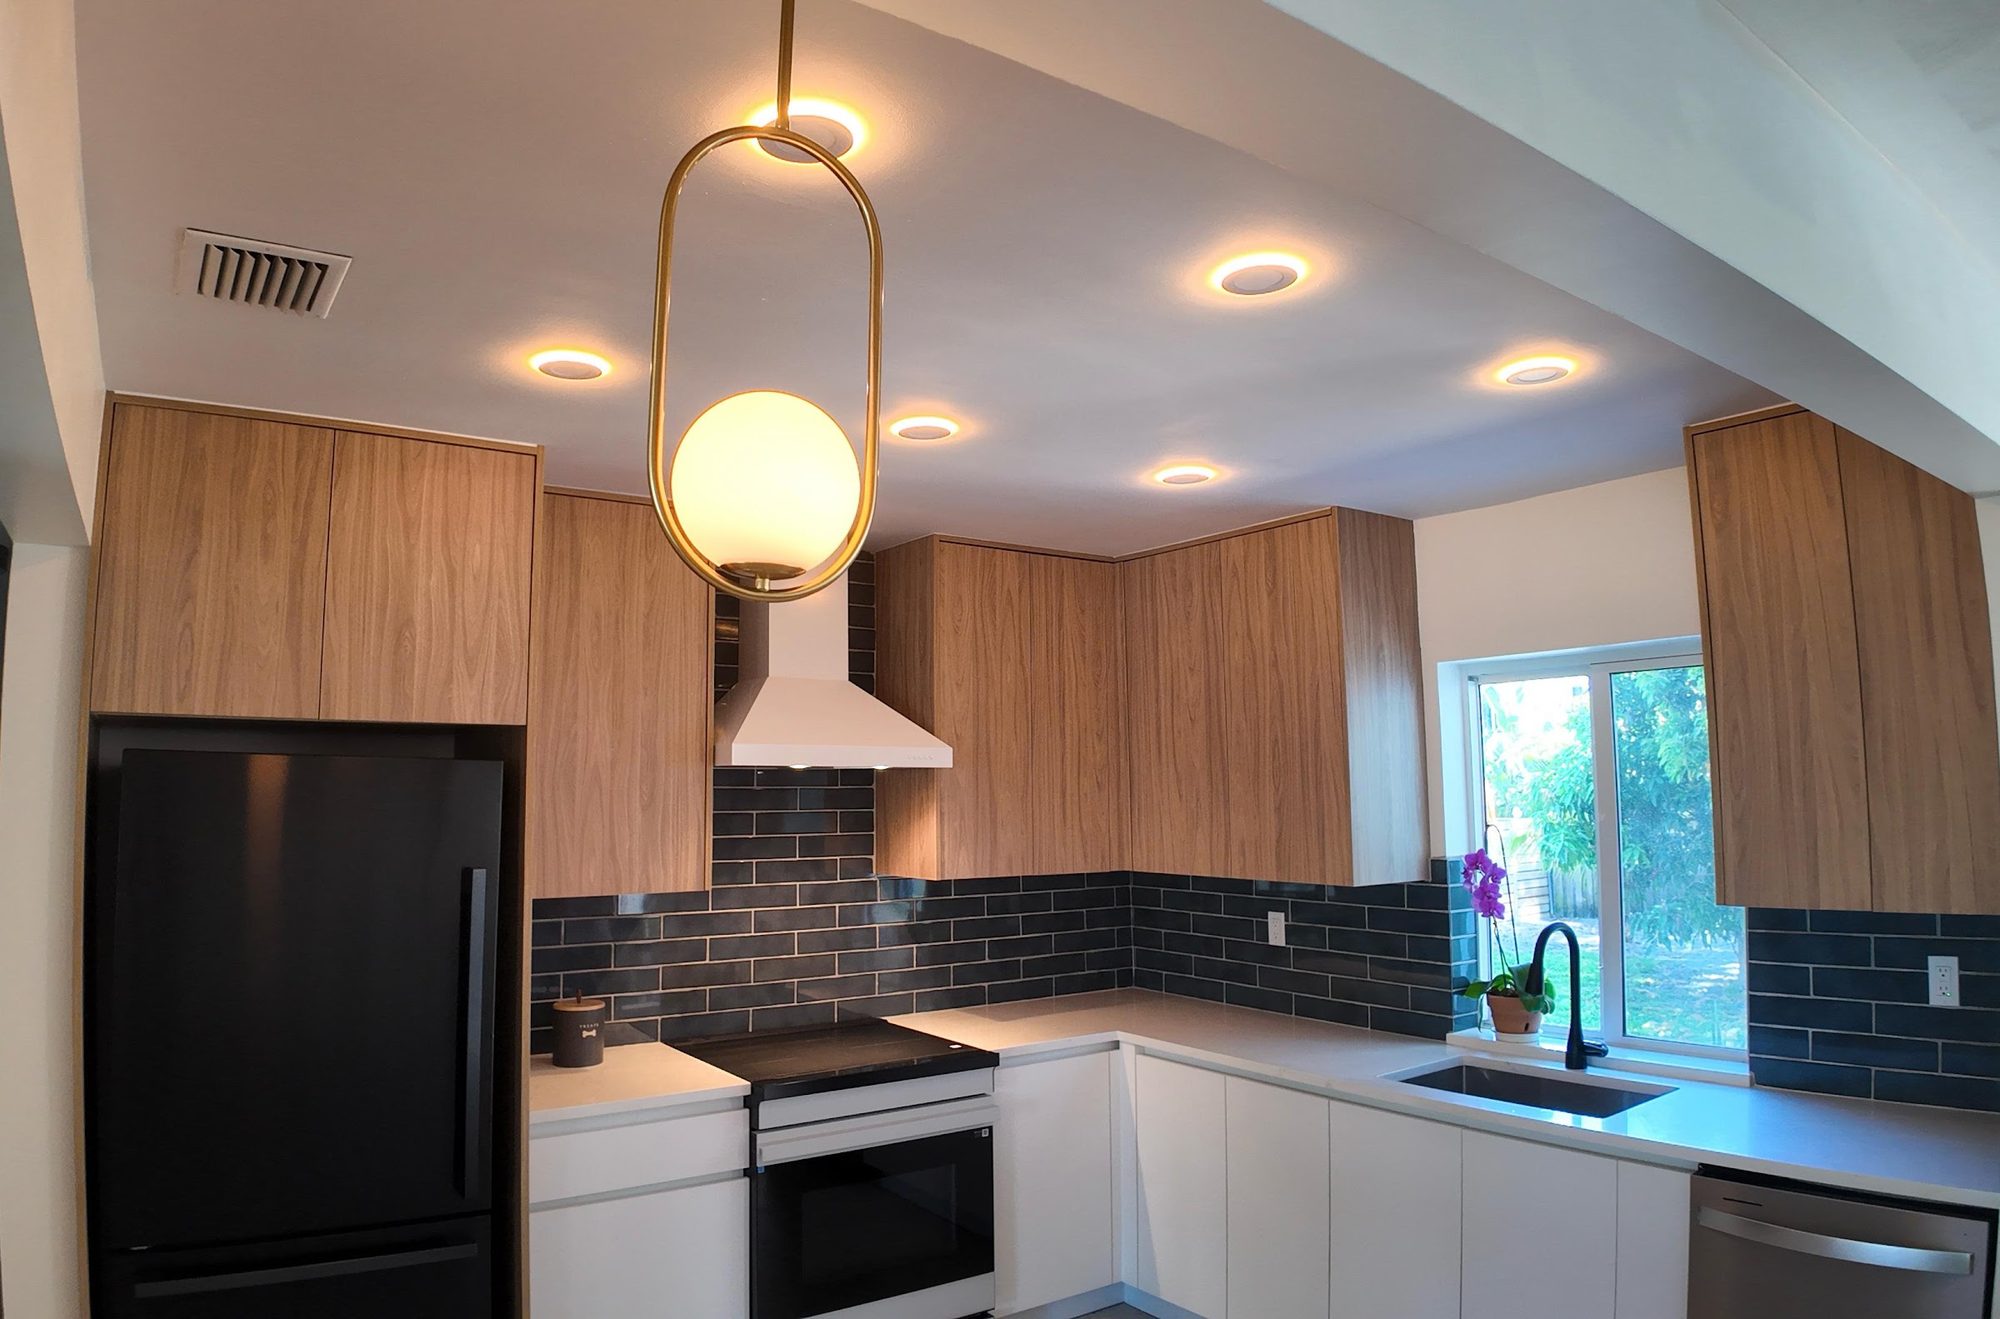
Cabinetry is the clearest expression of the mid-century two-tone concept: upper cabinets are wrapped in a warm, straight-grained wood-look laminate, with one tall corner run switching to a cooler, ash-gray wood tone that breaks up the run and adds visual depth without introducing a third color. Lower cabinets flip to flat, handle-less white slab doors for contrast, giving the base a clean, floating appearance under the wood above. Countertops are a white quartz-style surface with faint soft veining, kept simple so the tile and cabinetry carry the visual interest rather than competing with a busy stone pattern.

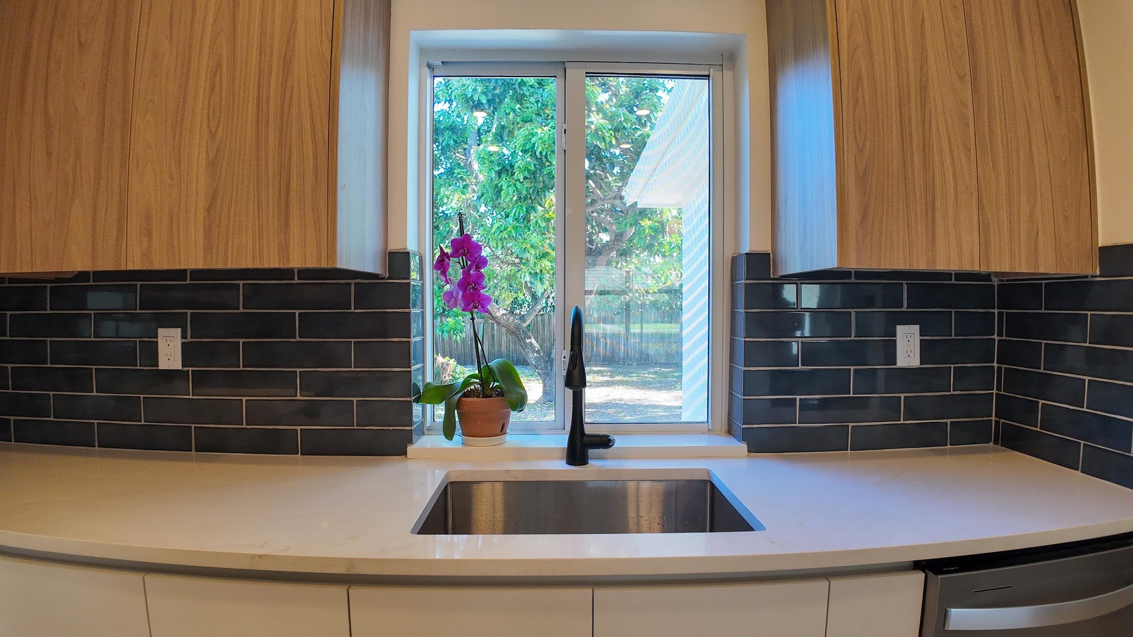
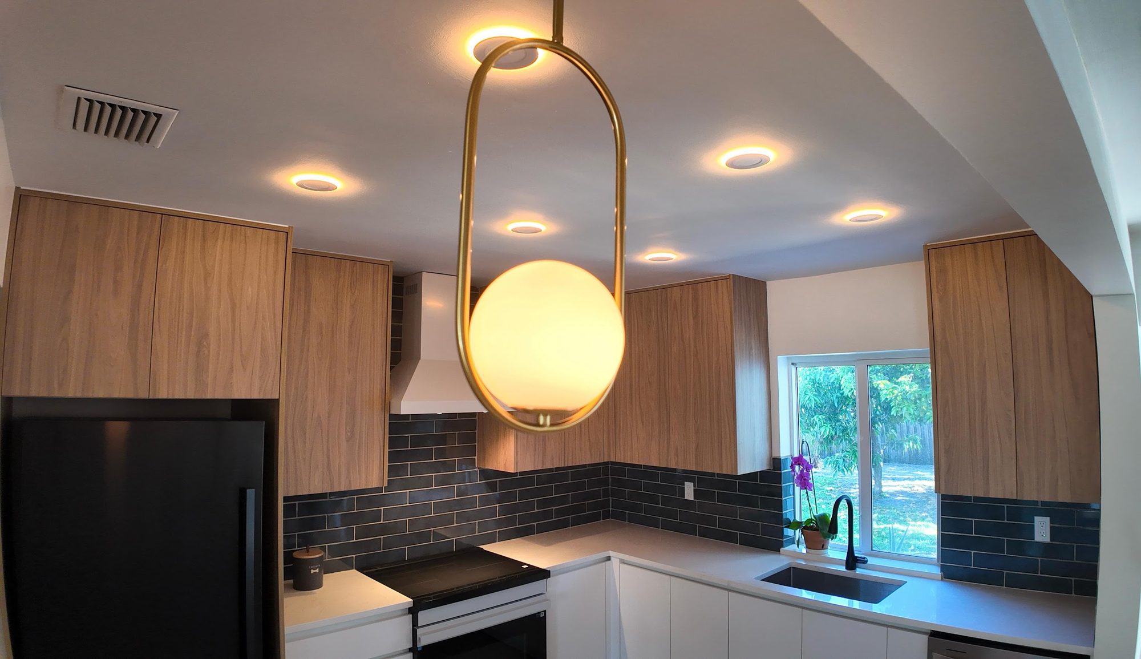
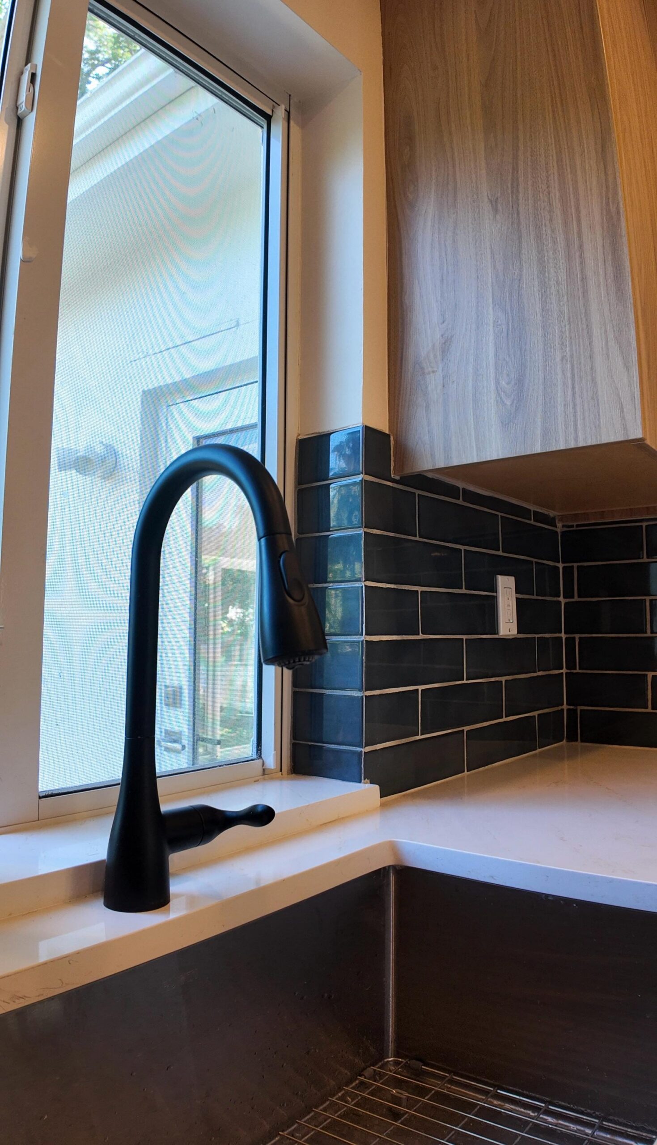
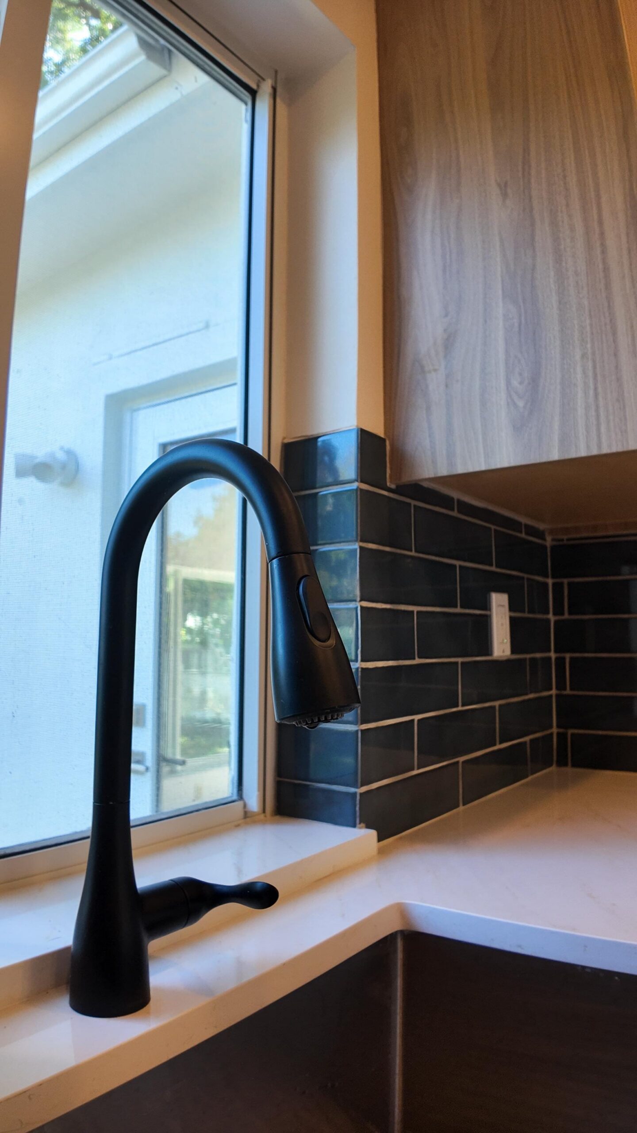
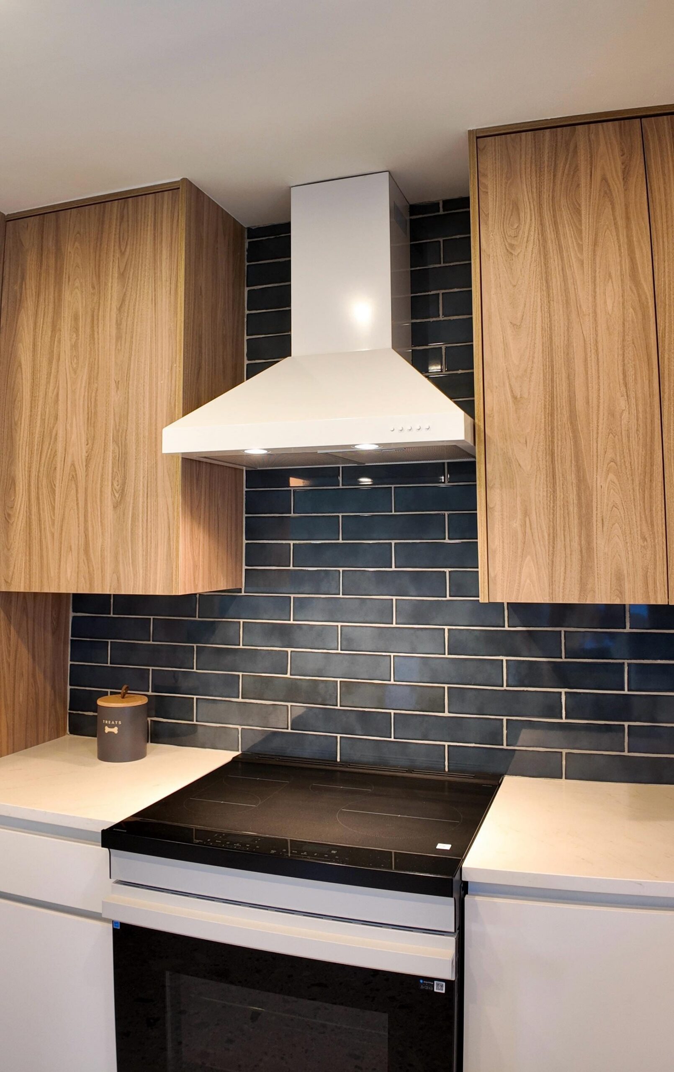
The backsplash is the standout material choice: a glossy, dark blue-black subway tile laid in a running-bond brick pattern that climbs the full wall from counter to upper cabinets and wraps the inside corner behind the cooktop uninterrupted. Lighting leans hard into the mid-century identity, most visibly a brass-toned oval-ring pendant that drops a warm white glass globe over the counter, paired with a grid of round recessed ceiling cans. At the sink, a matte black pull-down faucet with a separate lever-style soap dispenser sits against a dark undermount basin, and a boxy white cabinet-mount range hood in a matching angled shape sits over the cooktop.

Underfoot, the kitchen has a light speckled terrazzo-look floor with gray and beige aggregate flecks that reads as a neutral, durable finish against the darker tile and black appliances. Appliances lean black-finish: a flush black electric cooktop set into a white slide-in range, a black French-style refrigerator built into a matching wood cabinet surround, and a stainless dishwasher tucked beside the sink run. Small lived-in touches — a potted purple orchid on the windowsill and a ceramic pet-treats canister on the counter — signal this is a finished, occupied home rather than a staged shoot.

Design Highlights
Two-Tone Wood Cabinetry
Blue-Black Subway Tile
Brass Ring Pendant Light
White Quartz Counters
Matte Black Faucet
Speckled Terrazzo Flooring
Handle-Less White Lowers
Frequently Asked Questions
What gives this kitchen its two-tone mid-century look?
The upper cabinets use a warm, straight-grained wood laminate with one gray-toned wood accent run, while the lower cabinets switch to flat, handle-less white slab doors. That wood-above, white-below split, combined with clean minimalist lines, is what gives the space its mid-century character.
What is that dark blue subway tile behind the stove and sink?
It’s a glossy, dark blue-black subway tile installed in a classic running-bond brick pattern that runs full height from the countertop to the upper cabinets, wrapping the inside corner near the cooktop without interruption. The glossy glaze catches light differently across the wall, giving it subtle tonal variation rather than a flat, uniform color.
What is that gold ring-shaped light fixture hanging over the counter?
It’s an oval brass-toned ring pendant holding a round, warm-white glass globe, hung low over the peninsula counter as a focal light fixture. It’s paired with a grid of round recessed can lights across the rest of the kitchen ceiling for general illumination.
Is that a stone or quartz countertop, and does it match the tile?
The counters appear to be a white quartz-style surface with light, soft veining, kept intentionally simple rather than heavily patterned. This lets the dark subway tile backsplash and two-tone cabinetry stand out as the main visual features instead of competing with a busy stone.
What kind of flooring is used in this kitchen?
The floor is a light, speckled terrazzo-look surface with gray and beige aggregate flecks running throughout the visible kitchen and into the adjoining room. It reads as a neutral, easy-to-maintain base that doesn’t compete with the black appliances or dark tile backsplash above.

Get a Free Estimate for Your Project →