
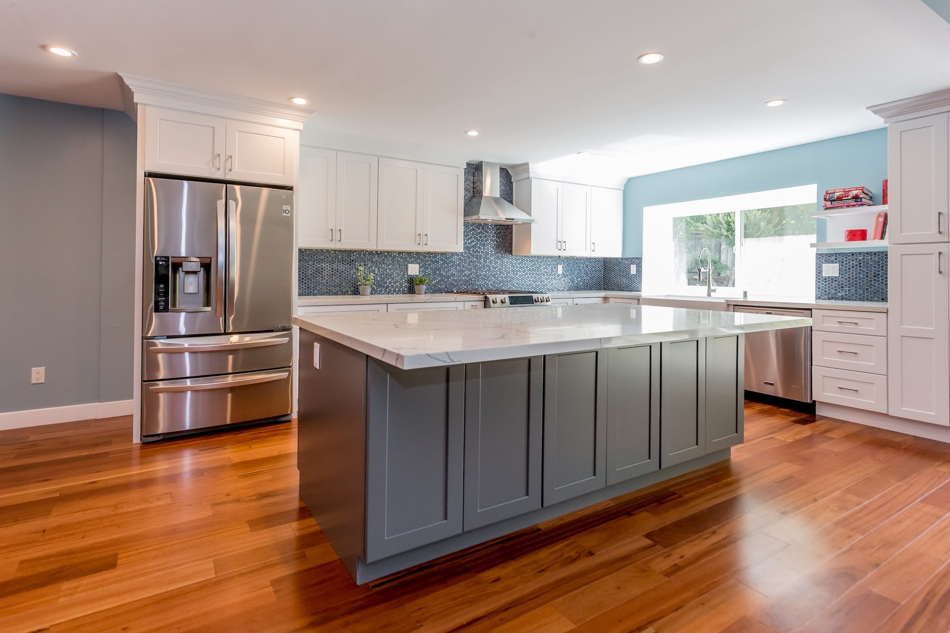
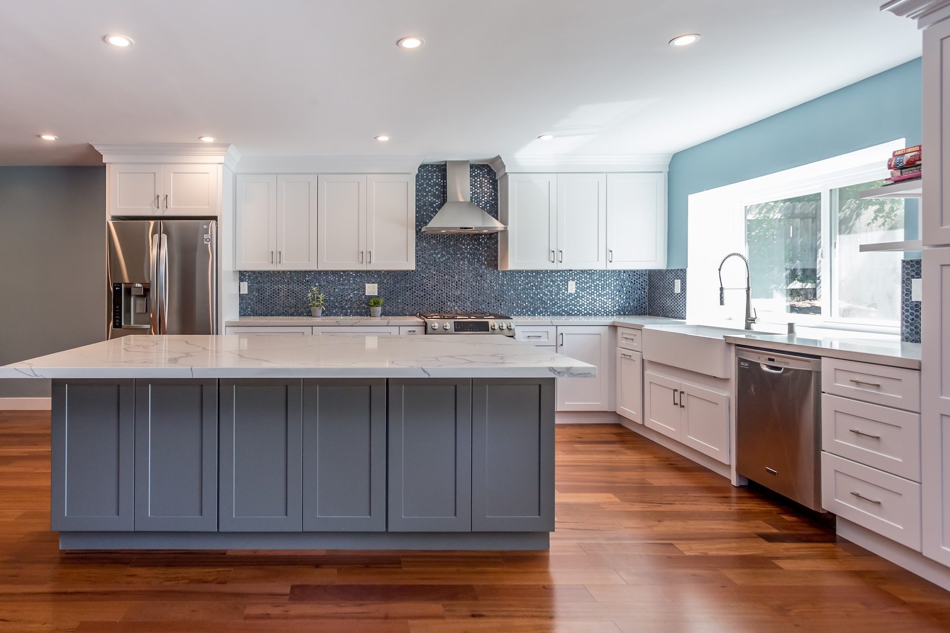
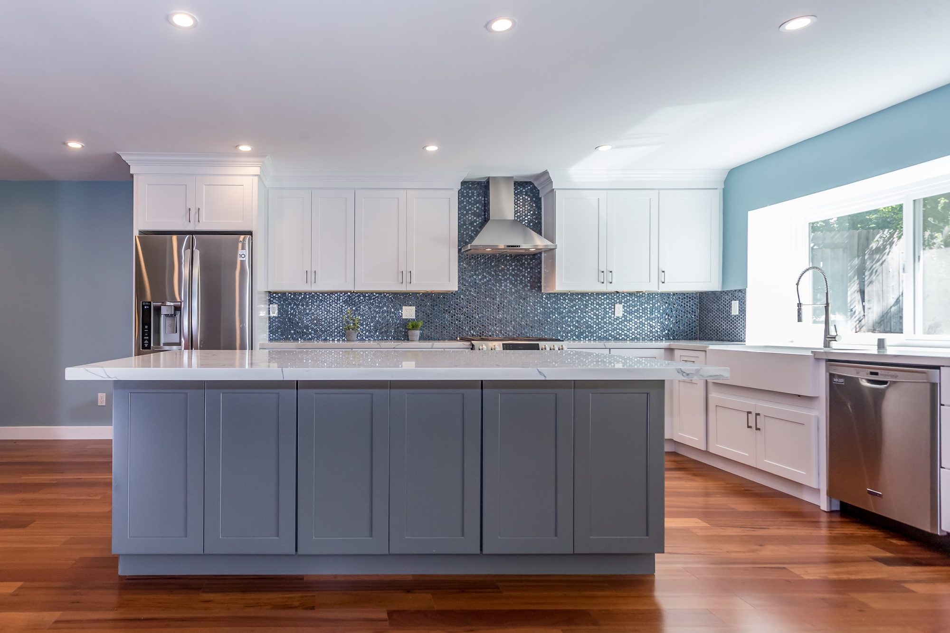
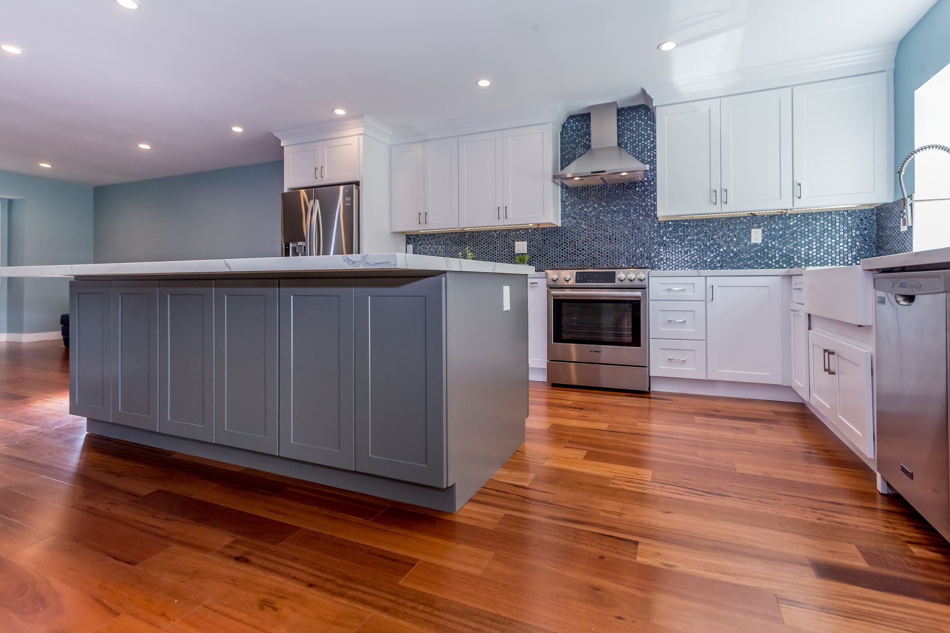
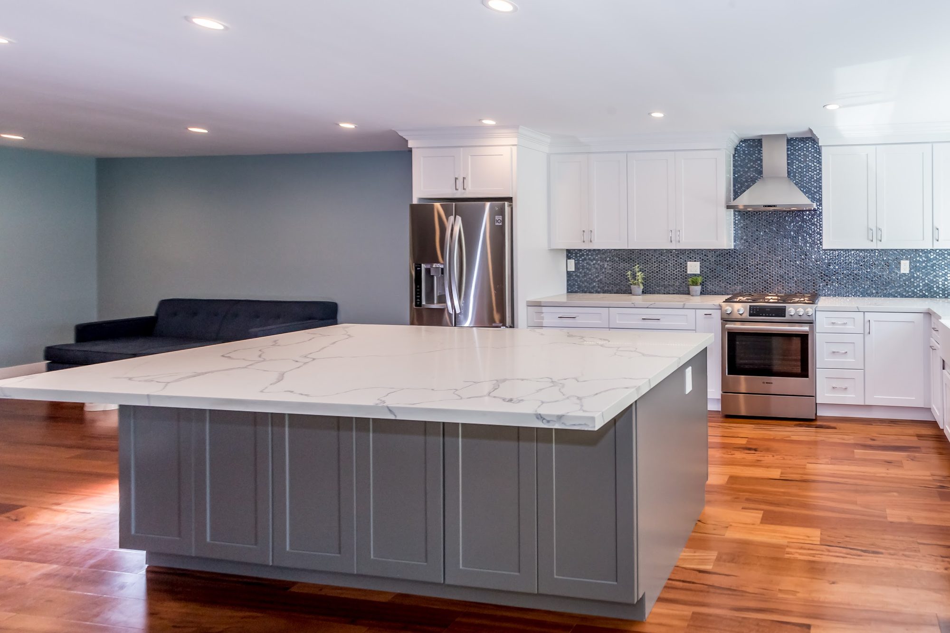
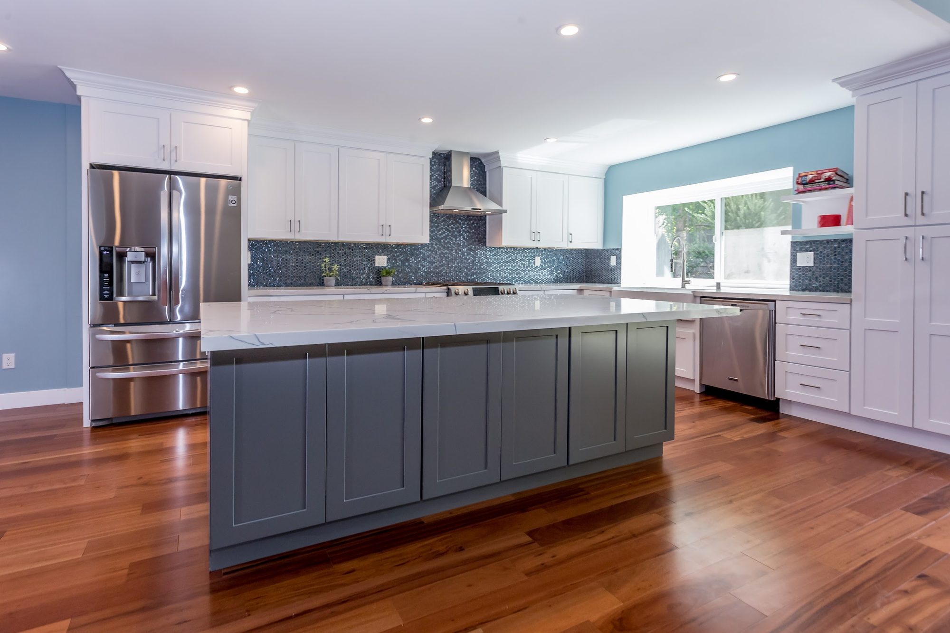
This kitchen is built around a single oversized island that anchors an open-concept layout, visible in nearly every angle of the space. White shaker cabinetry wraps the perimeter — spanning the refrigerator wall, the range wall, and the sink run beneath the window — while the island itself is finished in a contrasting slate-blue tone, creating the two-tone effect the design is named for. The space opens directly into an adjoining living area, glimpsed in one shot with a dark tufted sofa against a painted blue accent wall, reinforcing how the kitchen functions as the hub of a connected great room rather than a closed-off cook space.
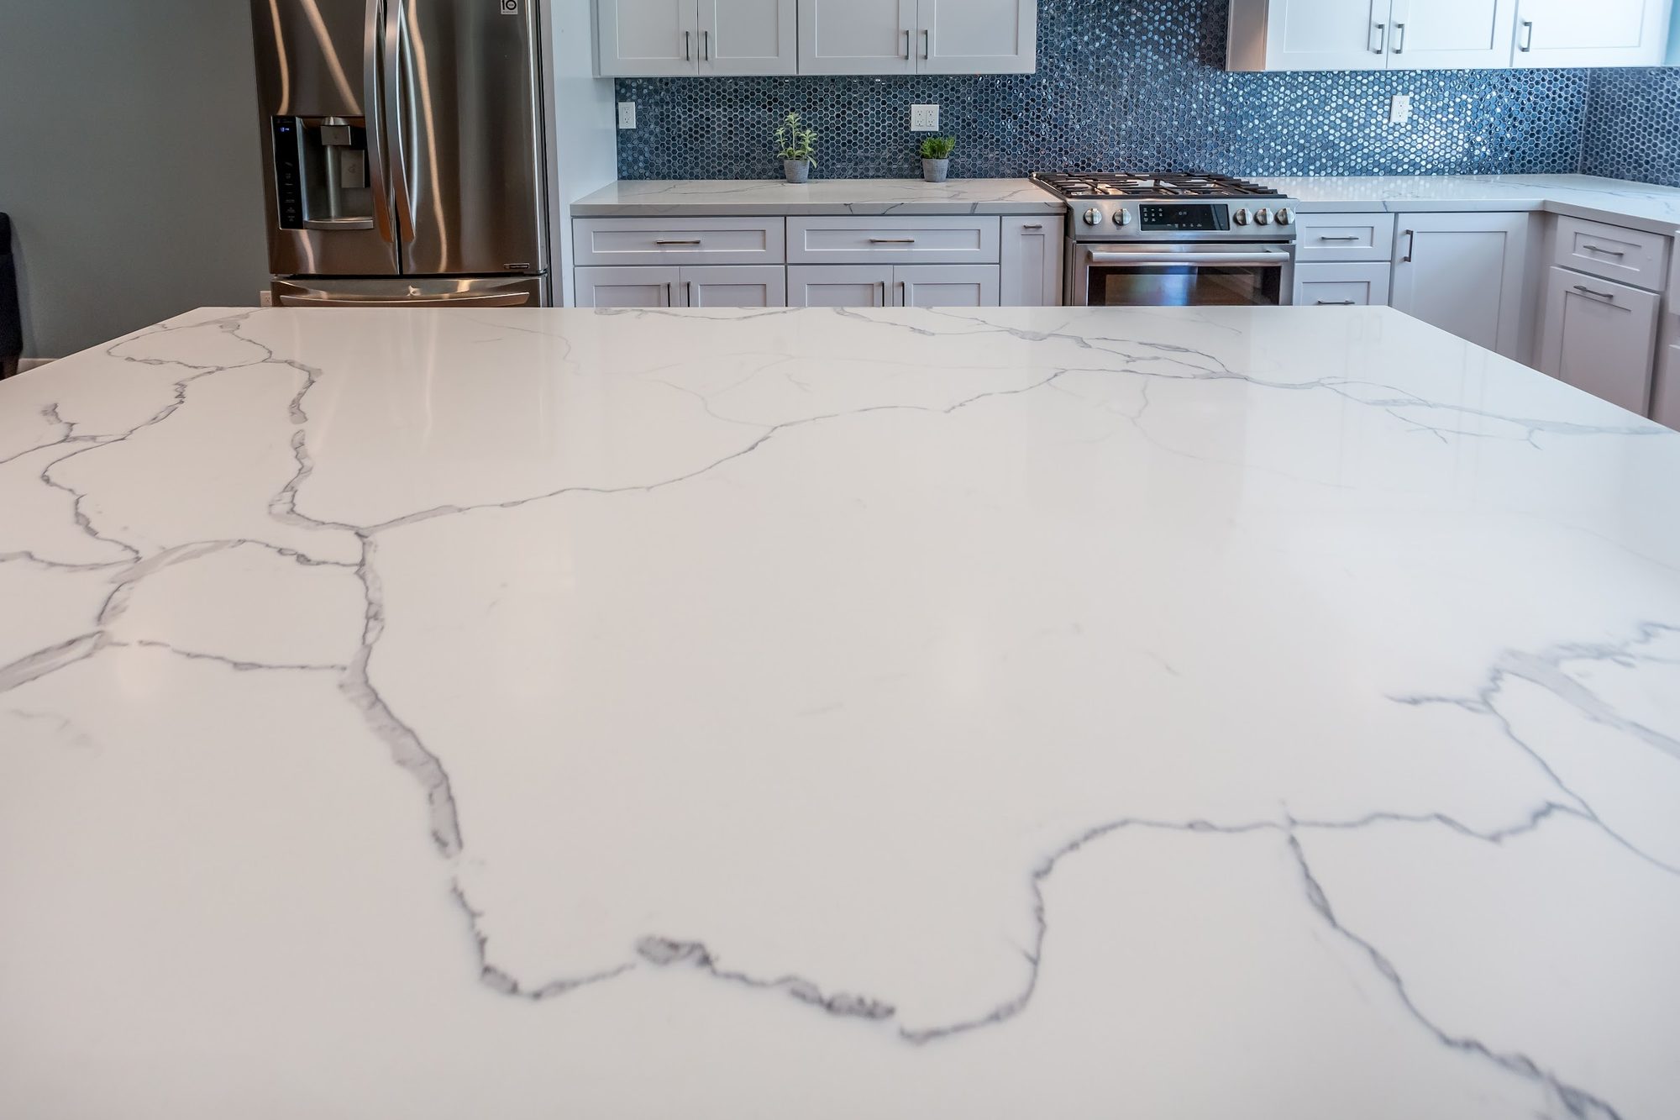
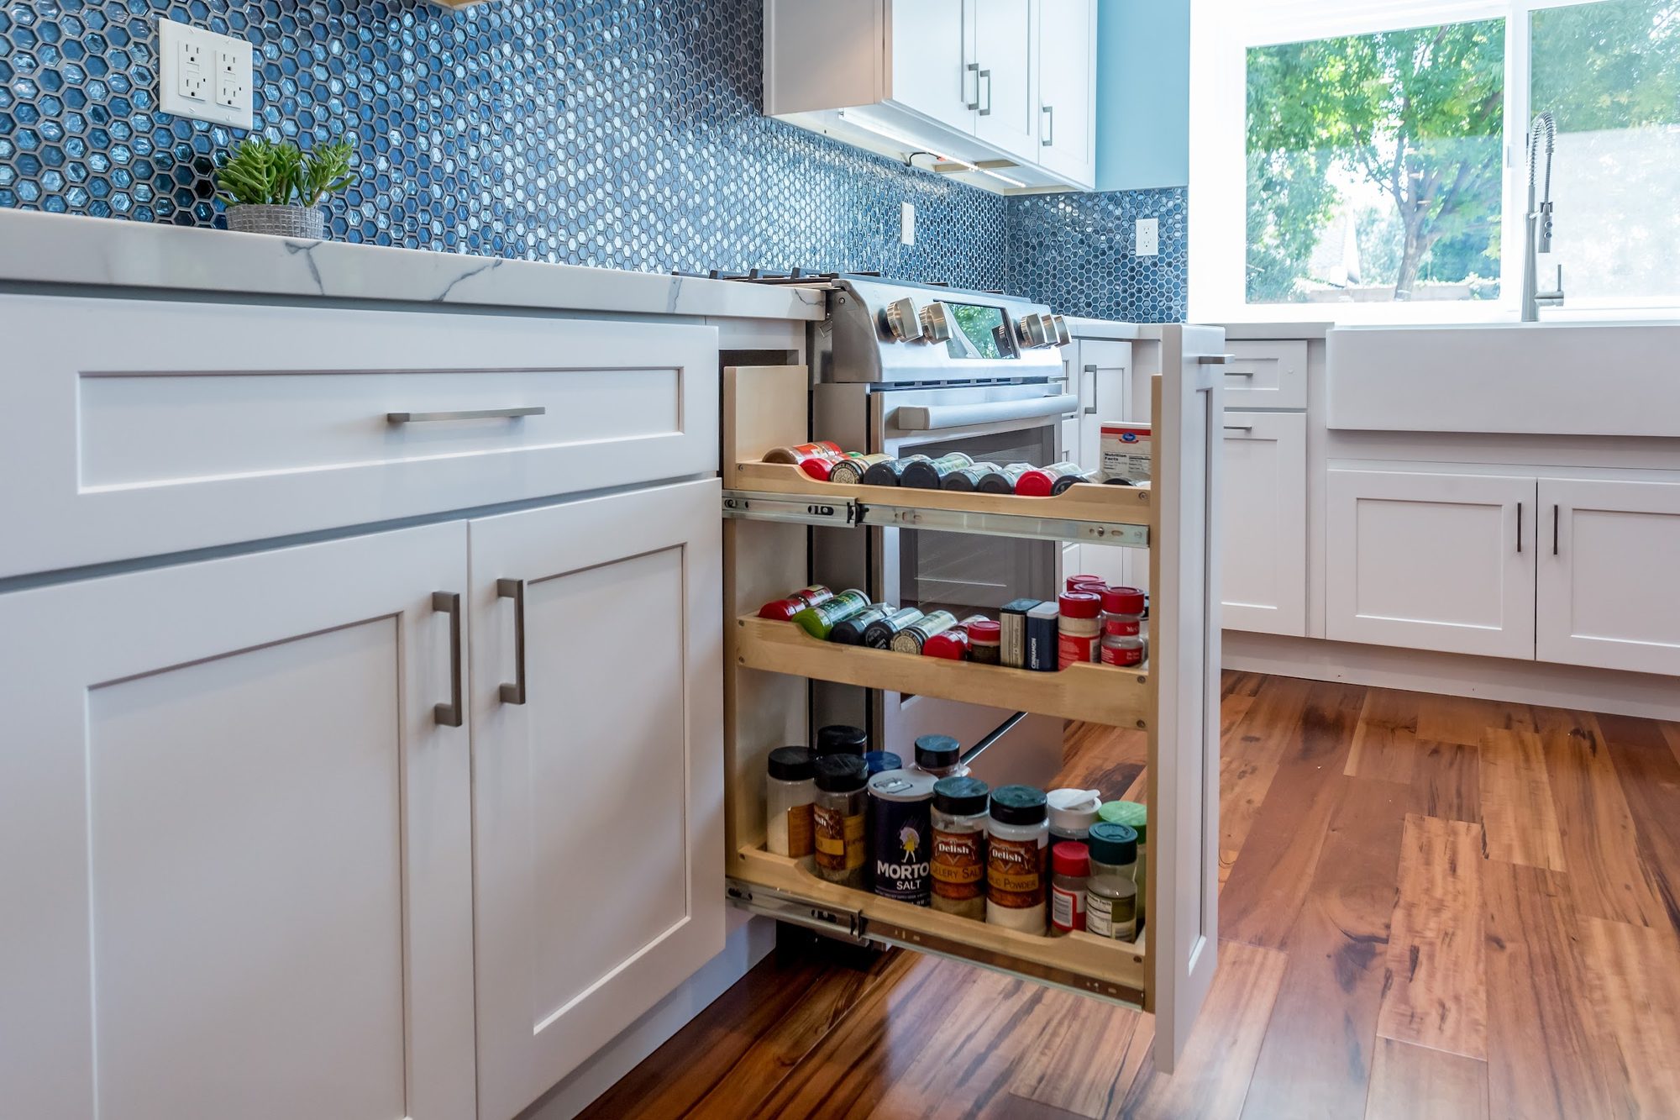
The island is topped in a white quartz slab with dramatic, sweeping gray veining, finished with a thick waterfall-style overhang on one end that doubles as informal seating. The same quartz wraps the L-shaped perimeter counters flanking the range and sink. Cabinetry throughout is a clean shaker profile with simple bar-style pulls, and a tall pantry-style cabinet with crown detailing bookends the refrigerator run. A pull-out spice organizer built into the cabinetry beside the range holds three tiered shelves of seasoning jars, a practical storage detail that speaks to how the layout was planned for real daily cooking, not just display.
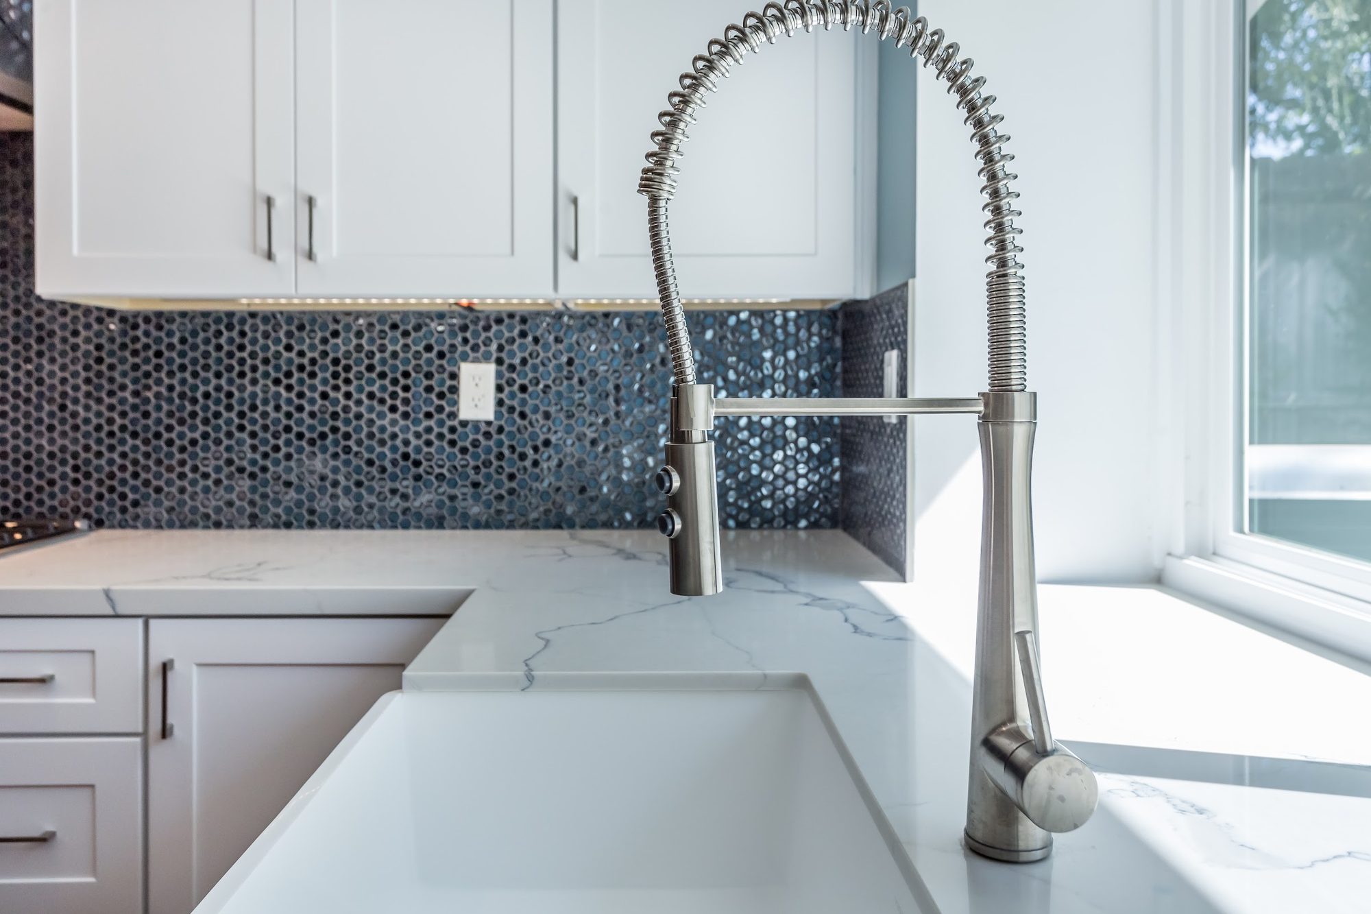
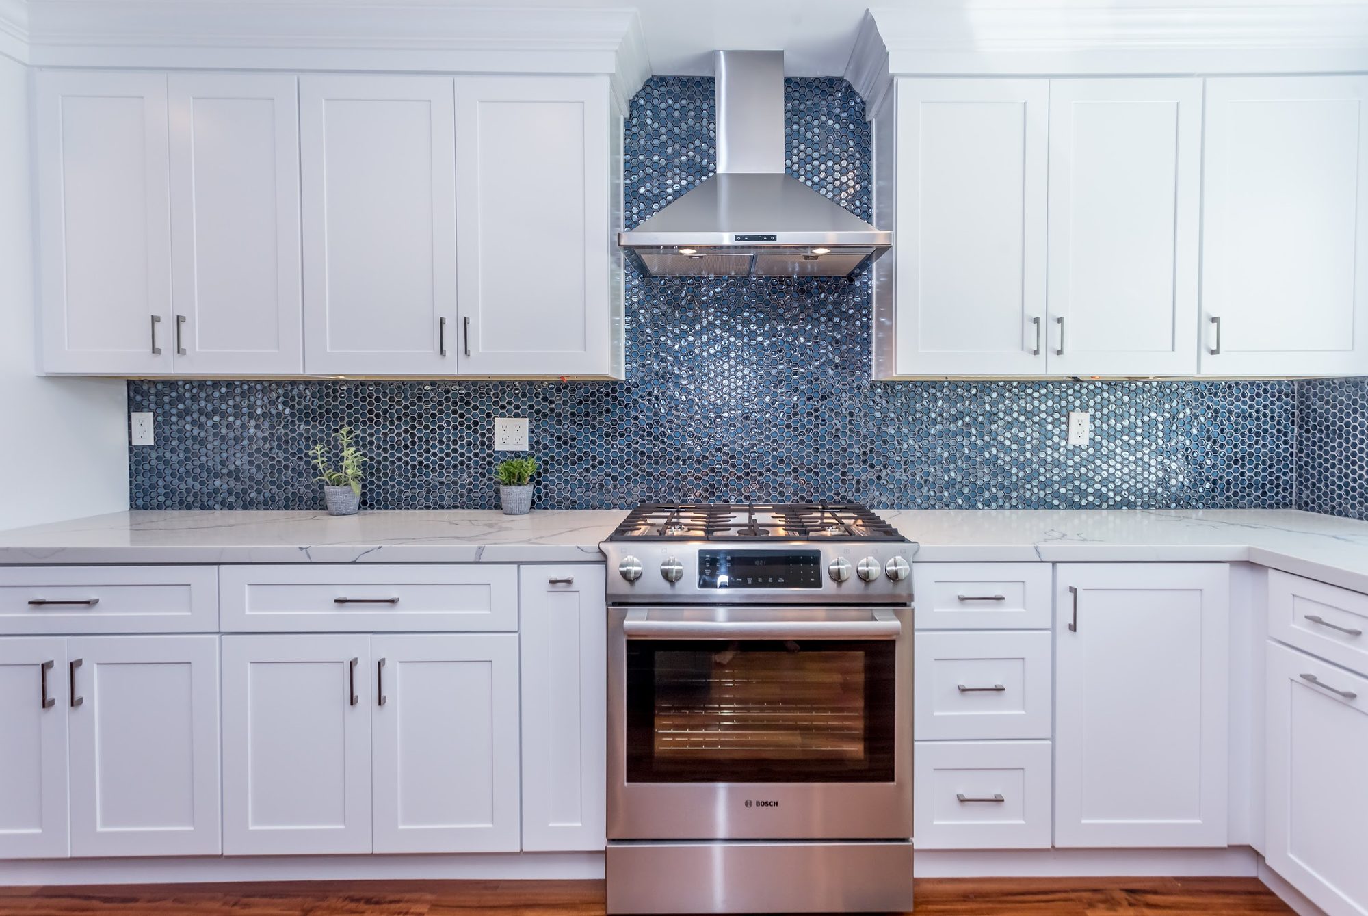
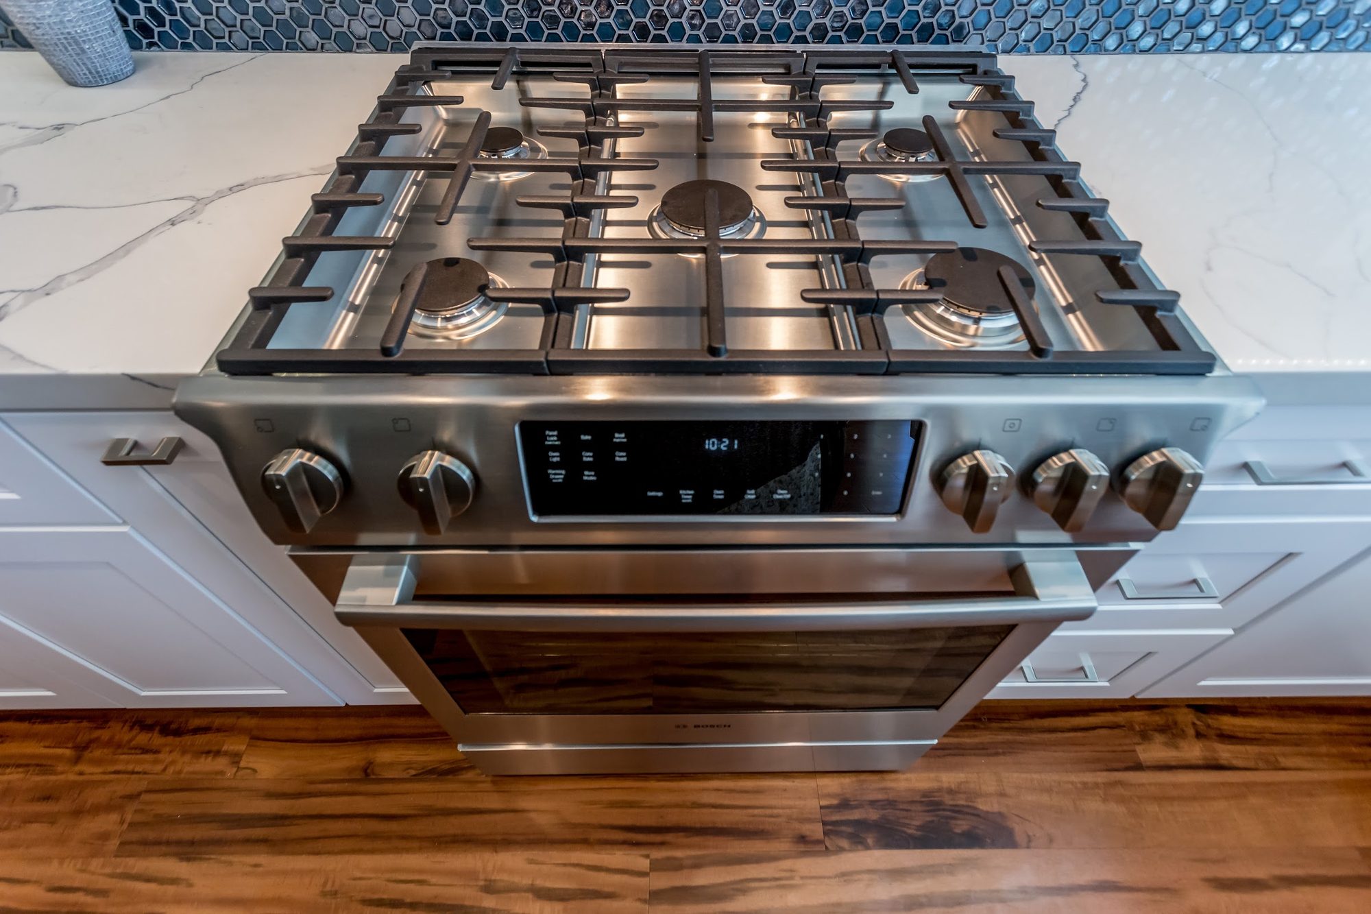
The standout fixture is the backsplash: a blue penny-round mosaic tile that climbs the full wall behind the range up to the ceiling and continues in a narrower band along the rest of the counters, giving the white kitchen a jewel-toned focal point. Appliances are stainless steel throughout, including a French-door refrigerator with a water and ice dispenser, a slide-in gas range with a five-burner cooktop and digital display, a stainless dishwasher, and a commercial-style angled range hood mounted directly against the tile. A farmhouse apron-front sink sits under the window, paired with a tall pull-down faucet with a coiled spring neck rather than a standard gooseneck.
Recessed ceiling lighting and integrated under-cabinet strip lighting supply layered illumination across the counters and backsplash, while a large window over the sink brings in strong natural light and a view of the backyard’s trees and fence line. The floors are a wide-plank hardwood in a warm reddish-brown tone with visible grain variation, running continuously from the kitchen into the open living area beyond. Small styling touches — potted succulents along the backsplash counter and open floating shelves stocked with cookbooks near the window — round out a kitchen that reads as finished, functional, and genuinely lived-in rather than staged.
Waterfall Quartz Island
Penny Tile Backsplash
Farmhouse Apron Sink
Stainless Range Hood
Pull-Out Spice Rack
Wide-Plank Hardwood