
Kitchen Remodeling project photo 1 - MAV Design and Build, Houston TX area

Classic White Shaker Kitchen Remodel — Houston, TX

MAV DESIGN & BUILD · GREATER HOUSTON, TX
Kitchen Remodeling project photo 1 - MAV Design and Build, Houston TX area
Kitchen Remodeling project photo 2 - MAV Design and Build, Houston TX area
Kitchen Remodeling project photo 3 - MAV Design and Build, Houston TX area
Kitchen Remodeling project photo 4 - MAV Design and Build, Houston TX area
Kitchen Remodeling project photo 5 - MAV Design and Build, Houston TX area
Kitchen Remodeling project photo 6 - MAV Design and Build, Houston TX area
Kitchen Remodeling project photo 7 - MAV Design and Build, Houston TX area
Kitchen Remodeling project photo 8 - MAV Design and Build, Houston TX area
Kitchen Remodeling project photo 9 - MAV Design and Build, Houston TX area
Kitchen Remodeling project photo 10 - MAV Design and Build, Houston TX area
Kitchen Remodeling project photo 11 - MAV Design and Build, Houston TX area
Kitchen Remodeling project photo 12 - MAV Design and Build, Houston TX area
Kitchen Remodeling project photo 13 - MAV Design and Build, Houston TX area
Kitchen Remodeling project photo 14 - MAV Design and Build, Houston TX area
Kitchen Remodeling project photo 15 - MAV Design and Build, Houston TX area

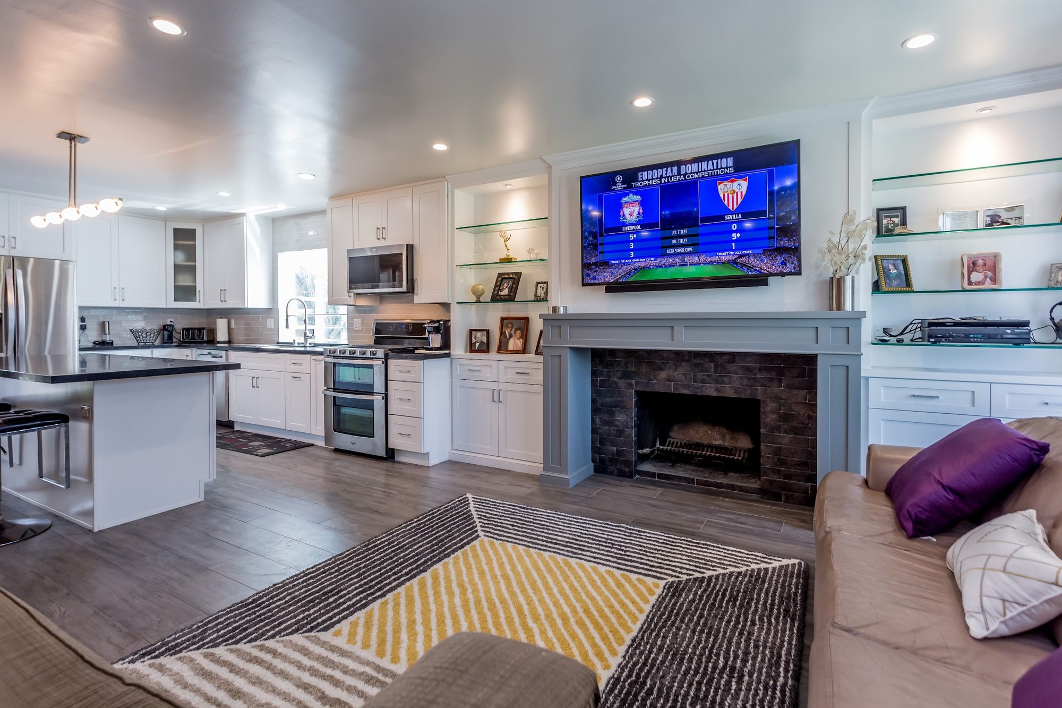
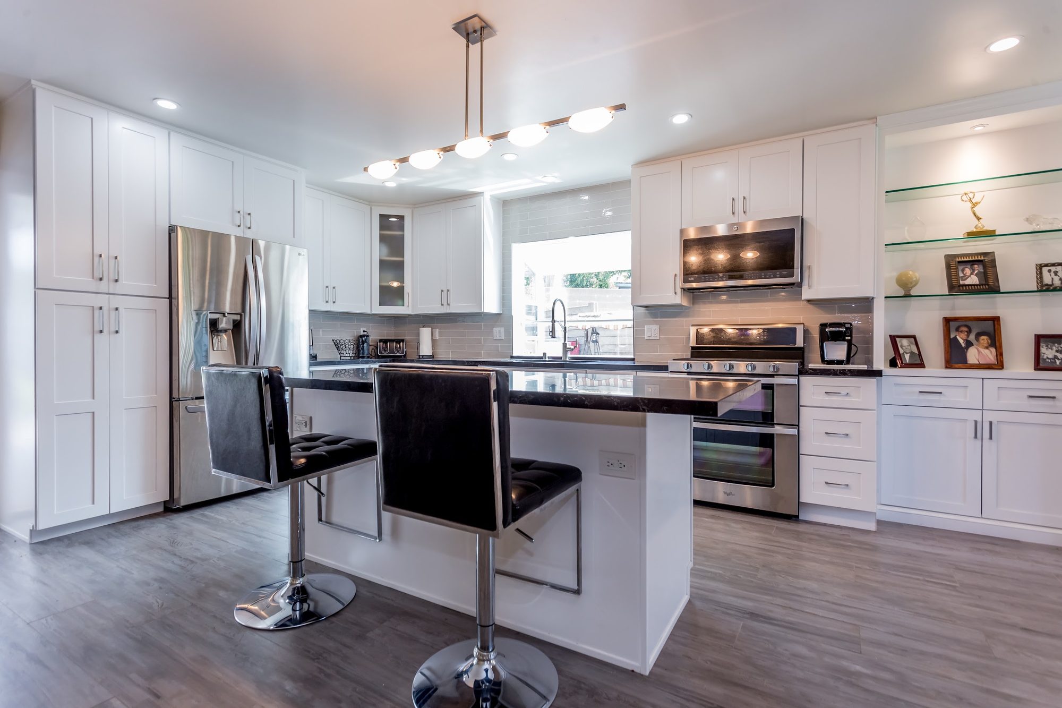
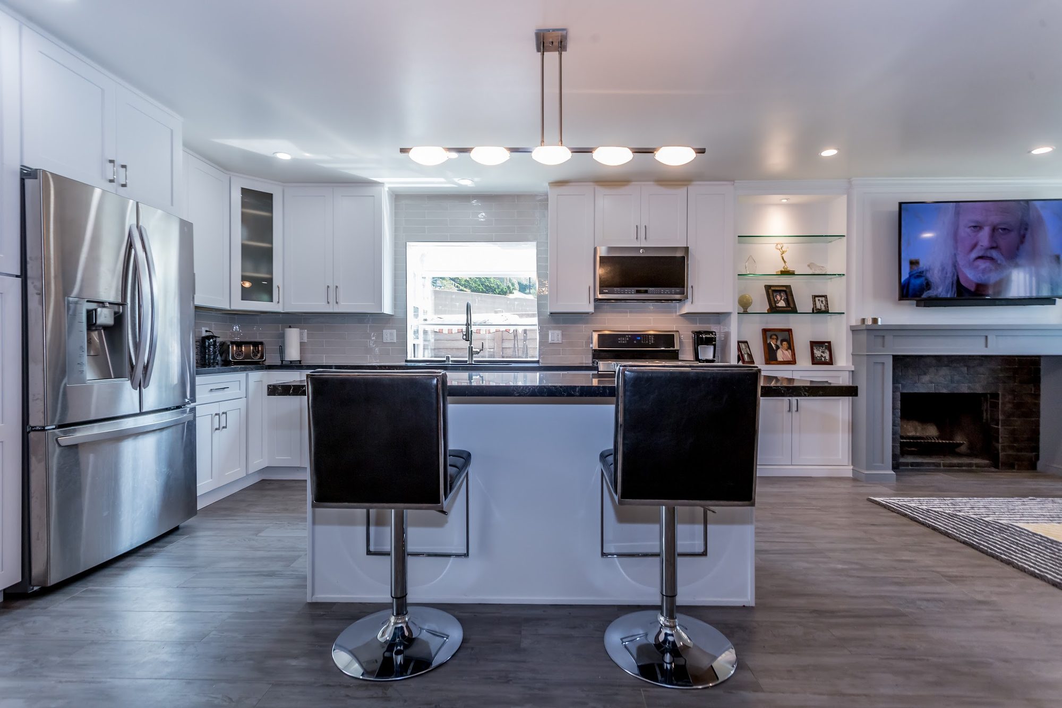
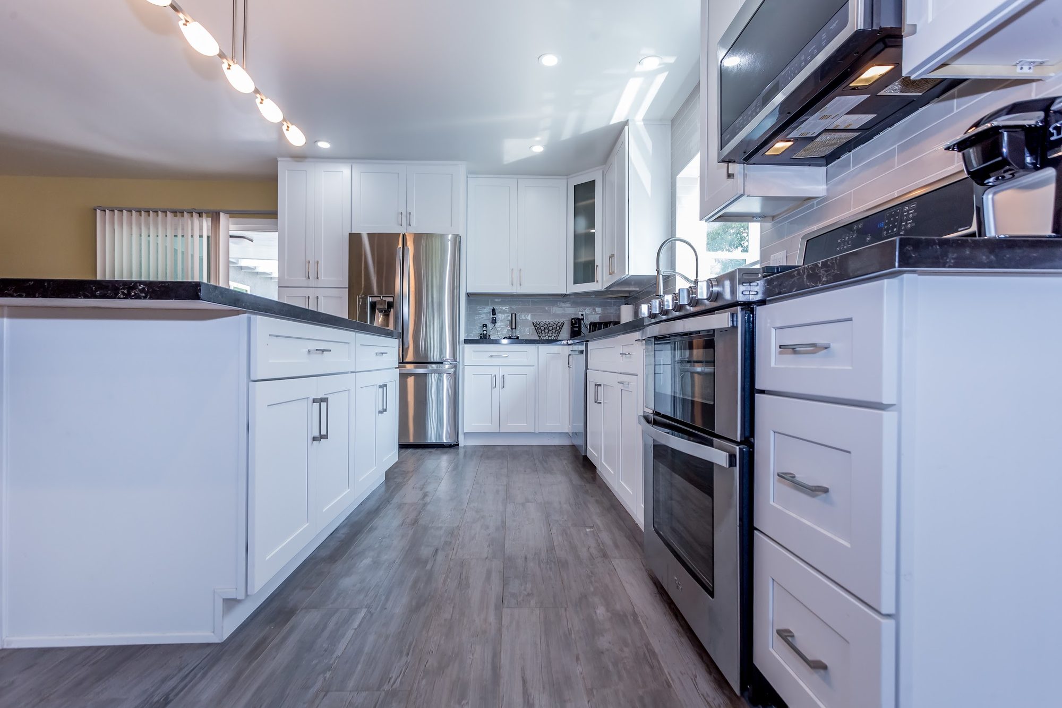
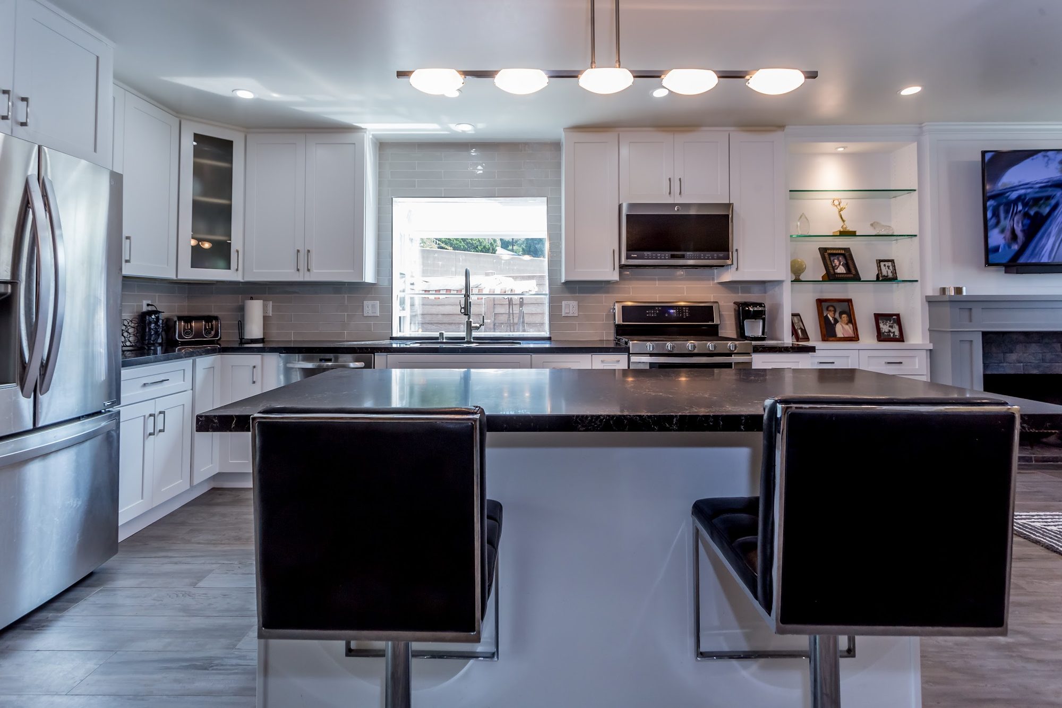
This kitchen is built around an open, hub-like layout that puts a generous island at the center of the action. The island seats two at black tufted stools on slim chrome pedestals and sits within direct sightline of an adjoining family room, where a painted fireplace and mounted TV anchor the far wall. There’s no wall dividing cook space from living space – just the island itself acting as the natural boundary – so the room reads as one continuous, light-filled gathering area rather than a closed-off work kitchen.

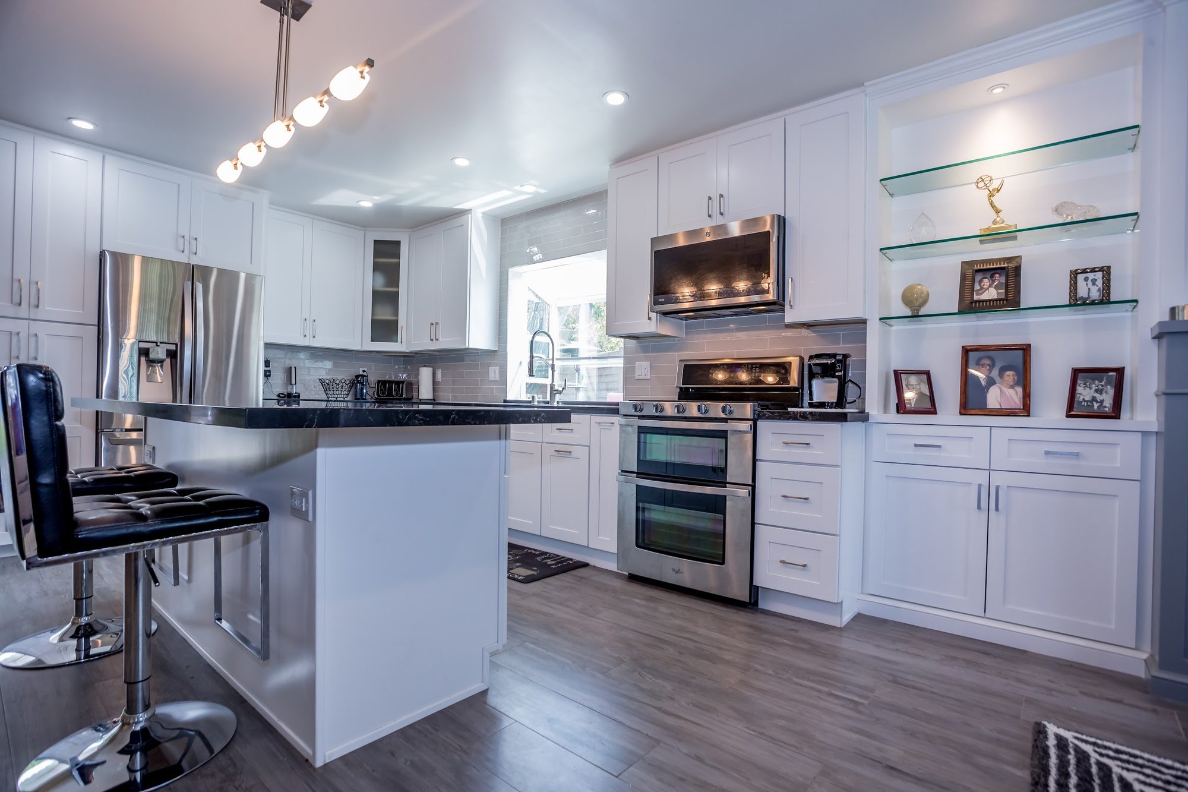
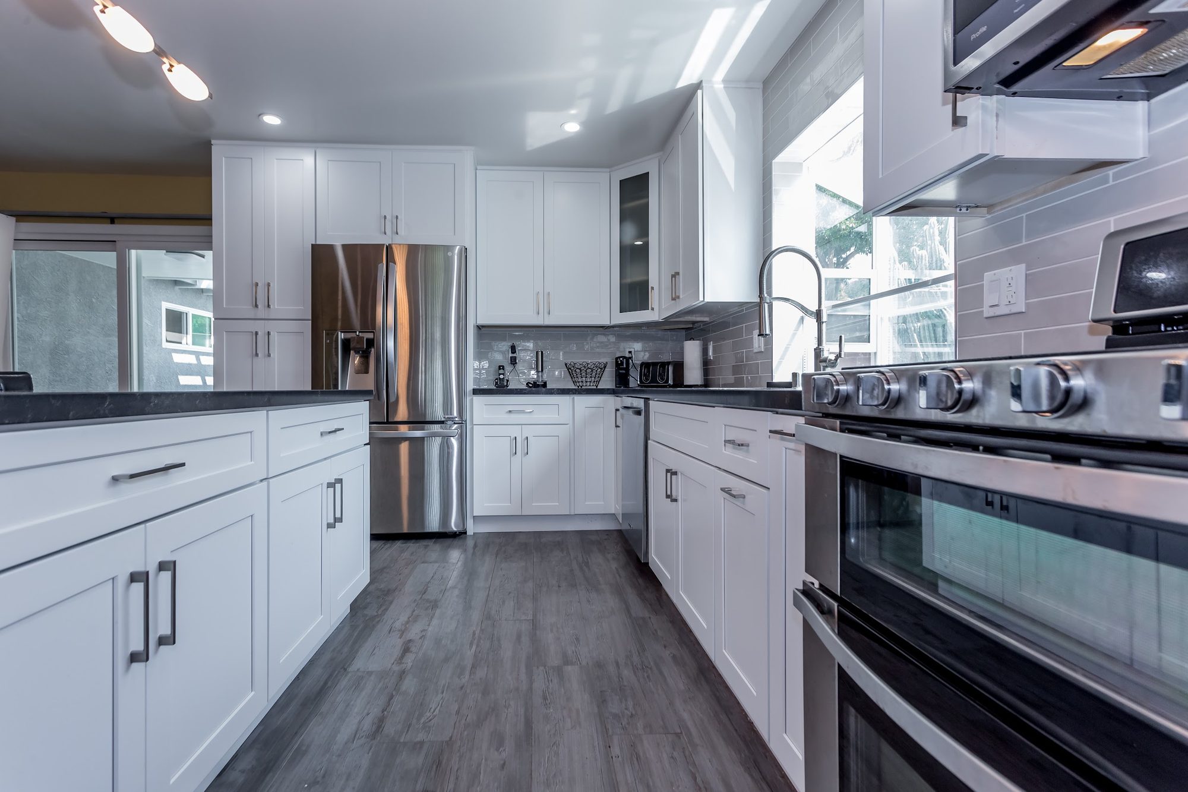
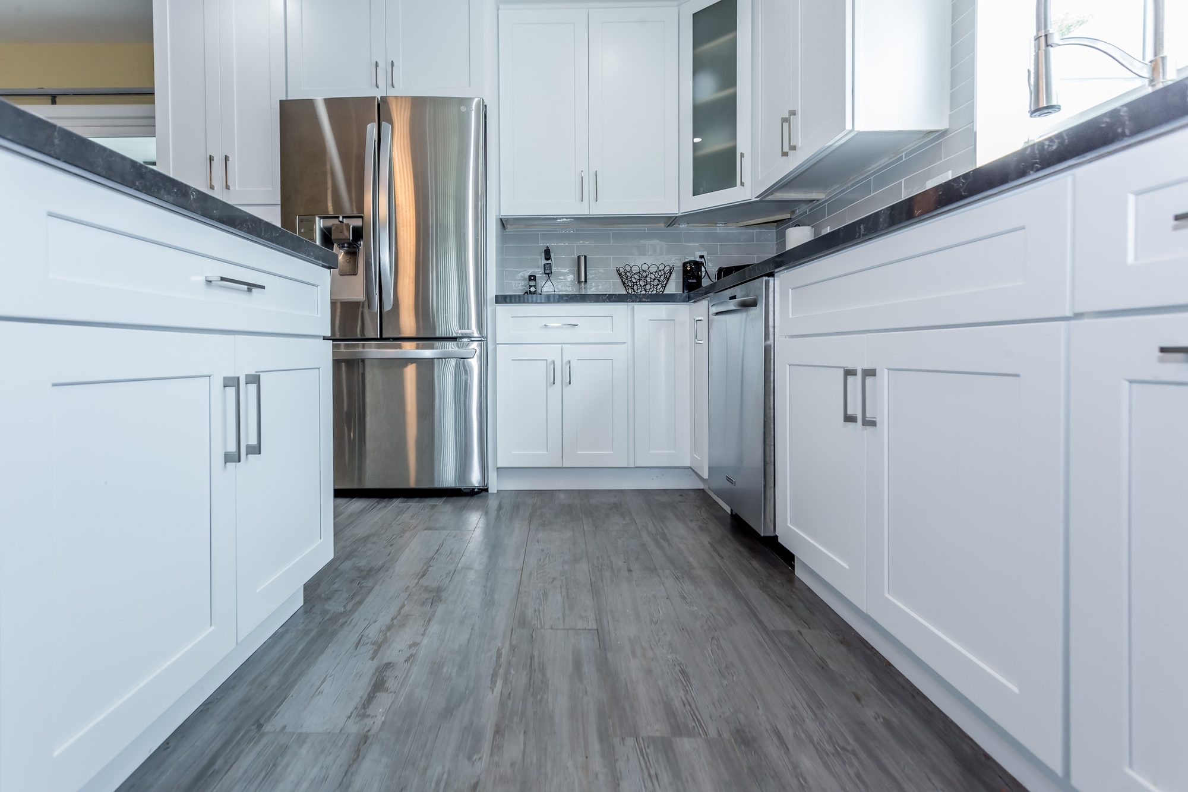
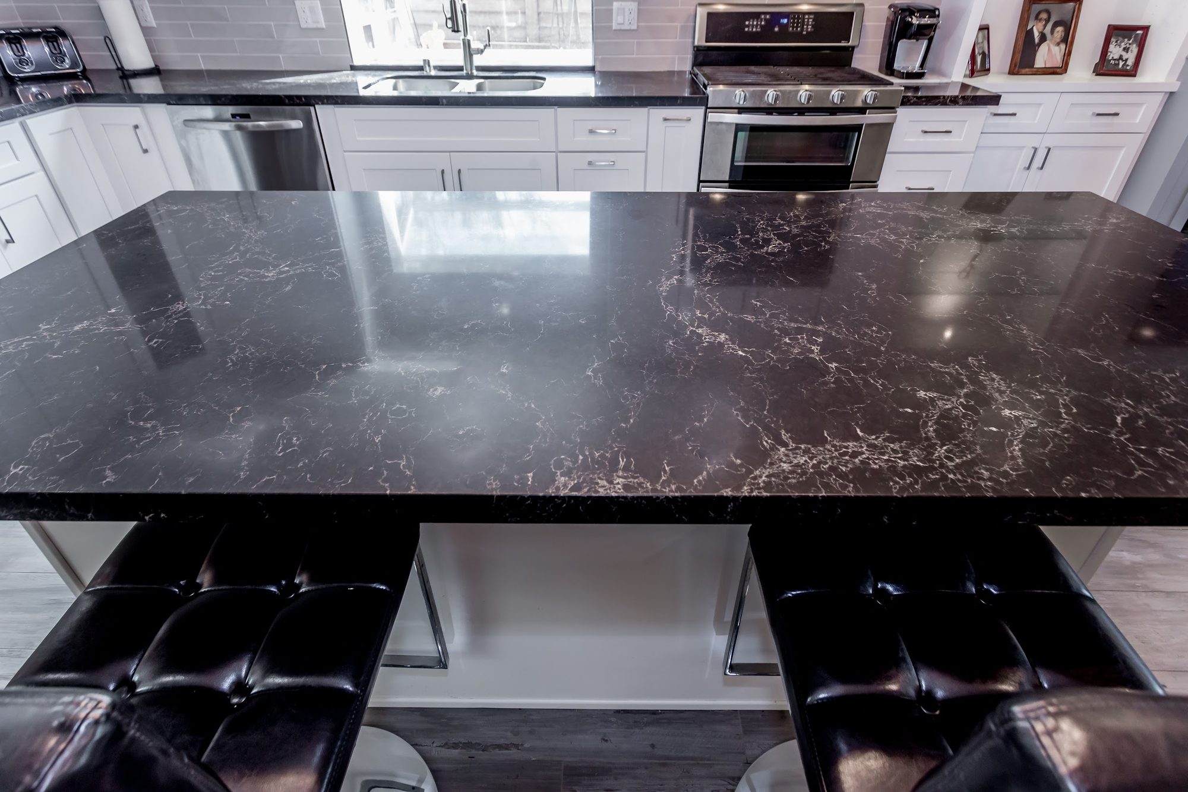
Cabinetry is classic white shaker throughout – clean flat-panel doors and drawers running floor to ceiling along one wall, with long satin-nickel bar pulls providing the only real hardware accent. One tall cabinet near the refrigerator breaks the solid white run with a frosted glass door insert. Countertops are a dramatic dark charcoal stone with heavy white and gold veining, polished to a glossy sheen and carried onto the island in a waterfall-style edge that gives the whole surface a furniture-grade, monolithic look rather than a simple slab-on-box installation.

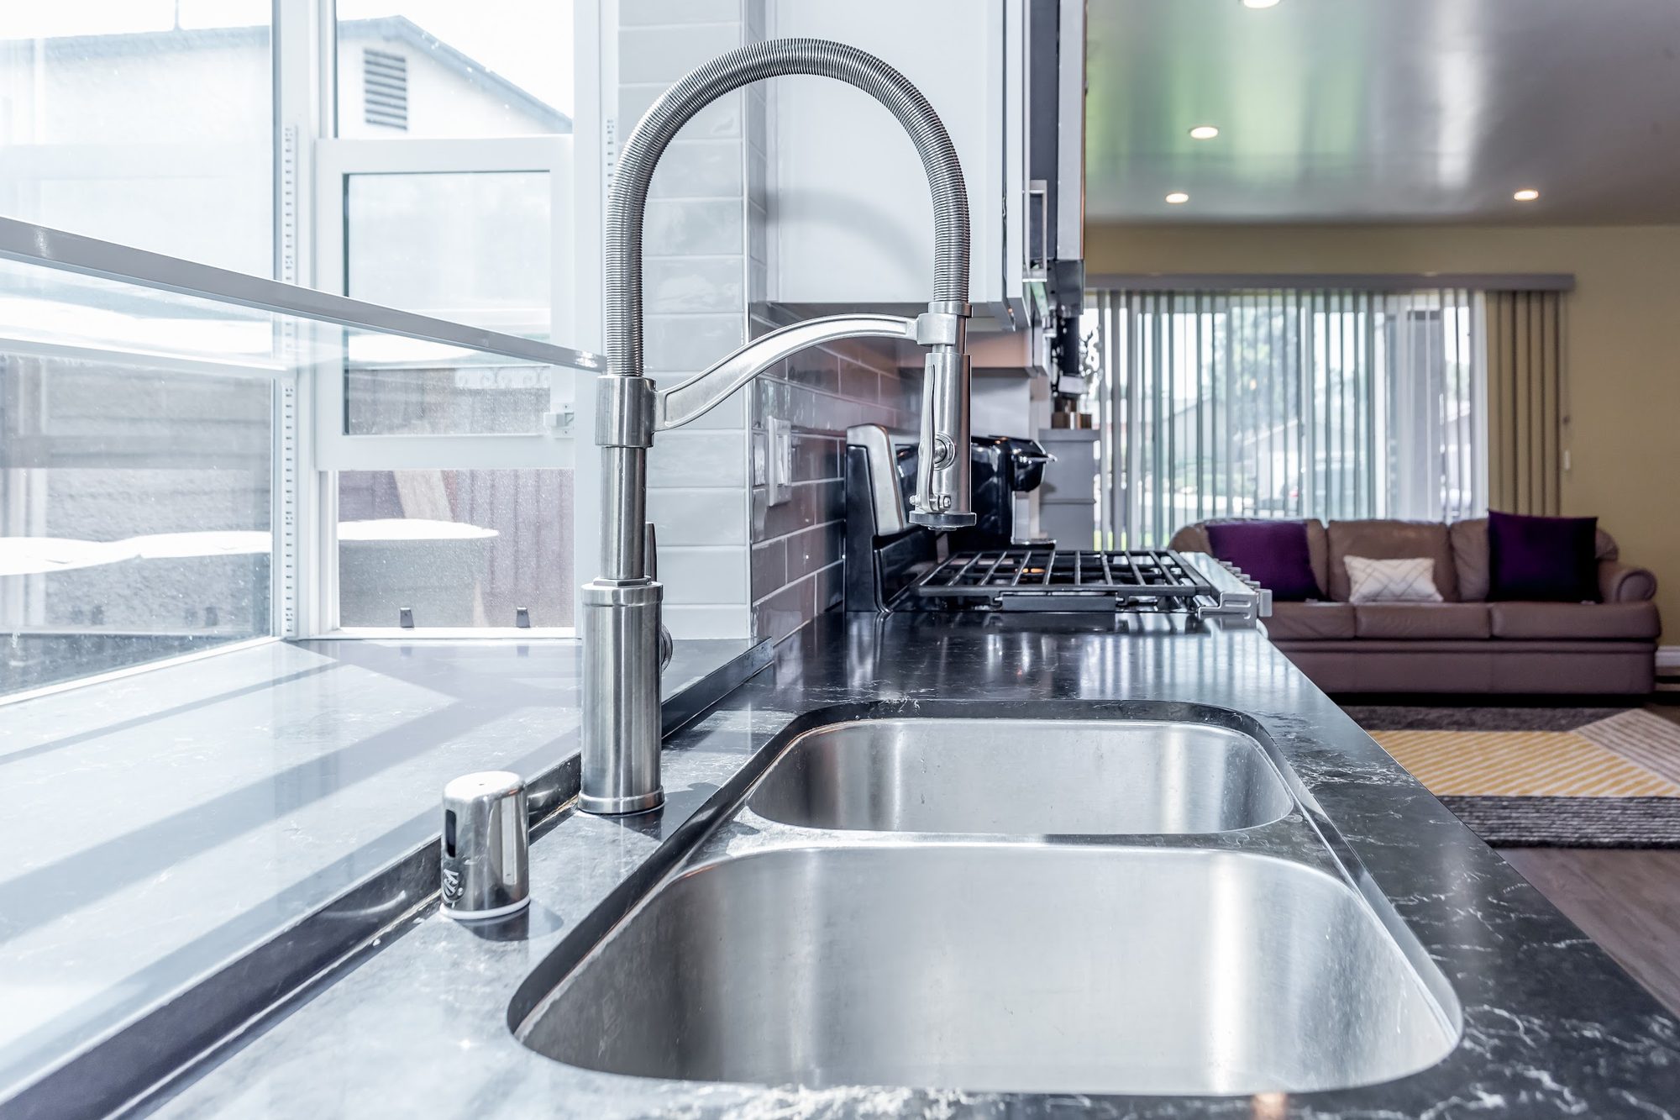
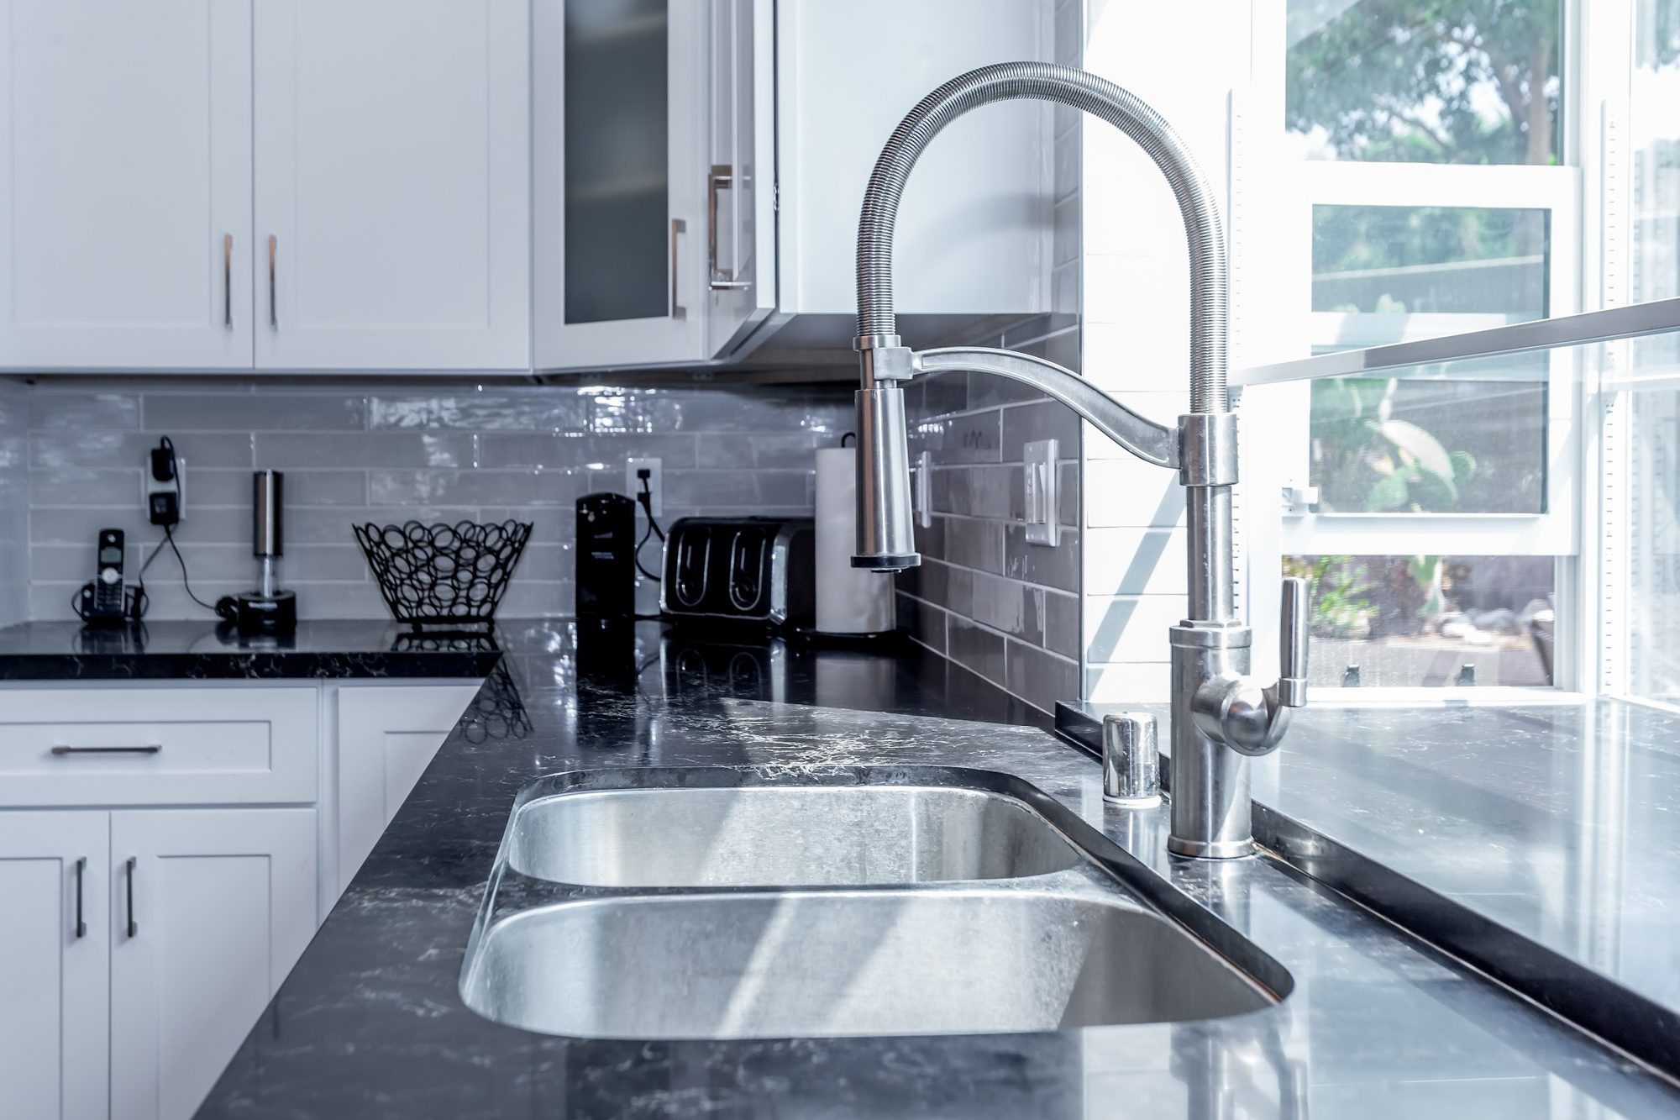
The appliance package is entirely stainless steel: a French-door refrigerator with a through-door water and ice dispenser, a slide-in range paired with a stacked double oven, a built-in microwave hood above the cooktop, and an integrated dishwasher. At the sink, a tall coiled gooseneck pull-down faucet and matching soap dispenser sit against the dark stone, paired with a deep stainless double-bowl basin positioned under a window. Overhead, a five-light linear pendant fixture in a warm bronze-and-glass finish hangs above the island, supplemented by recessed can lighting spaced evenly across the ceiling.

Finishing details carry the same restrained, tailored palette. A soft gray plank-style tile runs in a horizontal pattern along the backsplash and climbs full-height to frame the window over the sink, giving the wall texture without competing with the stone counters. Wide-plank, driftwood-gray flooring runs continuously from the kitchen into the open living area, unifying the spaces visually. Built-in glass shelving beside the fireplace, lit from above, displays framed family photographs and keepsakes, reinforcing that this is very much a lived-in, personalized home rather than a staged showroom.

Design Highlights
White shaker cabinetry
Dark veined stone counters
Waterfall island edge
Stainless appliance suite
Gray plank tile backsplash
Linear pendant chandelier
Built-in glass display shelving
Frequently Asked Questions
What is the dark countertop material used throughout this kitchen?
The photos show a rich charcoal-black stone counter with dramatic white and gold veining, finished to a high polish that catches light across the island and perimeter runs. It reads as a granite or engineered quartz slab, though the exact material brand isn’t identifiable from the images. The same slab appears to wrap the island in a waterfall-style edge for a seamless, furniture-like look.
Does the island have seating, and what style are the stools?
Yes – two modern bar stools sit at the island, each with black tufted or button-cushioned upholstery on a slim chrome pedestal base. Their sleek, low-profile design contrasts intentionally with the traditional white shaker cabinetry, giving the space a more current, less formal feel.
What backsplash tile was chosen for this remodel?
A soft gray plank-style tile is laid in a running horizontal pattern along the counters and rises full-height to frame the window above the sink. It reads as a subtle, textural backdrop rather than a bold pattern, keeping the focus on the white cabinetry and dark countertops.
Is the kitchen open to the rest of the living space?
Yes – the kitchen flows directly into an adjoining family room anchored by a painted fireplace with a wall-mounted TV above it and lit glass display shelving on either side. There’s no wall separating the two rooms, so the island functions as the visual and functional divider between cooking and gathering areas.
What style are the kitchen cabinets and hardware?
The cabinets are classic white shaker-style doors and drawers throughout, paired with long, straight satin-nickel bar pulls. One tall cabinet near the refrigerator has a frosted glass door insert, likely used for display or a pantry, breaking up the run of solid white fronts.

Get a Free Estimate for Your Project →