
Kitchen Remodeling project photo 1 - MAV Design and Build, Houston TX area

Old World Copper Kitchen Remodel — Houston, TX

MAV DESIGN & BUILD · GREATER HOUSTON, TX
Kitchen Remodeling project photo 1 - MAV Design and Build, Houston TX area
Kitchen Remodeling project photo 2 - MAV Design and Build, Houston TX area
Kitchen Remodeling project photo 3 - MAV Design and Build, Houston TX area
Kitchen Remodeling project photo 4 - MAV Design and Build, Houston TX area
Kitchen Remodeling project photo 5 - MAV Design and Build, Houston TX area
Kitchen Remodeling project photo 6 - MAV Design and Build, Houston TX area
Kitchen Remodeling project photo 7 - MAV Design and Build, Houston TX area
Kitchen Remodeling project photo 8 - MAV Design and Build, Houston TX area
Kitchen Remodeling project photo 9 - MAV Design and Build, Houston TX area
Kitchen Remodeling project photo 10 - MAV Design and Build, Houston TX area
Kitchen Remodeling project photo 11 - MAV Design and Build, Houston TX area
Kitchen Remodeling project photo 12 - MAV Design and Build, Houston TX area
Kitchen Remodeling project photo 13 - MAV Design and Build, Houston TX area
Kitchen Remodeling project photo 14 - MAV Design and Build, Houston TX area
Kitchen Remodeling project photo 15 - MAV Design and Build, Houston TX area
Kitchen Remodeling project photo 16 - MAV Design and Build, Houston TX area
Kitchen Remodeling project photo 17 - MAV Design and Build, Houston TX area
Kitchen Remodeling project photo 18 - MAV Design and Build, Houston TX area
Kitchen Remodeling project photo 19 - MAV Design and Build, Houston TX area
Kitchen Remodeling project photo 20 - MAV Design and Build, Houston TX area
Kitchen Remodeling project photo 21 - MAV Design and Build, Houston TX area

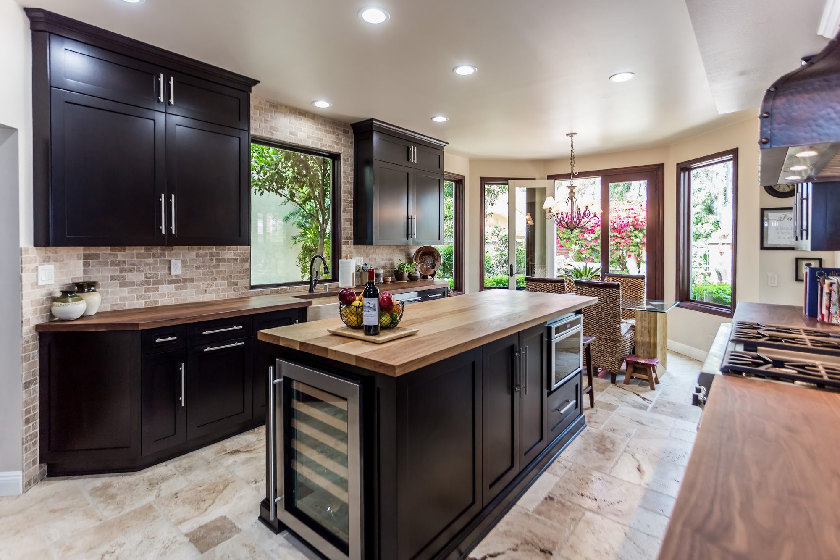
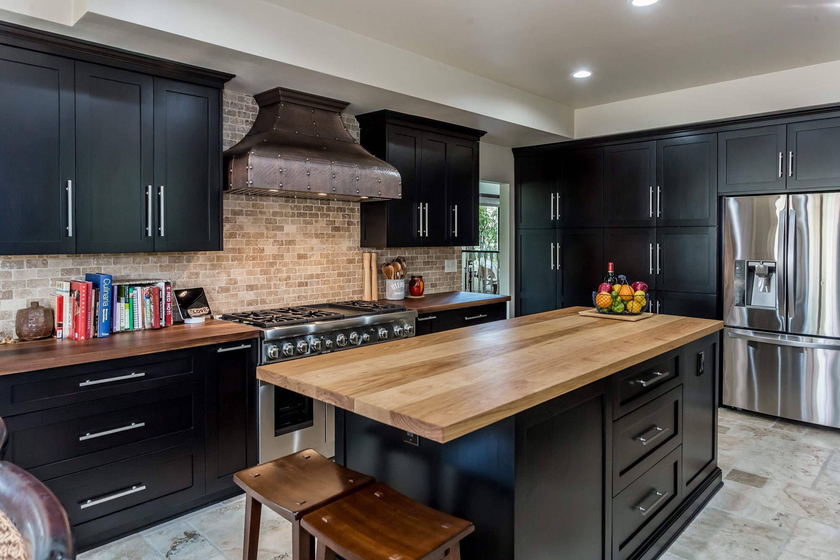
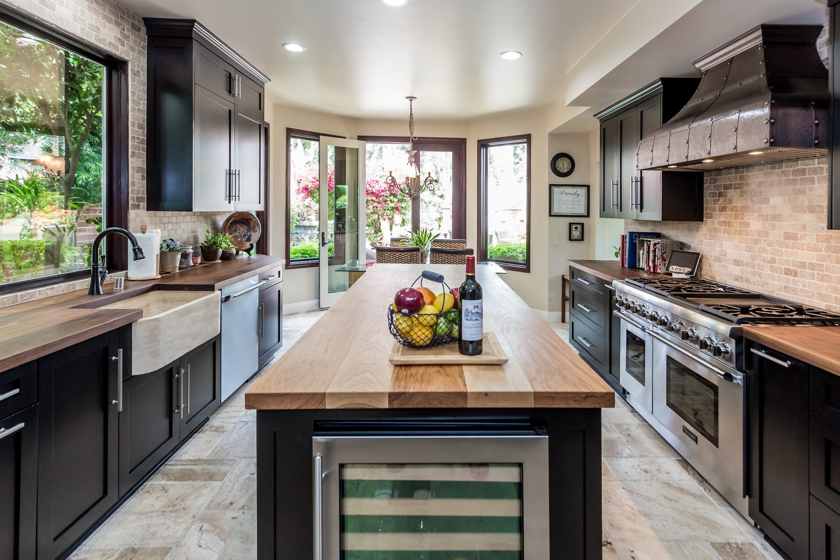
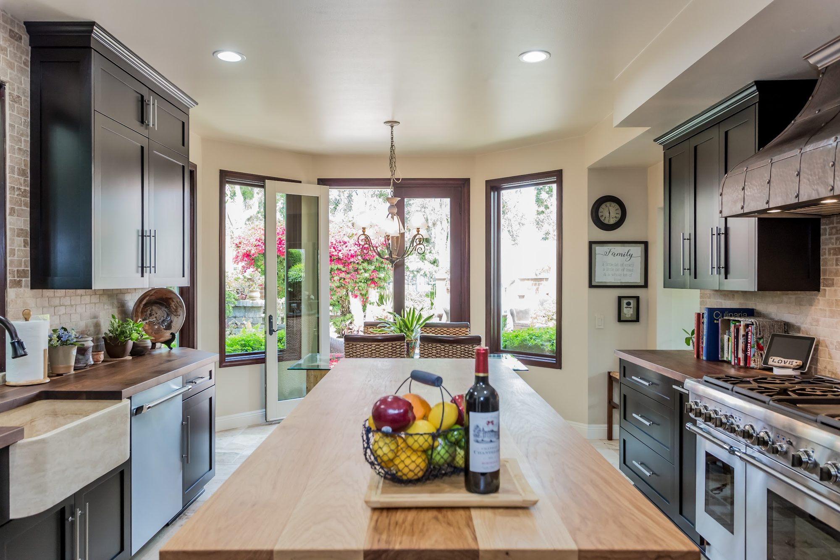
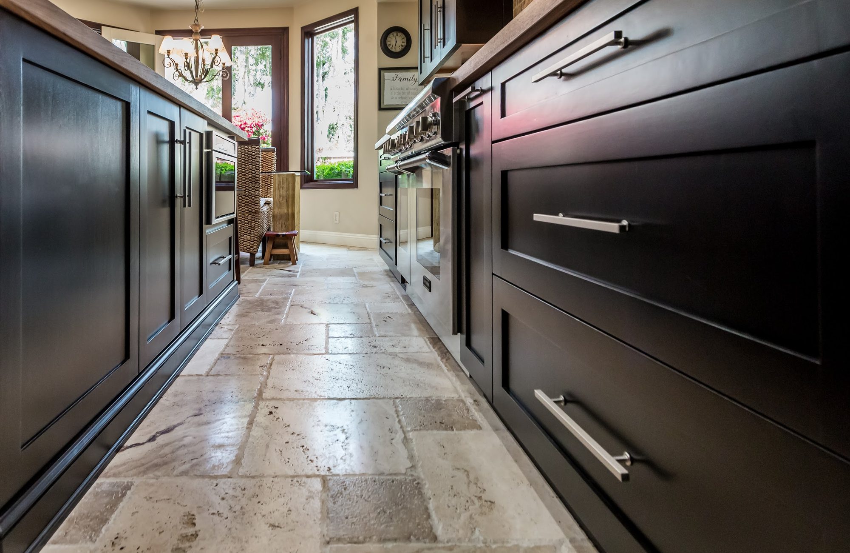
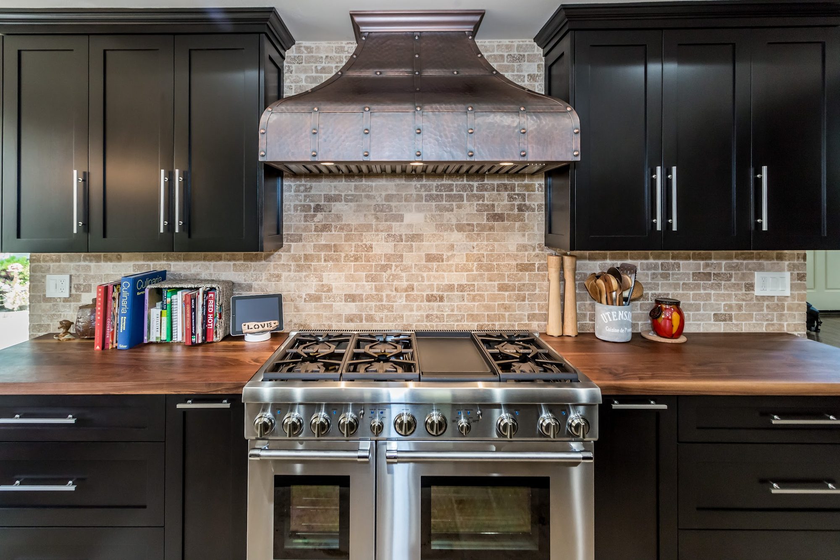
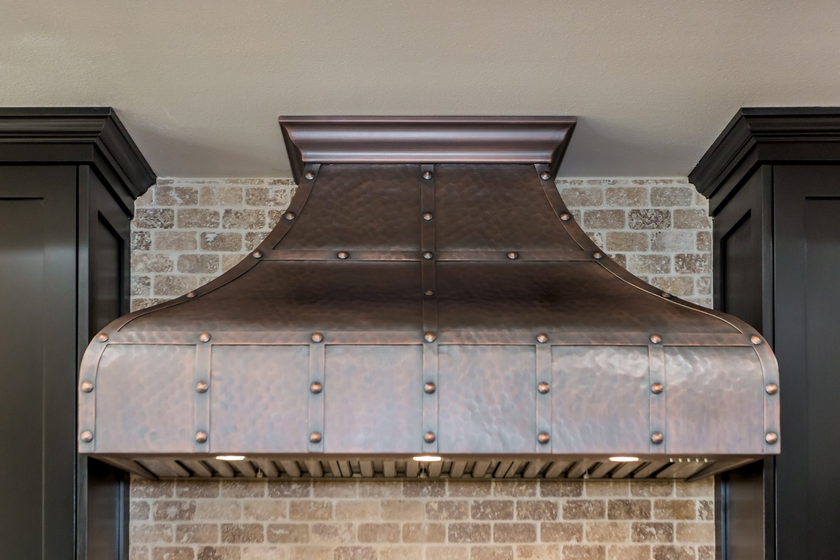
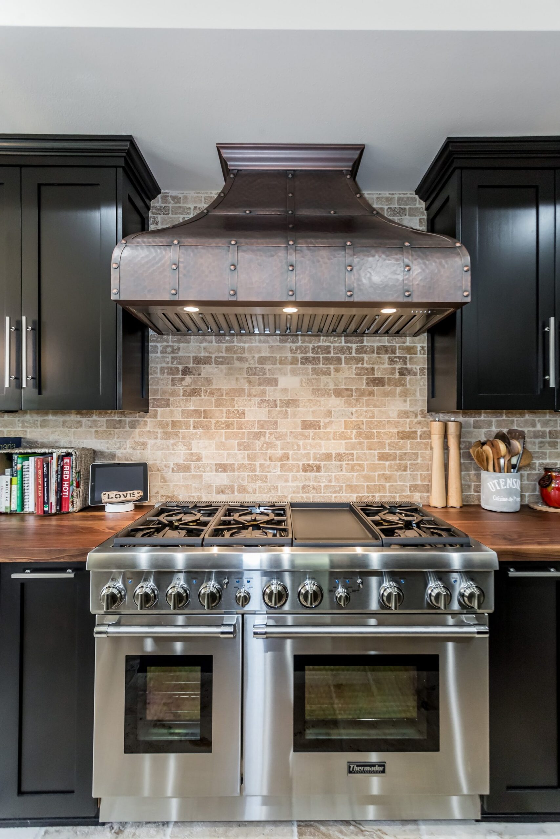
This kitchen builds its entire identity around a dramatic hand-hammered copper range hood, and the design radiates outward from that single statement piece. The hood’s curved, barrel-shaped silhouette is riveted along visible seams and capped with a stepped crown molding top, giving it the look of an artisan-forged piece rather than a stock fixture. It sits framed by a full-height travertine brick backsplash laid in a running bond pattern, with warm tan and taupe tones that echo old-world Mediterranean kitchens. Deep espresso, almost-black shaker cabinetry flanks the hood on both sides, creating strong contrast against the lighter stone and letting the copper read as the clear visual centerpiece of the room.

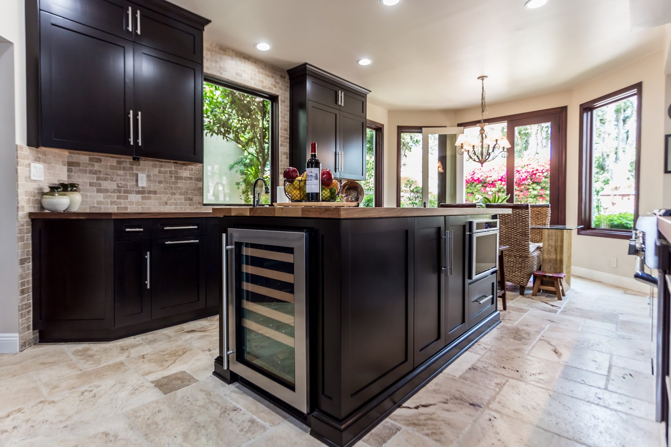
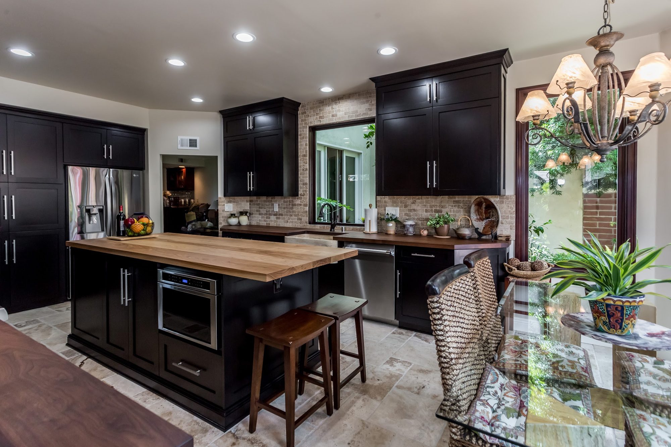
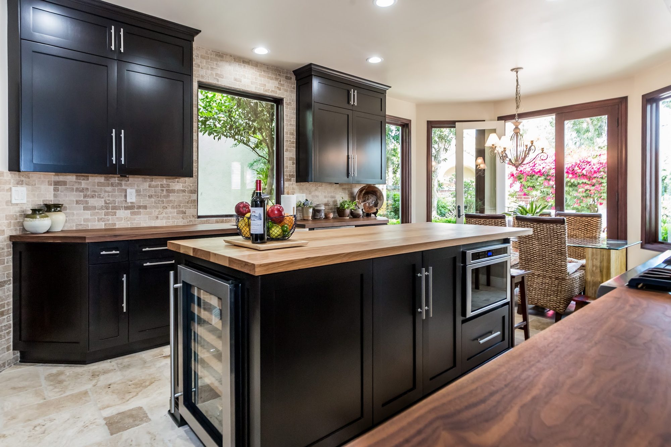
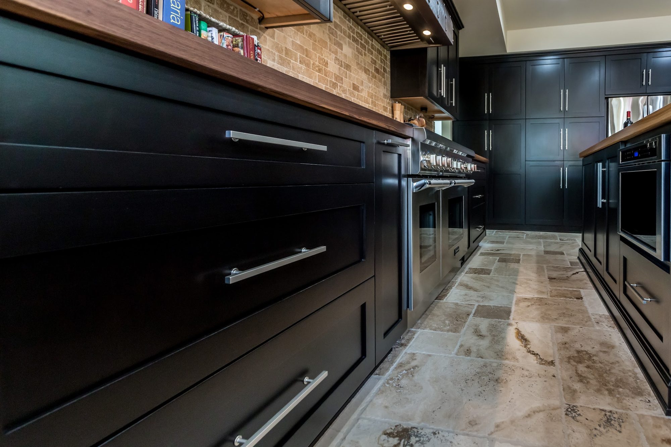
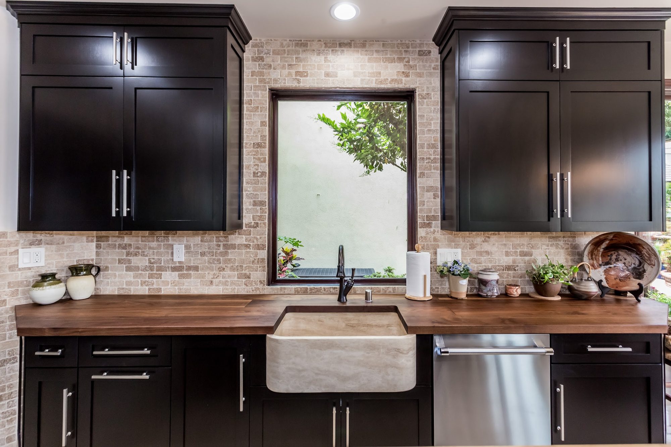
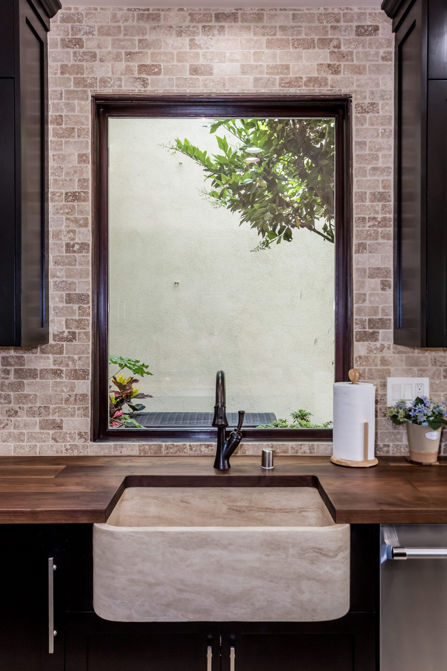
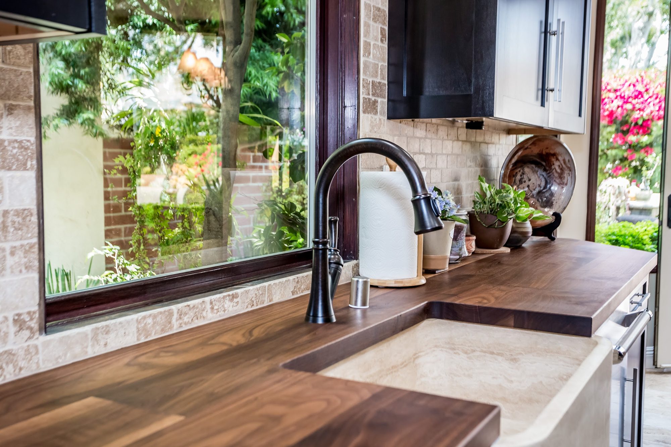
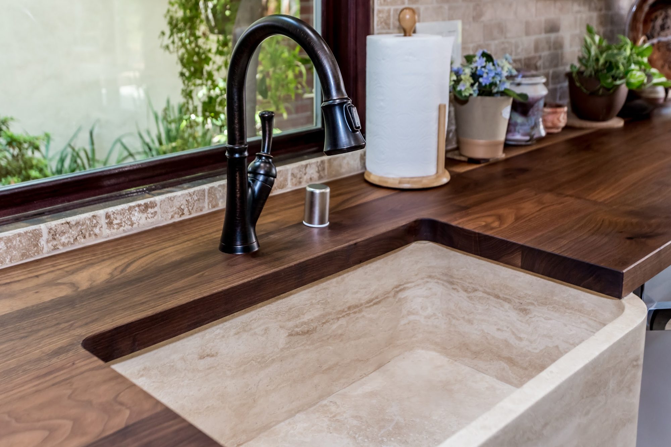
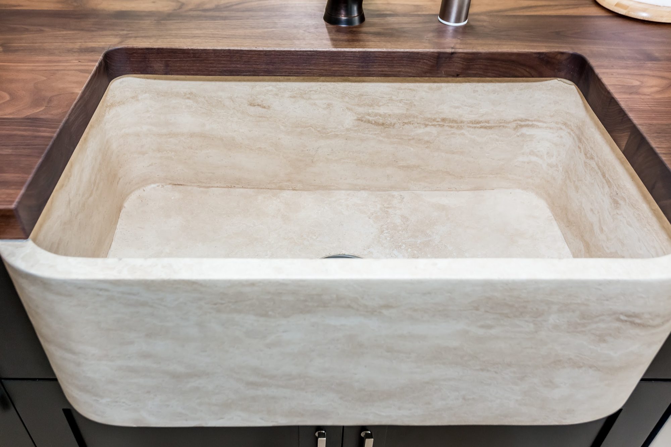
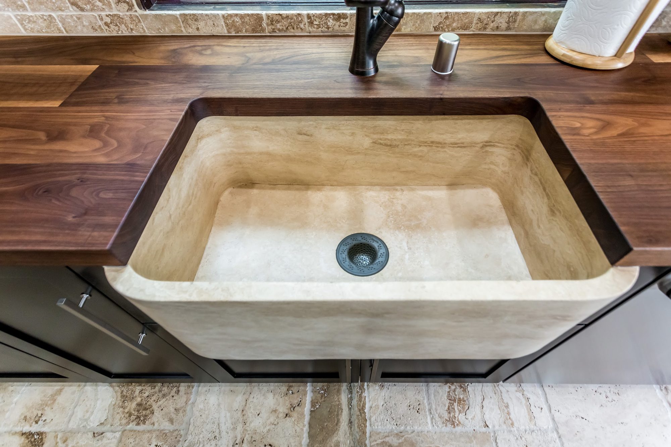
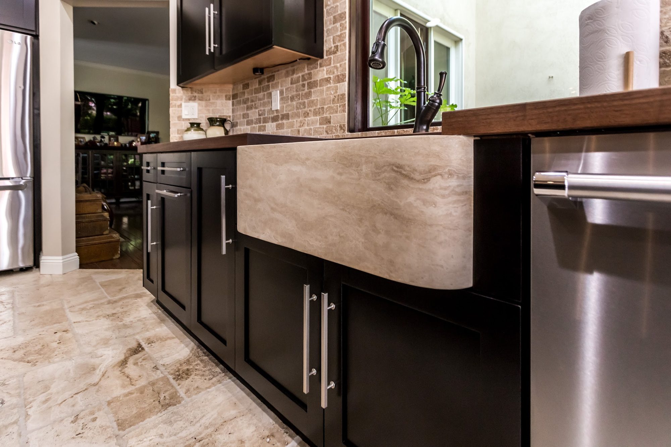
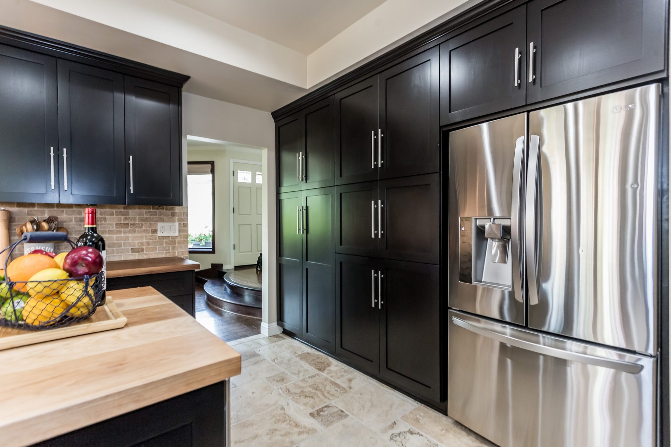
Countertops throughout are a rich walnut butcher block, visible both on the perimeter run behind the range and on a separate prep counter near a window, with the wood grain and color variation left exposed rather than painted or stained flat. The counters wrap into a farmhouse-style apron sink cast in a pale travertine-toned stone, its front face and deep basin left in the same warm neutral as the backsplash. A tall wall of matching espresso pantry cabinets, stacked in even door and drawer modules up to the ceiling, houses a built-in French-door stainless refrigerator, keeping the storage wall clean and unbroken except for the appliance itself.

Hardware and fixtures lean traditional: the sink faucet is an oil-rubbed bronze gooseneck model with a pull-down sprayer, and cabinet doors throughout are pulled with long brushed-nickel bar handles rather than knobs. The range itself is a professional-style stainless steel unit with dual ovens, six visible gas burners, and a center griddle, its heavy control knobs and thick handle bars reinforcing the substantial, high-end feel of the room. Small working details are visible too – a wood-handled pepper mill, a ceramic utensil crock, and cookbooks propped on the counter – suggesting a kitchen that is actually used for cooking, not staged.

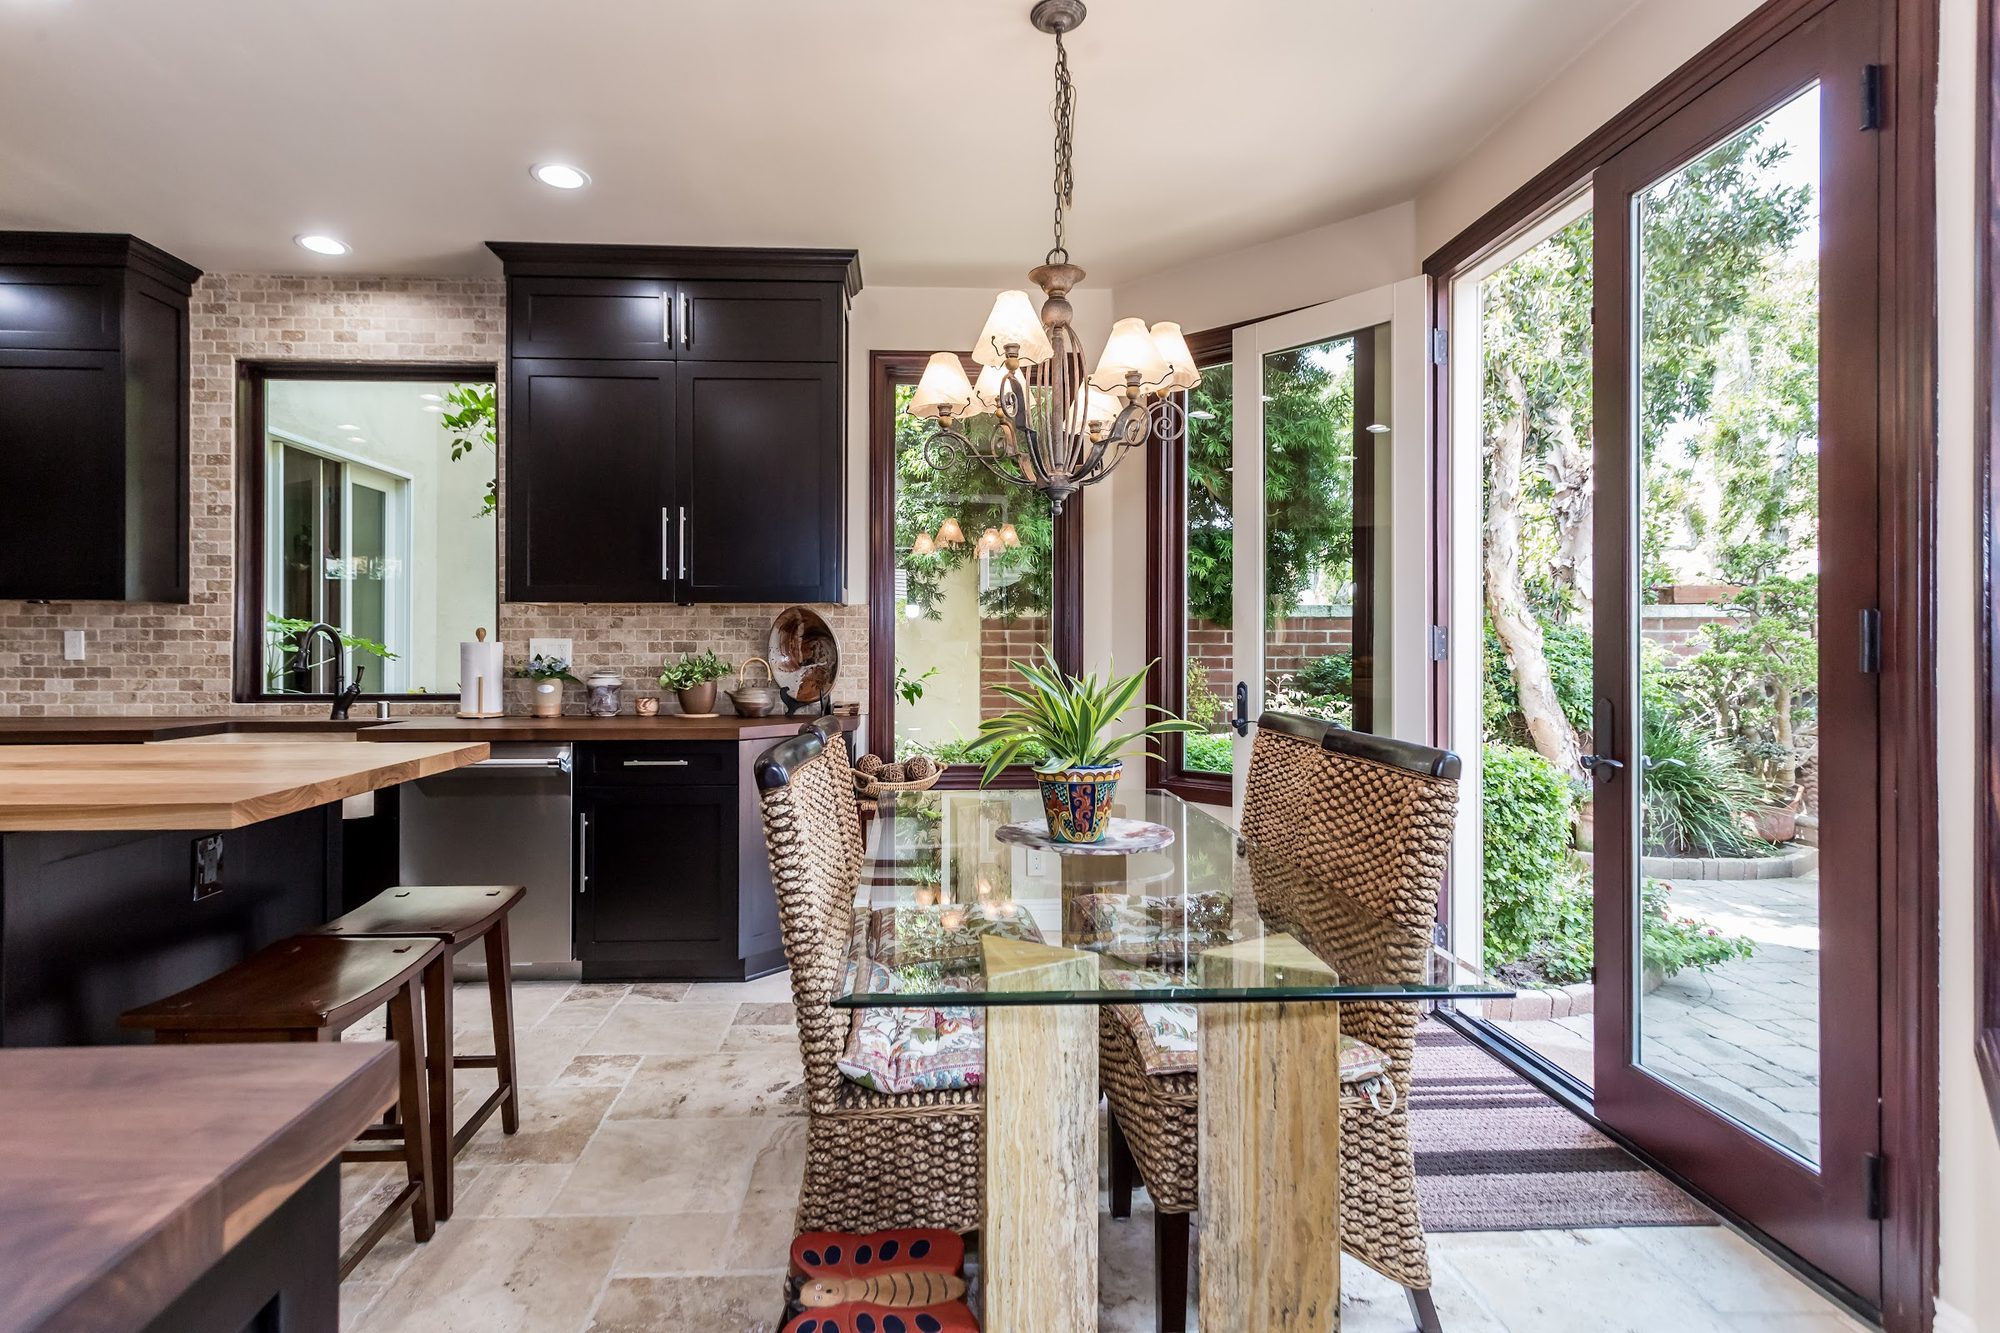
Flooring is a light travertine tile set in a similarly patterned, veined finish that ties back to the backsplash and sink material, giving the room a continuous stone-and-wood palette from counter to floor. A window over the prep sink is trimmed in dark stained wood that matches the walnut counters, and it looks out onto mature landscaping and flowering shrubs just outside. Beyond the refrigerator wall, the kitchen opens toward a foyer with a curved wood staircase landing visible in the background, indicating the space sits at the heart of the home’s main circulation path rather than in an isolated corner.

Design Highlights
Hammered Copper Hood
Espresso Shaker Cabinets
Walnut Butcher-Block Counters
Travertine Brick Backsplash
Farmhouse Stone Sink
Oil-Rubbed Bronze Fixtures
Dual-Oven Pro Range
Frequently Asked Questions
What is that large copper hood over the range?
It’s a hand-hammered copper vent hood with a curved, barrel-shaped body, visible riveted seams, and a stepped crown molding cap. This kind of artisan copper work is the defining old-world feature of the kitchen and sits directly above a stainless six-burner range with a center griddle.
What countertop material was used in this remodel?
The counters are solid walnut butcher block, used on both the main range wall and a secondary prep counter by the window. The wood is left with its natural grain and tone visible rather than painted, which warms up the darker cabinetry around it.
What kind of sink and faucet are shown?
The sink is a farmhouse apron-front style cast in a pale travertine-toned stone that matches the backsplash tile. It’s paired with an oil-rubbed bronze gooseneck faucet with a pull-down sprayer, mounted through the walnut counter just behind the basin.
What backsplash tile pattern is used behind the range?
The backsplash is a travertine tile set in a brick, running-bond pattern that covers the full wall behind the copper hood and continues around the window area. Its tan and taupe variation coordinates with both the stone flooring and the sink material.
What color and style are the cabinets?
The cabinets are a deep espresso, near-black shaker style, used both on the upper and lower runs around the range and as a floor-to-ceiling pantry wall housing the built-in refrigerator. They’re finished with long brushed-nickel bar pulls throughout.

Get a Free Estimate for Your Project →