
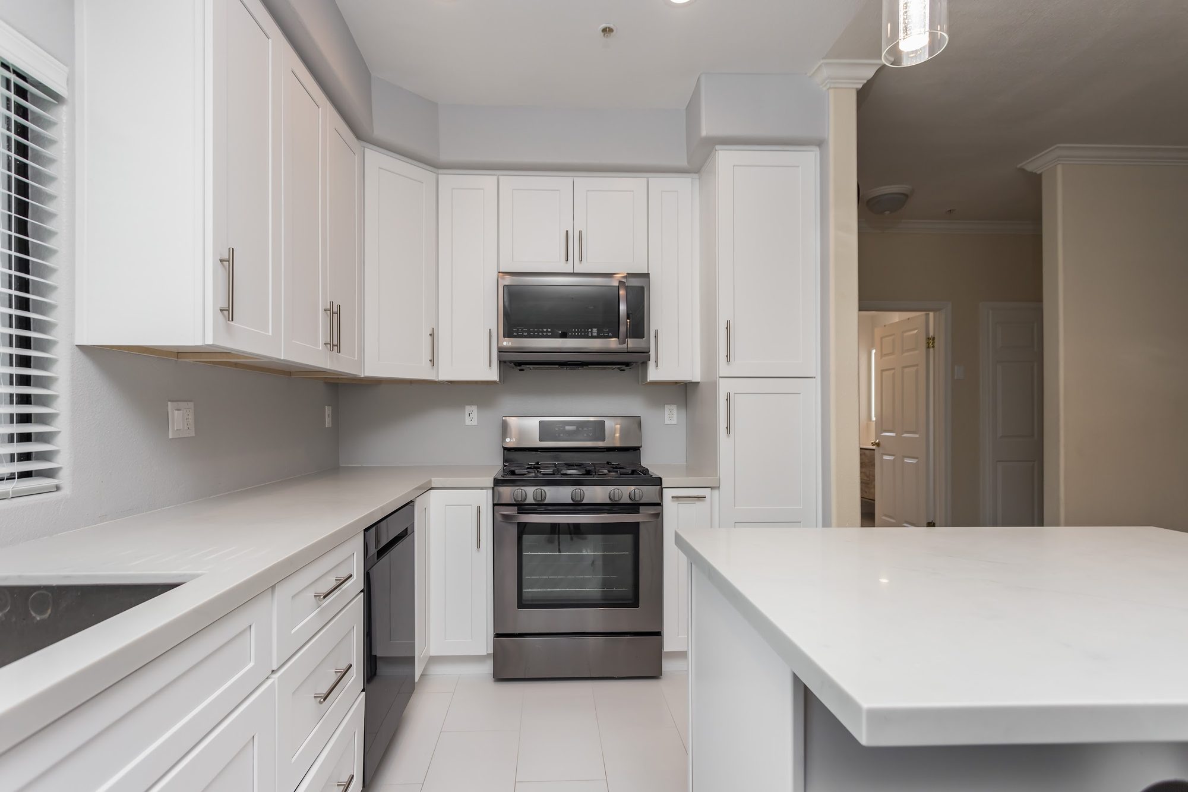
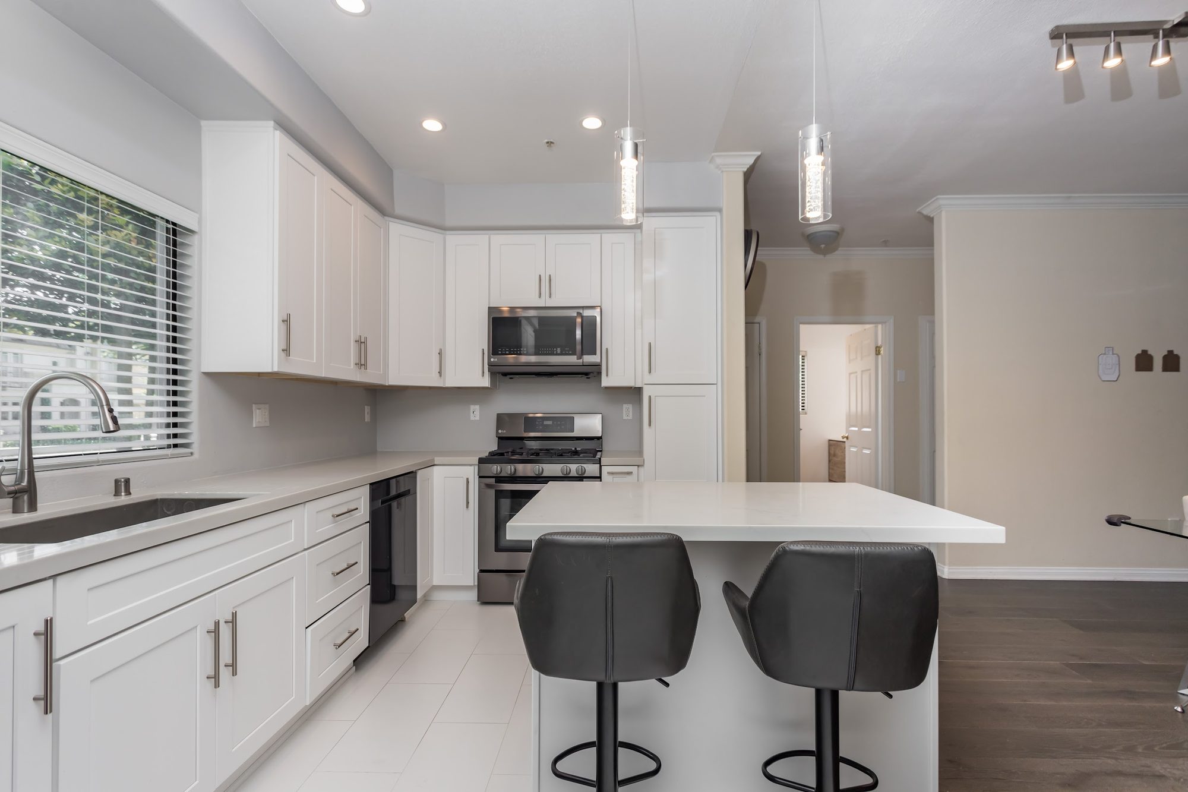
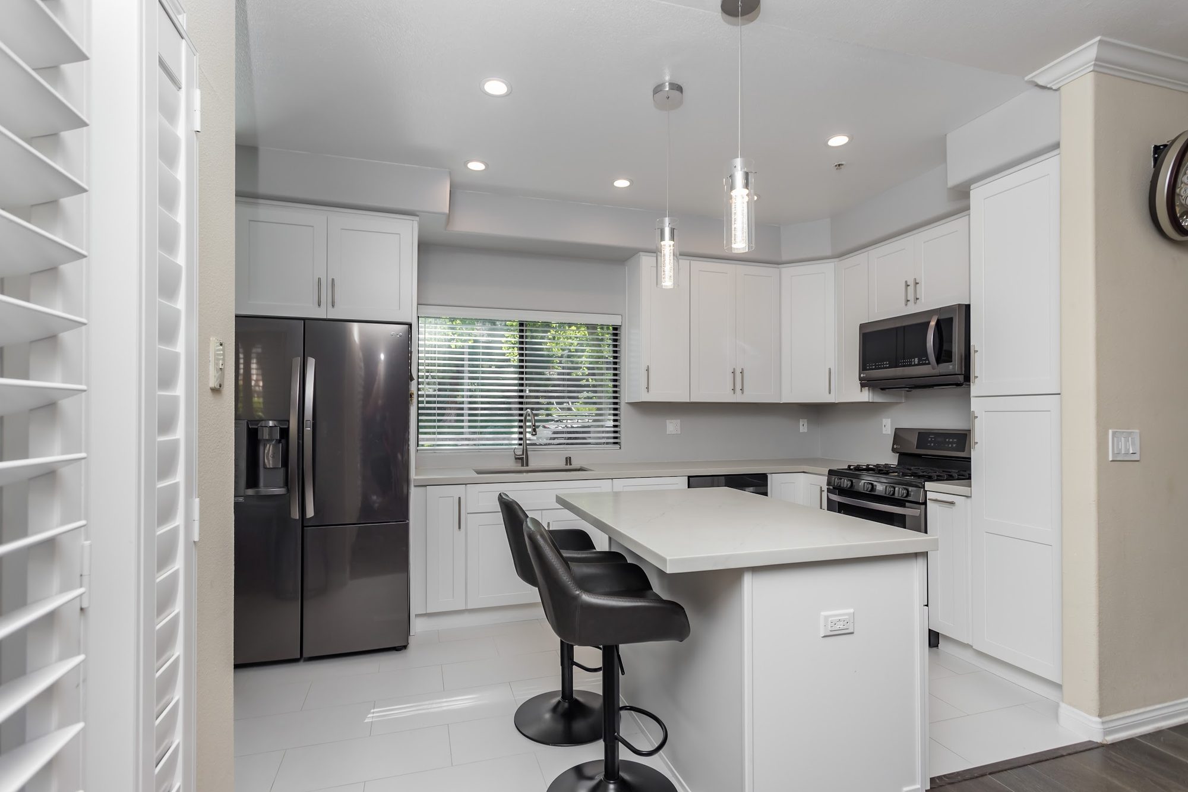
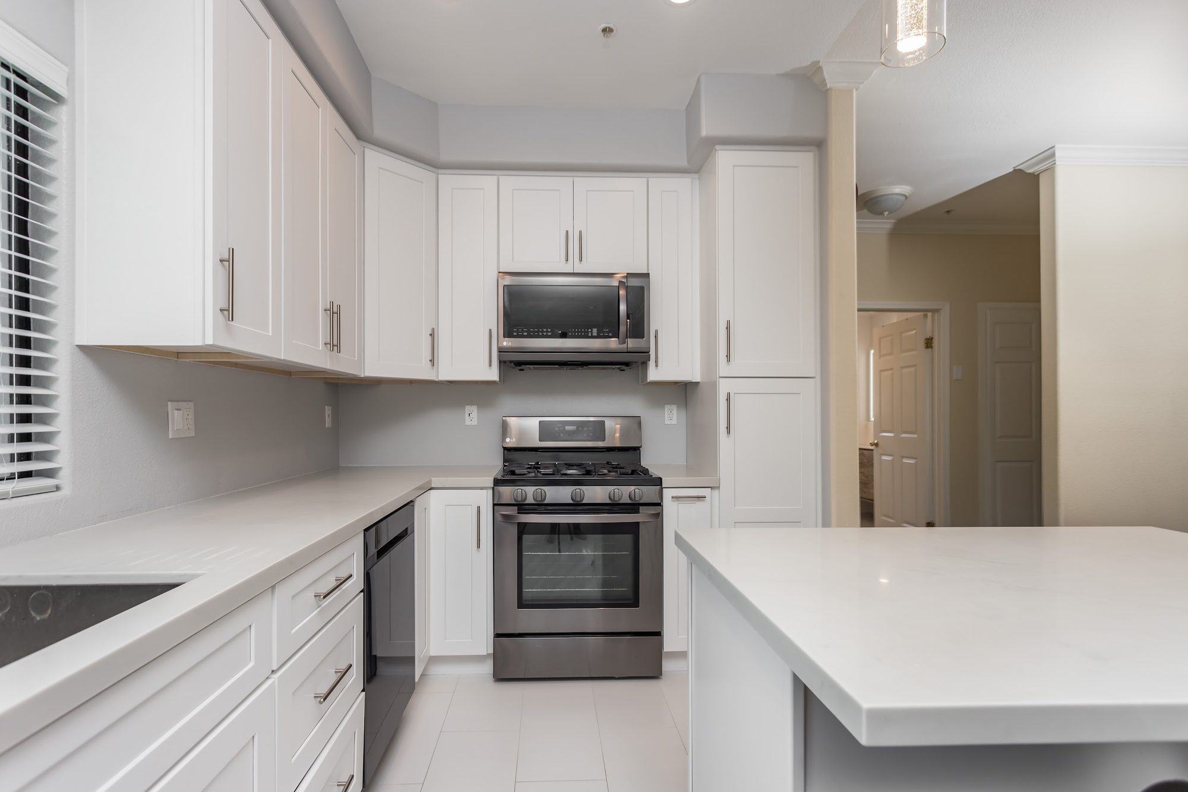
This kitchen reads as a clean, contemporary reset of a compact U-shaped floor plan, anchored by a peninsula-turned-island with bar seating for two. The layout keeps the range centered along the back wall, flanked symmetrically by a tall pantry cabinet on one side and open counter run on the other, while the sink sits beneath a window that brings in natural light and a view of the street trees outside. A wide walkway leads out toward an interior hallway door, and the transition from the kitchen’s light tile into a darker wood-look floor beyond the peninsula signals where the kitchen opens into an adjoining living or dining space. Overhead, a mix of recessed can lights and a three-head track fixture supplements the two glass pendants hung above the island.
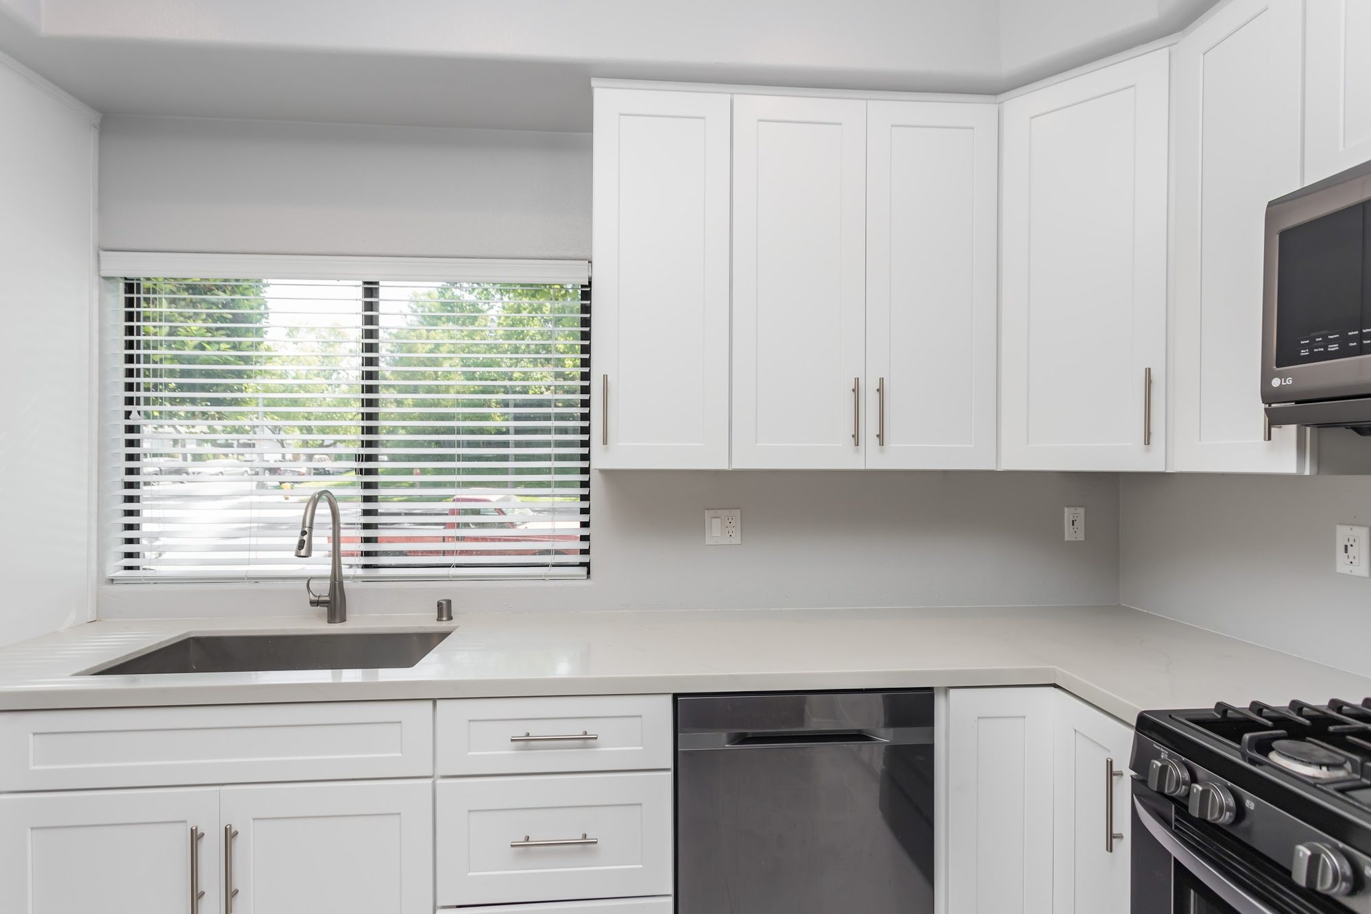
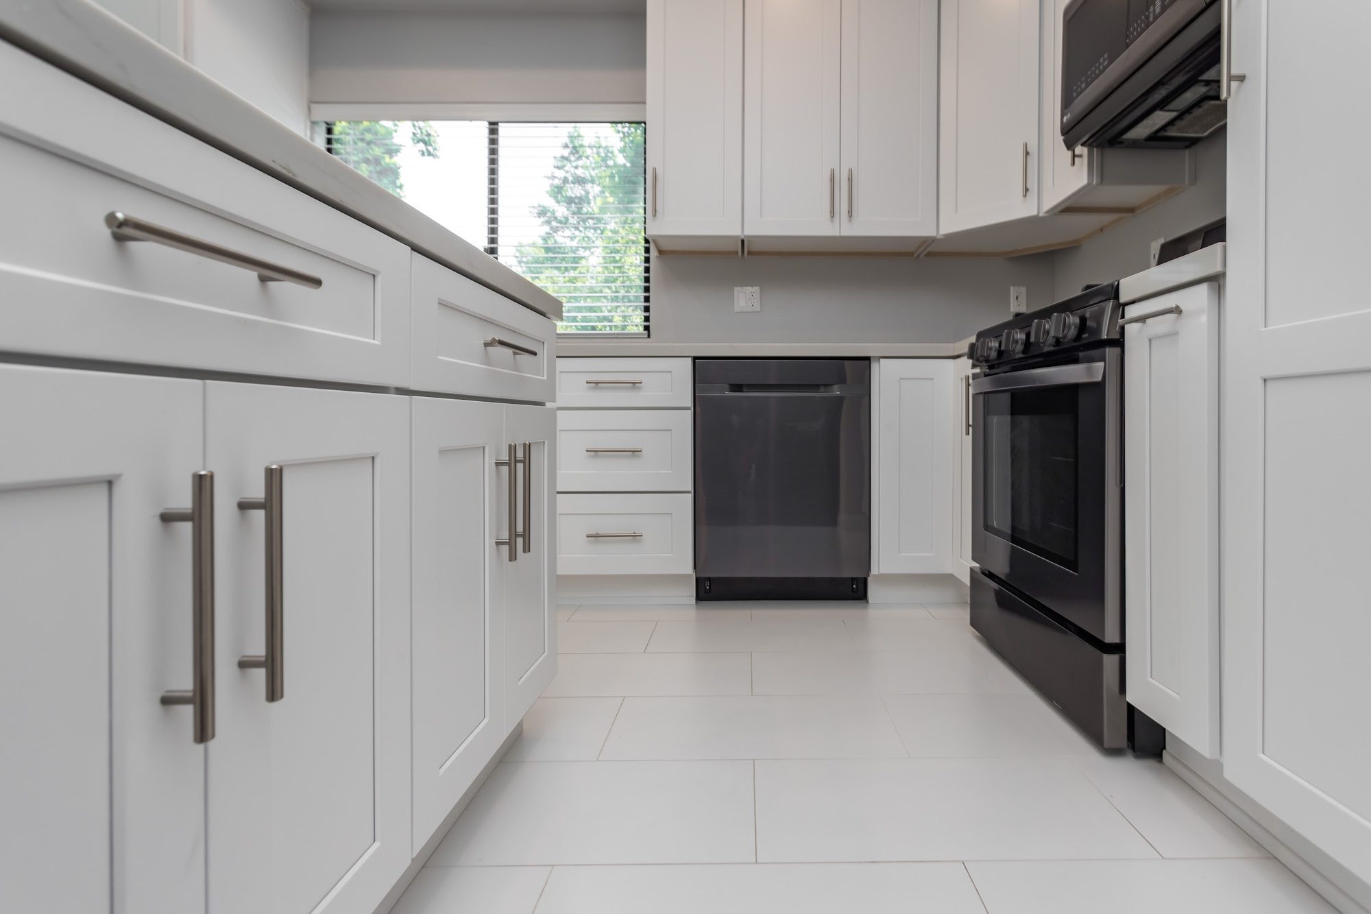
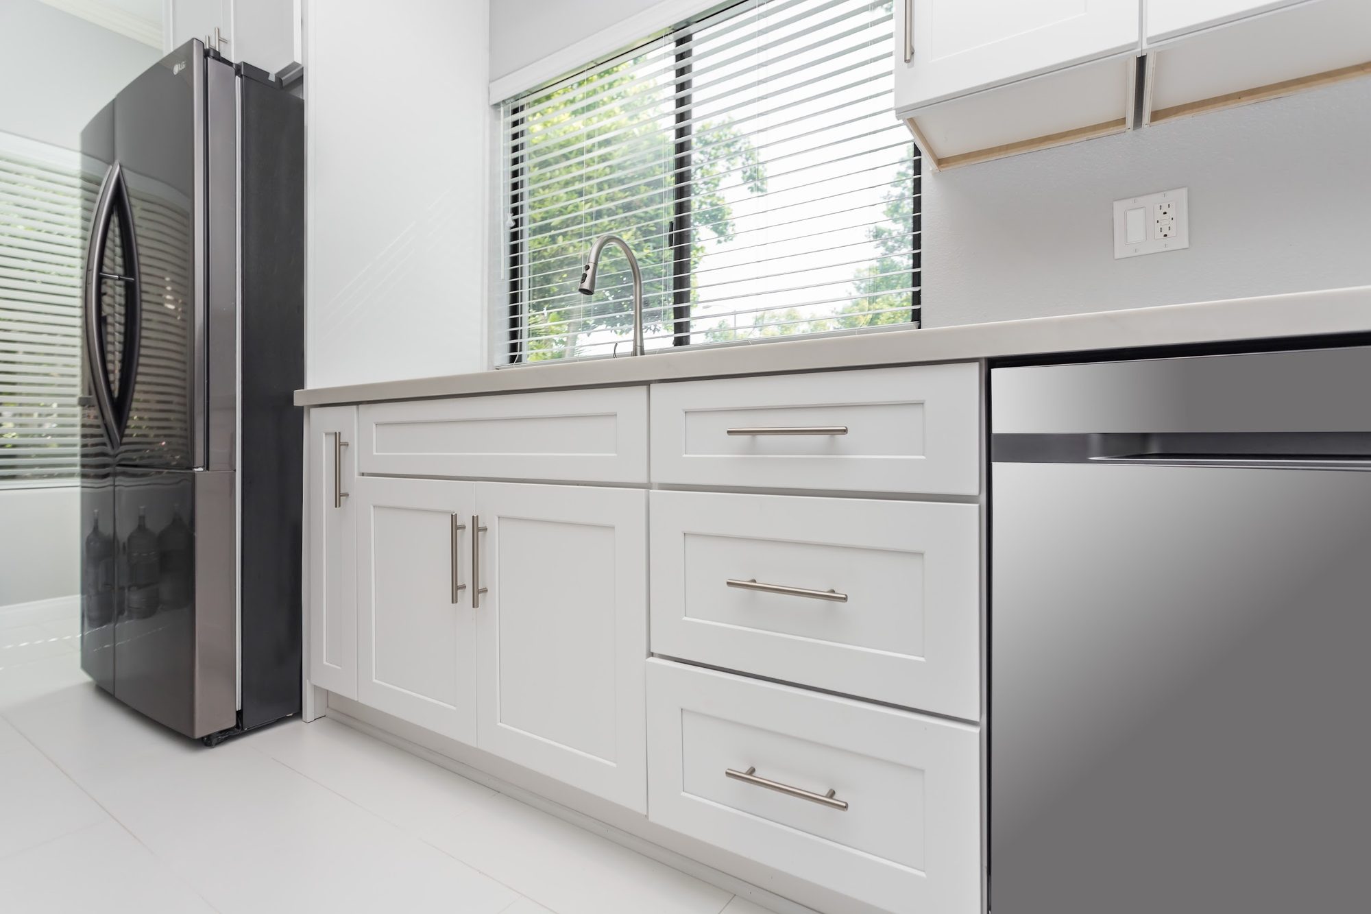
Cabinetry is done in a crisp white shaker profile throughout, from the tall wall units flanking the hood to the floor-to-ceiling pantry column beside the range, with a mitered crown detail finishing the cabinets against the ceiling. Countertops are a light, subtly veined quartz that wraps the full run of the U and extends into a thick waterfall-style overhang on the island, giving the bar seating area a clean, seamless edge. The base cabinets include a mix of standard doors and stacked drawer banks near the sink and dishwasher, all fitted with long brushed-nickel bar pulls that run consistently across doors and drawers alike for a unified look.
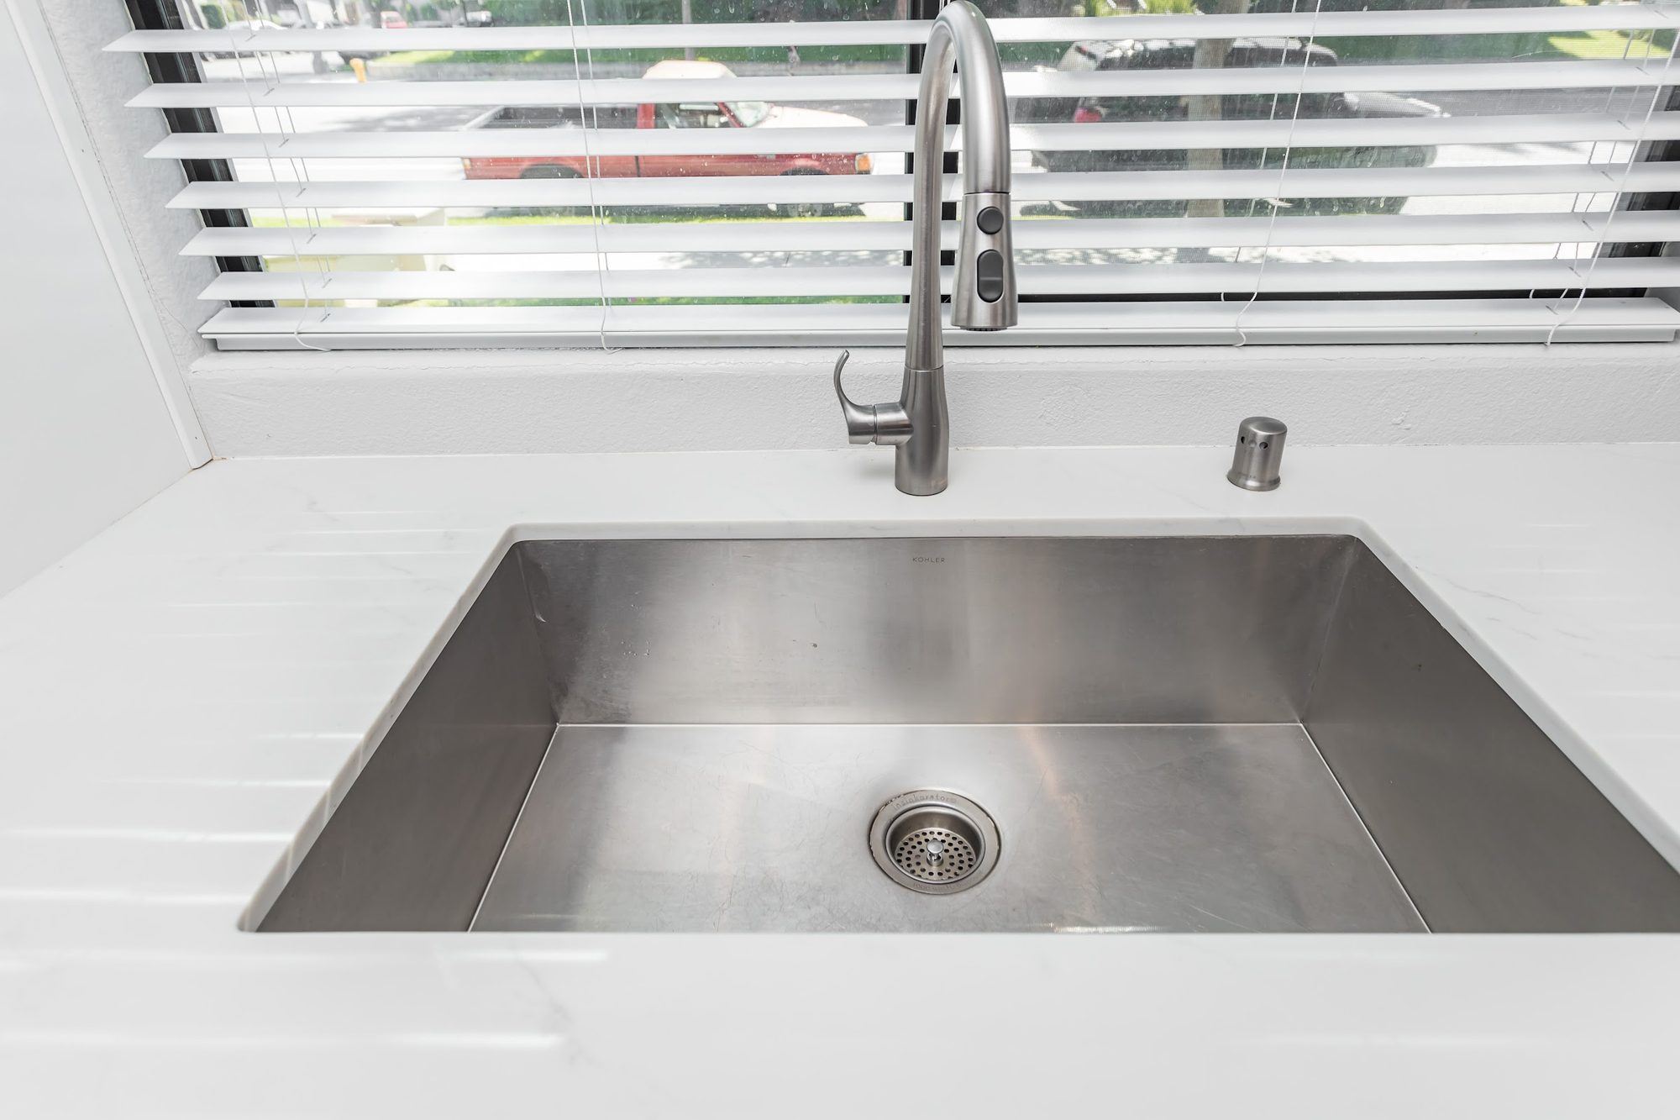
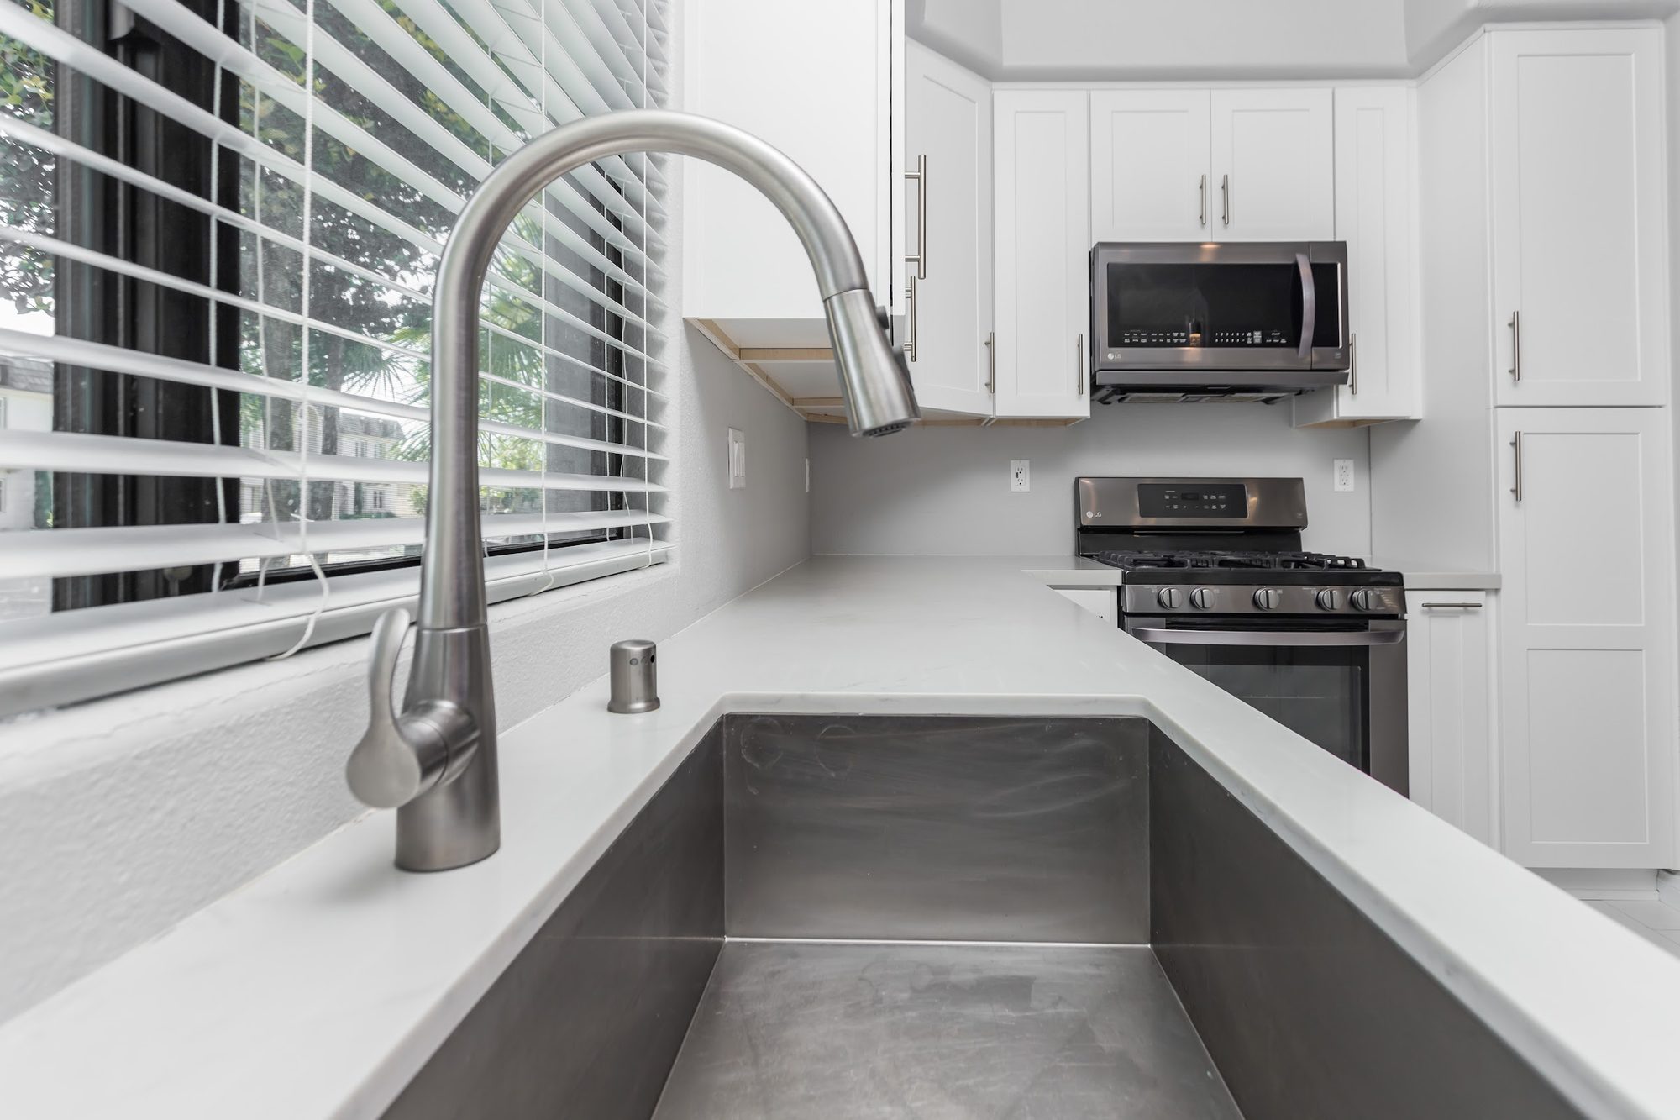
The sink is a deep, undermount stainless basin (visibly stamped Kohler) paired with a tall gooseneck pull-down faucet in brushed stainless, complete with a spray-mode toggle button on the wand and a matching stainless air-gap or soap-dispenser cap set into the counter beside it. The faucet’s height and reach make it well suited to the sink’s generous basin depth. Appliances throughout are LG’s black stainless steel line: a gas range with a glass oven window and digital control panel, a matching over-the-range microwave with a slide-out vent hood, a black stainless dishwasher, and a counter-depth french-door refrigerator with a through-the-door water and ice dispenser, all coordinating in the same dark stainless finish against the white cabinetry.
Underfoot, the kitchen is finished in large-format, light gray-toned porcelain tile laid in a running grid pattern that keeps the sightlines open from the sink wall through to the island. The island itself is topped in the same quartz as the perimeter counters and is furnished with two black upholstered barstools on black metal pedestal bases, giving the space an eat-in function despite its modest footprint. Standard white outlet and switch plates are used throughout rather than upgraded hardware, and the window over the sink is dressed with simple white faux-wood horizontal blinds rather than a more decorative treatment, keeping the overall finish palette restrained and functional.
Black stainless LG suite
Quartz waterfall island
Kohler undermount sink
Pull-down sprayer faucet
Large-format tile floor
Glass pendant lighting