
Kitchen Remodeling project photo 1 - MAV Design and Build, Houston TX area

Statement Tile Kitchen Remodel — Houston, TX

MAV DESIGN & BUILD · GREATER HOUSTON, TX
Kitchen Remodeling project photo 1 - MAV Design and Build, Houston TX area
Kitchen Remodeling project photo 2 - MAV Design and Build, Houston TX area
Kitchen Remodeling project photo 3 - MAV Design and Build, Houston TX area
Kitchen Remodeling project photo 4 - MAV Design and Build, Houston TX area
Kitchen Remodeling project photo 5 - MAV Design and Build, Houston TX area
Kitchen Remodeling project photo 6 - MAV Design and Build, Houston TX area
Kitchen Remodeling project photo 7 - MAV Design and Build, Houston TX area
Kitchen Remodeling project photo 8 - MAV Design and Build, Houston TX area
Kitchen Remodeling project photo 9 - MAV Design and Build, Houston TX area
Kitchen Remodeling project photo 10 - MAV Design and Build, Houston TX area
Kitchen Remodeling project photo 11 - MAV Design and Build, Houston TX area

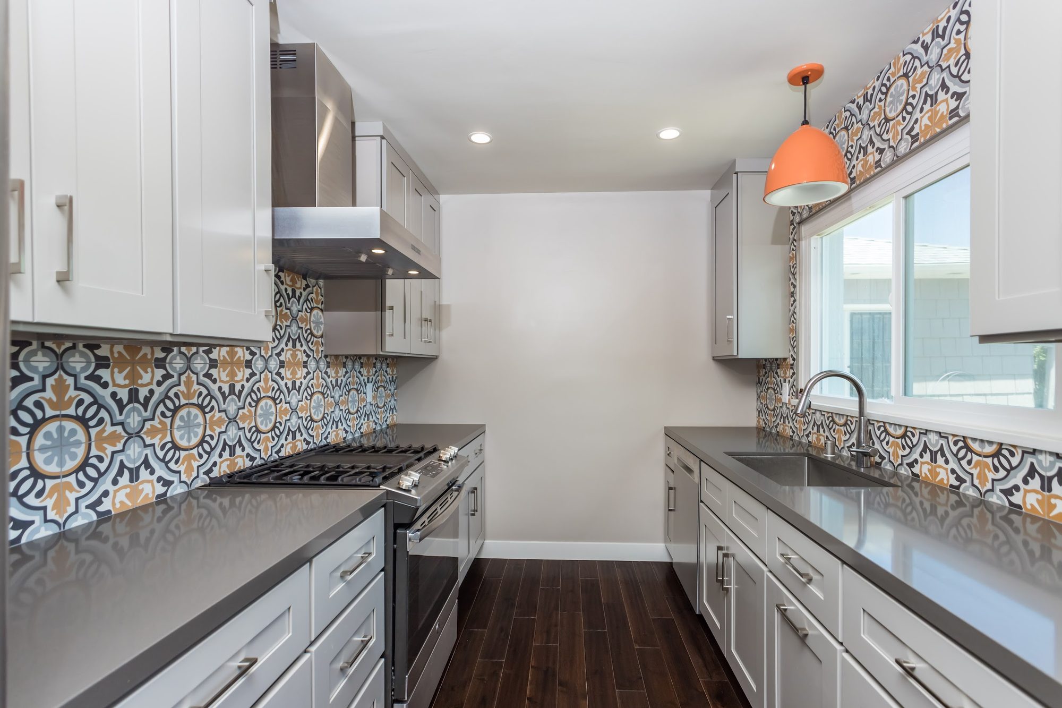
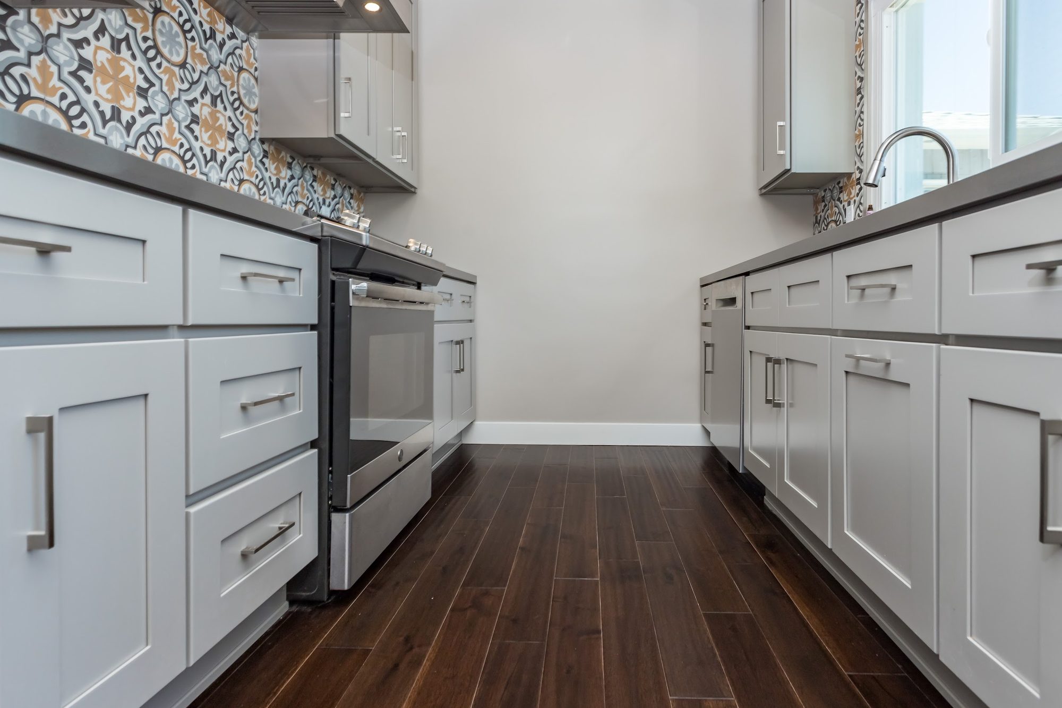
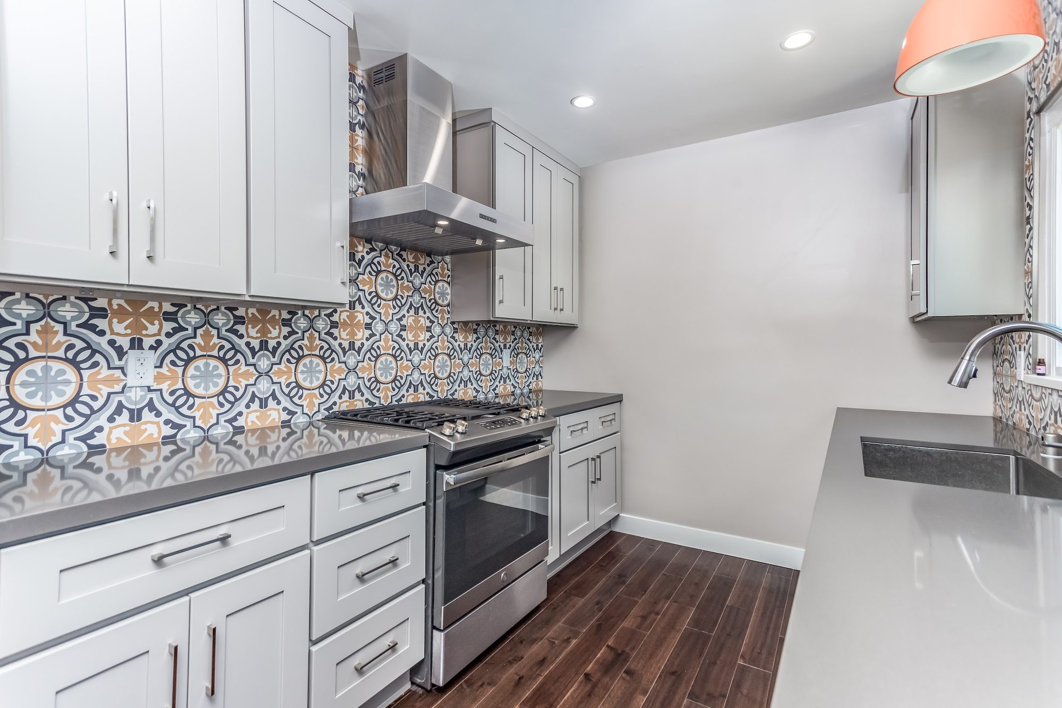
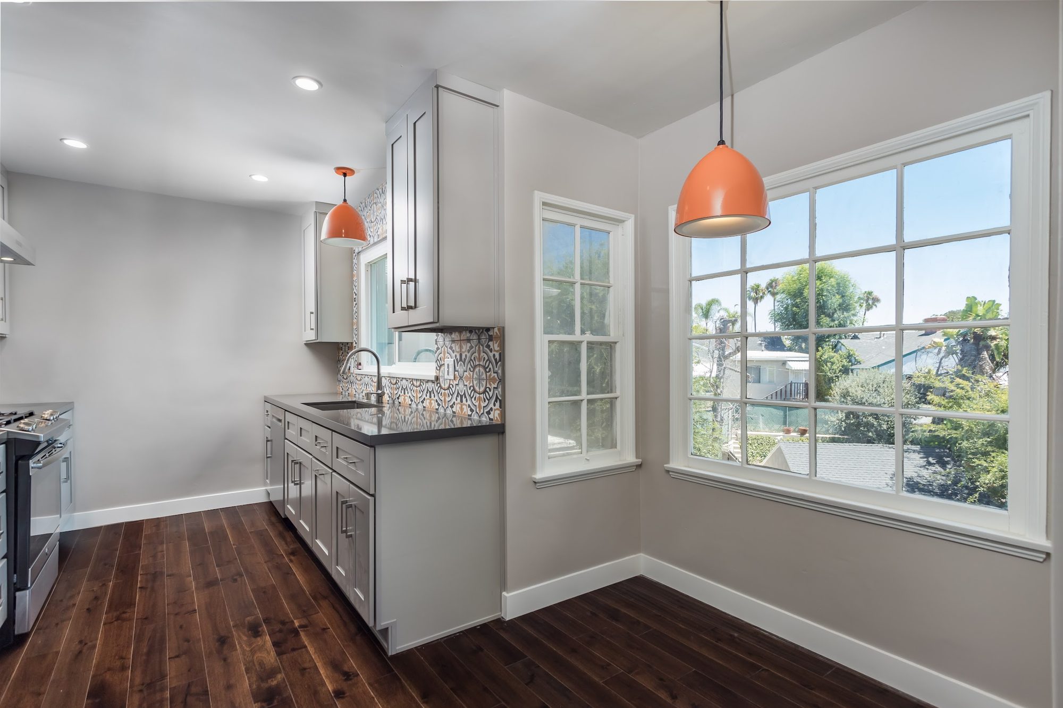
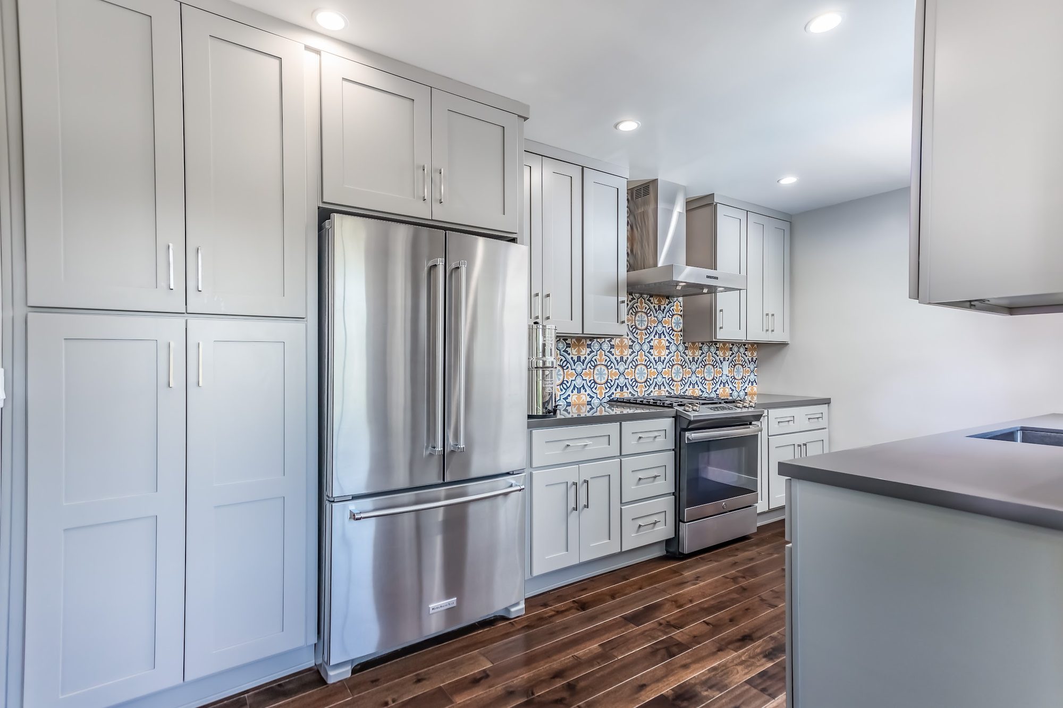
This kitchen reads as a galley-style remodel: two runs of cabinetry and counter face each other across a walkway that leads from the range wall back to a sink area, with the whole space opening into a small breakfast nook lit by a large corner window and a narrower side window. The layout keeps the cook working between the range and the refrigerator wall on one side and the sink and dishwasher on the other, with a stainless French-door refrigerator anchoring the tall cabinet run. Sightlines are long and unobstructed, so the patterned backsplash and the honey-toned floor are visible from nearly every angle of the room.

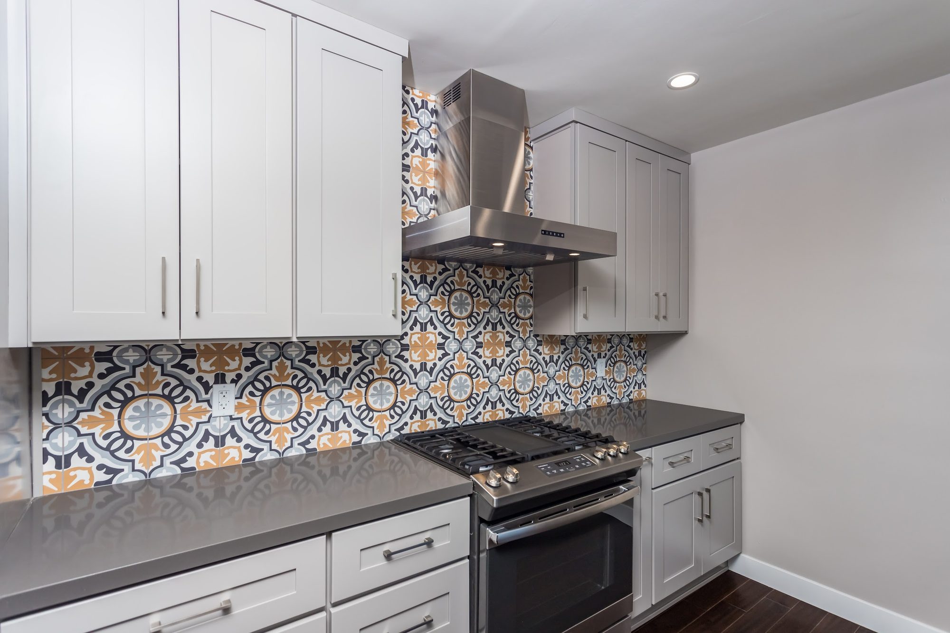
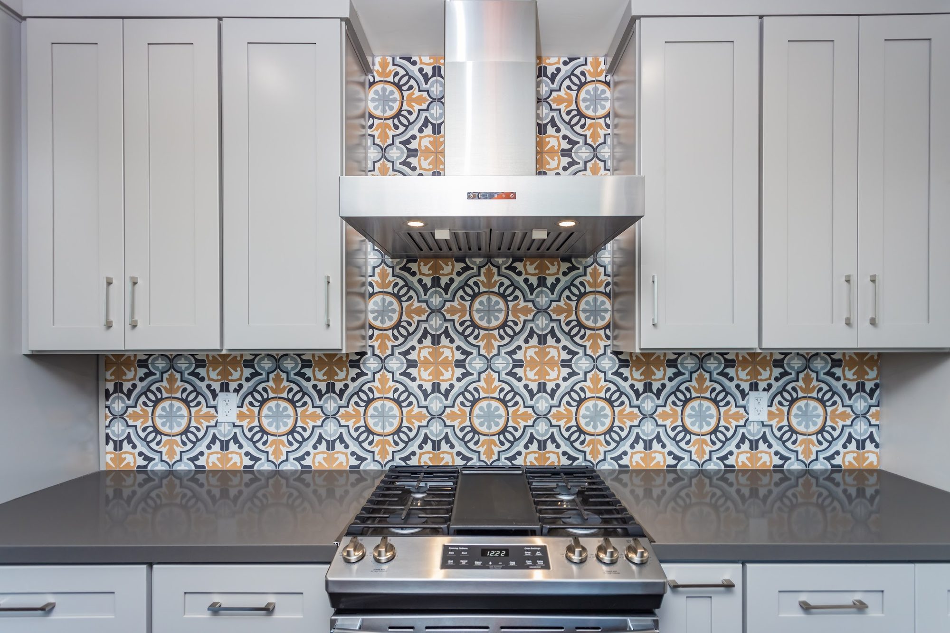
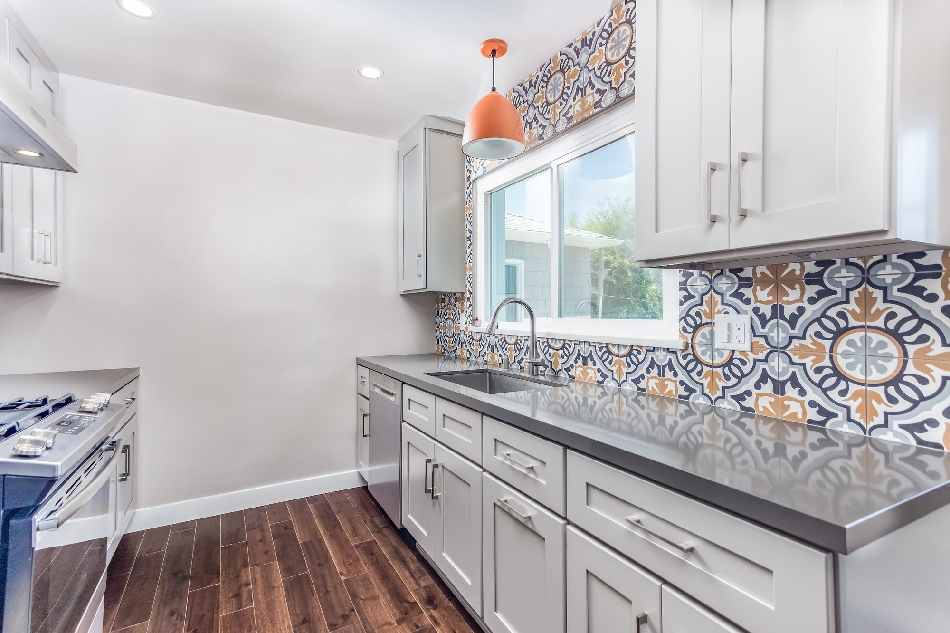
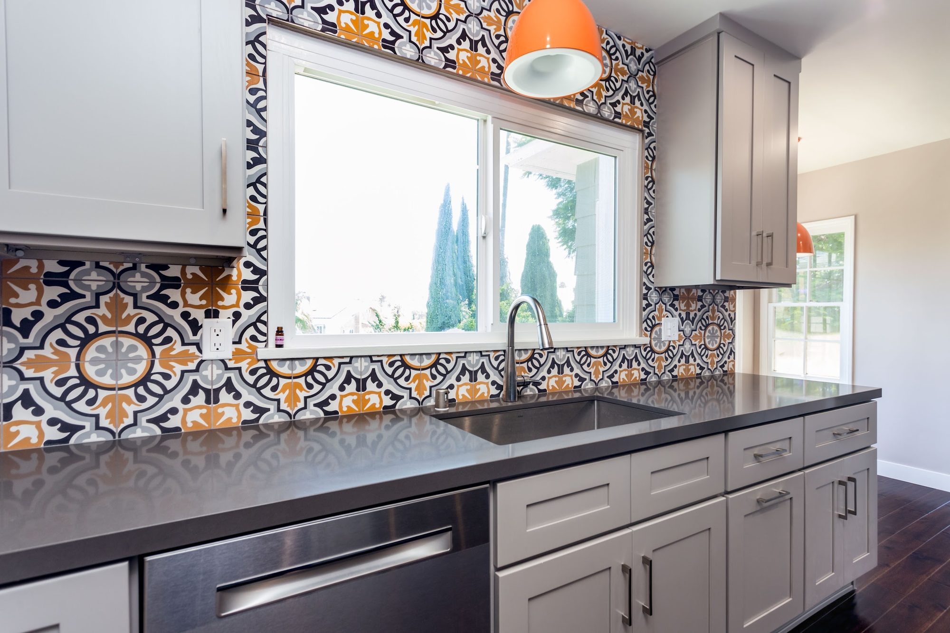
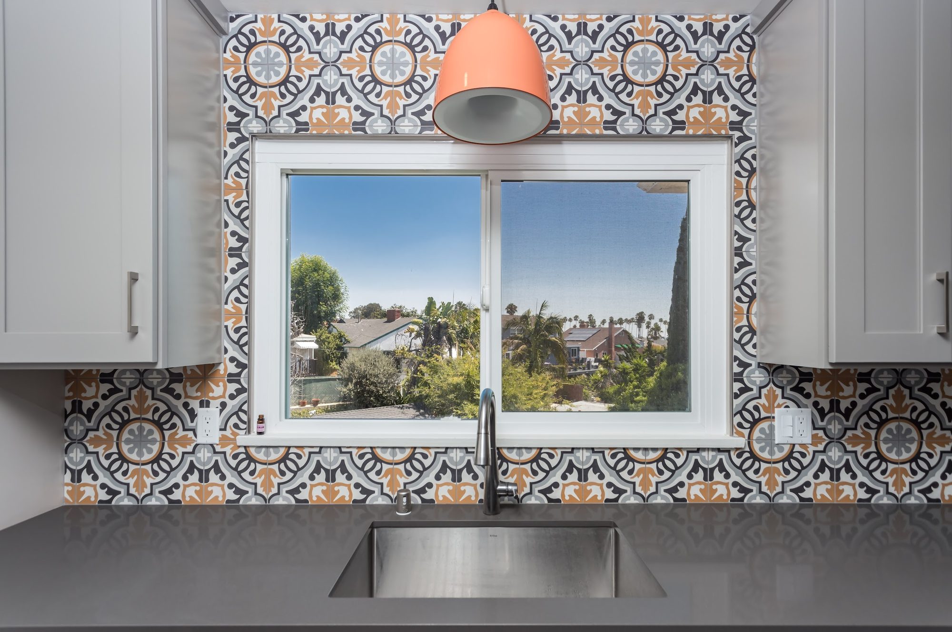
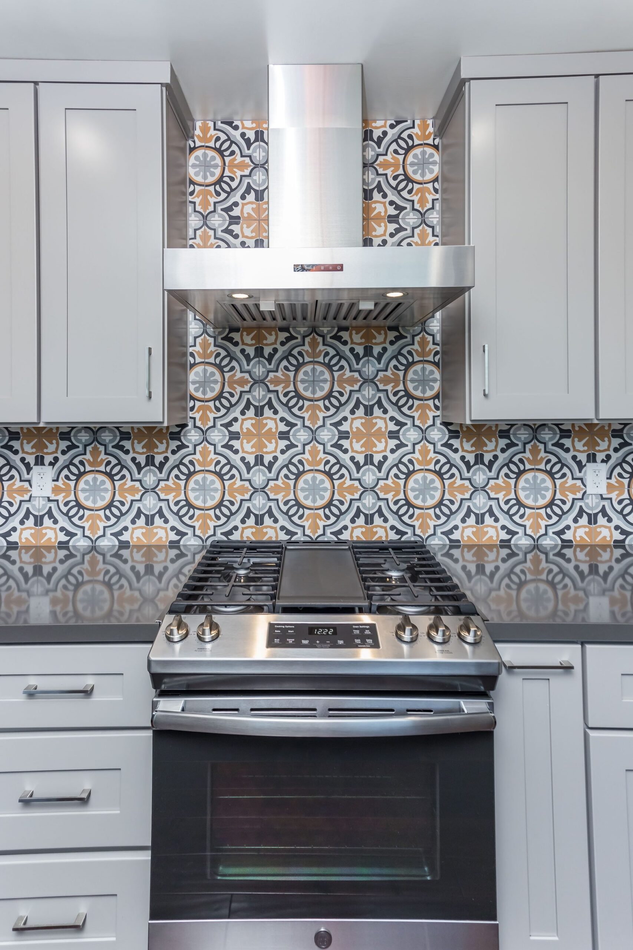
The unmistakable feature of this project is the tile: a Moroccan/Spanish-influenced medallion print in navy, slate gray, and burnt orange on a white ground, laid in a full-height field rather than a shallow strip. It climbs from the countertop all the way to the ceiling behind the range, wraps the stainless hood surround, and continues uninterrupted around the sink window, turning what would normally be a plain wall into the room’s visual anchor. Outlets and switches were cut cleanly into the tile joints rather than breaking the pattern, which keeps the installation looking deliberate and finished rather than patched around.

Cabinetry throughout is a soft, warm gray shaker profile with simple bar-style pulls in a brushed finish, chosen to stay quiet against the busy backsplash. Countertops are a dark charcoal solid surface that grounds the room and provides contrast to both the pale cabinet doors and the multicolor tile. The cabinet run includes a mix of drawer stacks and door banks, a tall pantry-style cabinet flanking the refrigerator, and a lower run beneath the sink window, all finished in the same consistent gray tone for a cohesive, uncluttered look.

The appliance package is stainless steel and current: a French-door refrigerator, a slide-in gas range with a five-burner cooktop and griddle insert, a matching stainless wall-mount hood with an integrated control panel and undercabinet task lighting, and a panel-front dishwasher. Over the sink and breakfast nook, two enamel dome pendant lights in a warm burnt-orange finish pick up the accent color from the tile, paired with recessed can lighting for general illumination. Flooring is a dark, wide-plank hardwood laid in a straight run, which reads warm against the cool grays of the cabinetry and countertops.

Design Highlights
Statement cement tile backsplash
Full-height tile surround
Gray shaker cabinetry
Dark quartz countertops
Stainless steel appliance suite
Orange dome pendants
Wide-plank hardwood flooring
Frequently Asked Questions
What kind of tile is used on the backsplash in this kitchen?
The backsplash uses a Moroccan/Spanish-style cement-look tile in a repeating medallion pattern of navy, slate gray, and burnt orange on a white ground. It runs full height from the countertop all the way to the ceiling behind the range and continues around the sink window, making it the clear focal point of the room.
Why does the backsplash tile wrap around the window instead of stopping at the counter?
In these photos the patterned tile is carried up and around the window opening above the sink rather than being framed by plain drywall, so the print reads as a continuous decorative surround. This full-height treatment is what gives the space its ‘statement tile’ character rather than a standard 4-inch or counter-to-cabinet backsplash.
What color are the cabinets and does the tile clash with them?
The cabinetry is a soft warm gray shaker style with simple bar-style pulls, kept deliberately neutral so the multicolor tile can stand out. Countertops are a dark charcoal solid surface, which grounds the busy pattern rather than competing with it.
Is this a large open kitchen or a narrower galley layout?
Based on the photos it reads as a galley-style kitchen with runs of cabinetry and counter facing each other across a walkway, opening into a small breakfast nook with corner windows at one end. It is not an open-concept great-room kitchen with an island.
What appliances and lighting were used?
The suite is stainless steel, including a French-door refrigerator, a slide-in gas range with a stainless wall-mount hood, and a panel-style dishwasher. Two enamel dome pendant lights in a burnt-orange finish hang over the sink and nook area, echoing the orange tones in the backsplash tile.

Get a Free Estimate for Your Project →