
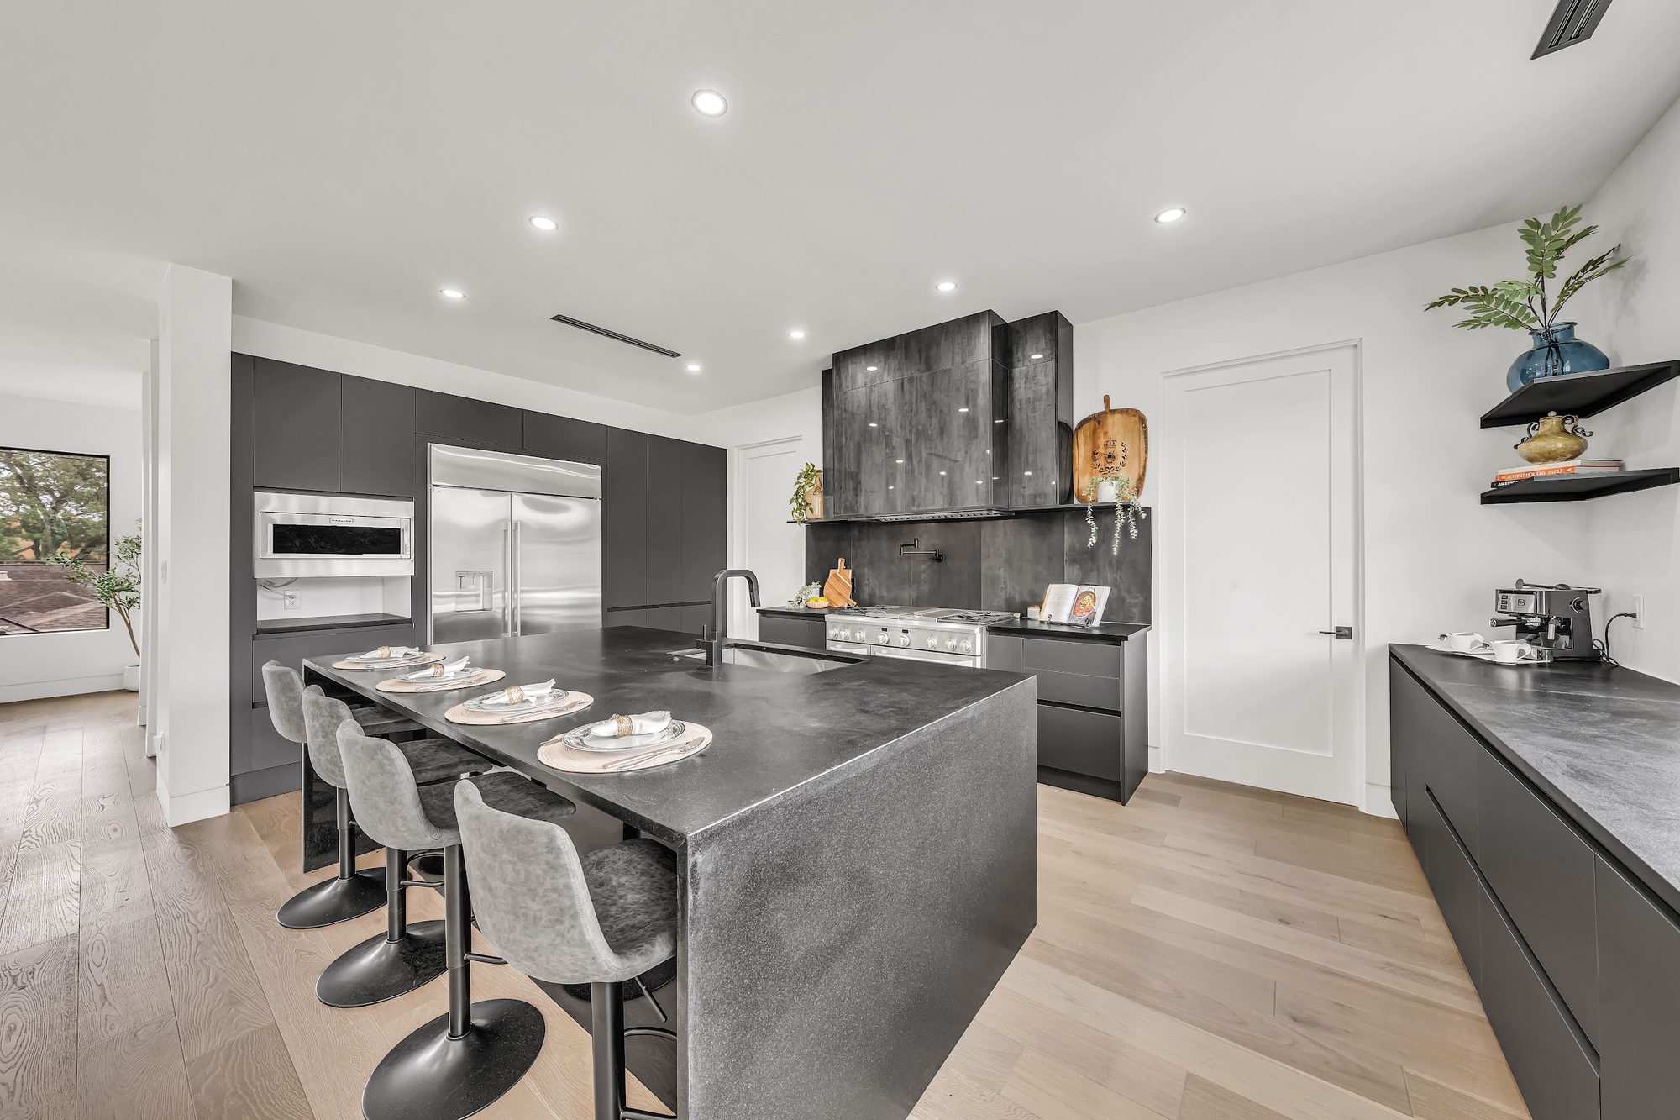
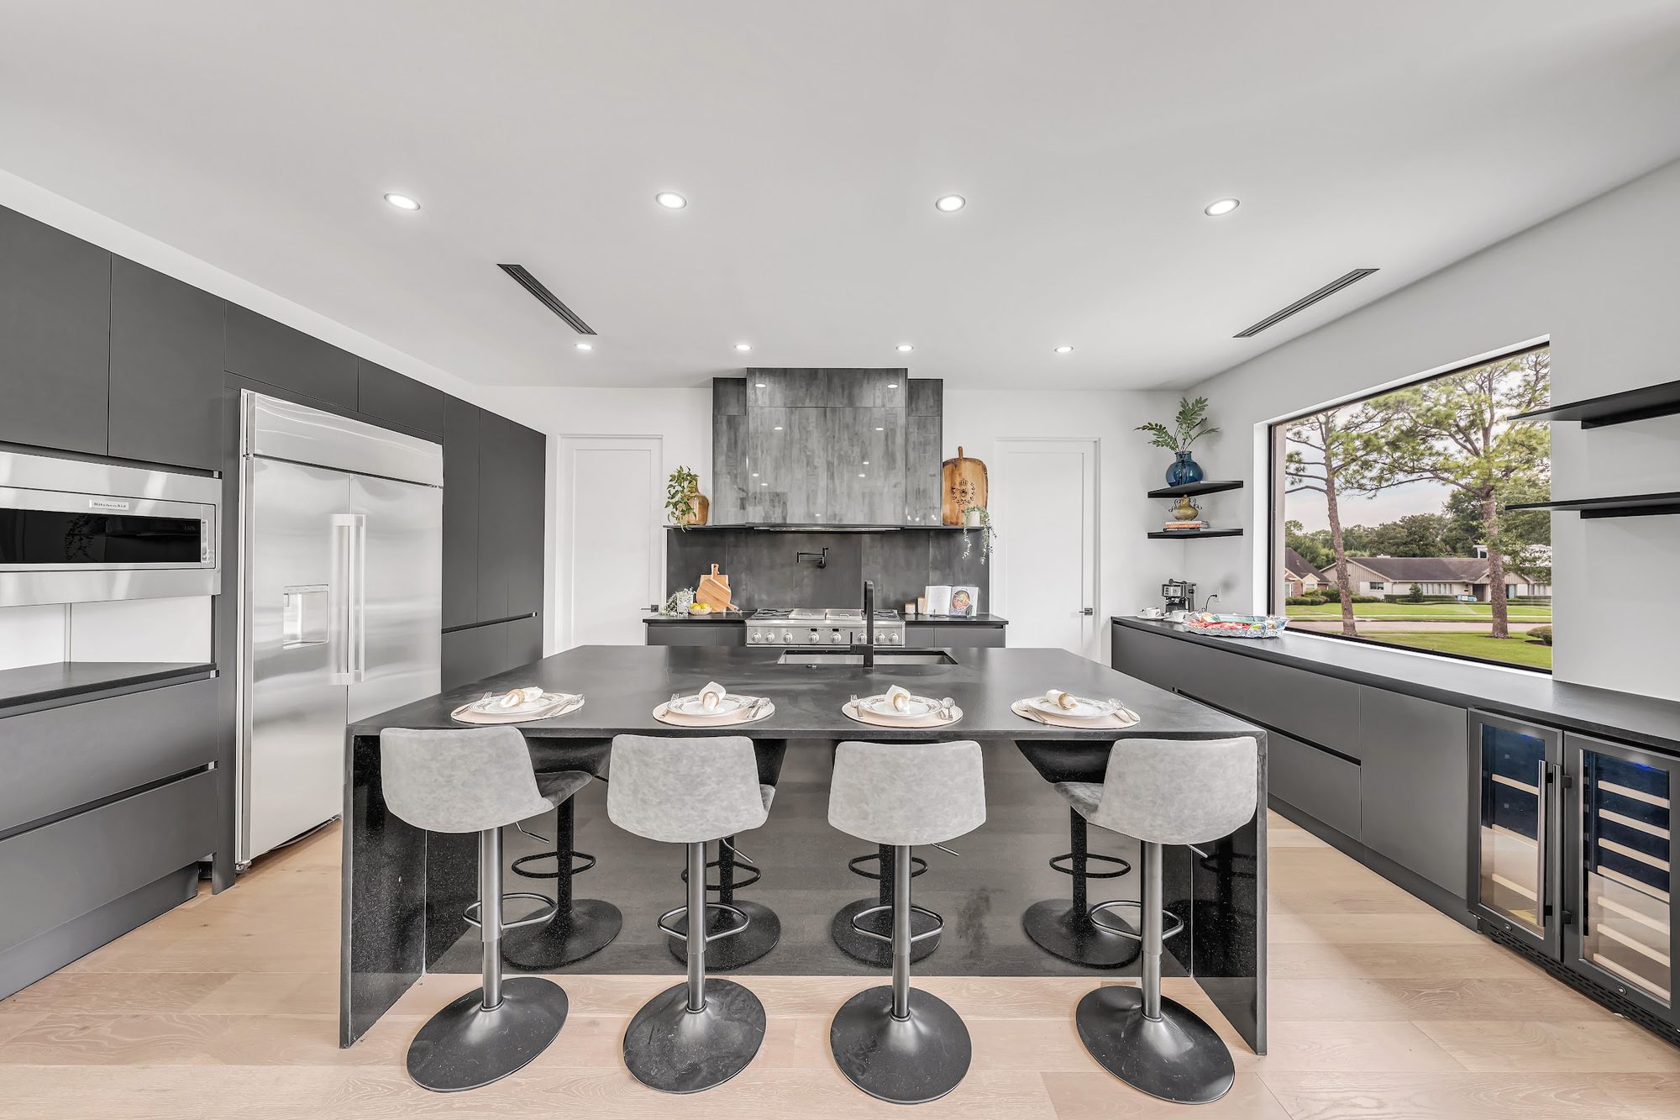
The heart of this remodel is a single oversized island that anchors the entire kitchen and doubles as both prep space and dining table. Its charcoal stone top runs the full length of the room and drops into a waterfall edge on the near end, giving the piece a monolithic, furniture-like presence rather than a typical bar-height counter. An integrated sink and matte black gooseneck faucet sit toward the working end, while the dining end is set with five stools, leaving the perimeter wall free for a continuous run of storage and appliances. The open plan lets the kitchen read as one long volume, with a hallway and window at the far end keeping the space from feeling closed in despite its dark palette.
Cabinetry throughout is flat-panel and handleless in a deep matte charcoal, running floor-to-ceiling along the back wall and wrapping the perimeter counter on the opposite side of the room. The look is intentionally minimal, with no visible pulls or ornamentation, letting the panel lines and the stone countertops carry the visual interest instead. Above the cooktop, a tall stacked hood in a mottled, distressed dark metal finish breaks from the flat cabinet faces and becomes the room’s focal point, flanked by a matching textured slab backsplash that gives the cooking wall more depth and texture than the smooth cabinetry elsewhere.
The appliance suite is fully stainless and clearly professional-grade: a wide side-by-side built-in refrigerator, a stainless KitchenAid built-in microwave set into the cabinet run, and a six-burner range with black control knobs positioned under the sculptural hood. A black wall-mounted pot filler extends over the cooktop, echoing the black island faucet and stool bases. On the far wall, a built-in espresso machine sits on a matching dark counter, turning that end of the room into a dedicated coffee station rather than simple overflow storage.
Finishing touches lean warm against the charcoal cabinetry: wide-plank light oak flooring runs the full space and continues into the adjoining hallway, softening the otherwise moody color scheme. Floating black shelves on the side wall display books, a vase of greenery, and small decorative objects, while a wood cutting board is propped as styling next to the hood. Recessed can lighting is set into a plain white ceiling, keeping the overhead light source unobtrusive and letting the hood, backsplash, and island stone remain the visual focus of the room.
Matte charcoal cabinetry
Sculptural stacked range hood
Pro stainless appliance suite
Black pot filler
Built-in espresso station
Wide-plank oak flooring