
Bathroom Remodeling project photo 1 - MAV Design and Build, Houston TX area

Classic Black-and-White Spa Bathroom Remodel — Houston, TX

MAV DESIGN & BUILD · GREATER HOUSTON, TX
Bathroom Remodeling project photo 1 - MAV Design and Build, Houston TX area
Bathroom Remodeling project photo 2 - MAV Design and Build, Houston TX area
Bathroom Remodeling project photo 3 - MAV Design and Build, Houston TX area
Bathroom Remodeling project photo 4 - MAV Design and Build, Houston TX area
Bathroom Remodeling project photo 5 - MAV Design and Build, Houston TX area
Bathroom Remodeling project photo 6 - MAV Design and Build, Houston TX area
Bathroom Remodeling project photo 7 - MAV Design and Build, Houston TX area
Bathroom Remodeling project photo 8 - MAV Design and Build, Houston TX area
Bathroom Remodeling project photo 9 - MAV Design and Build, Houston TX area
Bathroom Remodeling project photo 10 - MAV Design and Build, Houston TX area
Bathroom Remodeling project photo 11 - MAV Design and Build, Houston TX area
Bathroom Remodeling project photo 12 - MAV Design and Build, Houston TX area
Bathroom Remodeling project photo 13 - MAV Design and Build, Houston TX area
Bathroom Remodeling project photo 14 - MAV Design and Build, Houston TX area
Bathroom Remodeling project photo 15 - MAV Design and Build, Houston TX area
Bathroom Remodeling project photo 16 - MAV Design and Build, Houston TX area
Bathroom Remodeling project photo 17 - MAV Design and Build, Houston TX area
Bathroom Remodeling project photo 18 - MAV Design and Build, Houston TX area
Bathroom Remodeling project photo 19 - MAV Design and Build, Houston TX area

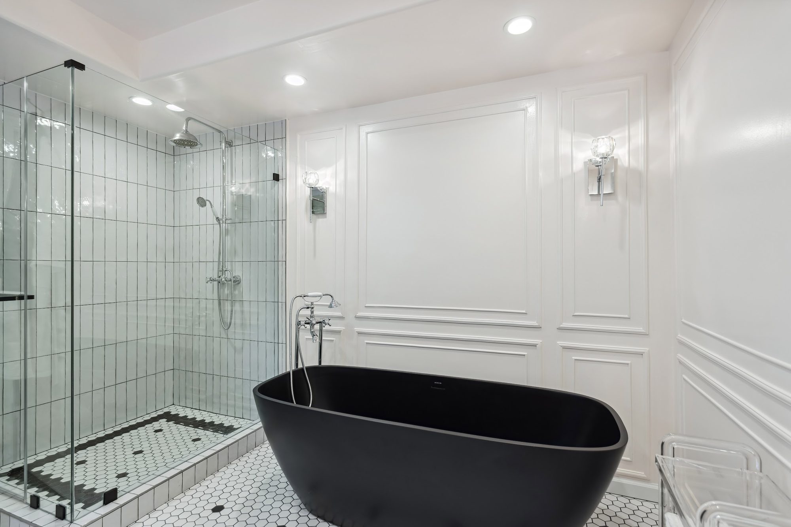
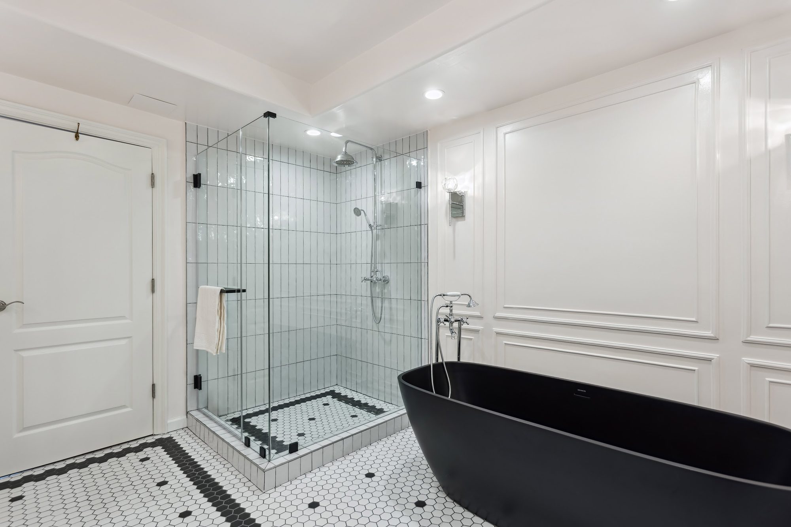
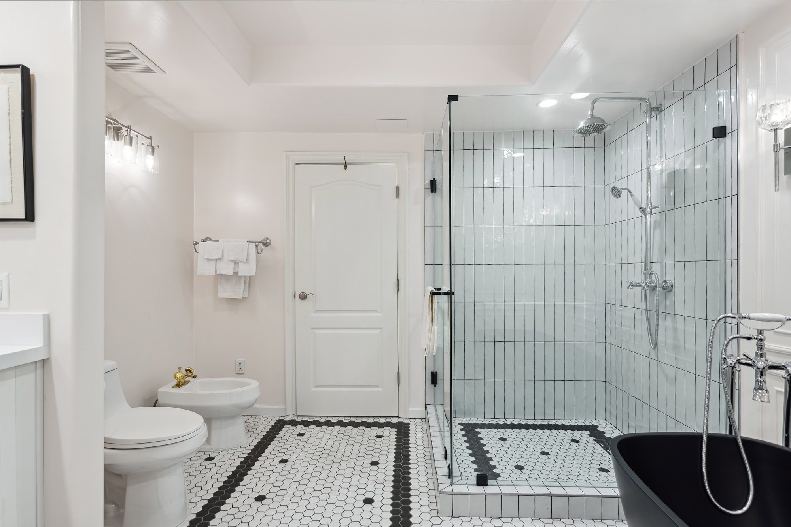
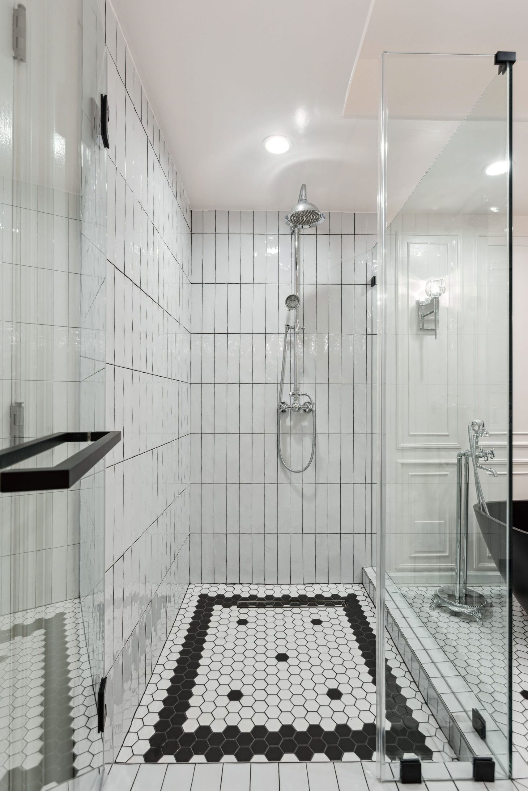
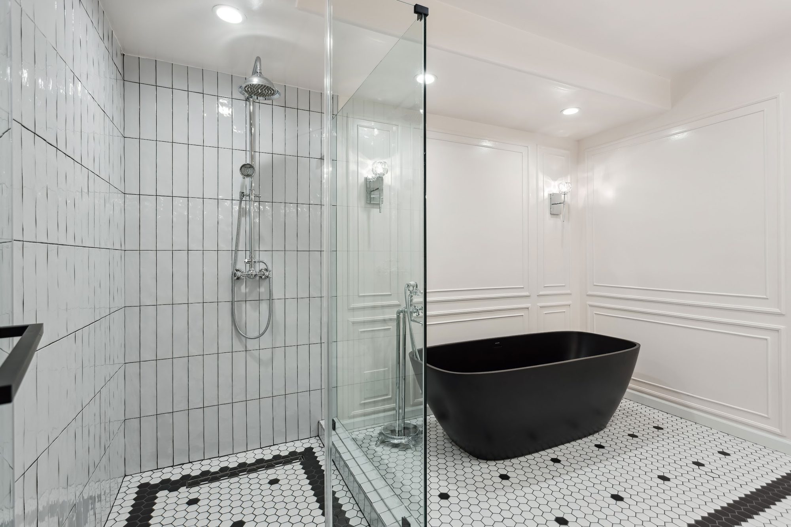
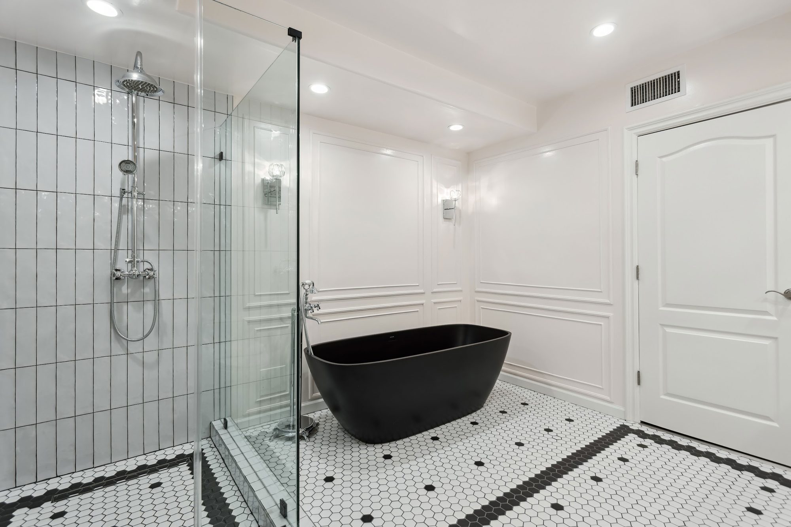
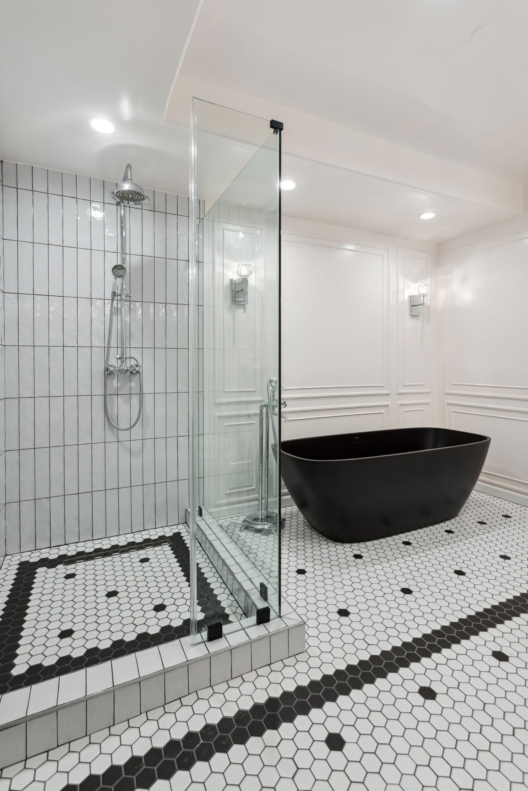
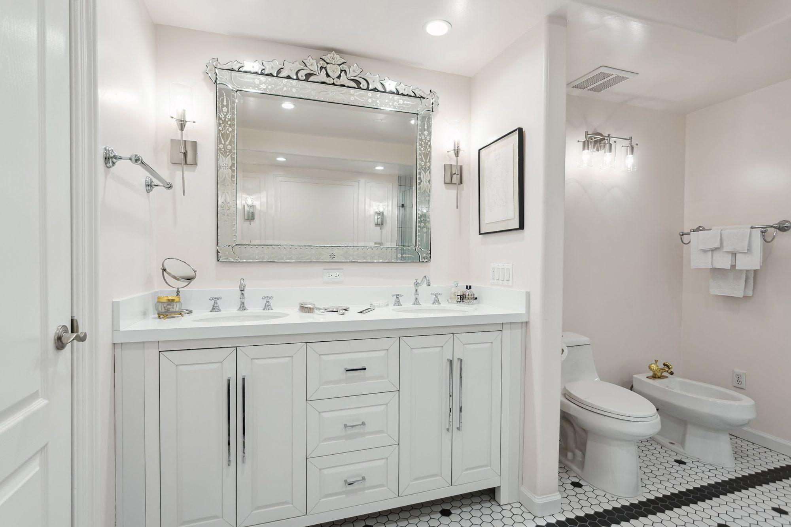
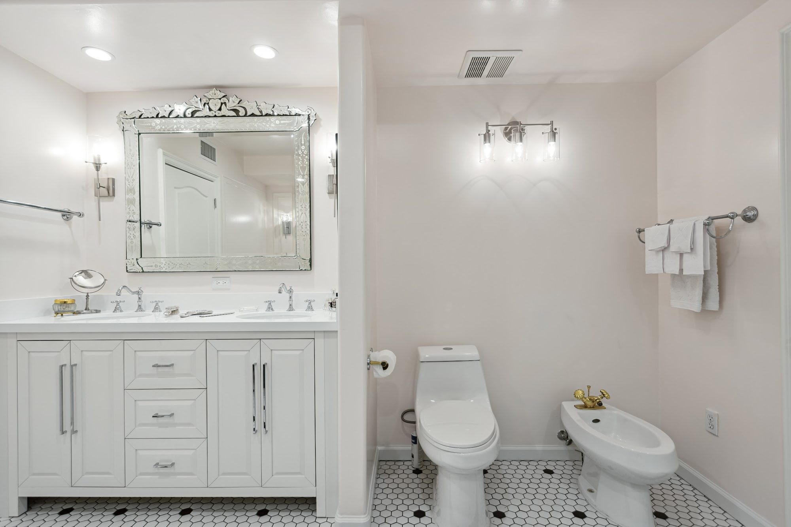
The primary bath is organized as a sequence of distinct zones rather than one open room: a curbless, frameless-glass shower runs along one wall, a freestanding tub anchors its own alcove against a fully paneled wall, and a furniture-style double vanity sits opposite a separate water-closet nook housing the toilet and a matching bidet. The black-and-white palette carries through every zone via the flooring, so the room reads as one composition even though bathing, grooming, and toilet functions are physically separated. A paneled door leads out toward what appears to be an adjoining hallway, keeping the wet areas tucked toward the rear of the plan.

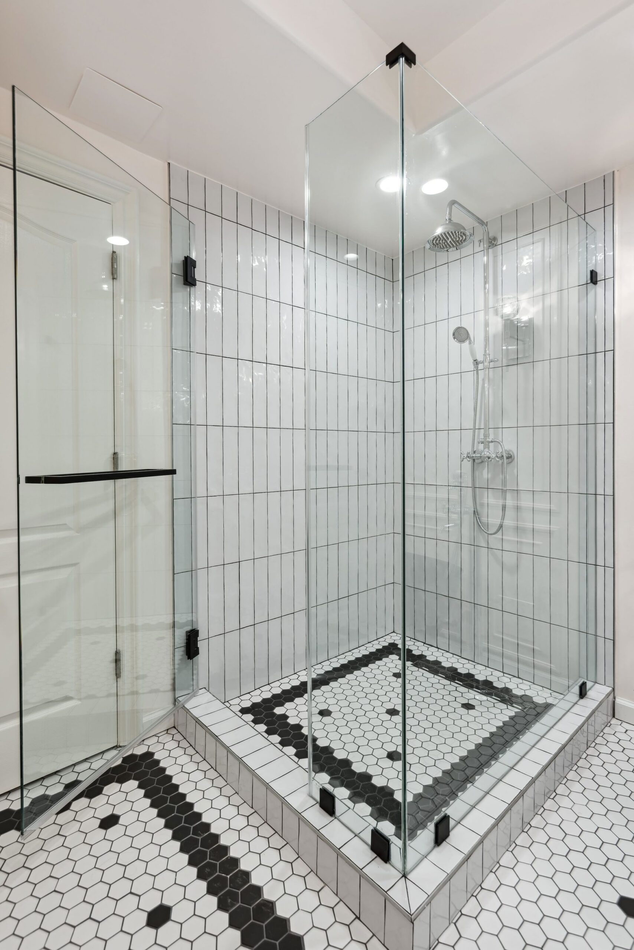
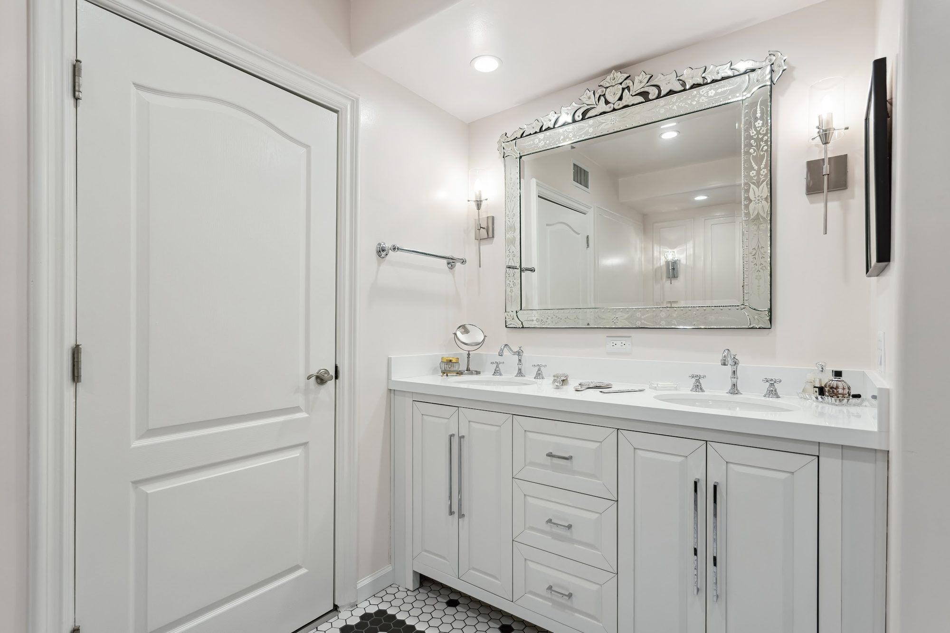
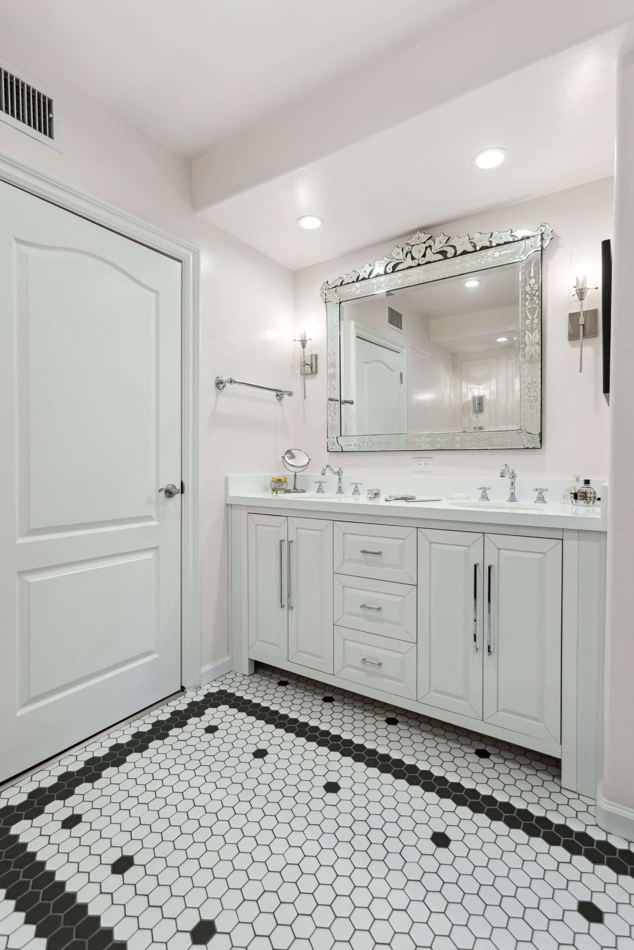
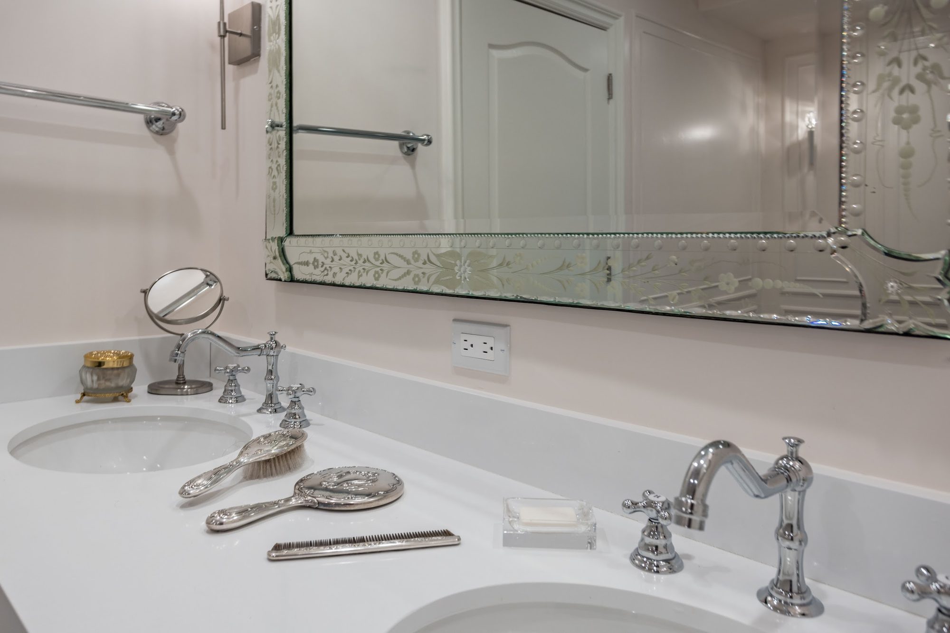
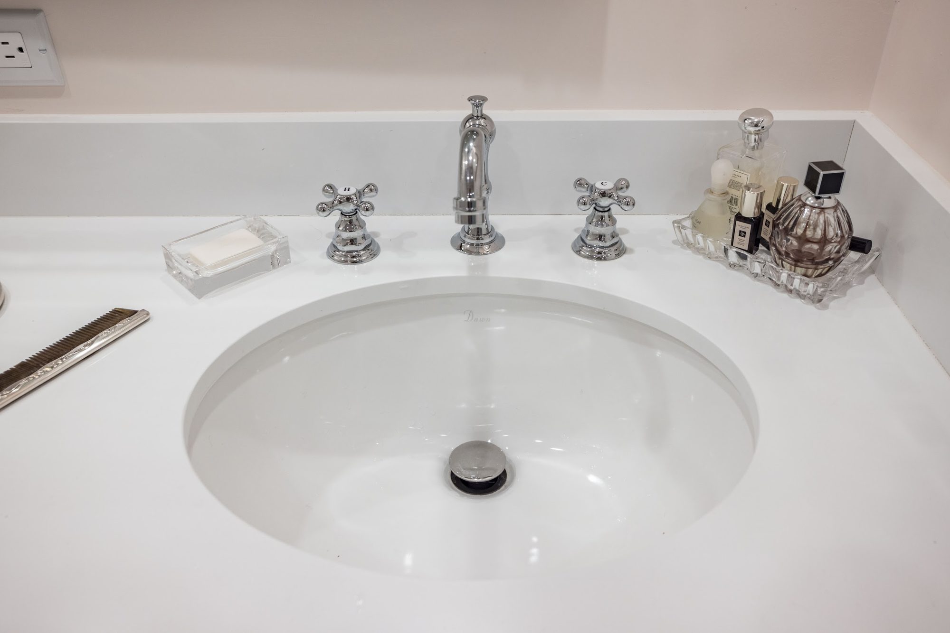
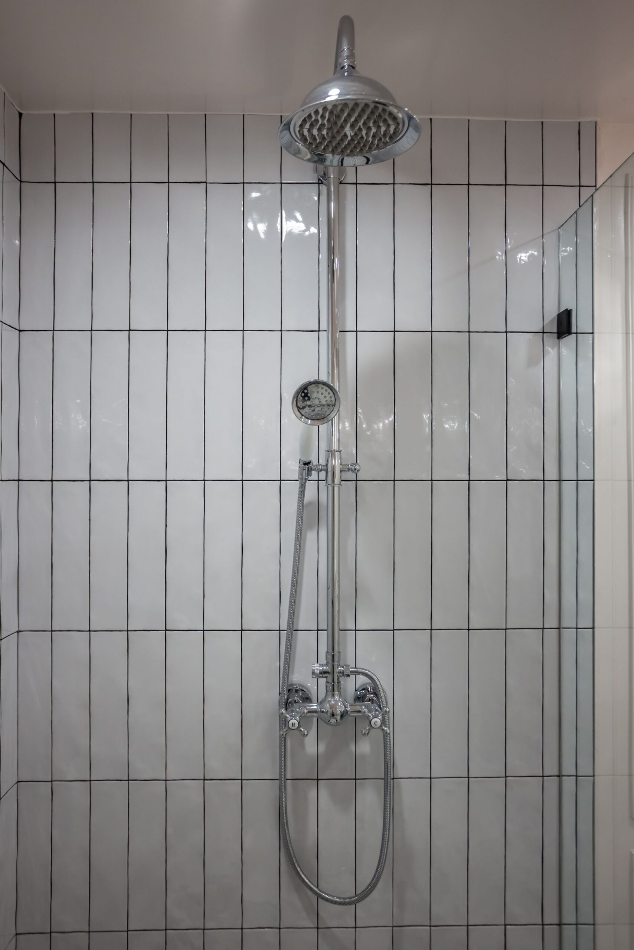
Material choices lean formal and monochrome. The shower is lined in glossy white ceramic tile set in narrow vertical strips with visible dark grout lines, creating a fluted, almost paneled texture on the walls. The freestanding tub is a deep, boat-shaped basin in matte black solid surface, its unglazed finish contrasting sharply with the white wainscoting and hex floor around it. At the vanity, a white quartz-look countertop sits above painted shaker-style cabinet doors and drawers with polished chrome bar pulls, while a heavily etched, beveled Venetian-style mirror with a scalloped floral crest hangs above the two undermount sinks, adding an ornate, antique note to an otherwise clean-lined room.

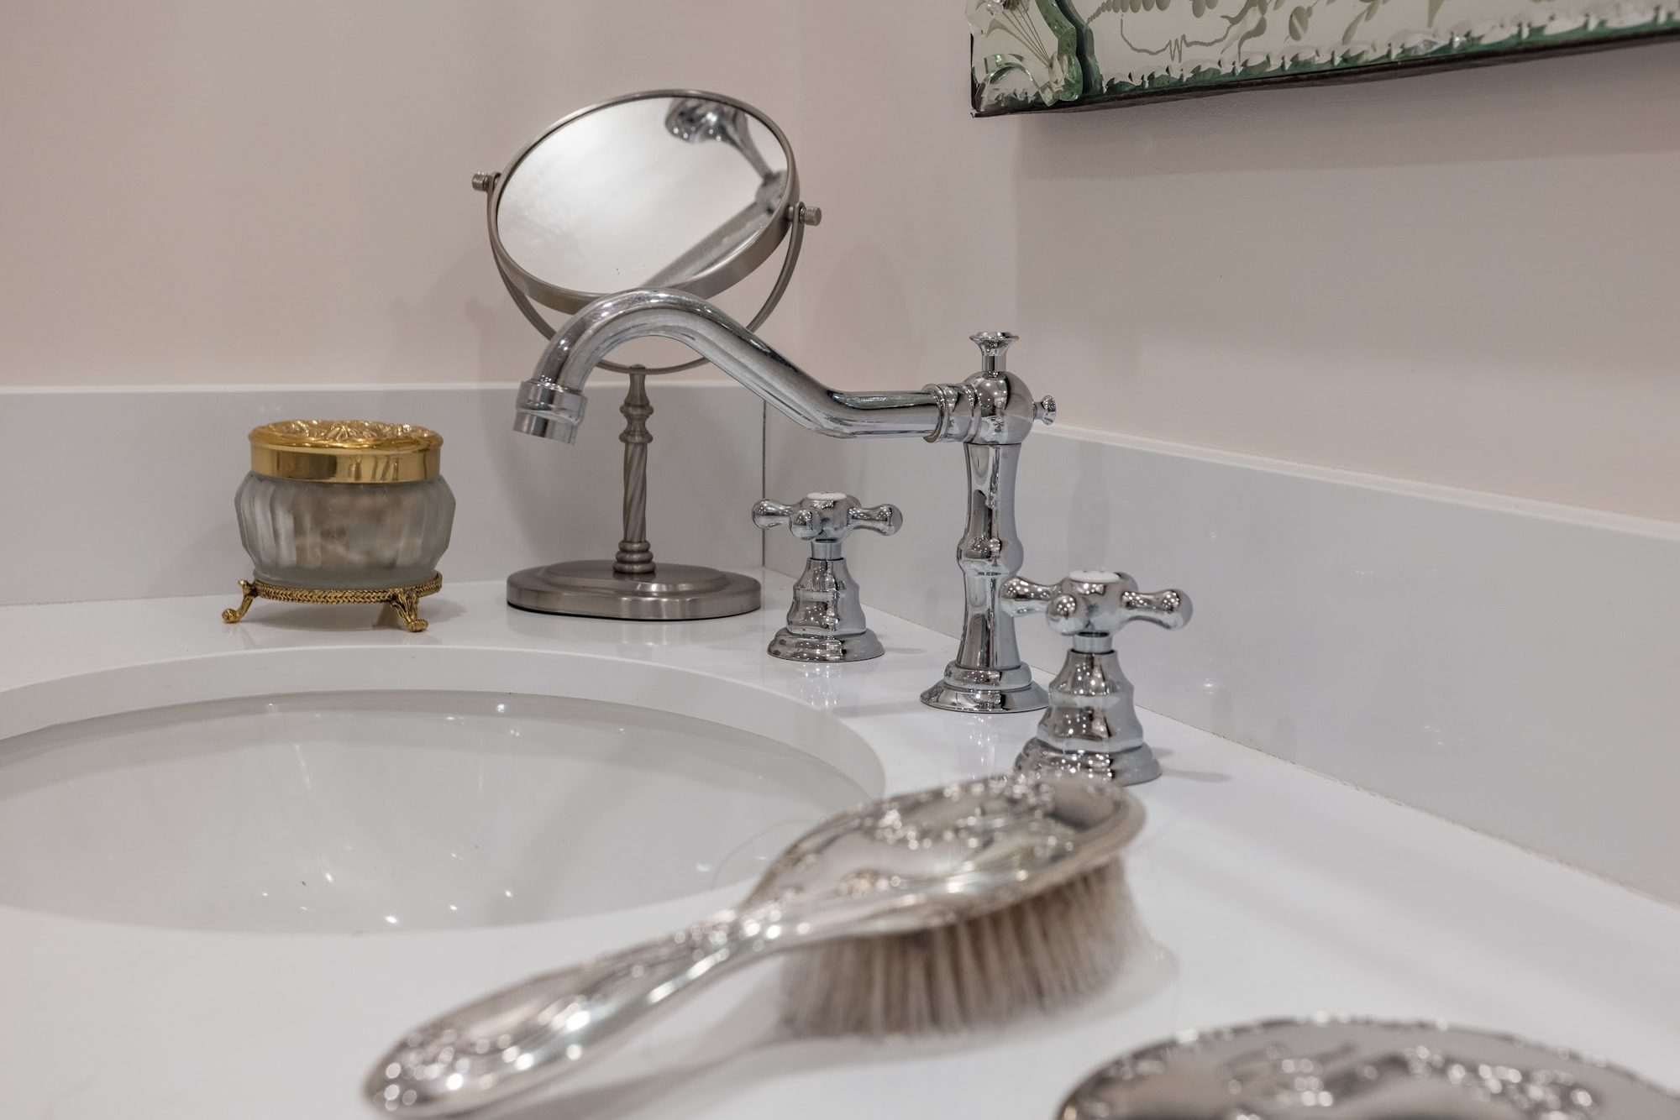
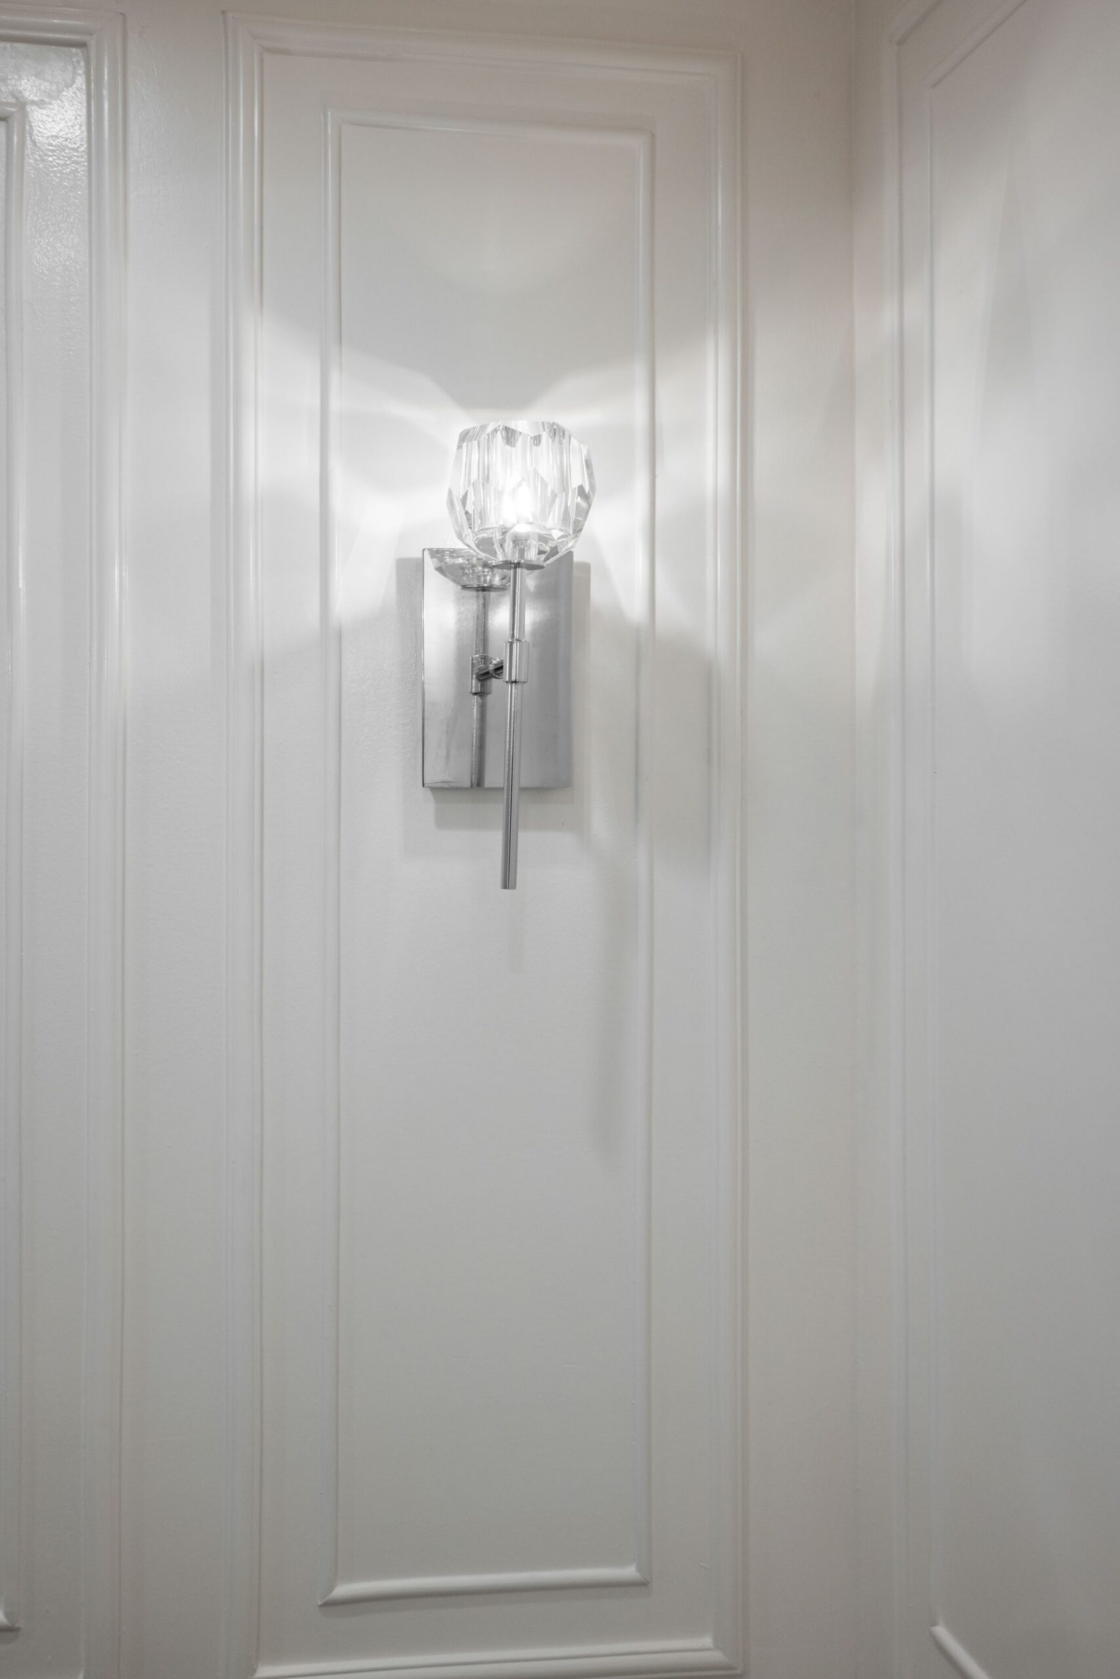
Plumbing fixtures throughout are polished chrome and traditional in style: the tub is served by a floor-mounted filler with cross handles and a handheld sprayer, and the shower pairs an exposed rain-style showerhead with a separate handheld unit on a slide bar, both fed by cross-handled valves. At the double vanity, twin bridge-style faucets with porcelain H/C-marked cross handles rise above oval undermount basins. Lighting mixes recessed ceiling cans with wall-mounted sconces topped in faceted, crystal-look glass globes on polished nickel backplates, set symmetrically within the wall panels flanking both the tub and the vanity mirror to soften the room’s overhead light.

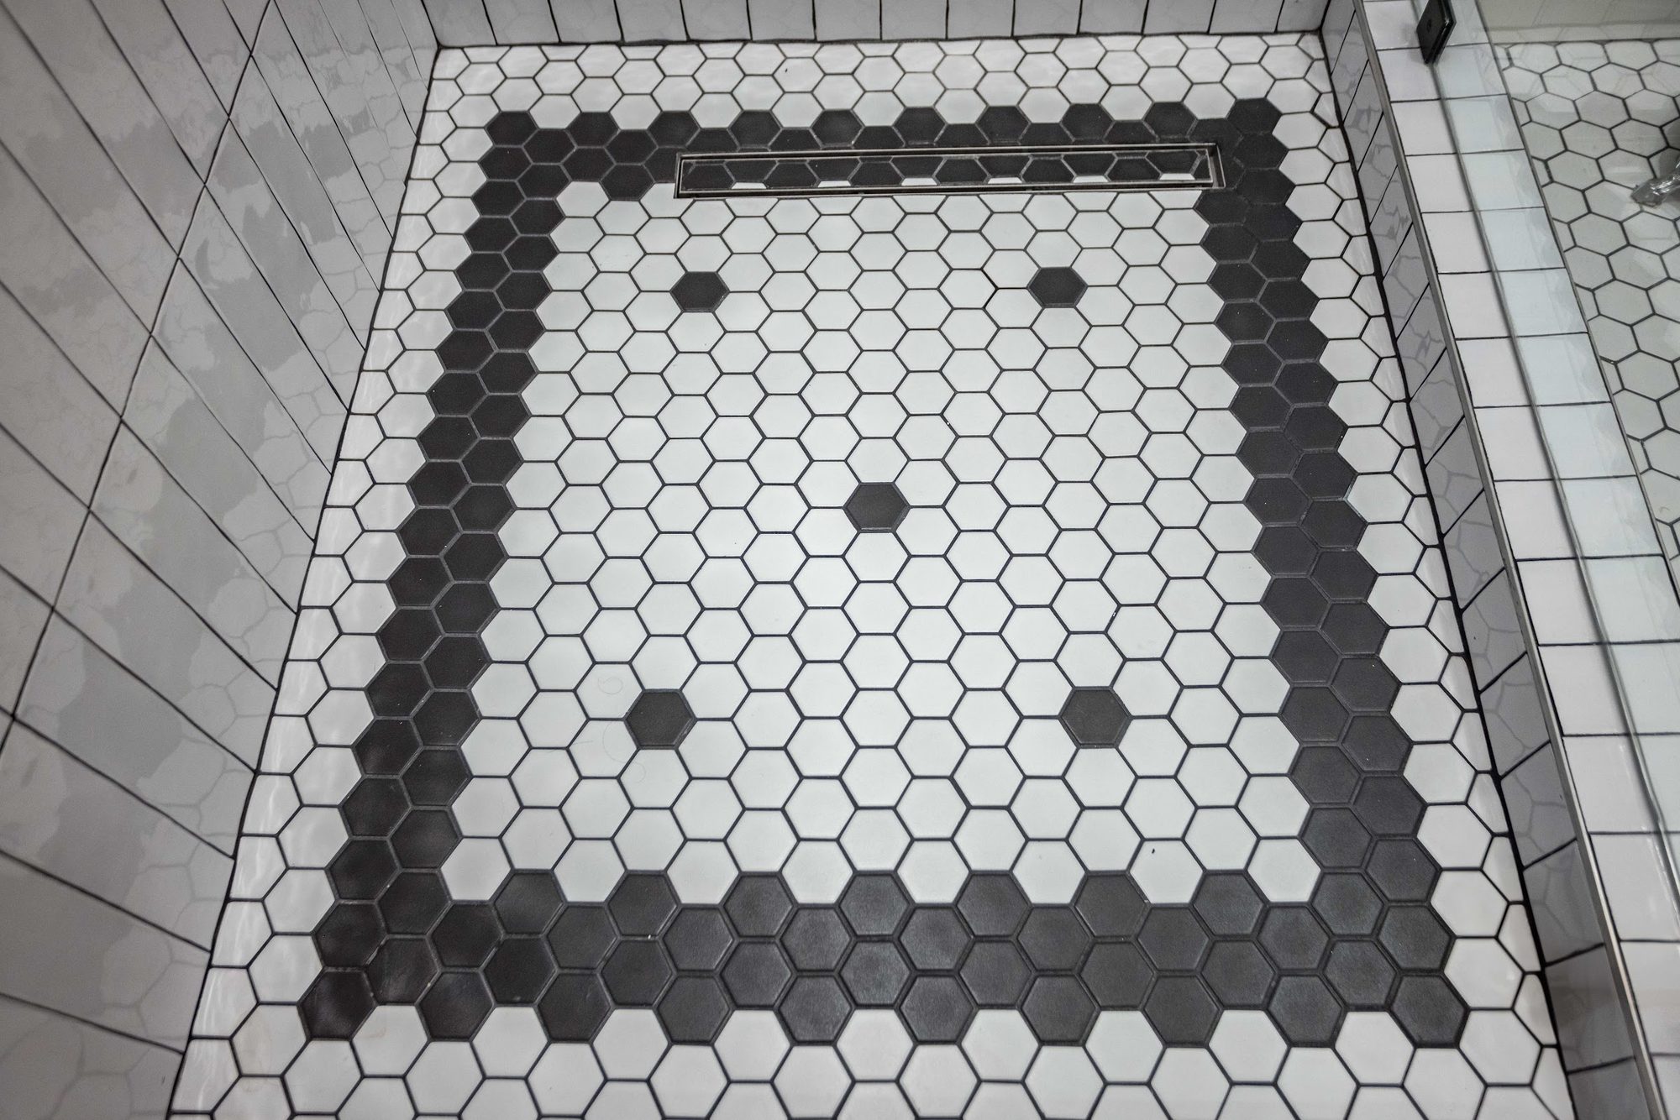
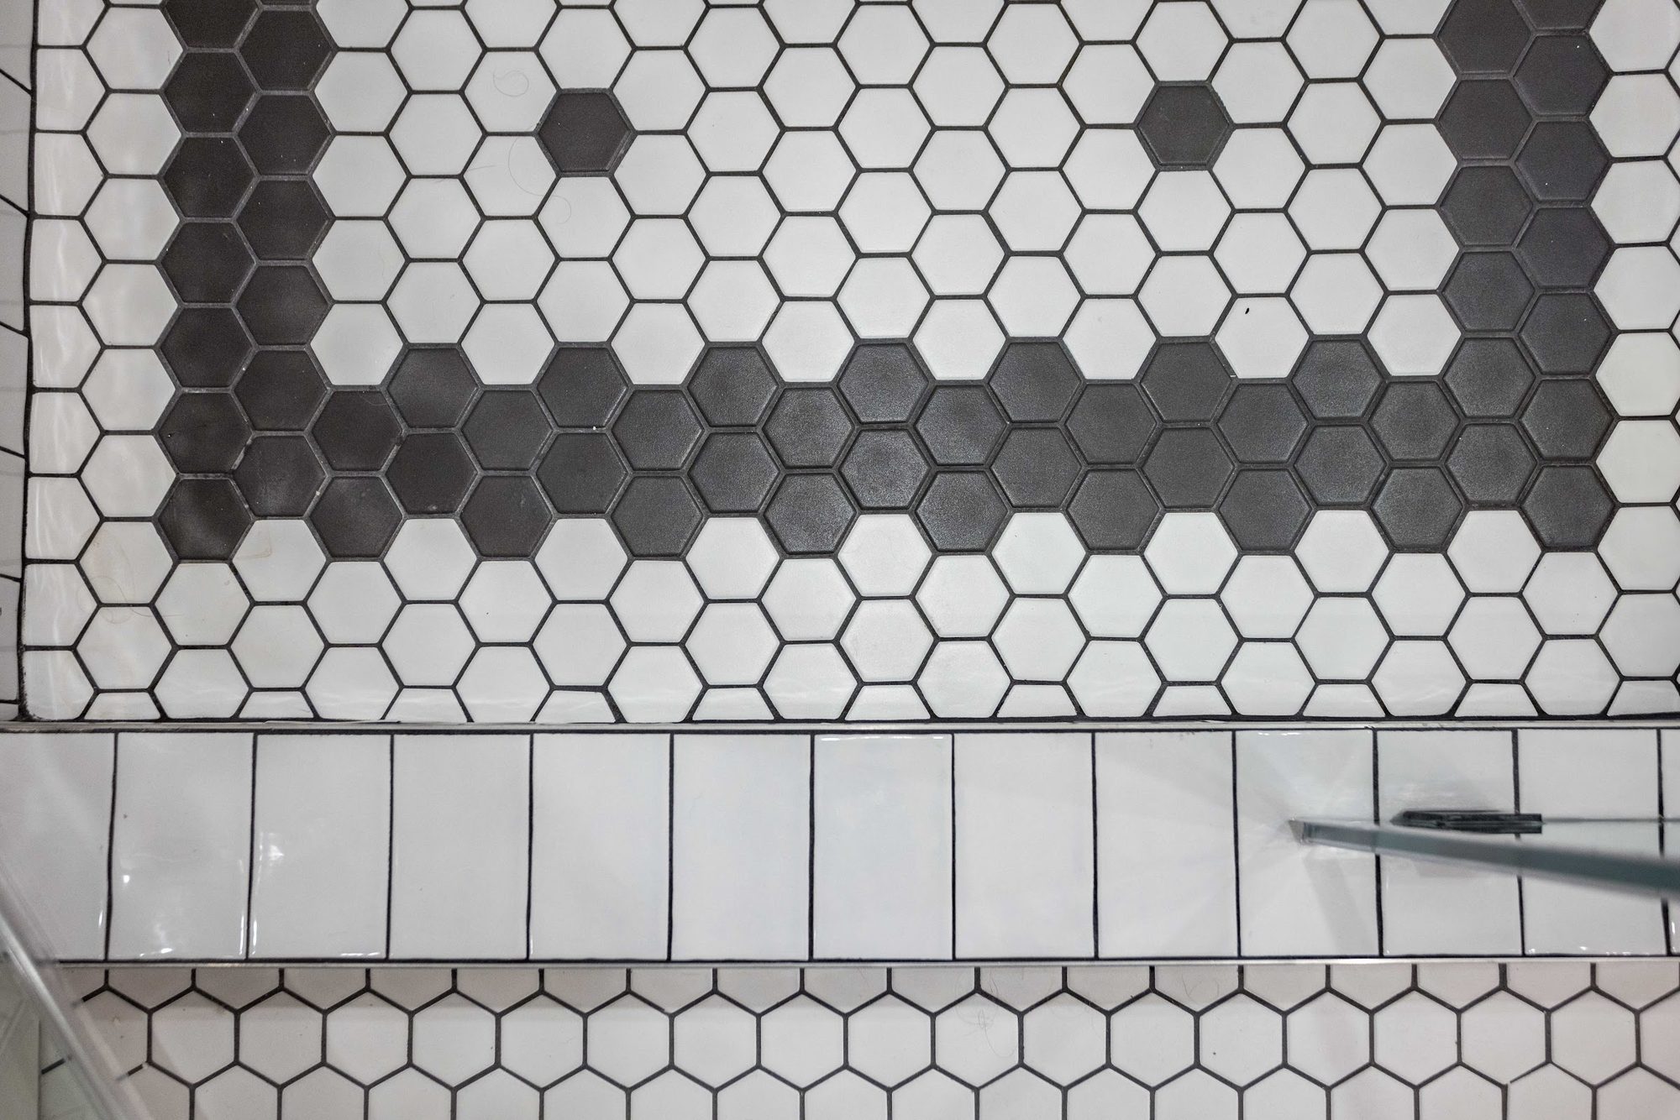
The floor ties the whole room together: small white hexagon mosaic tile spans the entire footprint, including the shower pan, inset with a black hexagon border that steps in a geometric key pattern along the room’s edges, with scattered black dot accents through the white field. Walls outside the shower are finished in raised-panel wainscoting painted high-gloss white, giving the tub wall a formal, millwork-heavy backdrop. Finishing touches include a brushed-nickel towel bar with folded white towels, a wall-mounted magnifying mirror, and a small set of silver-plated vanity accessories — a brush, hand mirror, and comb — staged on the counter.

Design Highlights
Matte Black Soaking Tub
Frameless Glass Shower
Vertical Subway Tile
Black-and-White Hex Flooring
Venetian Etched Mirror
Crystal Wall Sconces
Chrome Bridge Faucets
Frequently Asked Questions
What is the black freestanding tub in this bathroom made of?
The tub shown is a deep, boat-shaped basin finished in matte black solid-surface material, paired with a floor-mounted polished-chrome filler and handheld sprayer. Its unglazed matte finish is set deliberately against the white tile and wainscoting around it, which is a big part of what gives this design its classic black-and-white spa look.
Why is the shower tile installed vertically instead of the usual horizontal subway pattern?
This project uses narrow white ceramic tile installed in a vertical, stacked layout rather than a horizontal running-bond pattern, which draws the eye upward and gives the shower walls a fluted, paneled texture. Dark grout lines emphasize each vertical seam, echoing the black accents used elsewhere in the room.
What is the black-and-white floor pattern in the photos?
The floor is small white hexagon mosaic tile inset with black hexagons arranged in a geometric border along the room’s edges, plus scattered black dot accents through the white field. The same hex tile and black border detail continues without a curb into the shower floor, tying the wet and dry areas together.
Why does this bathroom have a bidet next to the toilet?
The water-closet area includes both an elongated toilet and a separate pedestal bidet with polished brass fixtures, tucked behind a half-wall away from the tub and shower. This is a traditional, European-influenced layout choice for privacy and function rather than a typical American bathroom setup.
Does the ornate vanity mirror match the rest of the room’s clean-lined design?
The vanity mirror is a large Venetian-style piece with a beveled, etched-glass frame and scalloped floral crest, noticeably more ornate than the straight-lined cabinetry and tile elsewhere. It’s paired with simpler crystal-globe sconces and a plain white countertop, so it reads as an intentional statement piece against the room’s otherwise restrained, classic backdrop.

Get a Free Estimate for Your Project →