
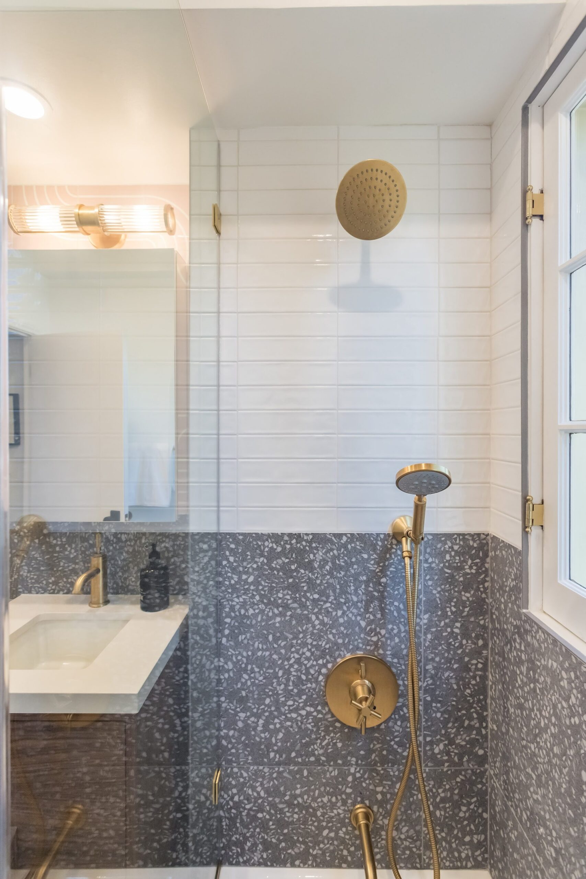
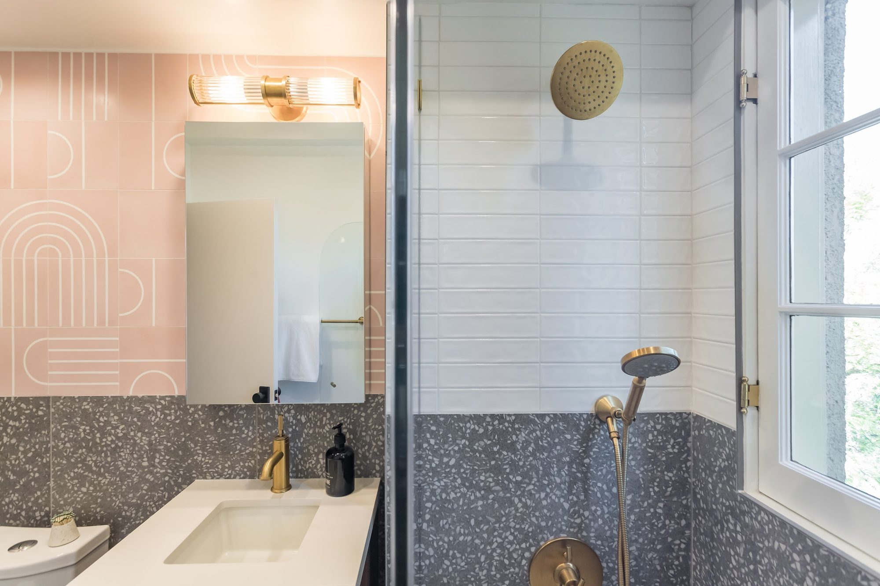
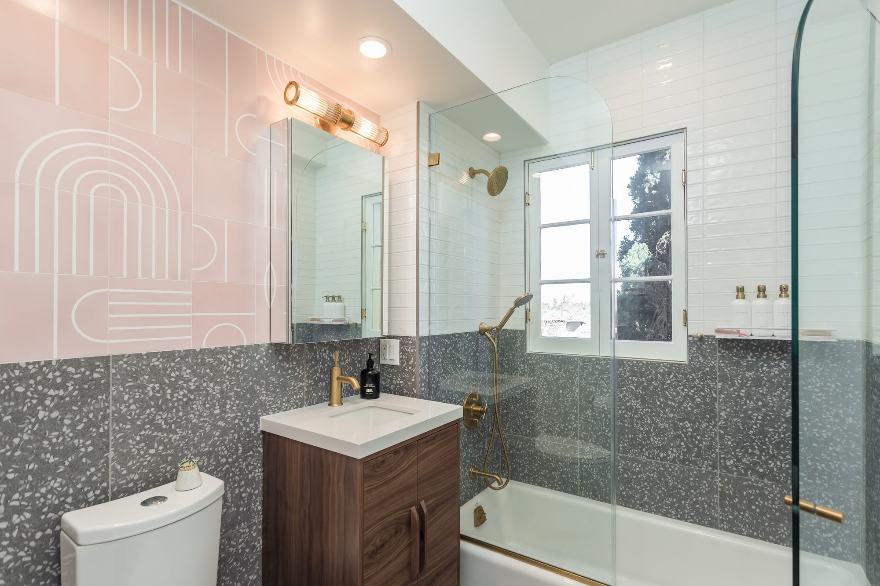
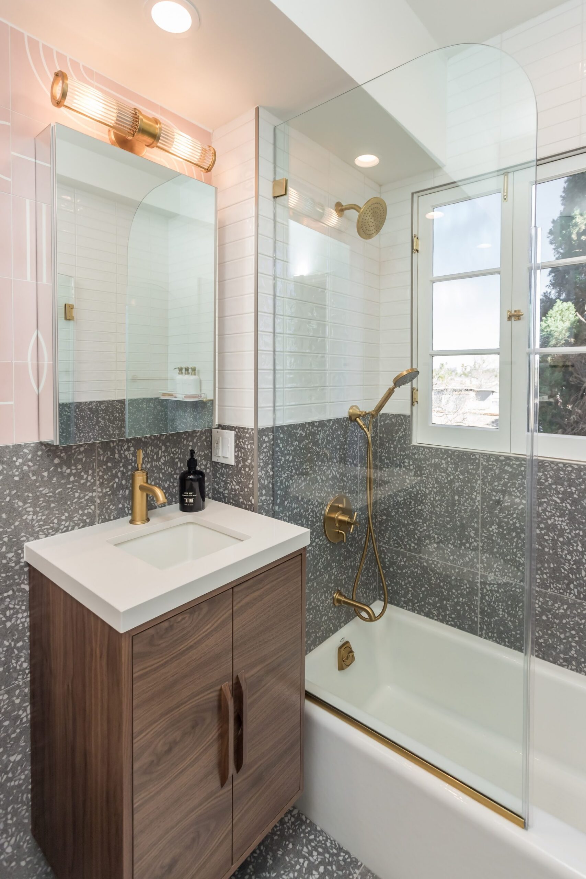
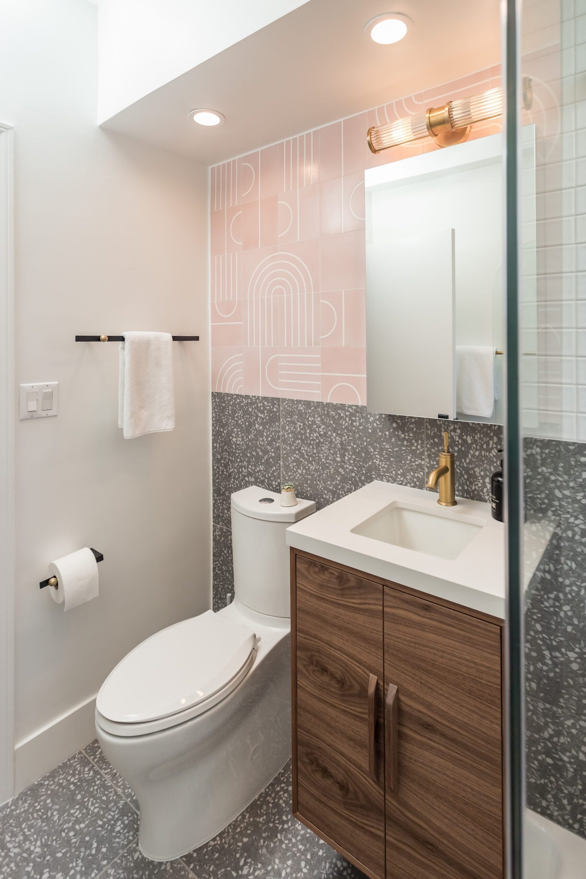
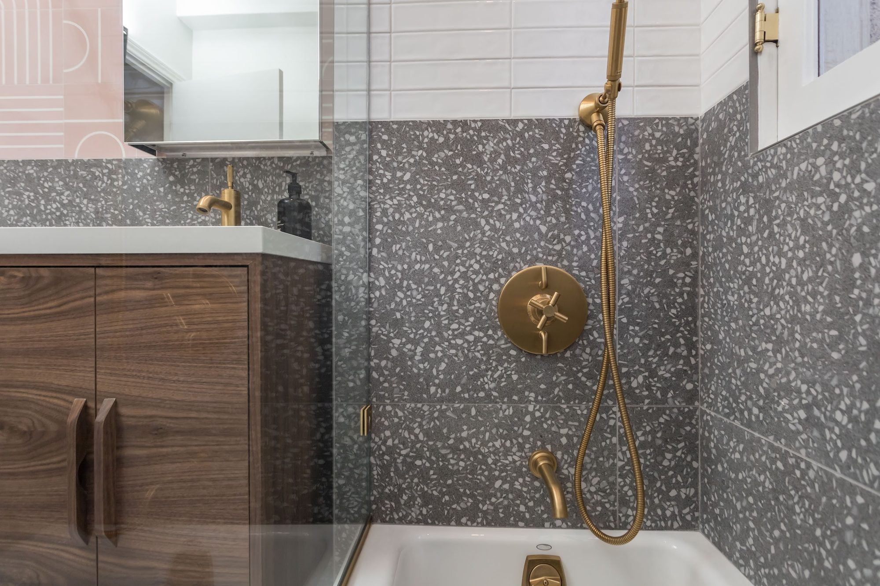
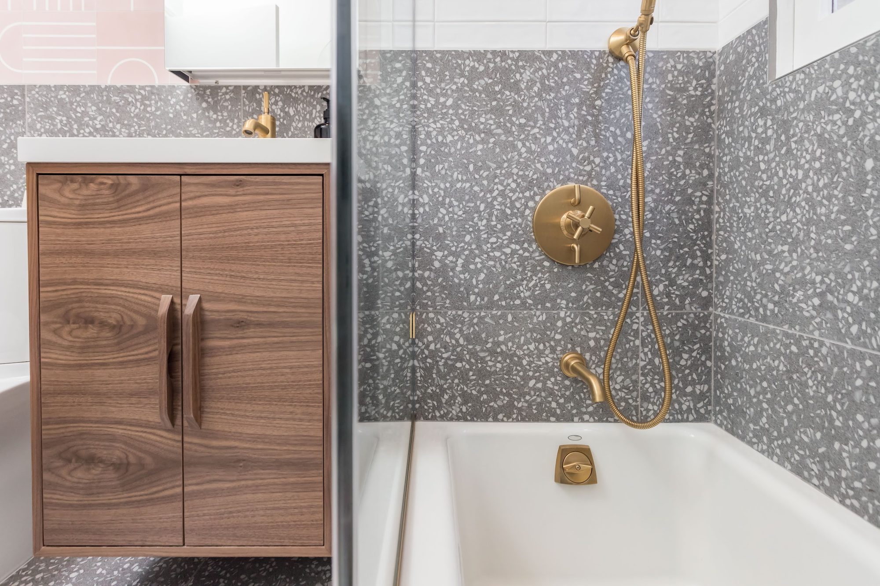
This compact bathroom is organized along a single wall run: a walnut vanity and toilet on one side, and a tub/shower combo enclosed by a frameless glass panel on the other, with a black-framed window set directly above the tub to bring in daylight. The footprint is tight, but the design uses a clear material split — a charcoal terrazzo-pattern tile rises about waist-high across every wall and the entire floor, while glossy white subway tile takes over the upper shower walls. That horizontal band ties the whole room together and gives an otherwise small space a defined, tailored look rather than a single flat finish from floor to ceiling.
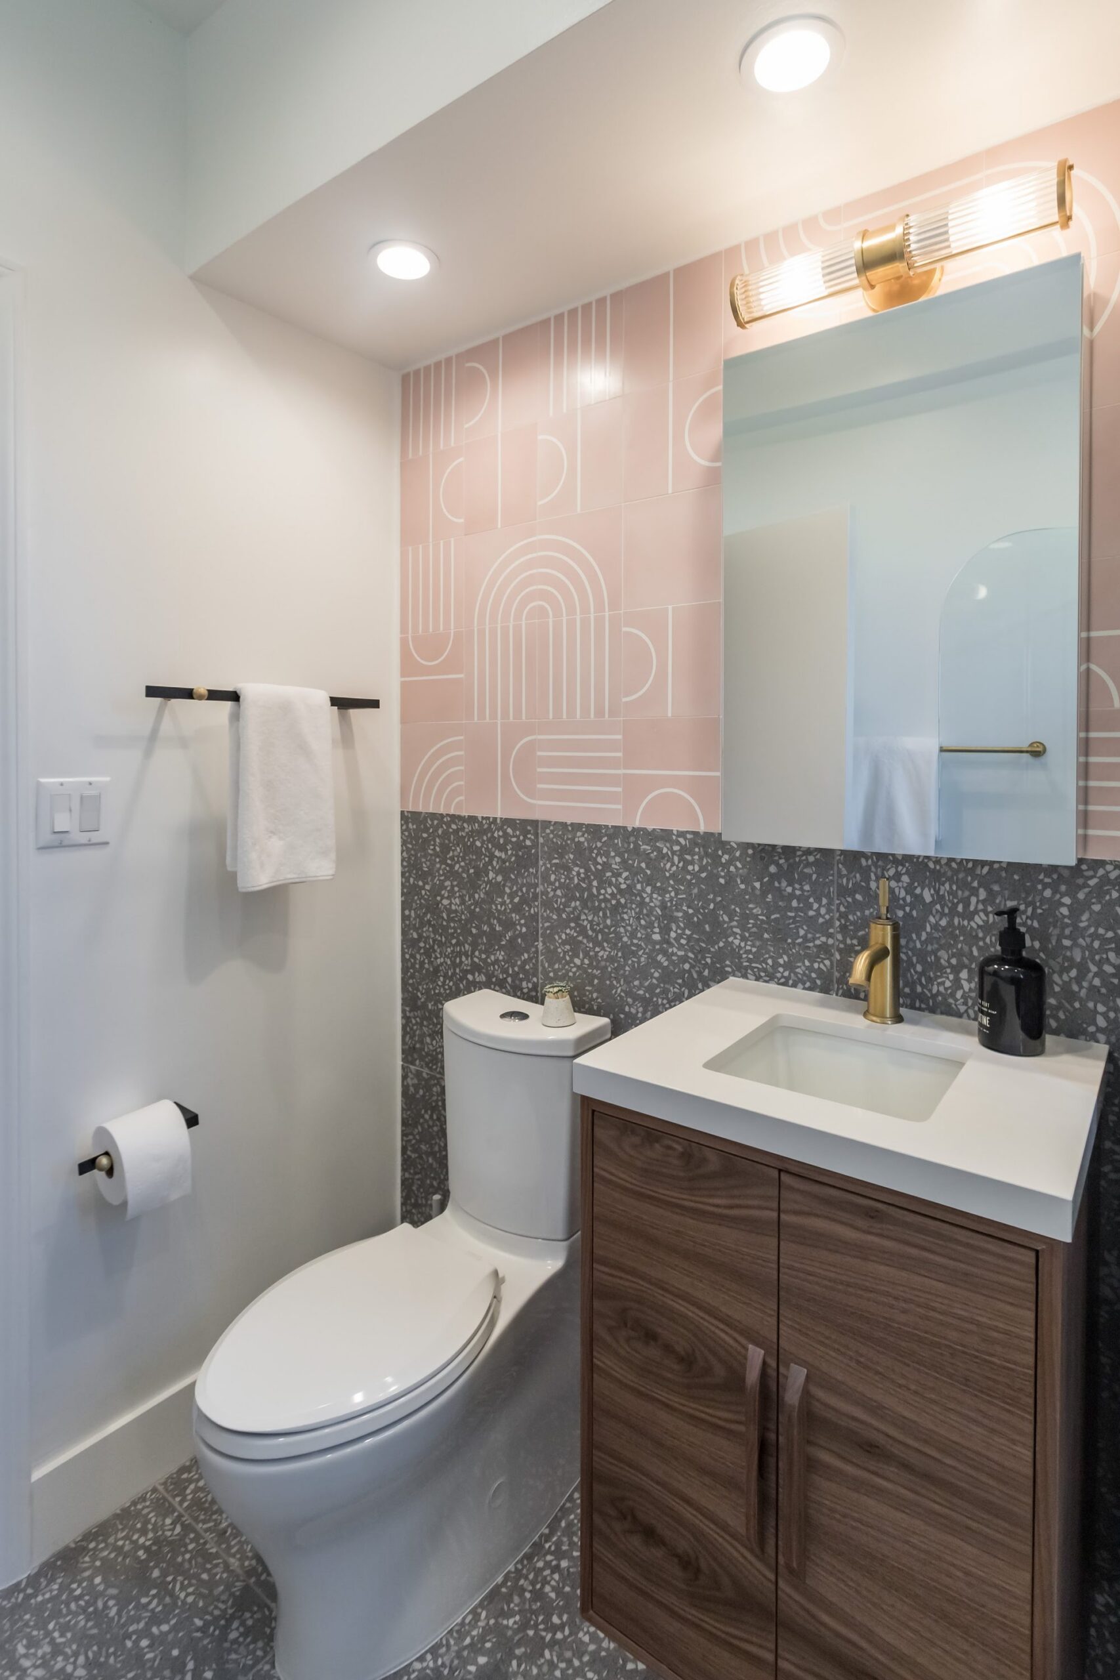
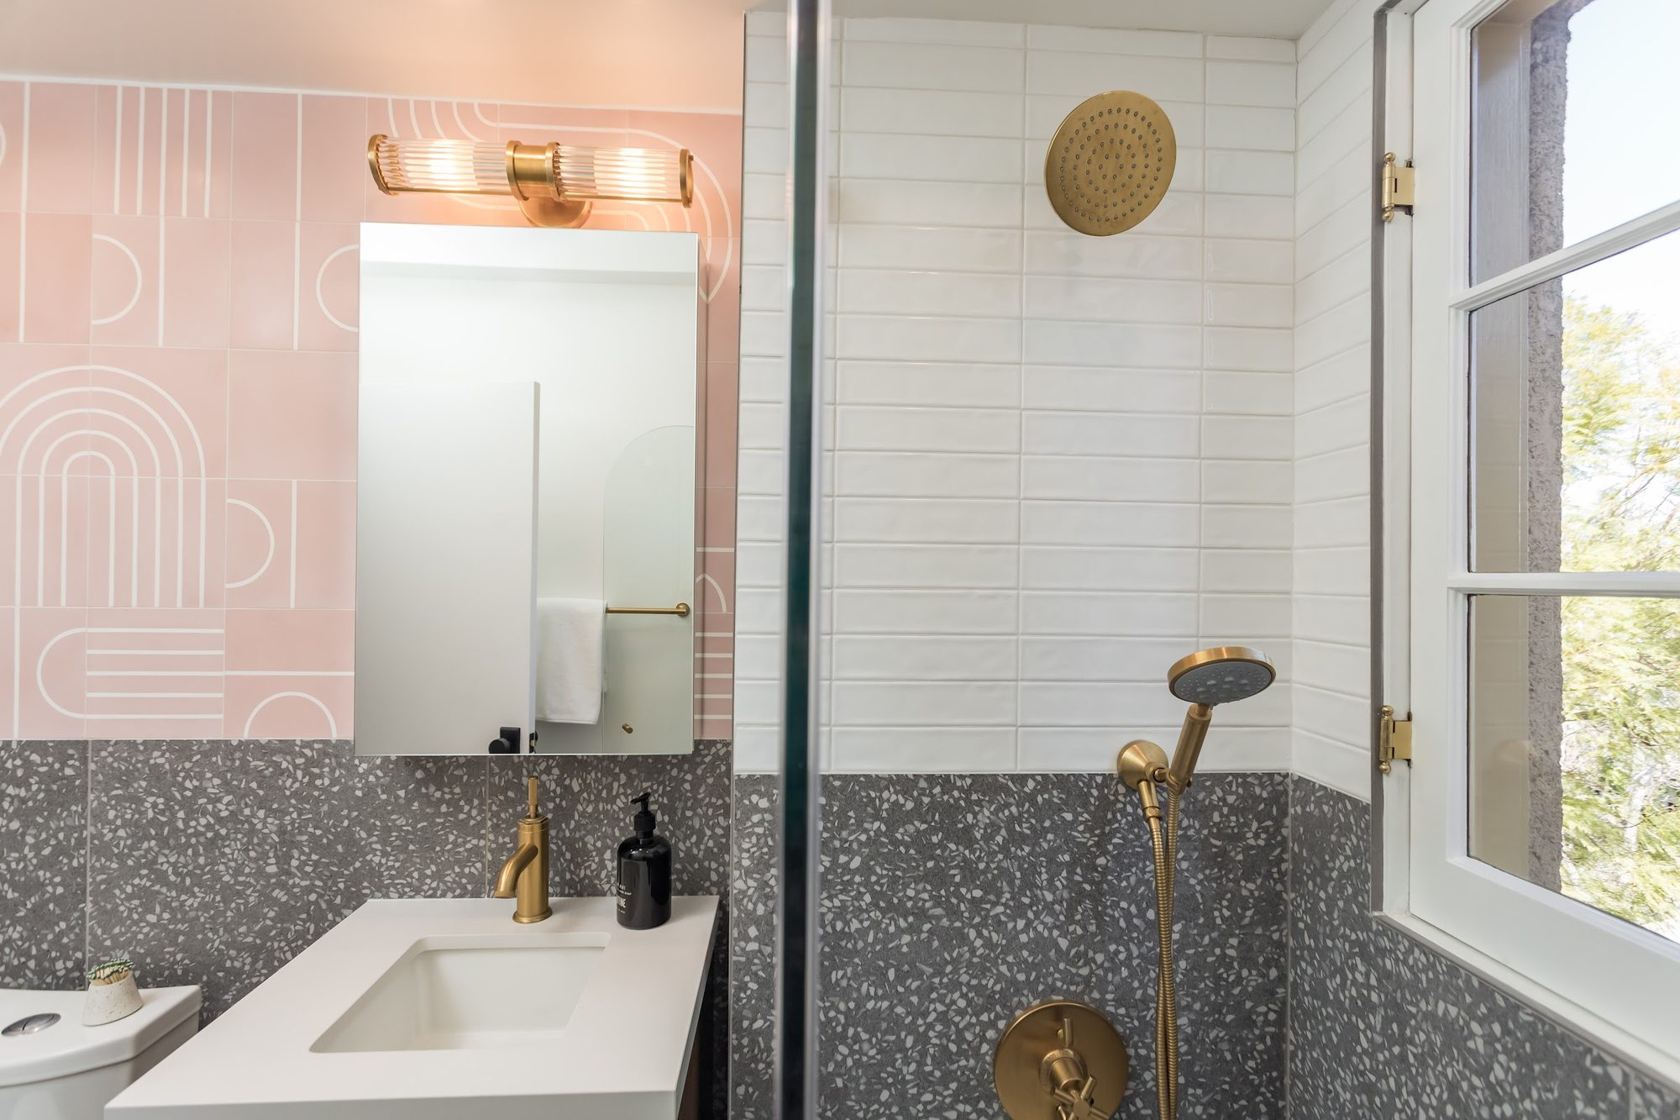
The signature move is the retro tile story on the vanity wall: above the terrazzo band, a blush pink tile printed with a bold white line pattern of arches and half-circles runs floor-to-ceiling behind the mirror, functioning as a graphic focal wall. It stops short of the shower area, so the geometric pattern reads as an intentional accent rather than a busy wraparound. Paired with the cool grey-and-white speckle of the terrazzo below it and the warm walnut cabinetry beneath the sink, the room balances a playful mid-century pattern against otherwise neutral, modern materials.
The vanity is a two-door walnut cabinet with long vertical pulls, topped with a white quartz-look countertop and a single square undermount sink — sized narrow and low to fit the room without crowding the toilet beside it. Above it sits an arched, frameless medicine-cabinet mirror that echoes the rounded lines of the pink tile pattern. In the shower, the same white subway tile continues around a fixed rain shower head and a separate handheld wand on a slide bar, both set into the terrazzo tile with a round cross-handle mixing valve.
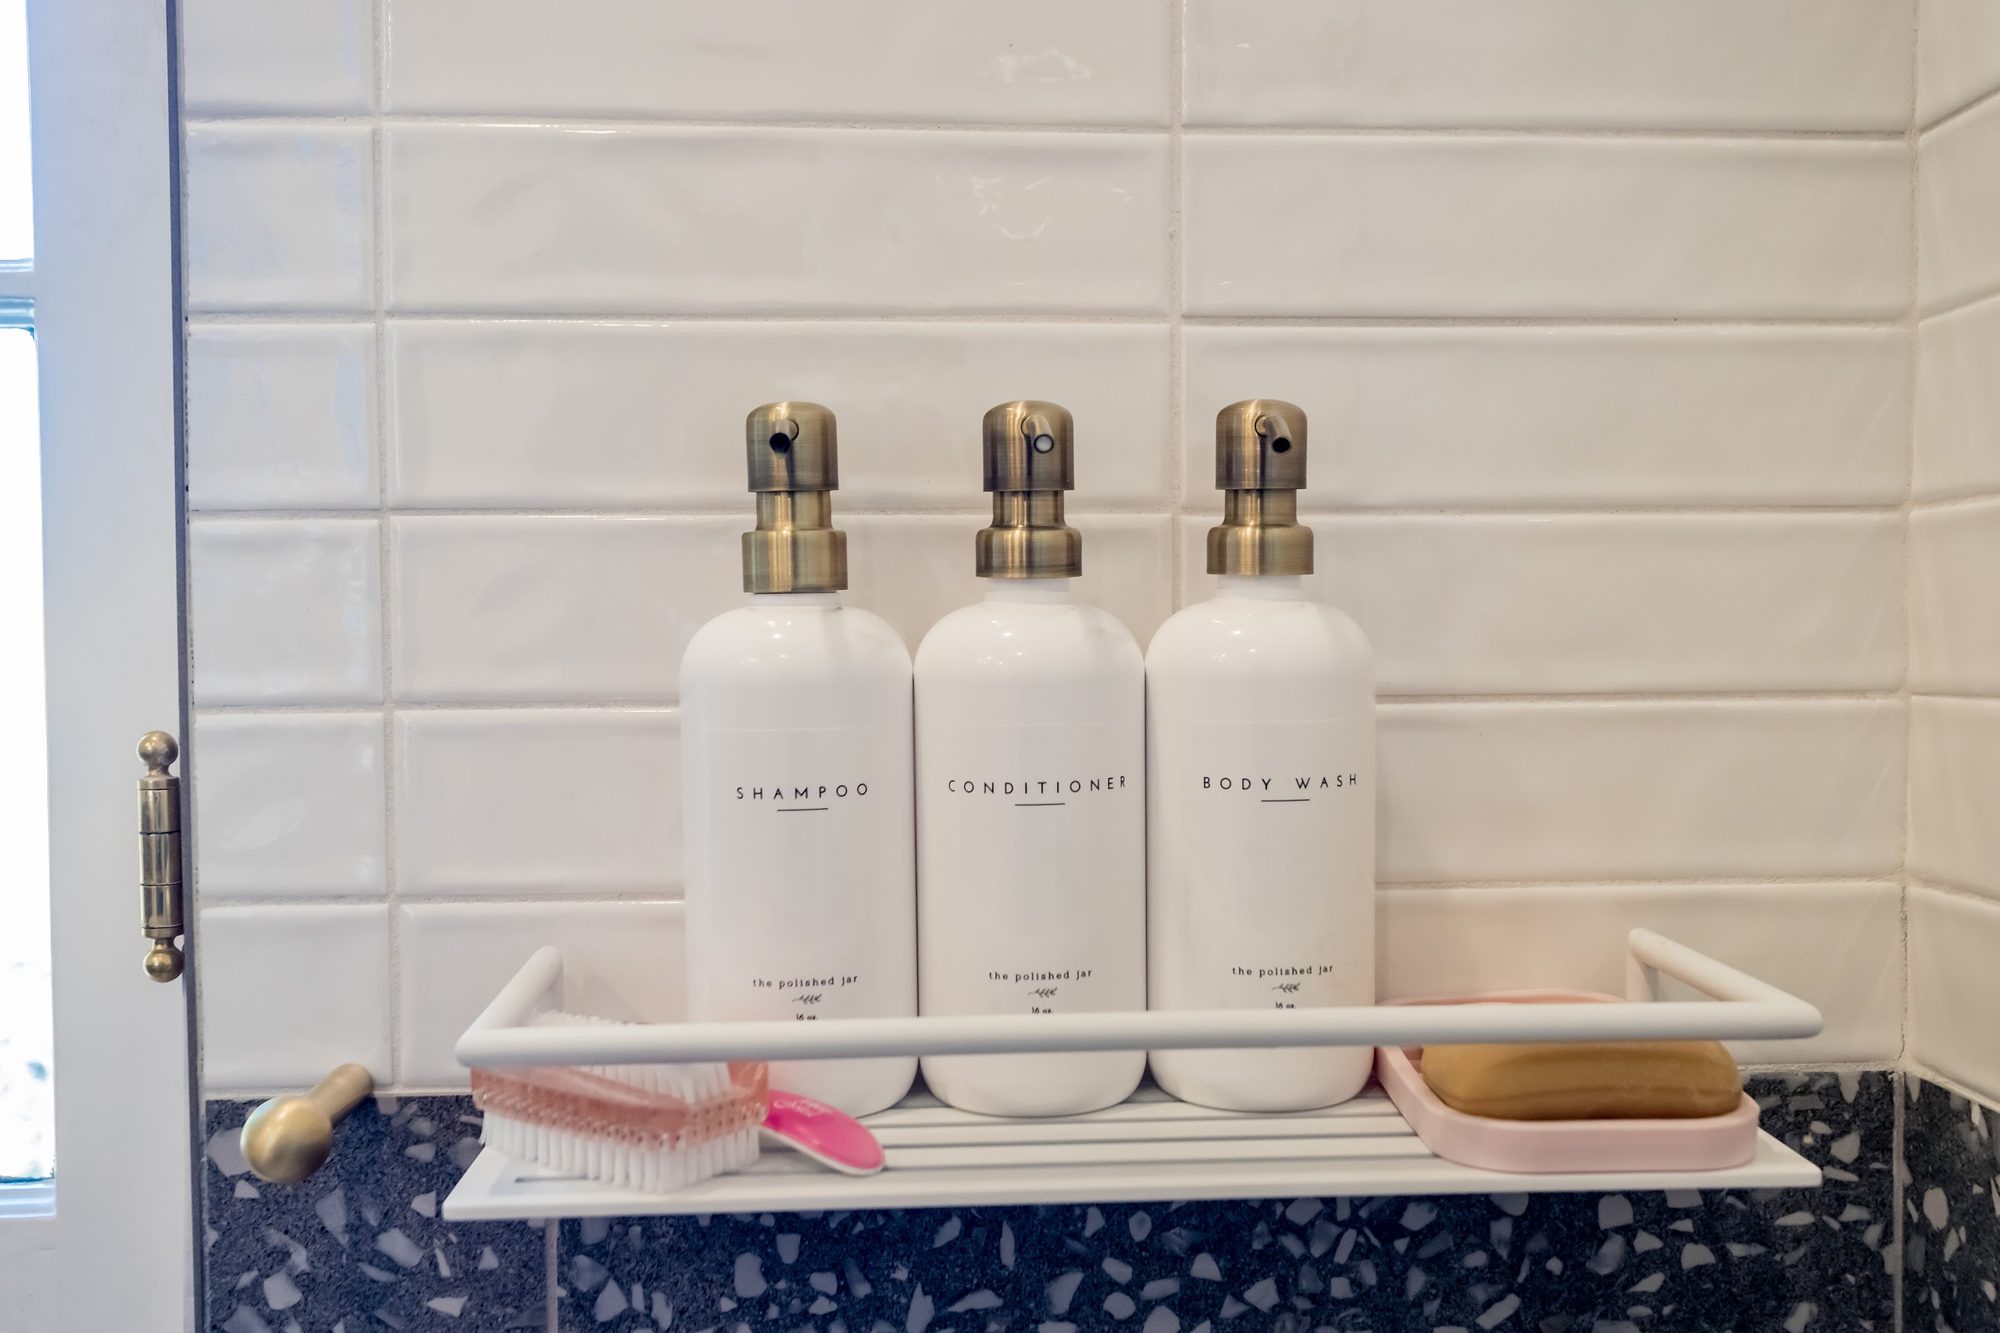
Fixtures throughout are an unlacquered brass finish — the sink faucet, tub spout, shower trim, and even the fluted-glass double-bulb vanity sconce all match in warm gold tone, giving the room a cohesive, jewelry-like layer of hardware. That brass is intentionally contrasted against matte black elsewhere: a black bar-style towel rail and a black toilet paper holder are mounted on the plain white wall opposite the tile feature. Small styling touches — a bracketed corner shower caddy, a built-in soap ledge, and coordinated amenity bottles on the shelf — round out a bathroom clearly finished with attention to detail rather than left generic.
The tub itself is a white built-in soaker with a brass overflow plate and drain lever, closed off from the room only by a curved-top glass panel rather than a full shower door, which keeps sightlines open toward the window. The terrazzo flooring runs seamlessly from the vanity area into the tub base, reinforcing the sense of one continuous material palette rather than separate zones. Combined with the black window sash and the toilet’s simple white one-piece design, the finishing details stay restrained everywhere except the two features meant to stand out — the terrazzo band and the pink Art Deco tile.
Retro pink Art Deco tile
Brass plumbing fixtures
Walnut vanity cabinet
Arched mirrored medicine cabinet
Tub/shower glass combo
Mixed brass and black hardware