
Bathroom Remodeling project photo 1 - MAV Design and Build, Houston TX area

Spa-Inspired Bathroom Remodel with Freestanding Soaking Tub — Houston, TX

MAV DESIGN & BUILD · GREATER HOUSTON, TX
Bathroom Remodeling project photo 1 - MAV Design and Build, Houston TX area
Bathroom Remodeling project photo 2 - MAV Design and Build, Houston TX area
Bathroom Remodeling project photo 3 - MAV Design and Build, Houston TX area
Bathroom Remodeling project photo 4 - MAV Design and Build, Houston TX area
Bathroom Remodeling project photo 5 - MAV Design and Build, Houston TX area
Bathroom Remodeling project photo 6 - MAV Design and Build, Houston TX area
Bathroom Remodeling project photo 7 - MAV Design and Build, Houston TX area
Bathroom Remodeling project photo 8 - MAV Design and Build, Houston TX area
Bathroom Remodeling project photo 9 - MAV Design and Build, Houston TX area
Bathroom Remodeling project photo 10 - MAV Design and Build, Houston TX area

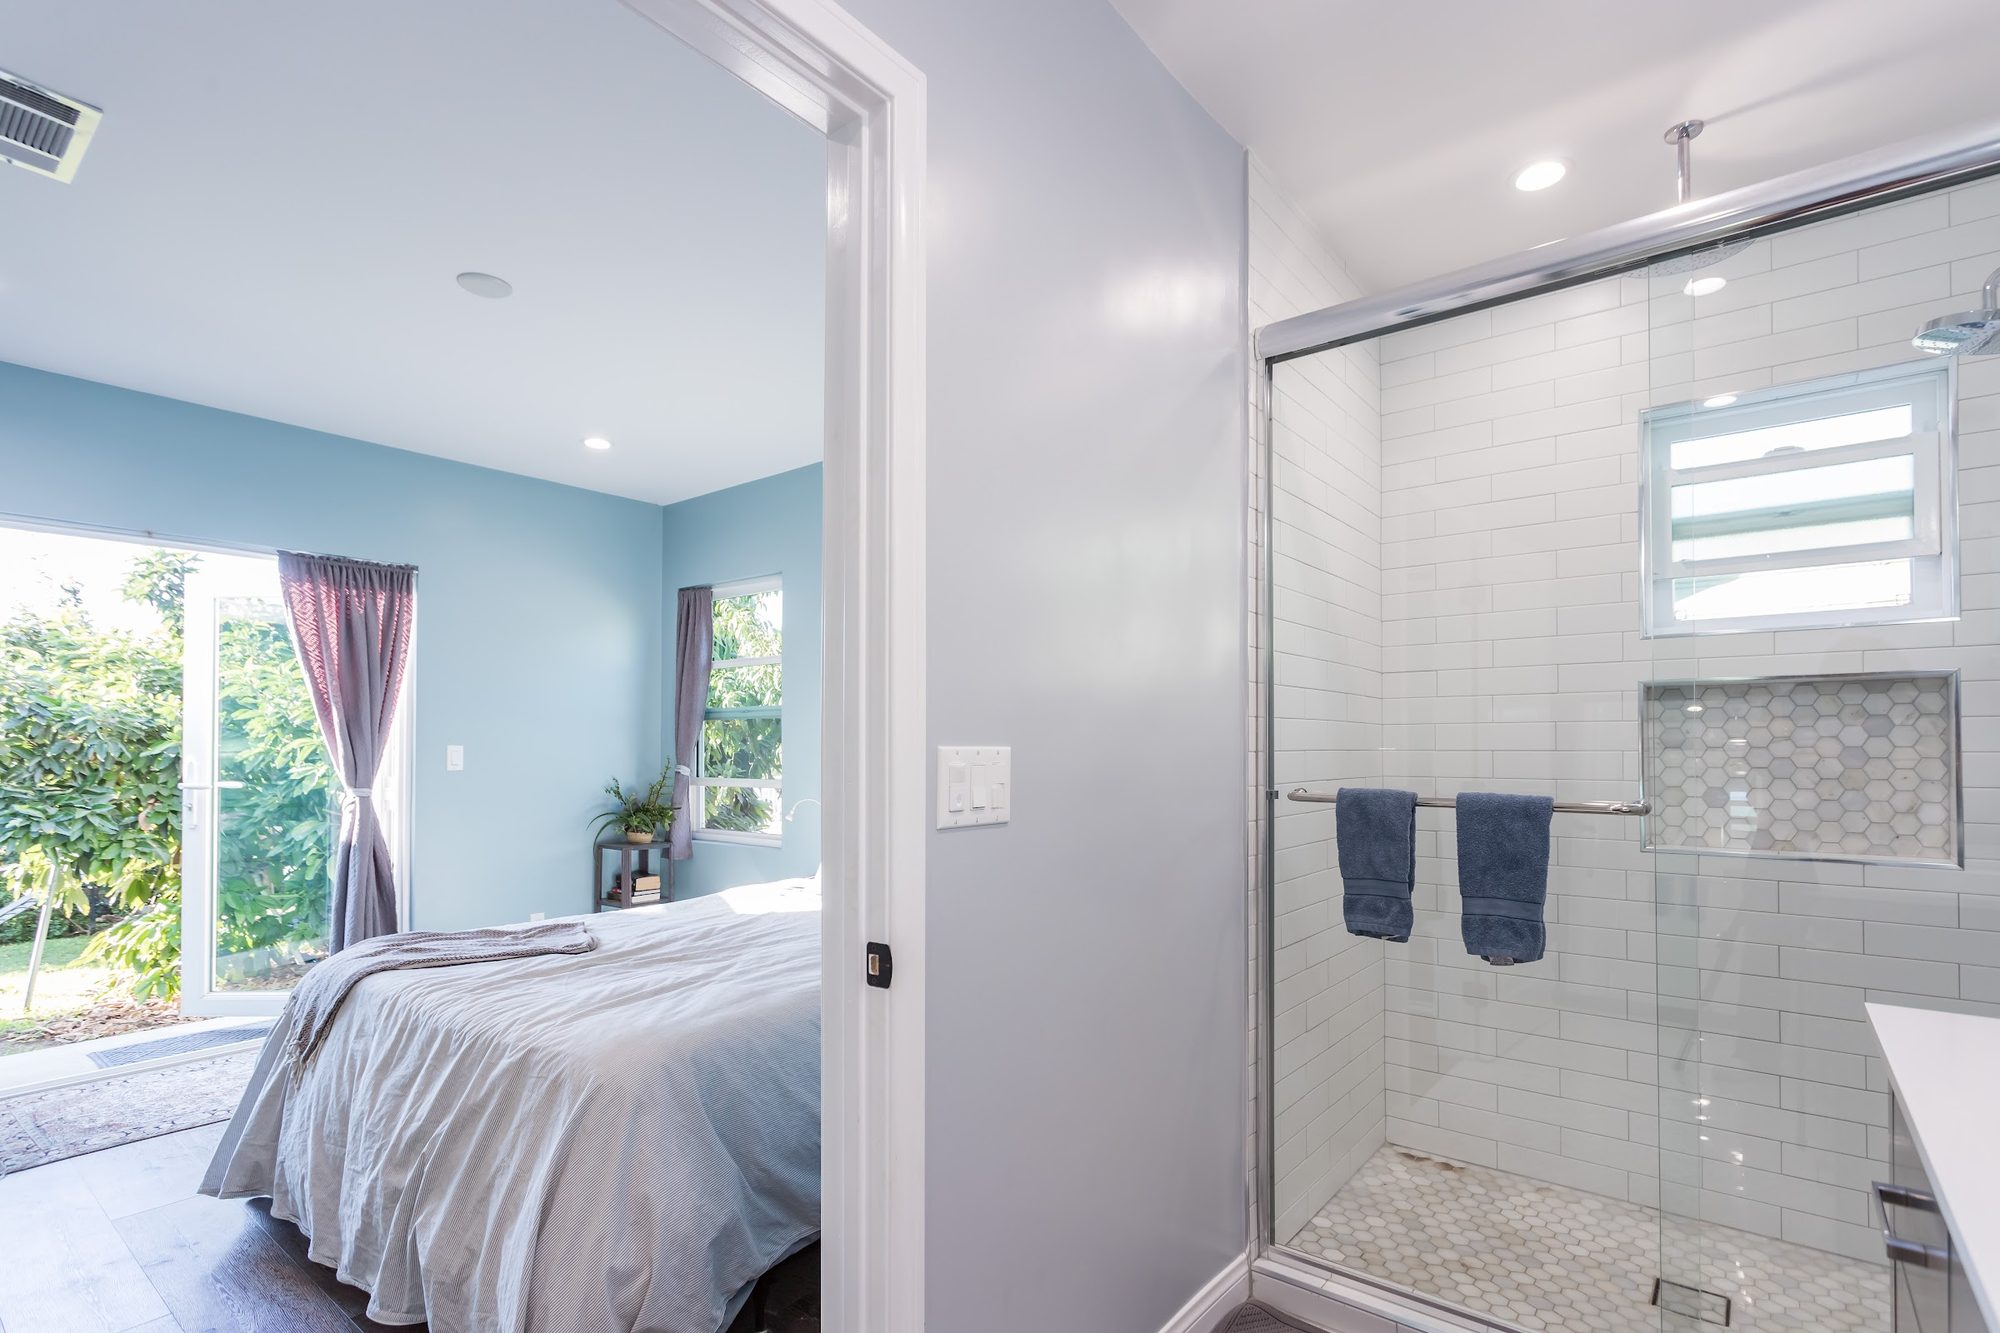
This primary bathroom was reworked around a single, spacious walk-in shower rather than a soaking tub, and the layout makes that shower the visual anchor of the room. A sliding chrome-framed glass door separates it from the vanity area, and the bath opens directly off a light blue primary bedroom through a wide doorway, so the two spaces read as one connected suite. Soft gray-blue paint on the bathroom walls echoes the bedroom’s palette, keeping the transition between the two rooms calm and unified rather than abrupt.

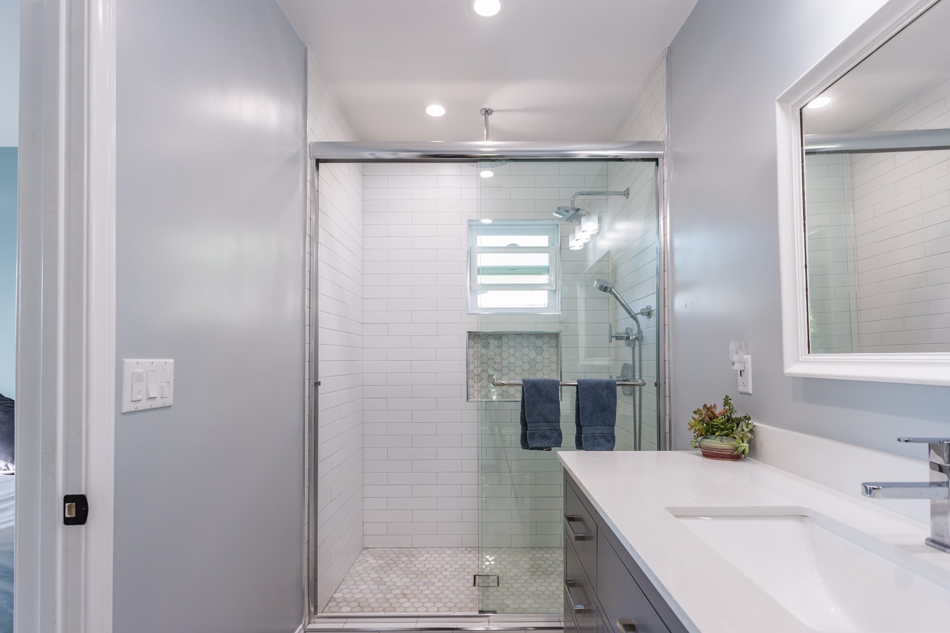
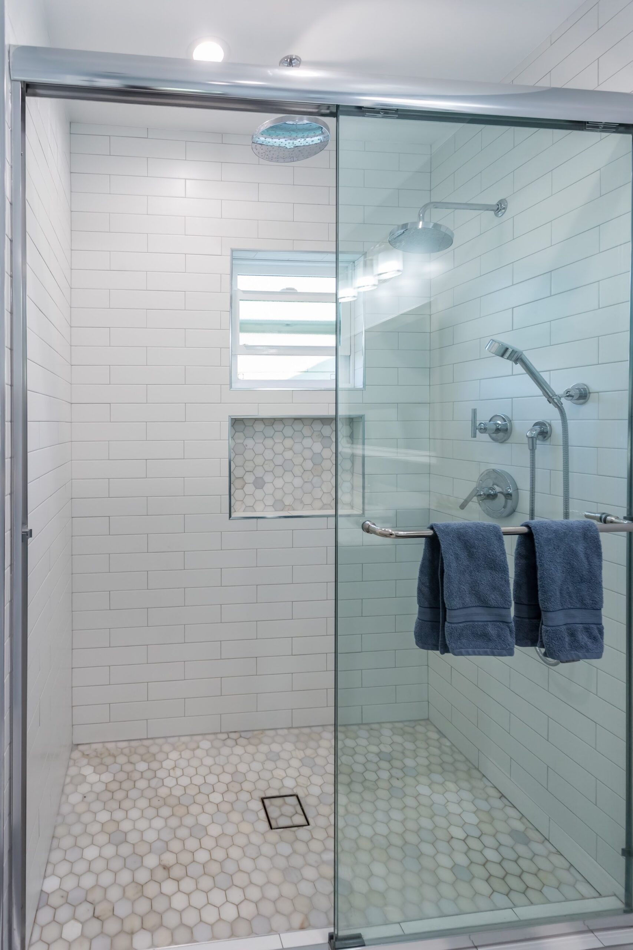
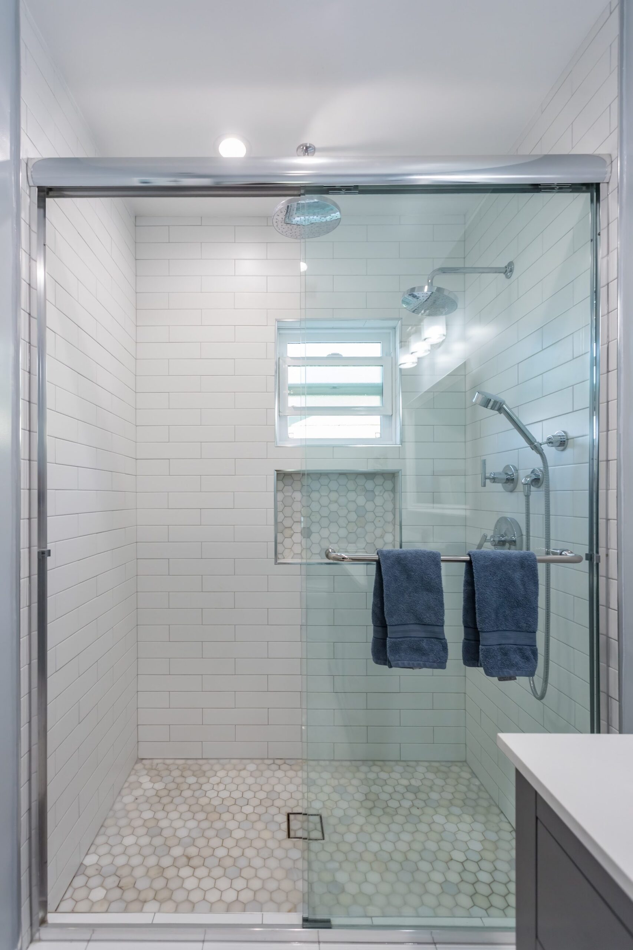
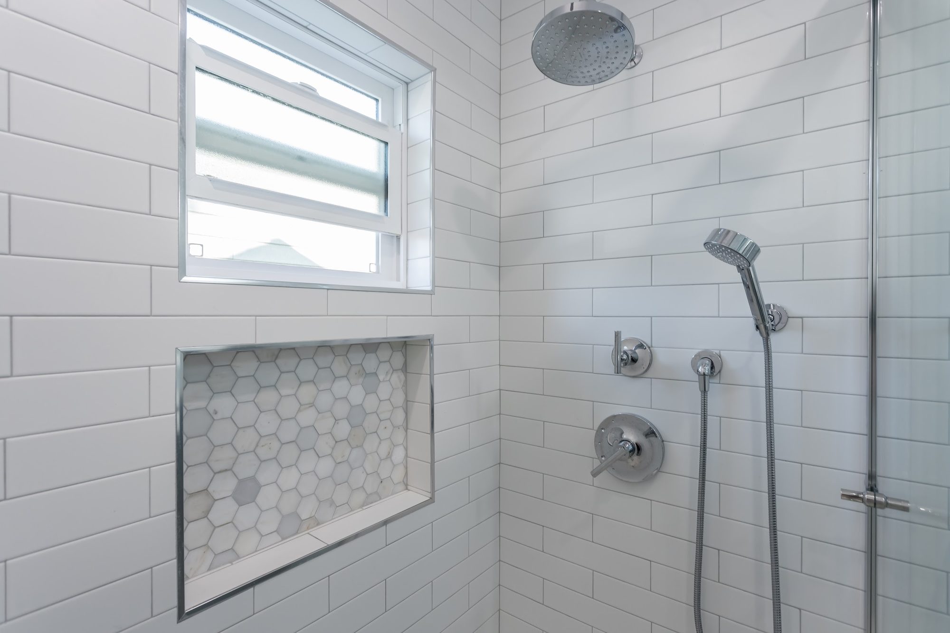
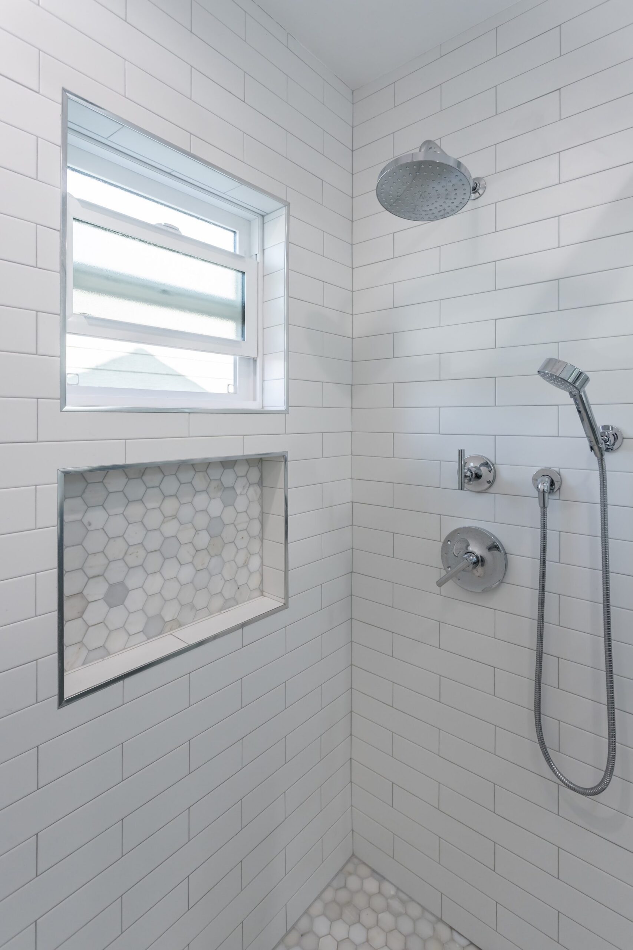
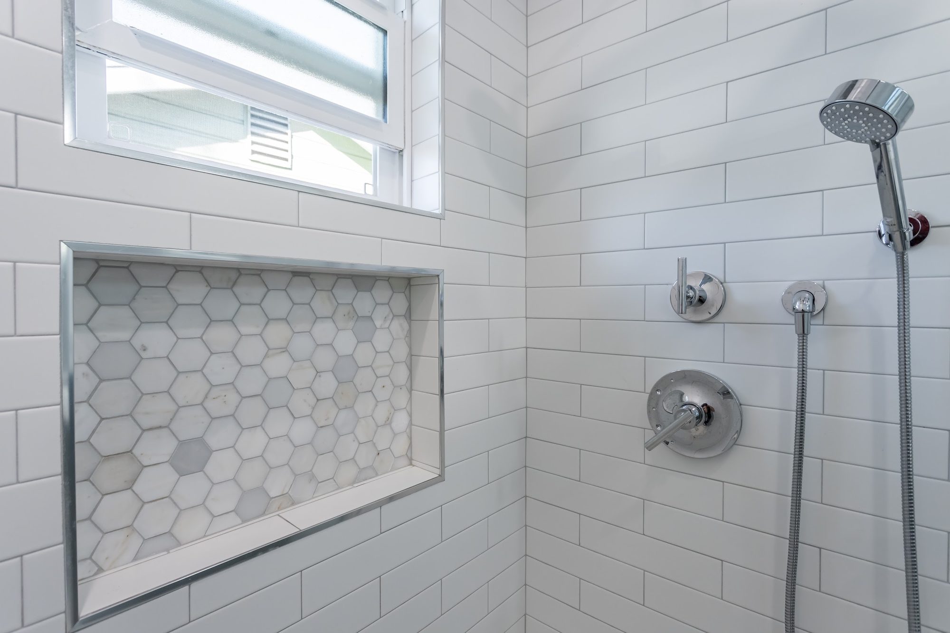
Inside the shower, white linear subway tile runs in a running-bond pattern up every wall, broken up by a recessed niche lined in white and gray hexagon marble mosaic that provides built-in storage for shampoo and soap without any freestanding caddy. A frosted, louvered awning window is set directly into the tiled wall above the niche, bringing in daylight while keeping the view screened for privacy. That same hexagon mosaic reappears on the shower floor and continues out across the entire bathroom floor, tying the wet and dry zones together visually.

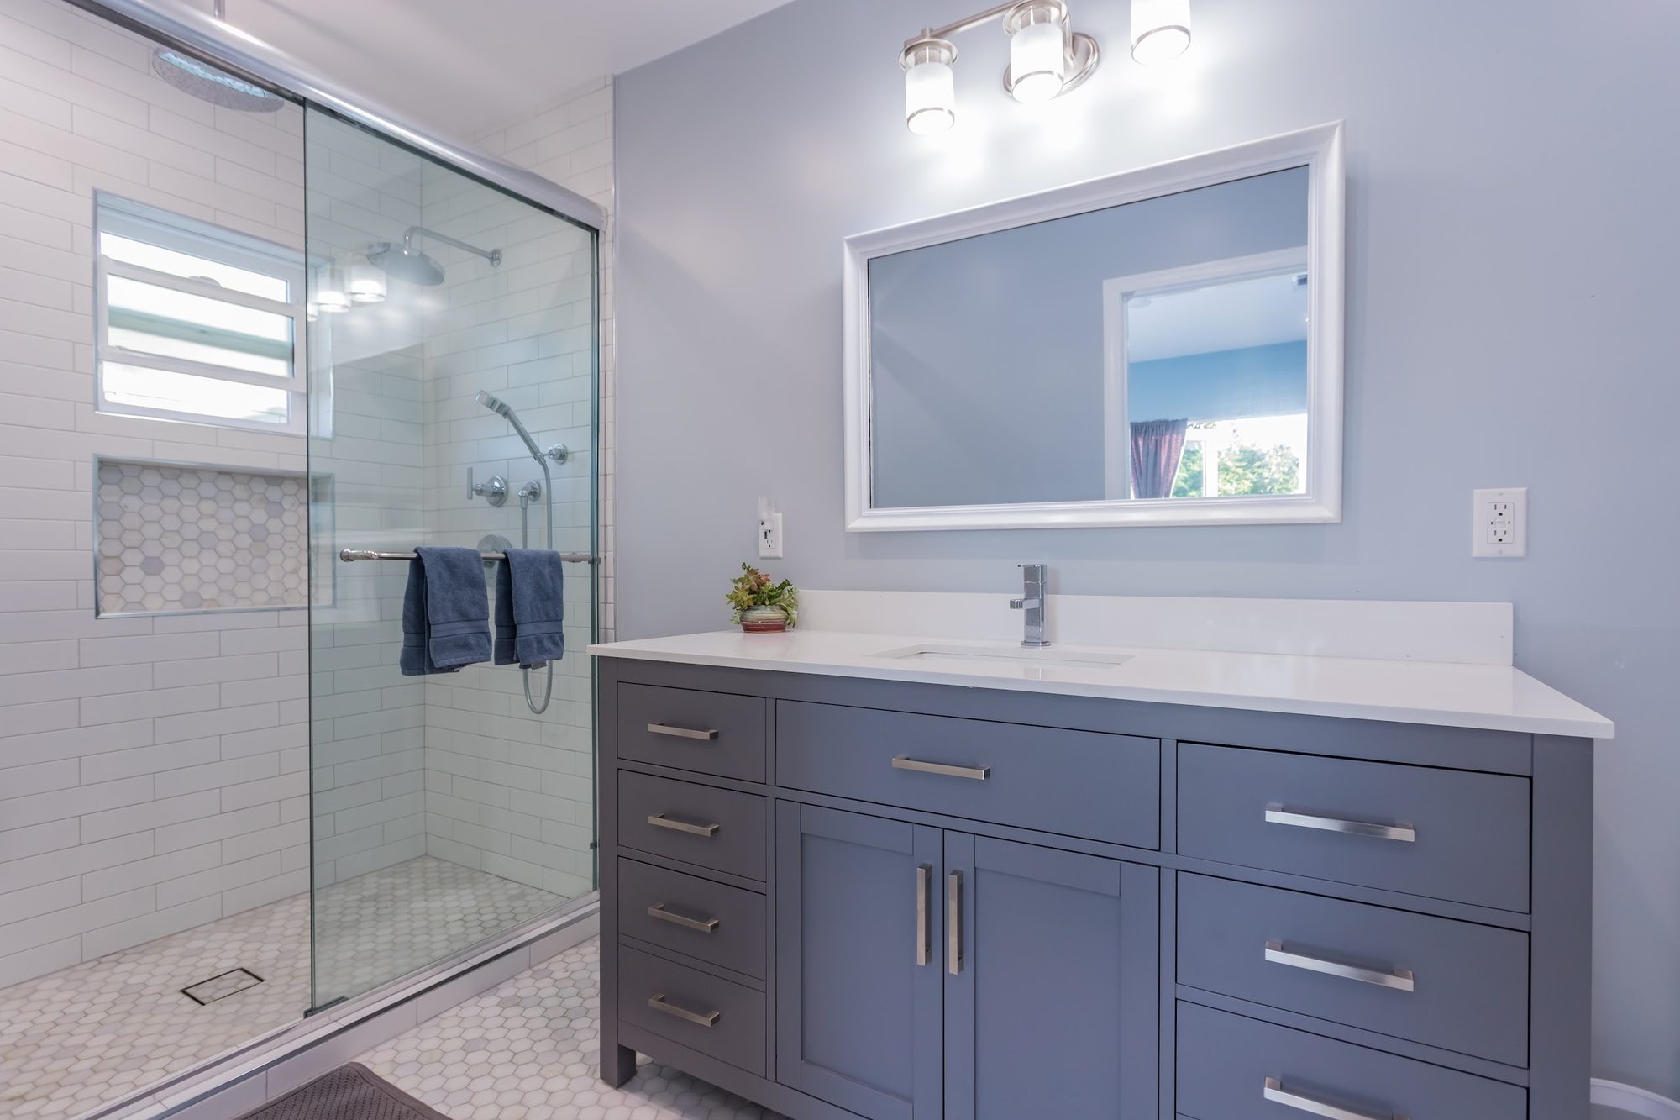
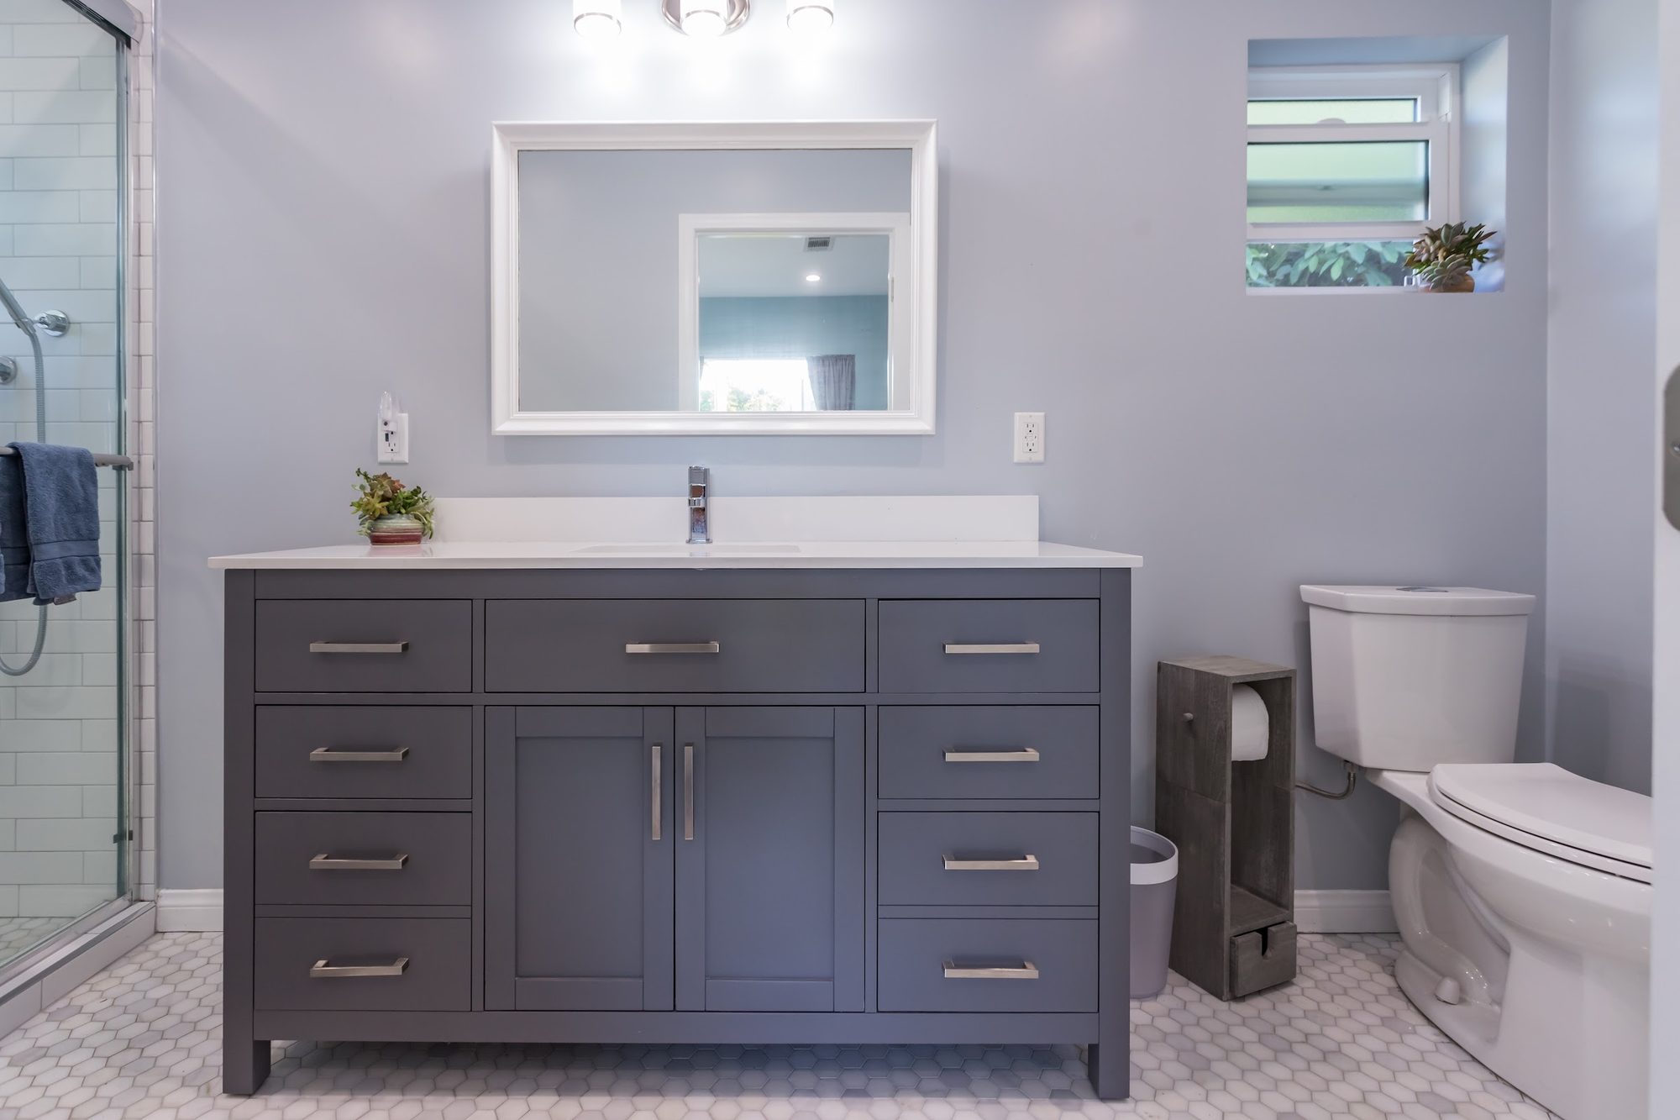
The vanity is a double-width, gray shaker-style cabinet with a bank of stacked drawers flanking a center pair of cabinet doors, all fitted with slim brushed-nickel bar pulls. It’s topped with a white quartz-look countertop and a single rectangular undermount sink, paired with one modern chrome faucet. Above it hangs a white-framed rectangular mirror lit by a three-light chrome-and-glass vanity fixture, with a small potted succulent on the counter adding the only decorative accent to the otherwise clean, monochromatic vanity wall.

Fixtures throughout stick to a consistent polished chrome finish: inside the shower a round ceiling-fed rain head sits alongside a separate handheld wand on a slide bar, each run by its own lever-style valve, giving two distinct ways to rinse. A chrome towel bar mounted inside the shower enclosure holds folded navy towels within reach of the door. Near the toilet, a small window with a succulent on the sill and a wood-toned freestanding toilet paper holder round out the finishing details in a room where nearly every surface – walls, floor, and shower – was replaced.

Design Highlights
Walk-In Glass Shower
Hexagon Mosaic Niche
Rain Shower Head
Handheld Shower Wand
Hex Mosaic Flooring
Gray Shaker Vanity
Quartz Vanity Top
Frequently Asked Questions
Is there a freestanding soaking tub in this bathroom?
The completed photos show this primary bath built around a large walk-in glass shower rather than a separate tub – the shower was expanded to become the room’s dominant feature, complete with a ceiling-mount rain head and a handheld wand on a slide bar. Homeowners considering a similar spa-style layout should know that a well-proportioned walk-in shower with dual controls can deliver the same luxury feel as a soaking tub in a comparable footprint.
What tile pattern was used in the shower?
The shower walls are finished in white linear subway tile set in a running-bond pattern, paired with a recessed niche lined in white and gray hexagon marble mosaic. The same hexagon mosaic carries down onto the shower floor and out across the main bathroom floor for a cohesive look.
How does the shower get natural light without losing privacy?
A frosted, louvered awning window is built directly into the shower’s tiled wall above the storage niche, letting daylight in while keeping the view obscured. It’s a detail worth considering for any exterior-wall shower remodel in Houston where natural light is desired but privacy from neighbors matters.
What’s the vanity and countertop made of in this remodel?
The vanity is a double-width, gray shaker-style cabinet with a bank of stacked drawers on each side, center cabinet doors, and brushed nickel bar pulls, topped with a white quartz-look countertop and a single rectangular undermount sink. A single chrome faucet and a white-framed mirror with a three-light chrome fixture complete the vanity wall.
Does the shower have both a rain head and a handheld sprayer?
Yes – the photos show a round ceiling-fed rain shower head plus a separate handheld wand mounted on a bar, each controlled by its own chrome lever valve. This dual setup gives two distinct ways to rinse without needing to reach past a single fixed head.

Get a Free Estimate for Your Project →