
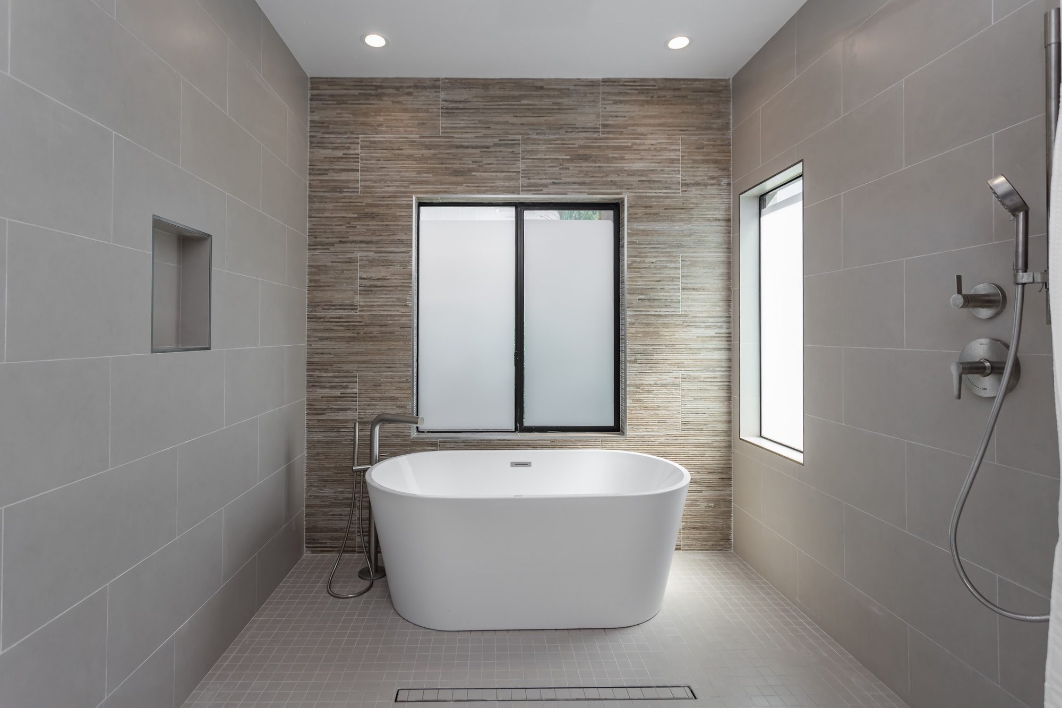
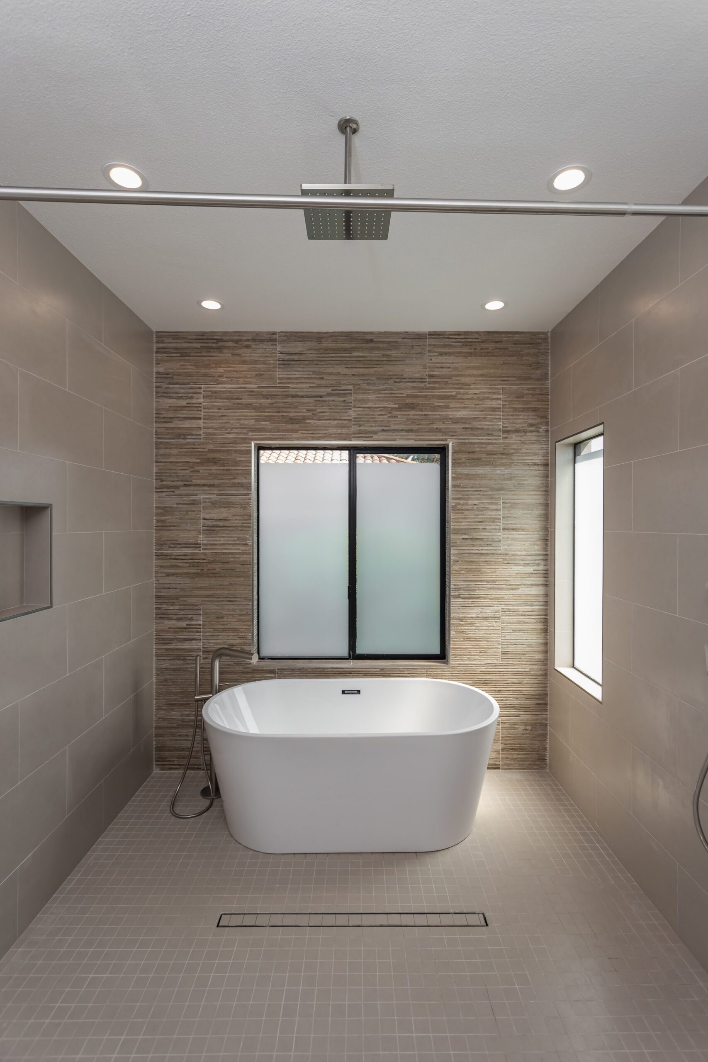
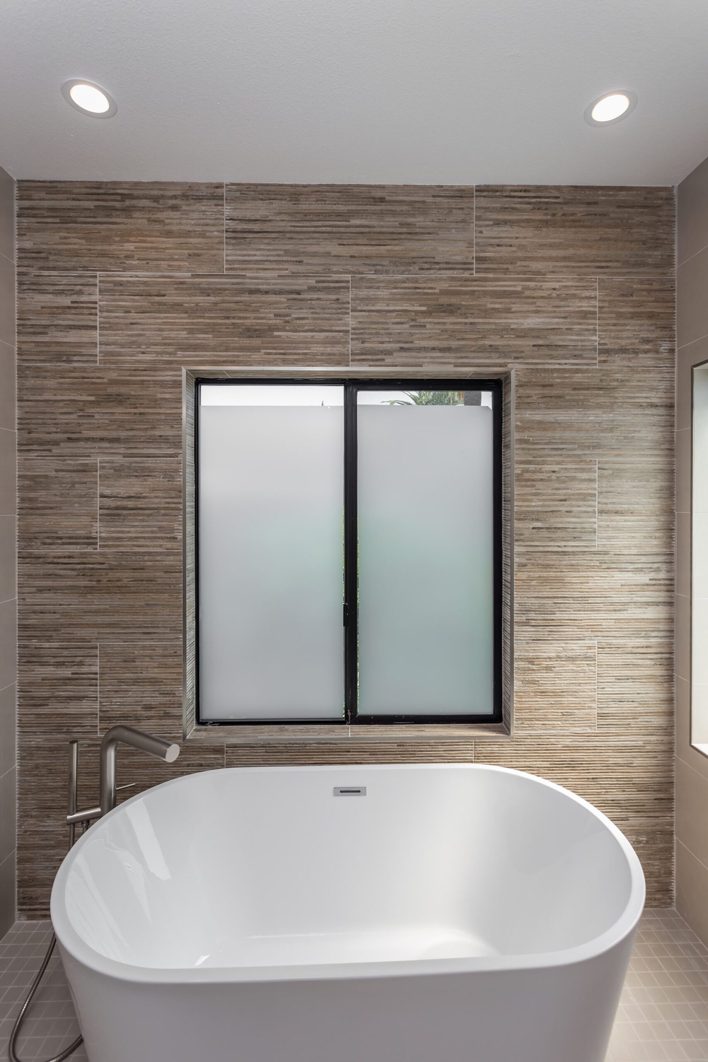
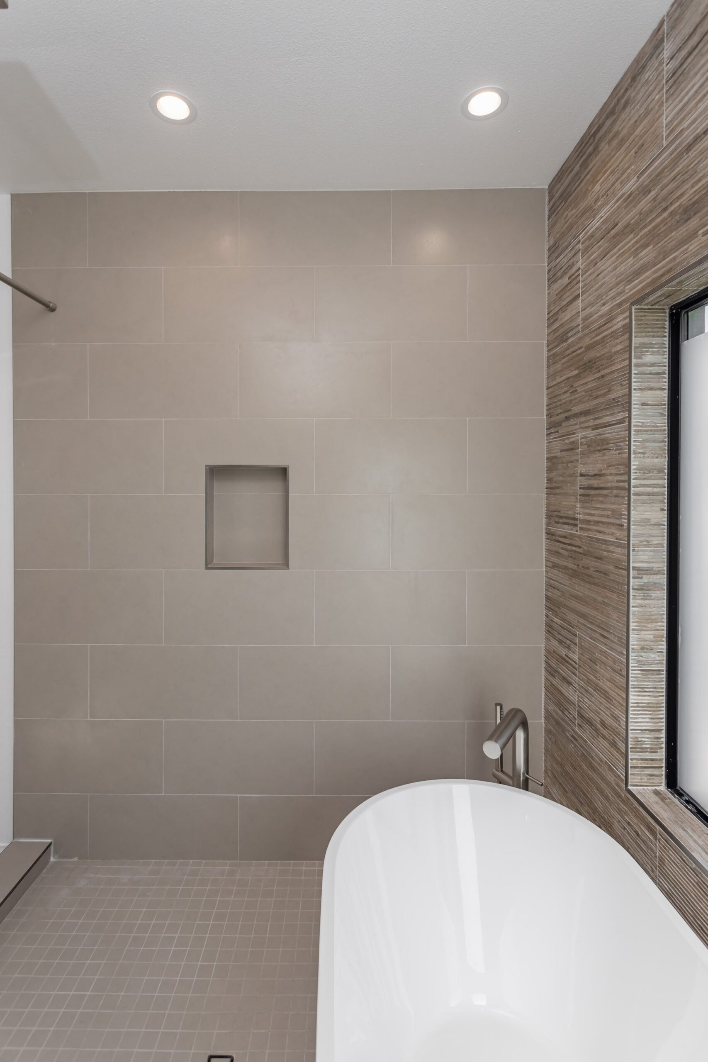
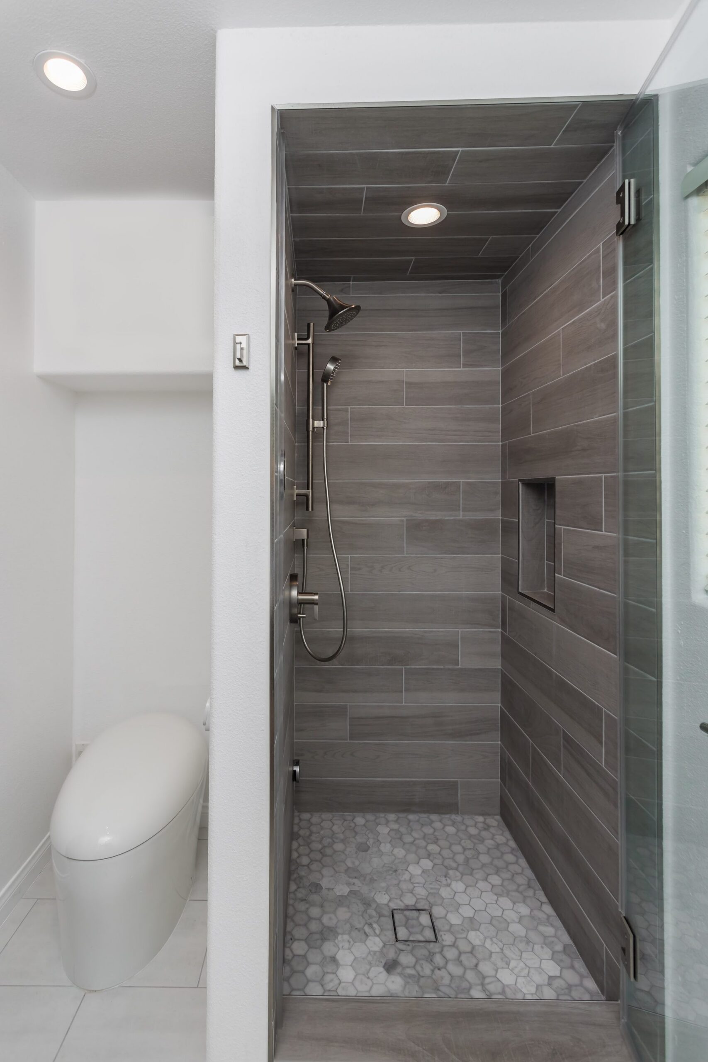
The primary bathroom is organized around two clear focal points: a curbless walk-in shower enclosed by a frameless glass door and panel, and an oval freestanding soaking tub set against a floor-to-ceiling accent wall of horizontal wood-look tile. The tub sits beneath a black-framed frosted window that lets in daylight without sacrificing privacy, while the shower opens directly across from it, giving the room an open, spa-like sightline between the two fixtures. A second window fitted with two-tone blinds brings additional natural light into the space, and recessed can lighting is used throughout rather than a single central fixture.
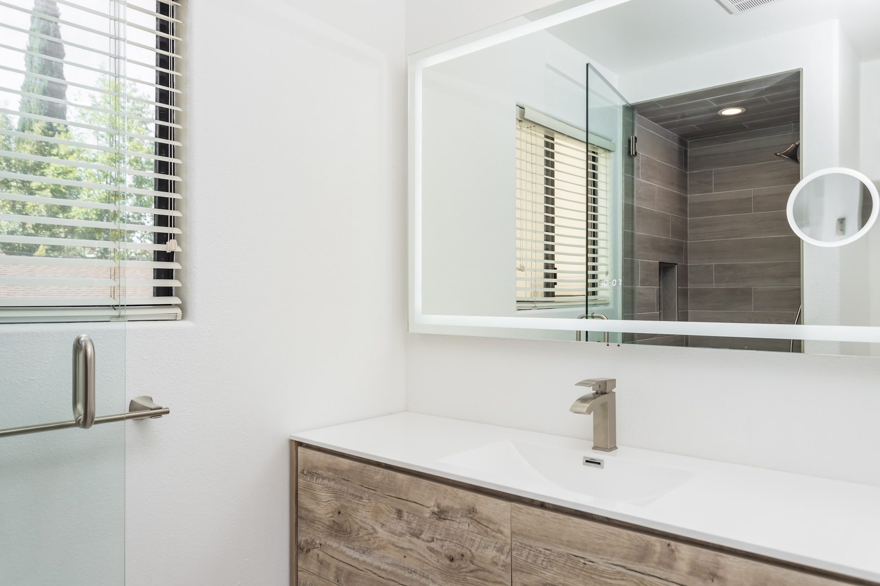
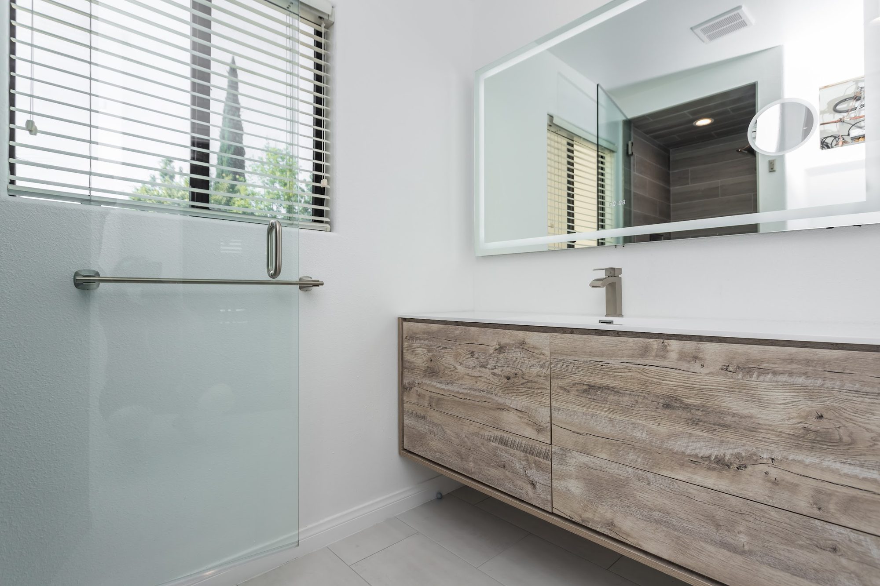
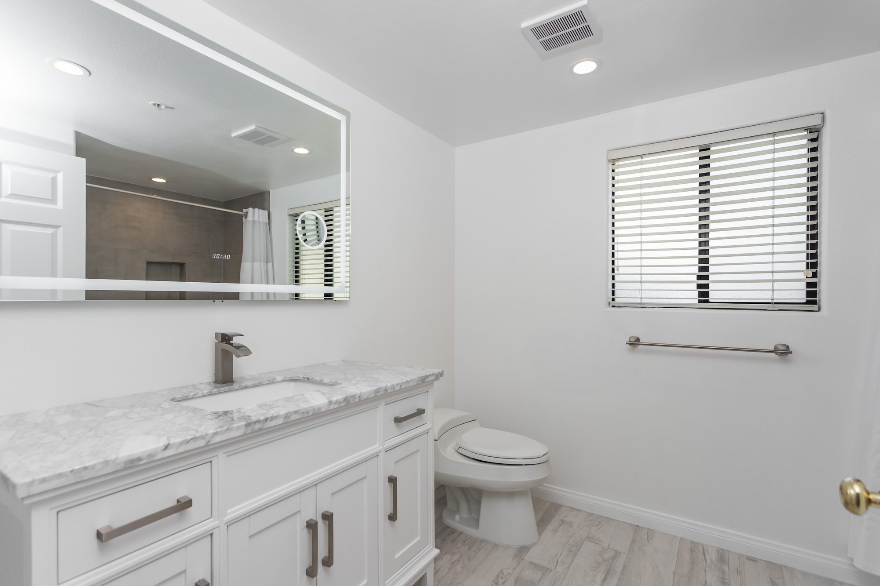
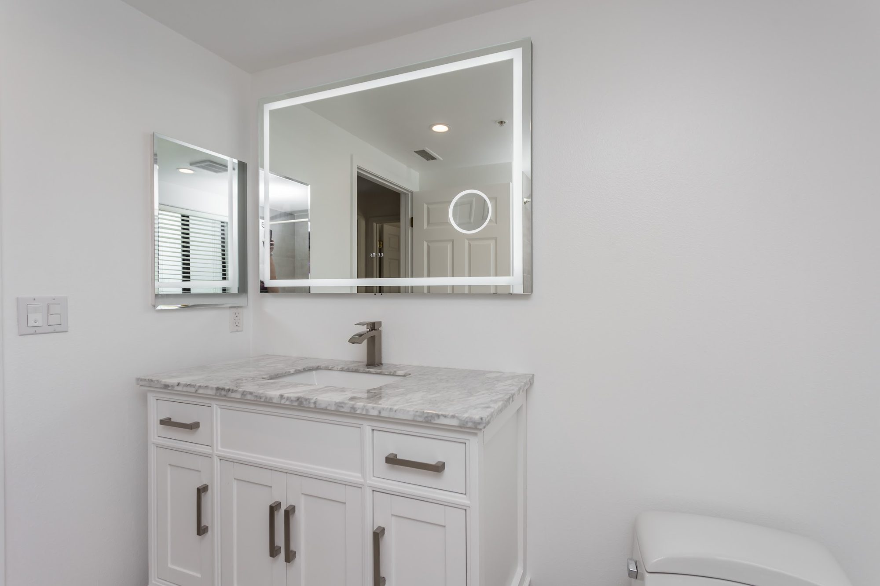
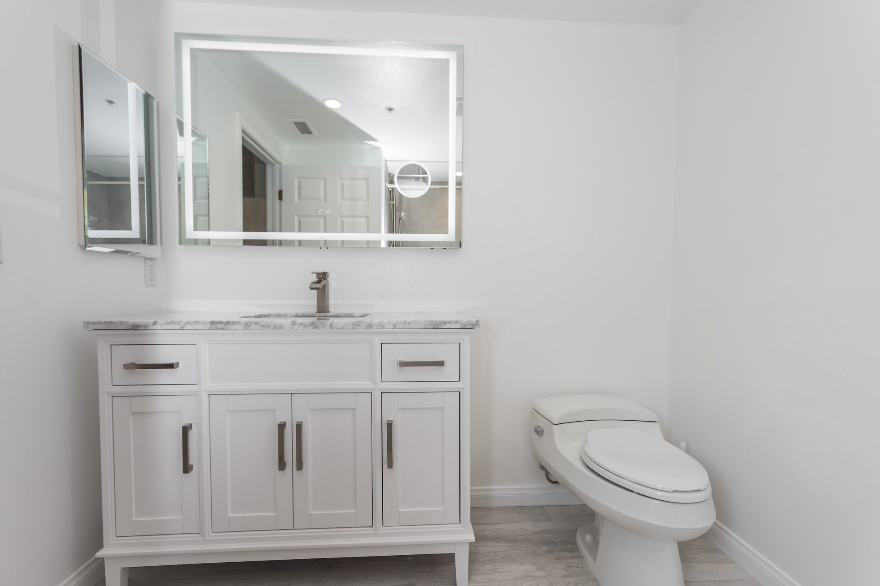
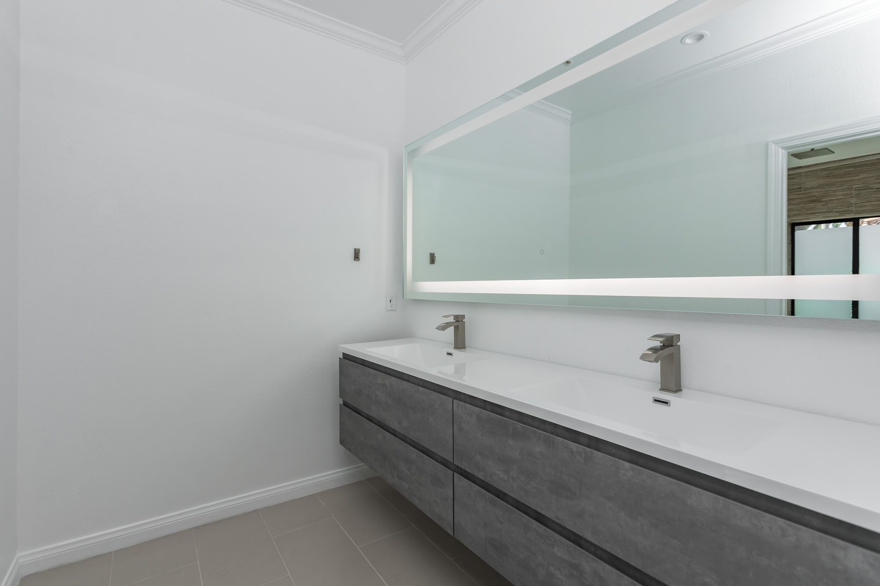
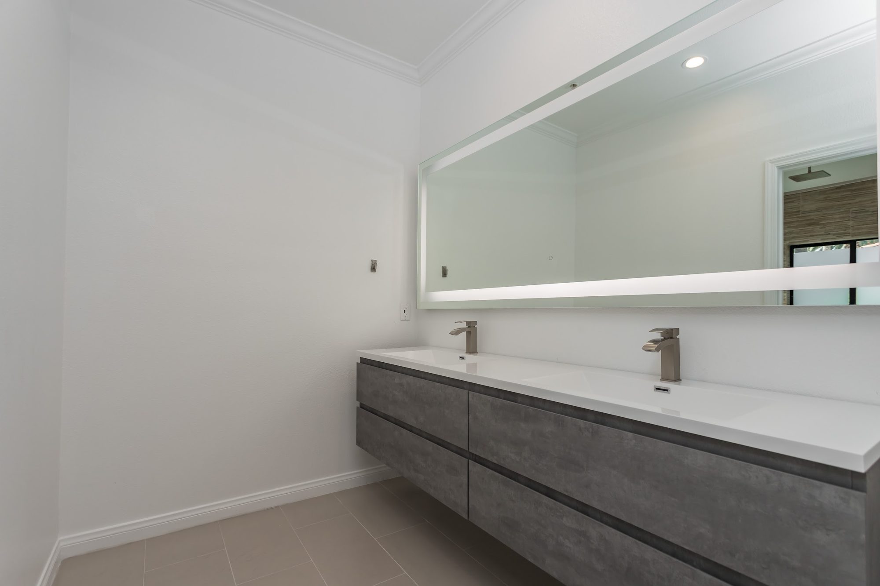
Two distinct vanity styles appear across the project. One is a wall-hung floating vanity with a dark, poured-concrete-look cabinet front and a continuous white quartz countertop long enough to host two undermount rectangular basins side by side. The other is a furniture-style vanity finished in a warm, wood-grain laminate with a white and gray veined quartz top and a single undermount sink. Both configurations favor clean, handle-forward cabinet hardware in brushed nickel, and both are paired with full-width mirrors rather than smaller individual medicine cabinets.
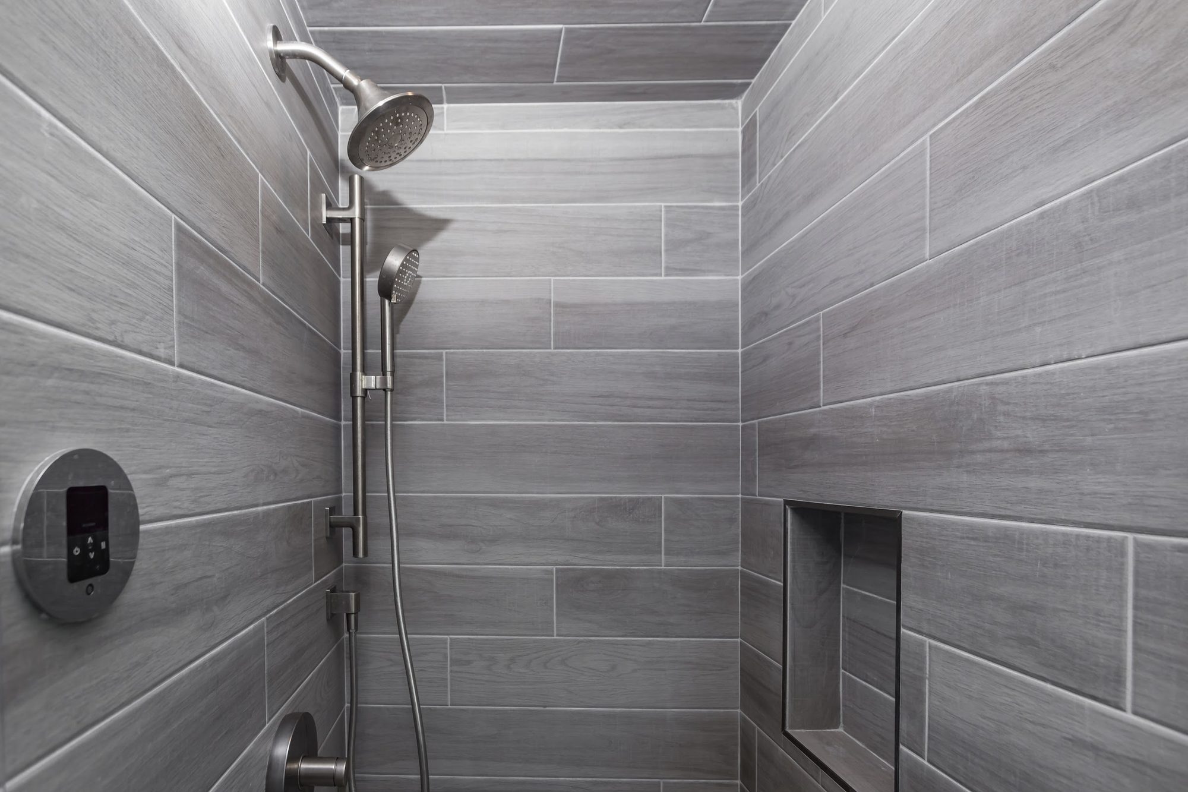
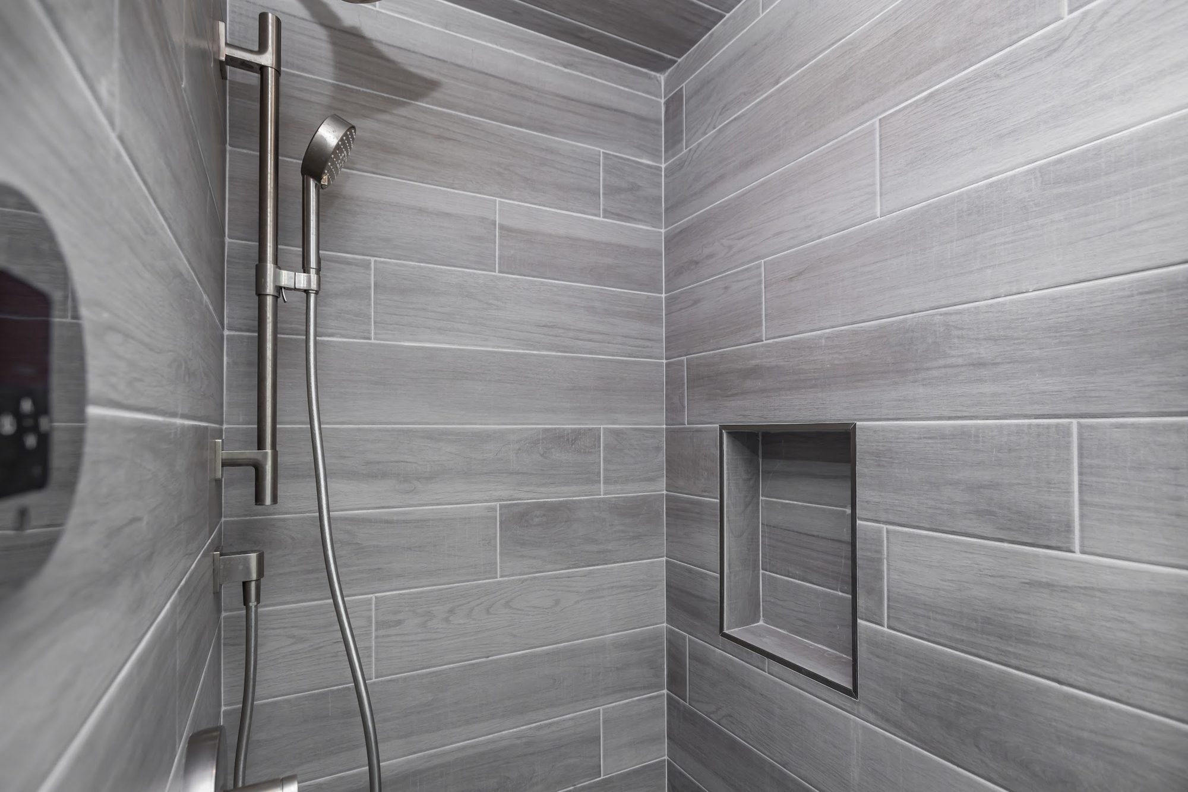
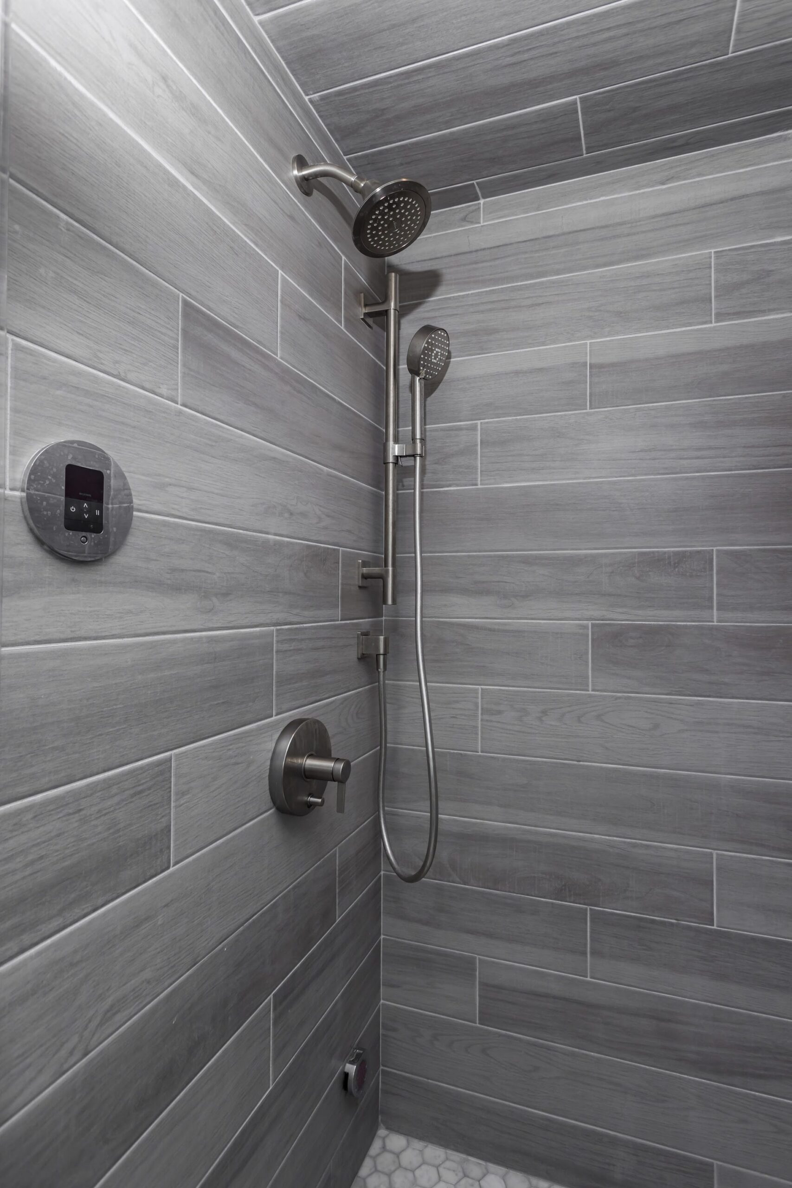
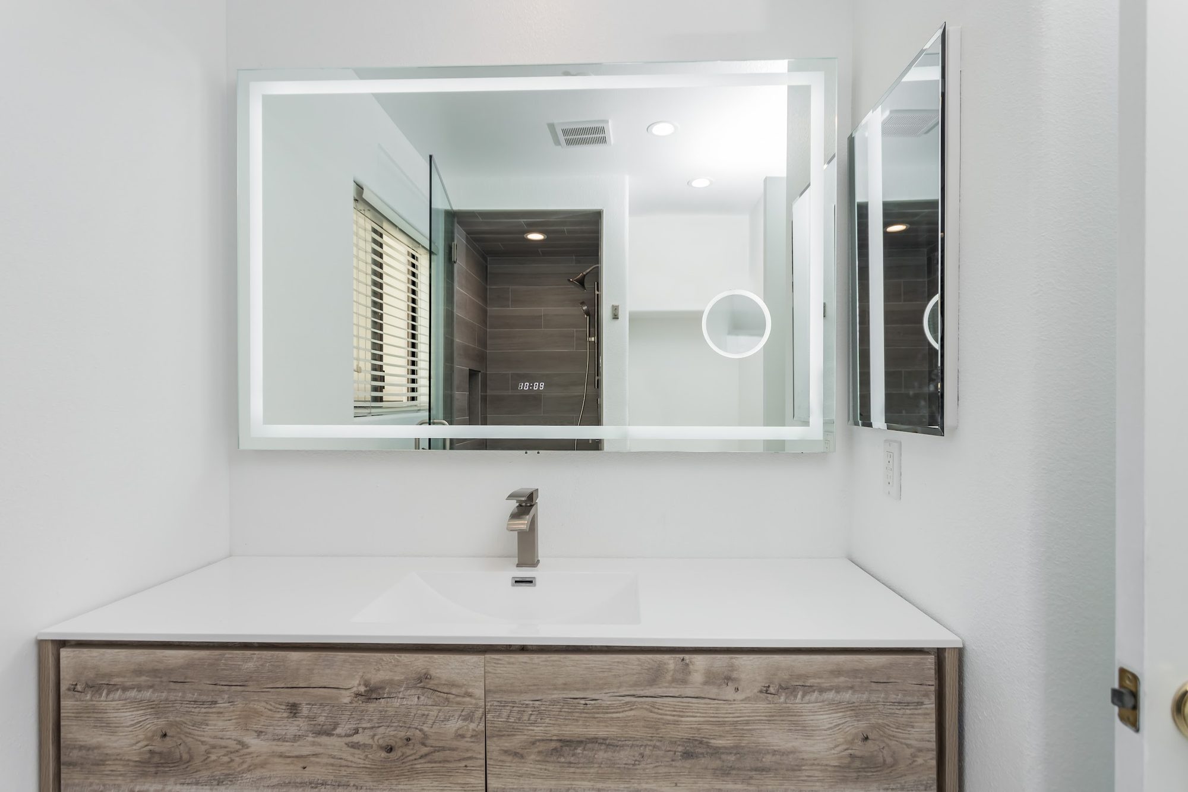
Hardware throughout leans brushed nickel and contemporary in profile: square-edged single-hole faucets at the vanities, a floor-mounted tub filler with a separate handheld sprayer, and a sliding bar shower system pairing a fixed rain-style showerhead with a handheld wand. The shower is operated by a round digital control panel with power and temperature buttons rather than a traditional single handle. Above the sinks, backlit LED mirrors span the full vanity width and edge-light for a soft glow; one includes a small built-in magnifying mirror and a digital clock readout integrated into the glass itself.
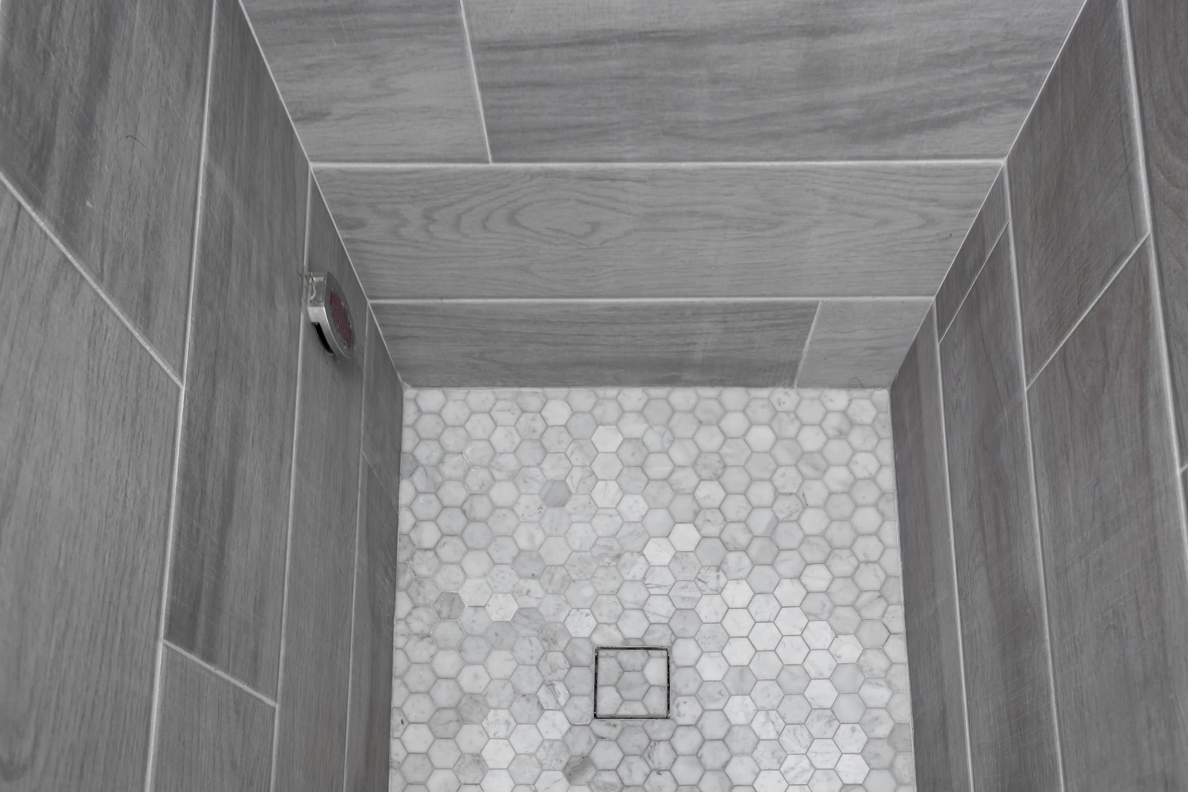
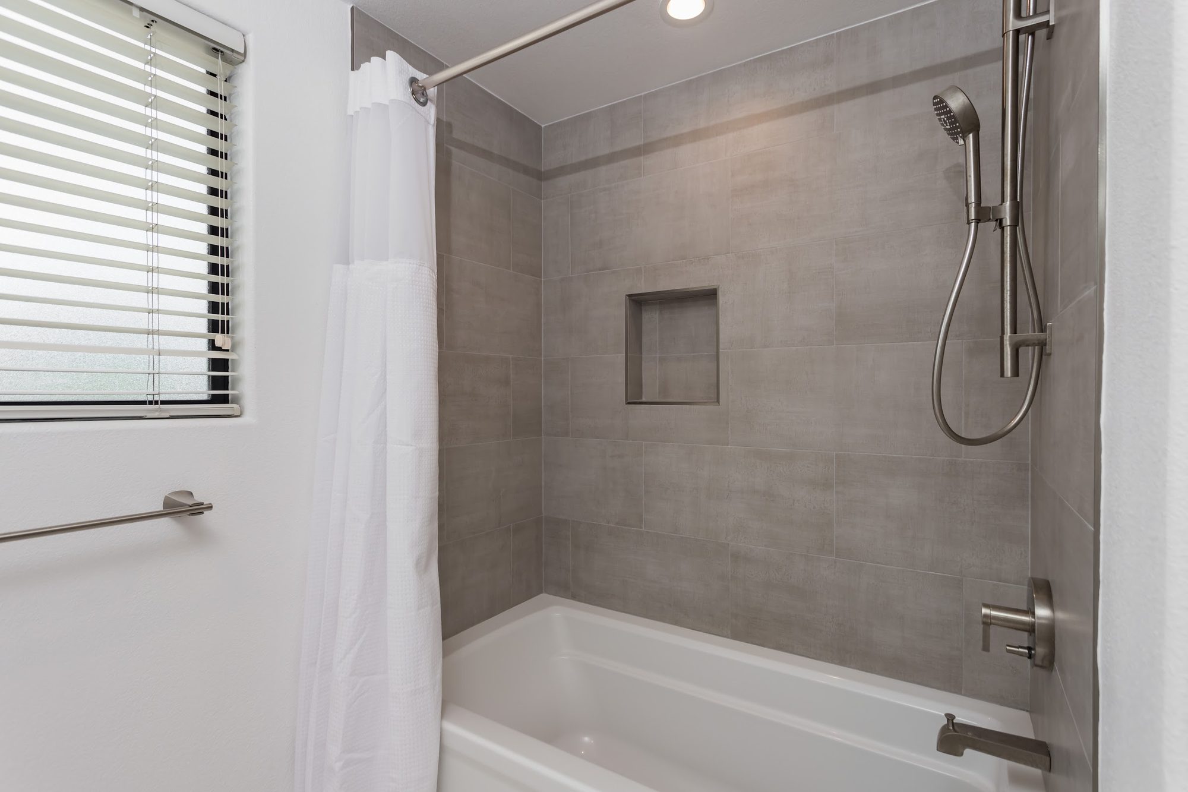
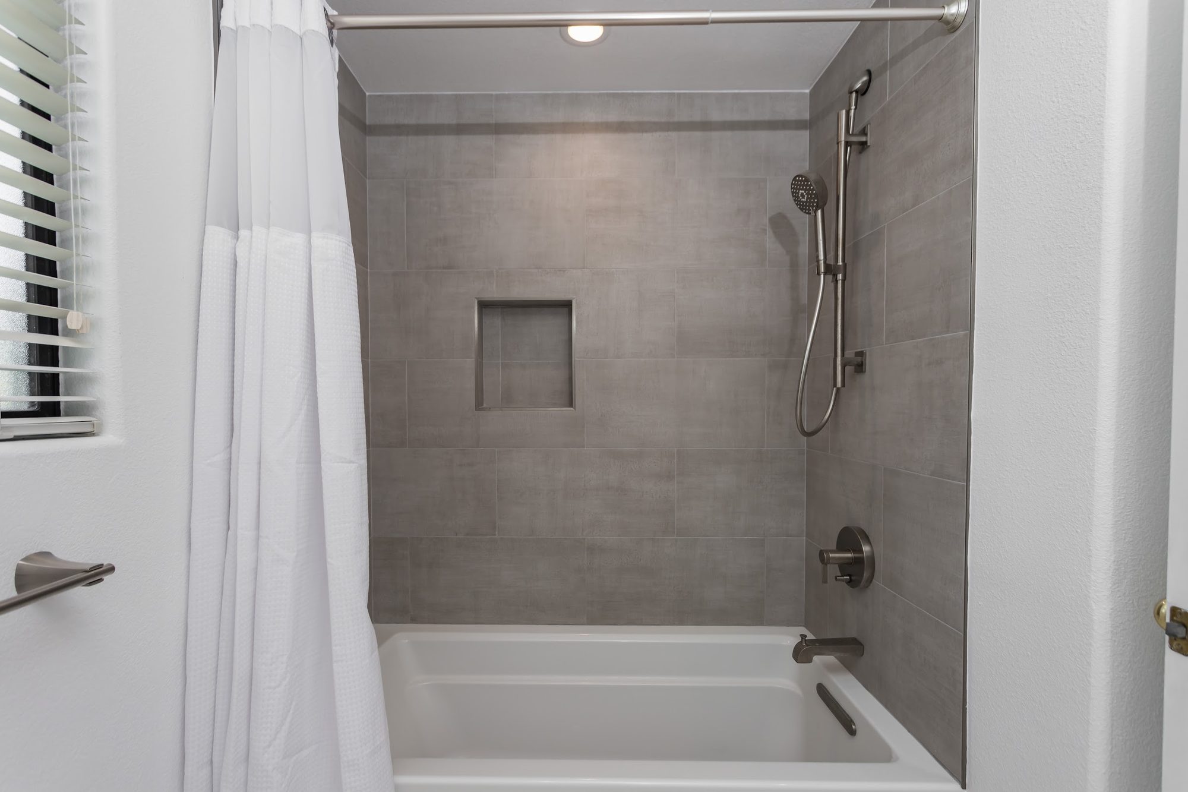
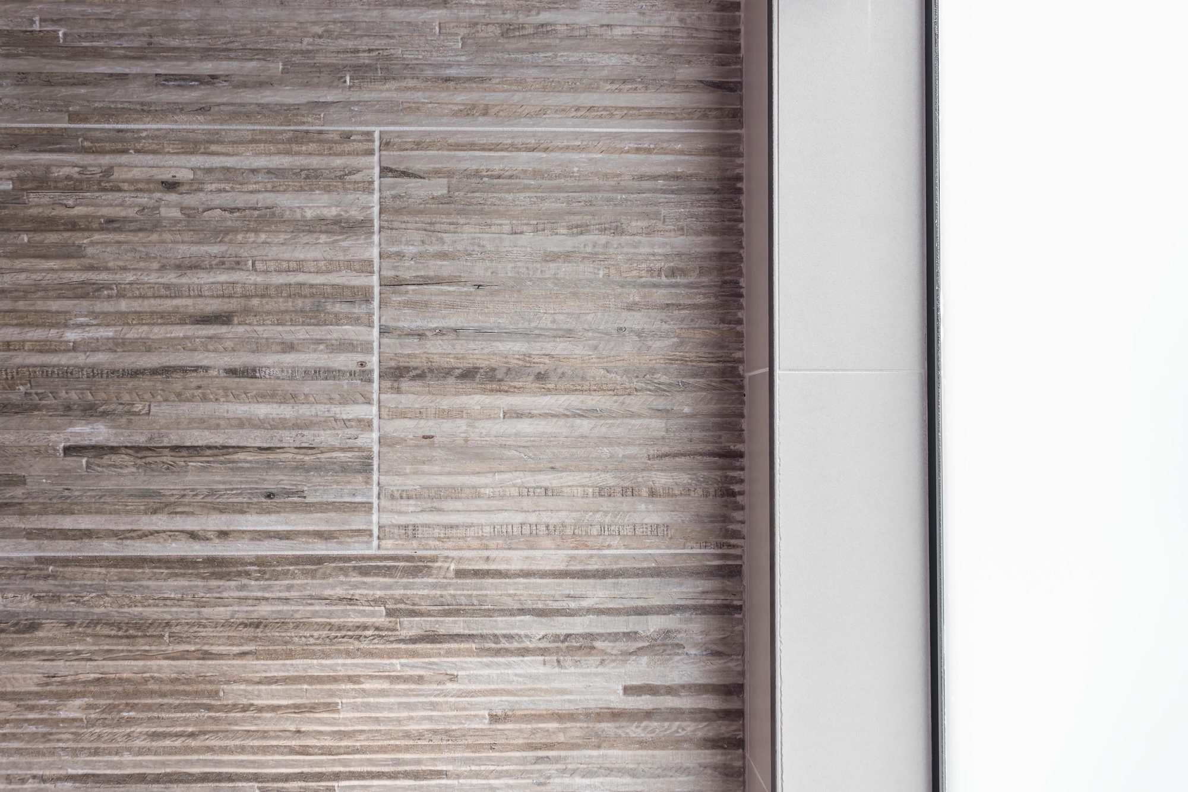
Tile choices do a lot of the visual work. The walk-in shower is lined in long wood-grain-look plank porcelain on the walls and ceiling, contrasted against a gray hexagon marble mosaic floor, with a single recessed tiled niche built into the wall for toiletries. The tub wall uses a different, more linear wood-look tile laid horizontally for texture. A second bathroom in the project takes a simpler tub-and-shower-combo approach, with gray plank tile surrounding the bath, a white fabric shower curtain, a matching recessed niche, a wall-mounted grab bar near the window, and light wood-look plank flooring running underfoot.
Freestanding soaking tub
Hexagon mosaic floor
Wood-look plank tile
Backlit LED mirror
Floating quartz vanity
Brushed nickel fixtures