
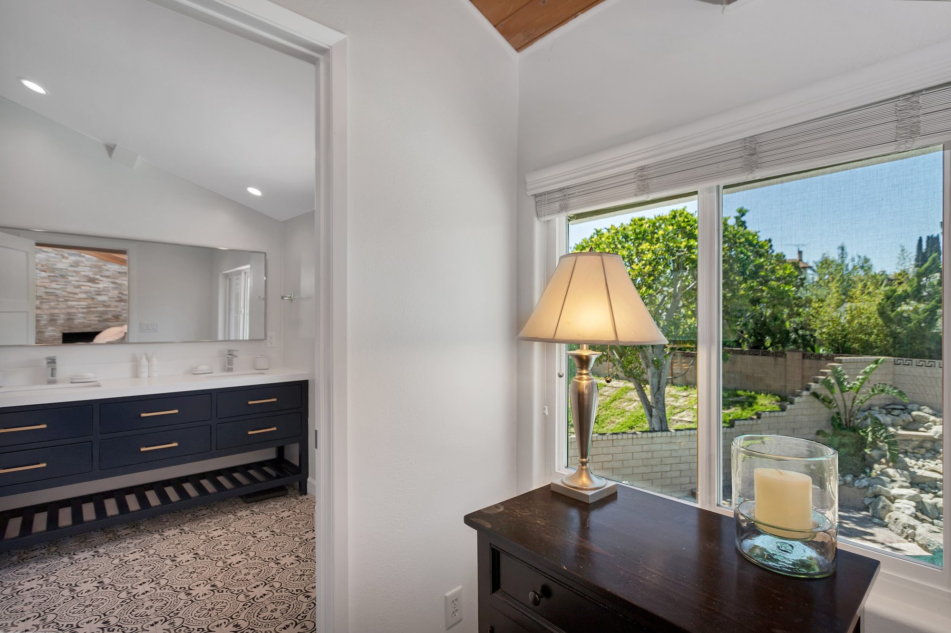
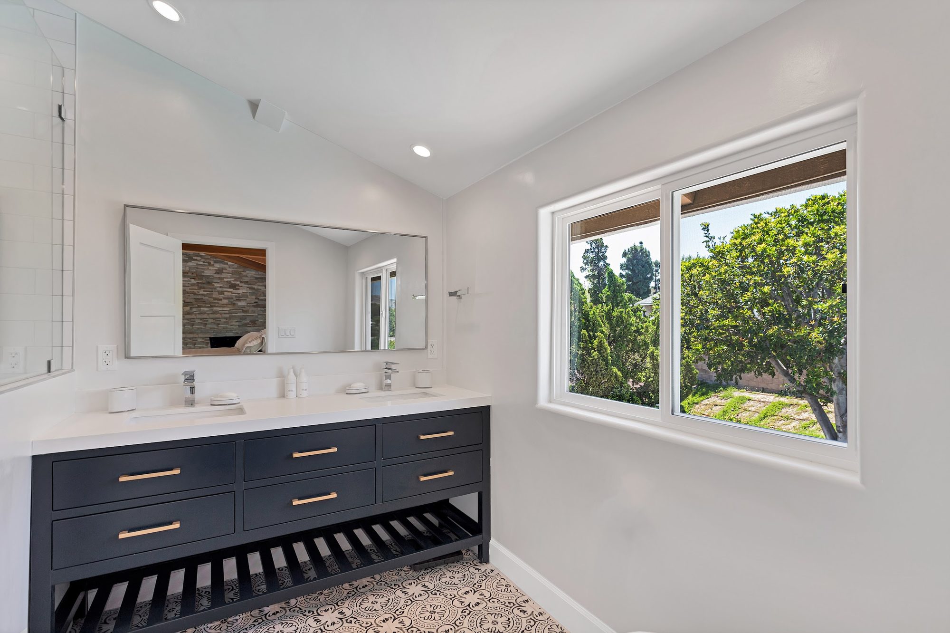
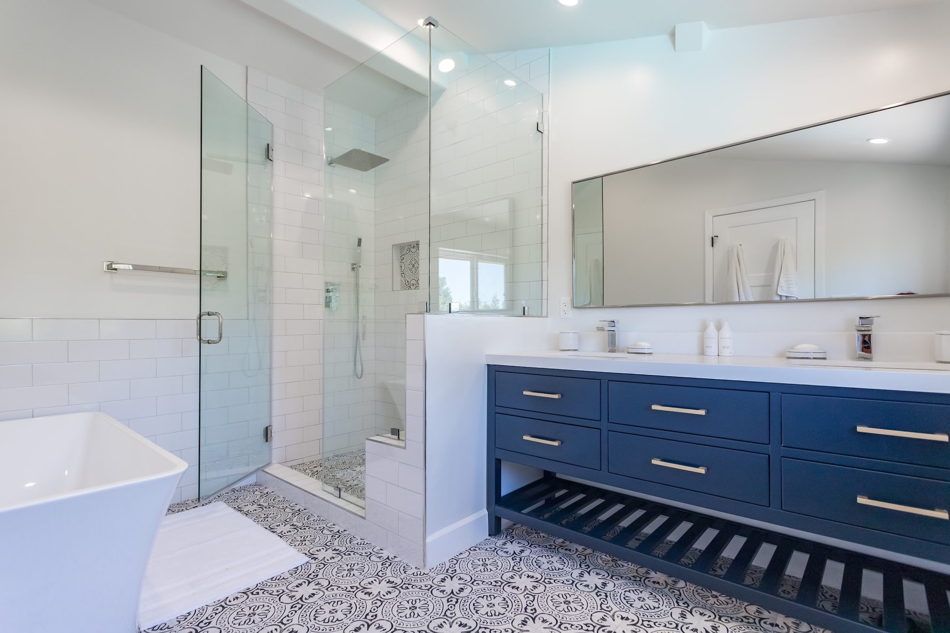
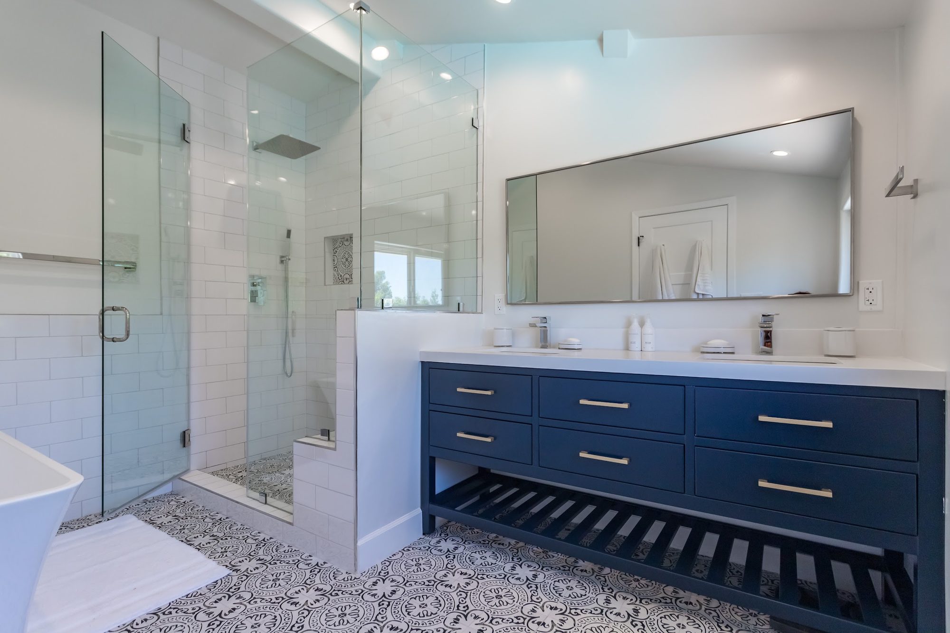
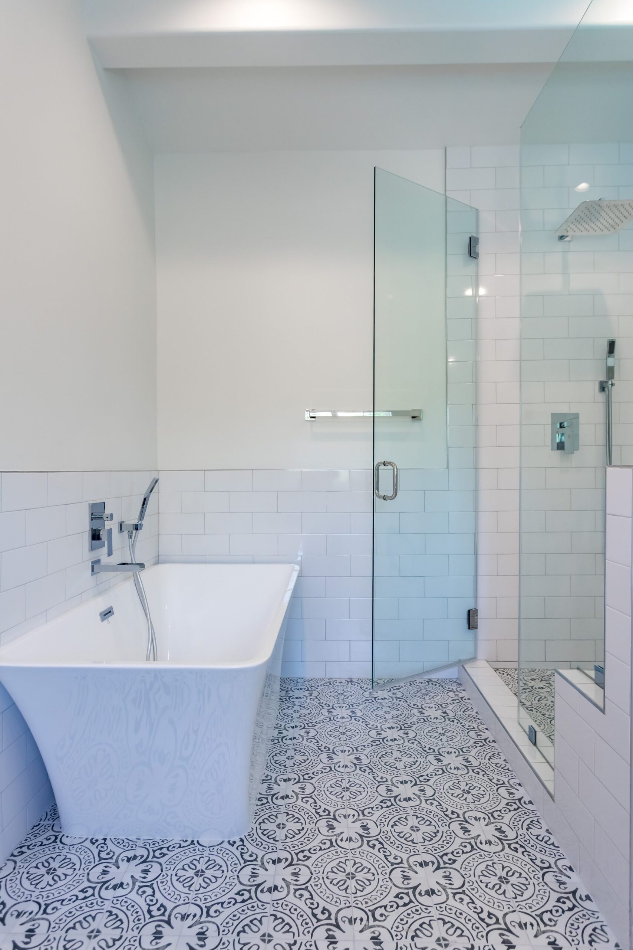
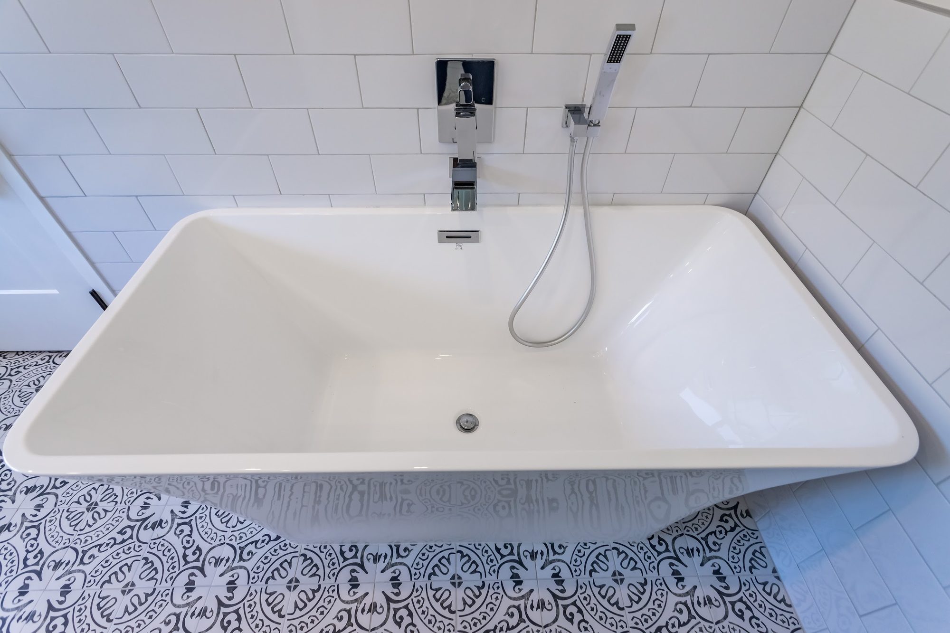
The finished bathroom is organized as an open, flowing suite rather than a row of fixtures: a long double vanity runs along one wall, a frameless glass walk-in shower occupies its own tiled alcove, and a rectangular freestanding tub sits against the far subway-tiled wall beneath a sloped, beamed ceiling. There’s no full separating wall between the shower and tub zones — just a half-height tiled knee wall — which keeps the room feeling continuous and airy despite the multiple wet areas packed into it. A large window beside the tub brings in strong natural light and a view of mature trees and a landscaped backyard, reinforcing the spa-like, connected-to-outdoors feel the space is going for.
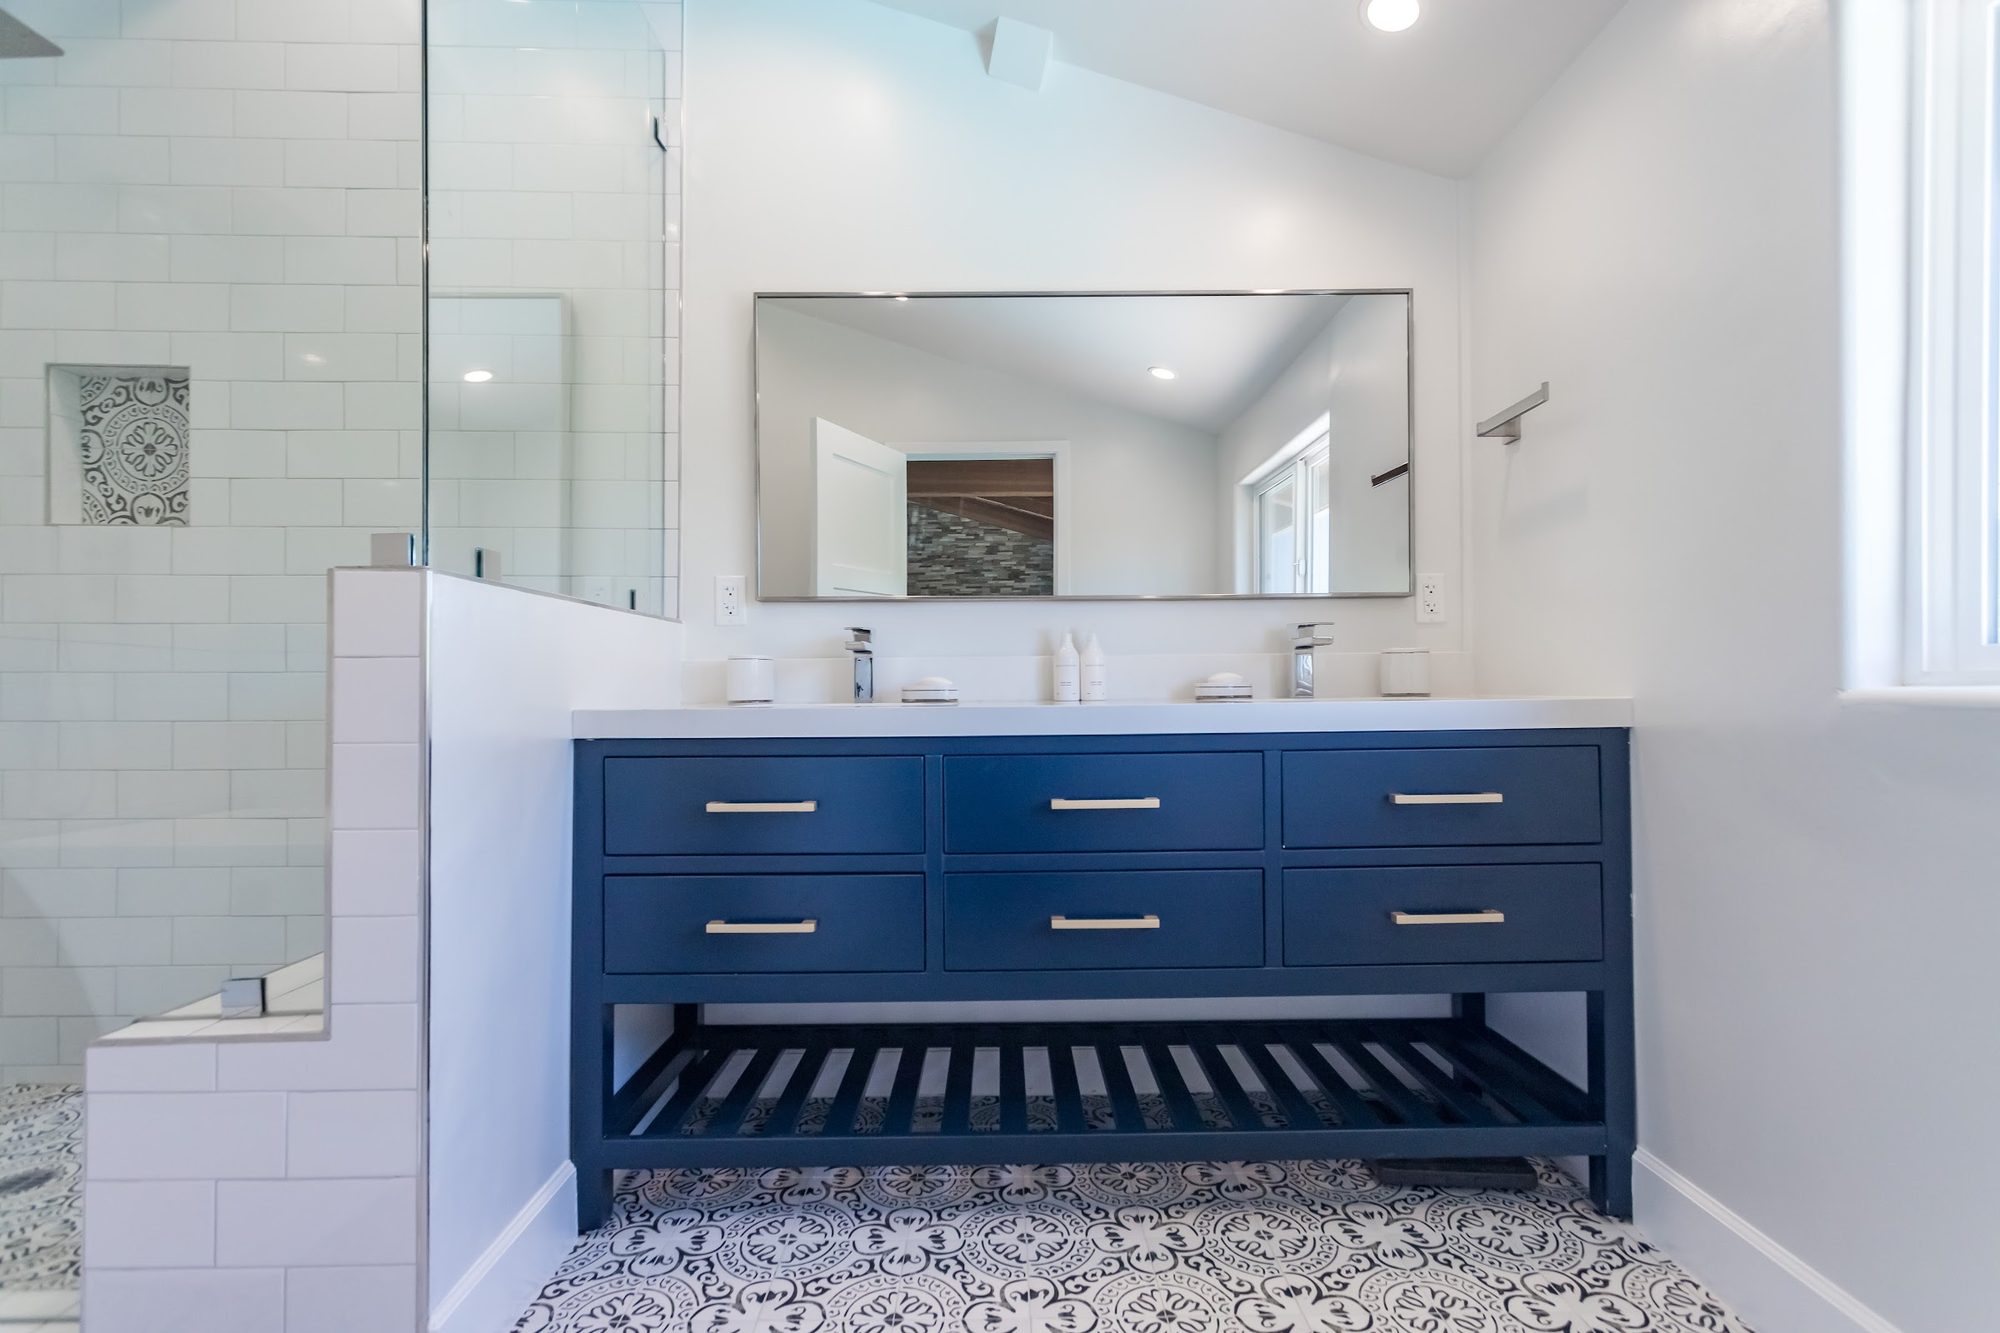
Cabinetry is a deep navy-blue shaker-style vanity with six drawers and an open slatted lower shelf, topped with a white quartz slab counter and undermount rectangular sinks. The tile work is the other major material story: crisp white subway tile runs floor-to-ceiling in the shower and up the tub wall, while the entire floor — vanity area, shower pan, and the space around the tub — is laid in a black-and-white patterned cement-look tile with a repeating floral medallion motif, giving the room its strongest visual signature and tying the separate wet zones together as one continuous design.
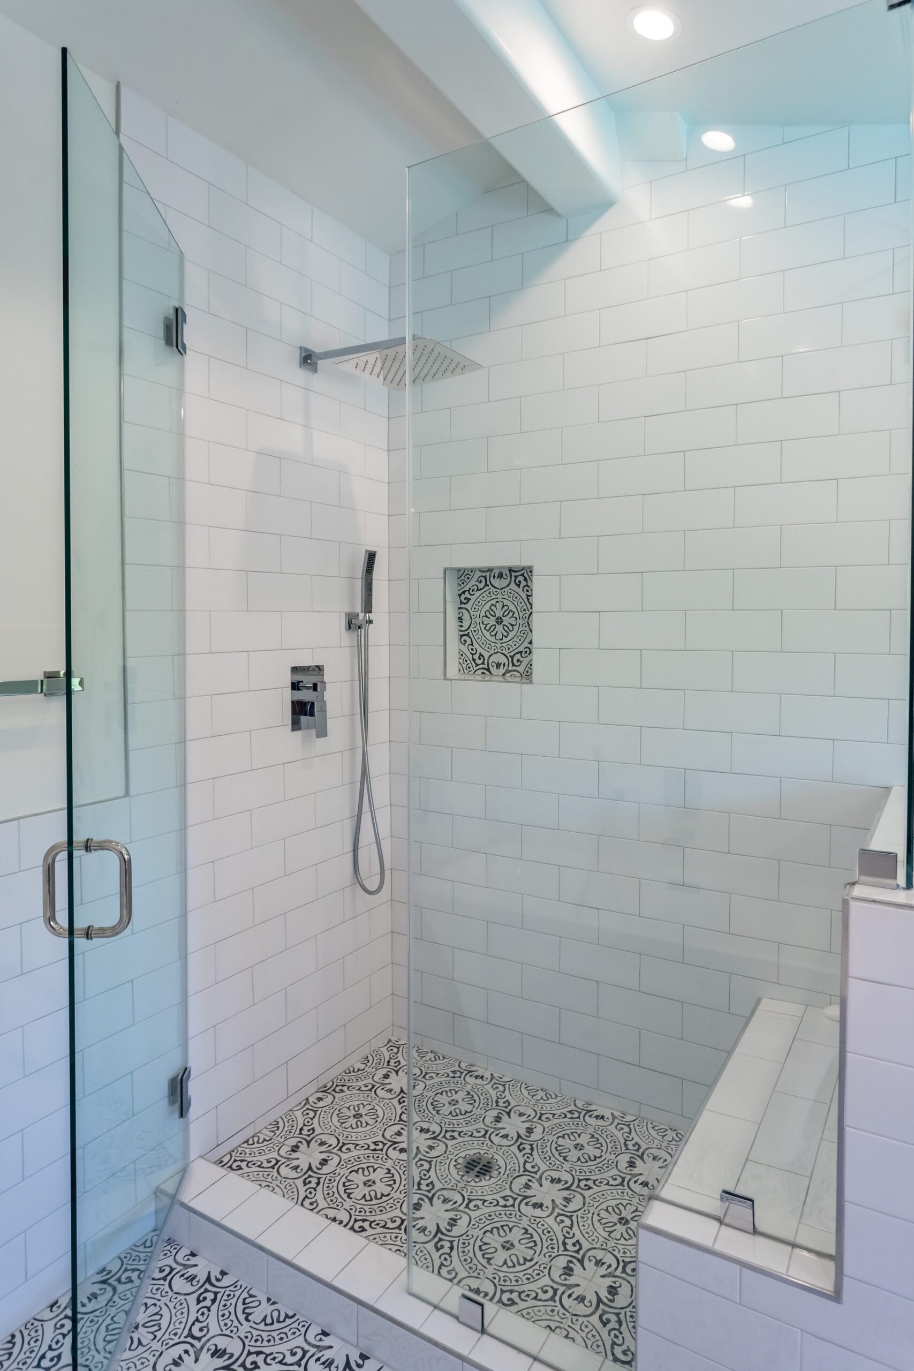
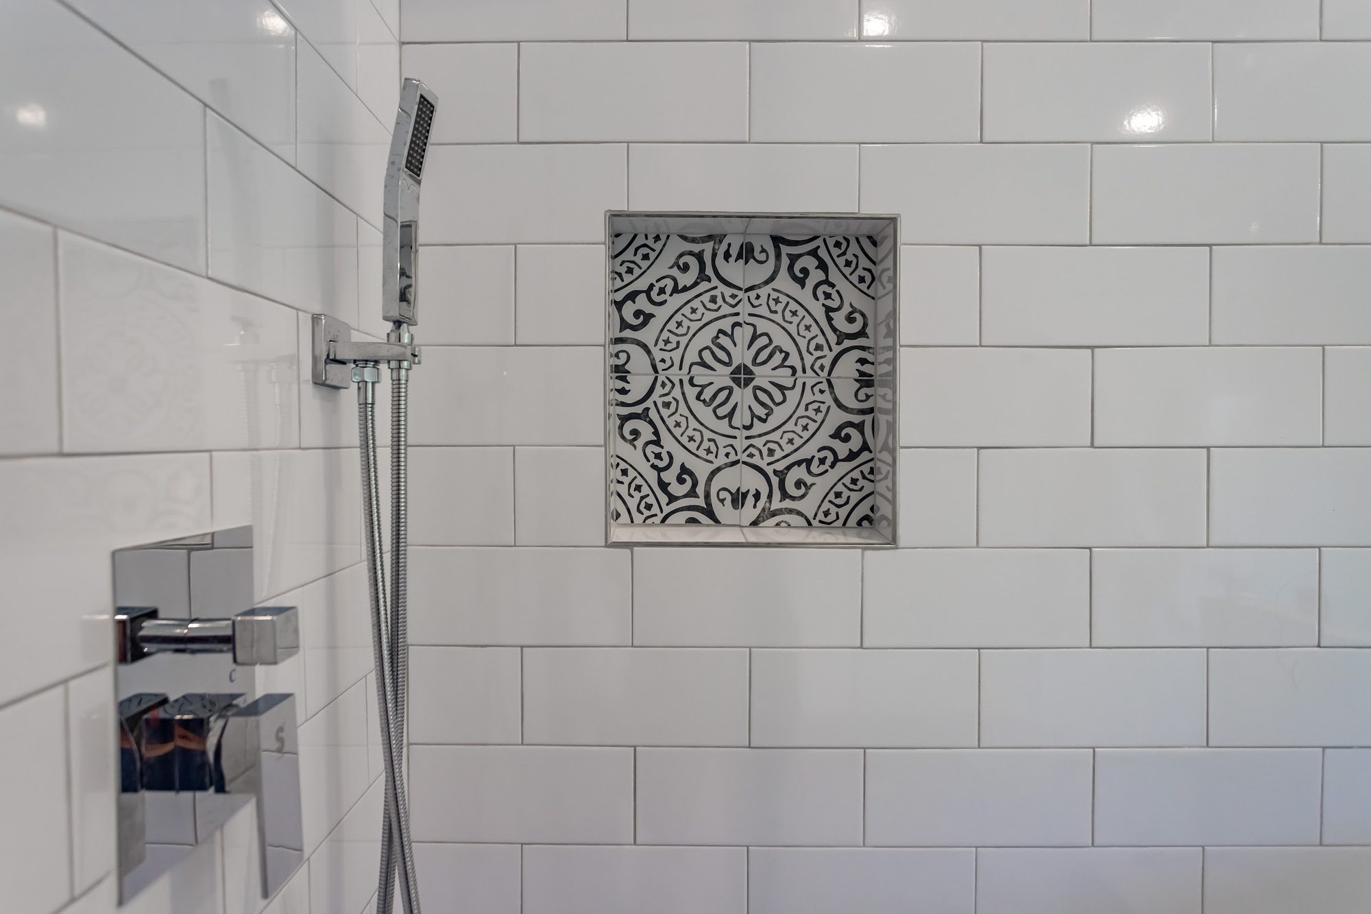
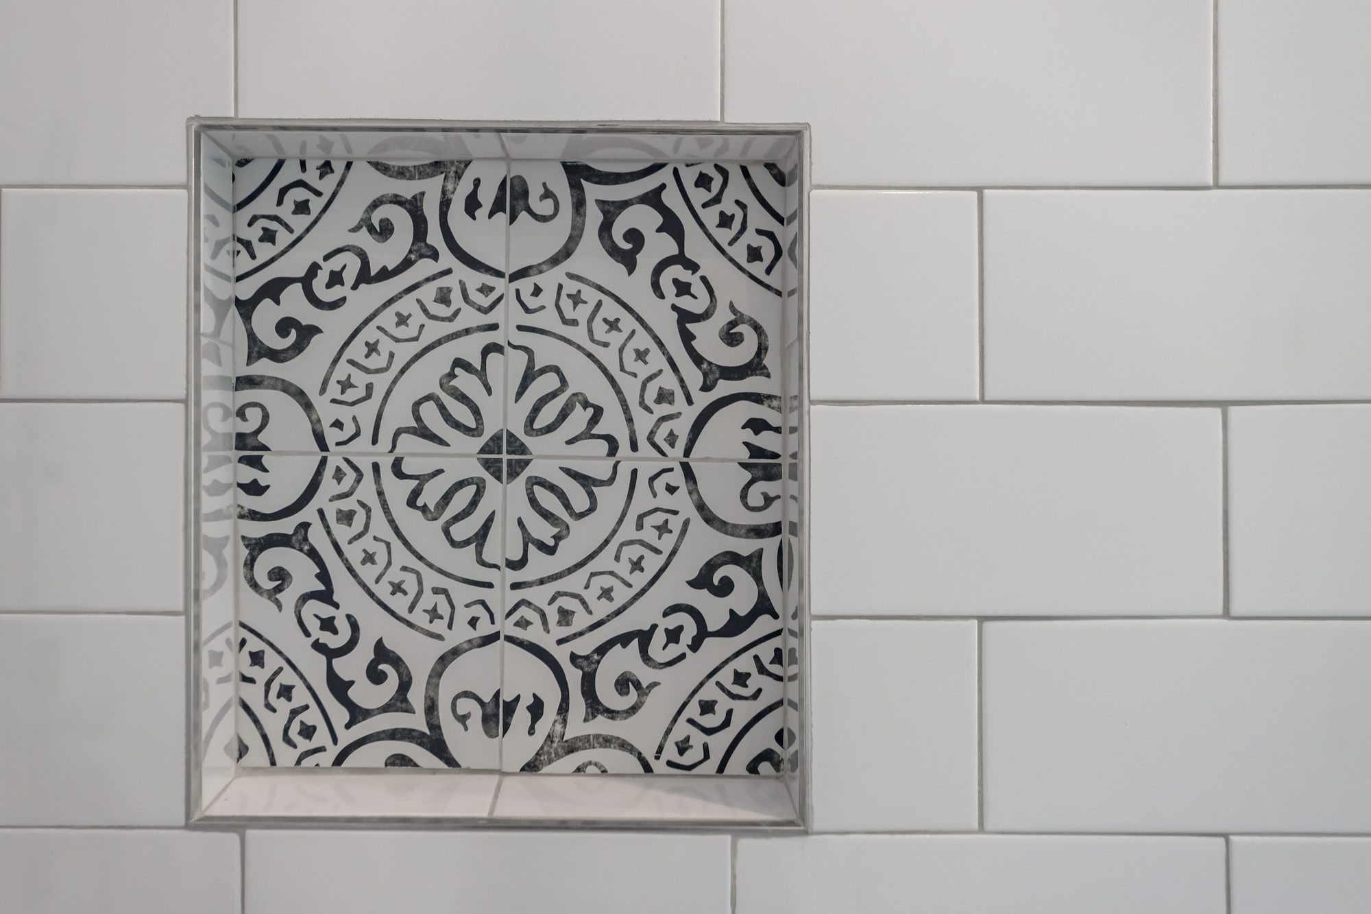
Fixtures throughout are polished chrome: a squared wall-mounted tub filler with a handheld sprayer, a rain-can showerhead paired with a separate handheld wand on a slide bar, and a thermostatic control set into the subway tile. A recessed square niche interrupts the shower’s subway tile field, lined in the same black-and-white patterned tile as the floor and used to display the decorative motif at eye level rather than hide it. A full-width frameless mirror over the vanity reflects the adjoining bedroom’s stacked-stone accent wall, and recessed can lighting supplies the room’s general illumination alongside the window.
Finishing touches carry the same restraint and consistency as the larger surfaces: a built-in tiled bench sits inside the shower for seating, a glass-and-chrome hinged shower door closes off the wet area without blocking sightlines, and simple polished chrome towel bars are mounted on the subway-tiled walls. The patterned floor tile is cut and fitted tightly around the tub’s base and the shower curb, showing careful trim work rather than a straight, uninterrupted run, which is part of what makes the black-and-white pattern read as a deliberate design layer instead of just flooring.
Navy blue vanity
Patterned cement tile floor
Frameless glass shower
Rainfall showerhead
Decorative tile niche
Quartz double vanity