
Bathroom Remodeling project photo 1 - MAV Design and Build, Houston TX area

Subway Tile Bathroom Remodel with Star-Pattern Floor — Houston, TX

MAV DESIGN & BUILD · GREATER HOUSTON, TX
Bathroom Remodeling project photo 1 - MAV Design and Build, Houston TX area
Bathroom Remodeling project photo 2 - MAV Design and Build, Houston TX area
Bathroom Remodeling project photo 3 - MAV Design and Build, Houston TX area
Bathroom Remodeling project photo 4 - MAV Design and Build, Houston TX area
Bathroom Remodeling project photo 5 - MAV Design and Build, Houston TX area
Bathroom Remodeling project photo 6 - MAV Design and Build, Houston TX area
Bathroom Remodeling project photo 7 - MAV Design and Build, Houston TX area
Bathroom Remodeling project photo 8 - MAV Design and Build, Houston TX area
Bathroom Remodeling project photo 9 - MAV Design and Build, Houston TX area
Bathroom Remodeling project photo 10 - MAV Design and Build, Houston TX area
Bathroom Remodeling project photo 11 - MAV Design and Build, Houston TX area

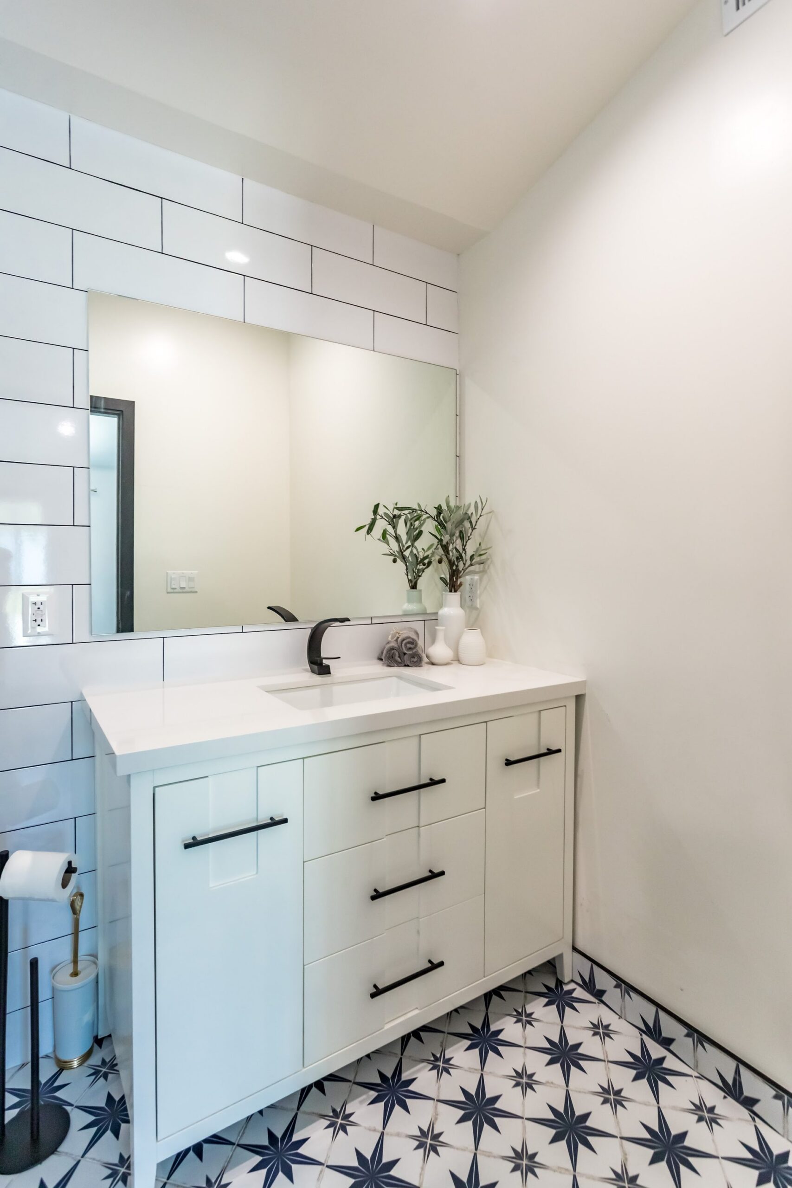
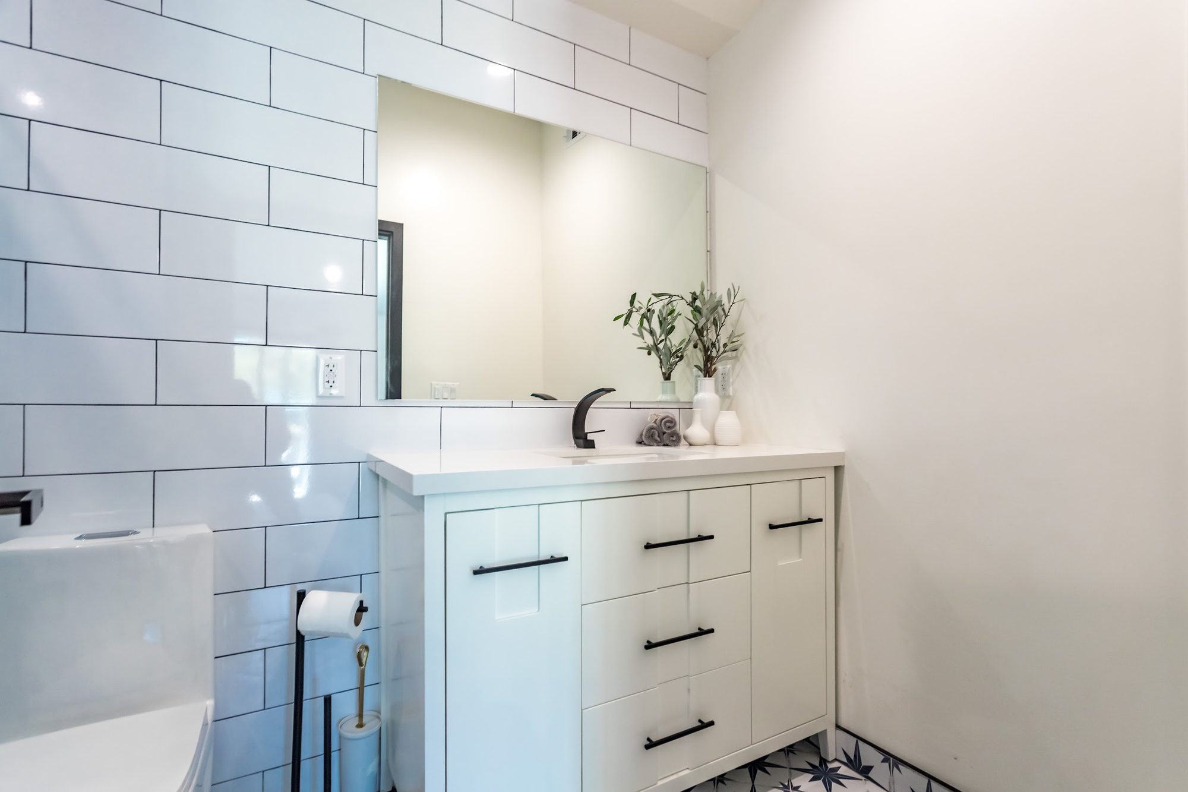
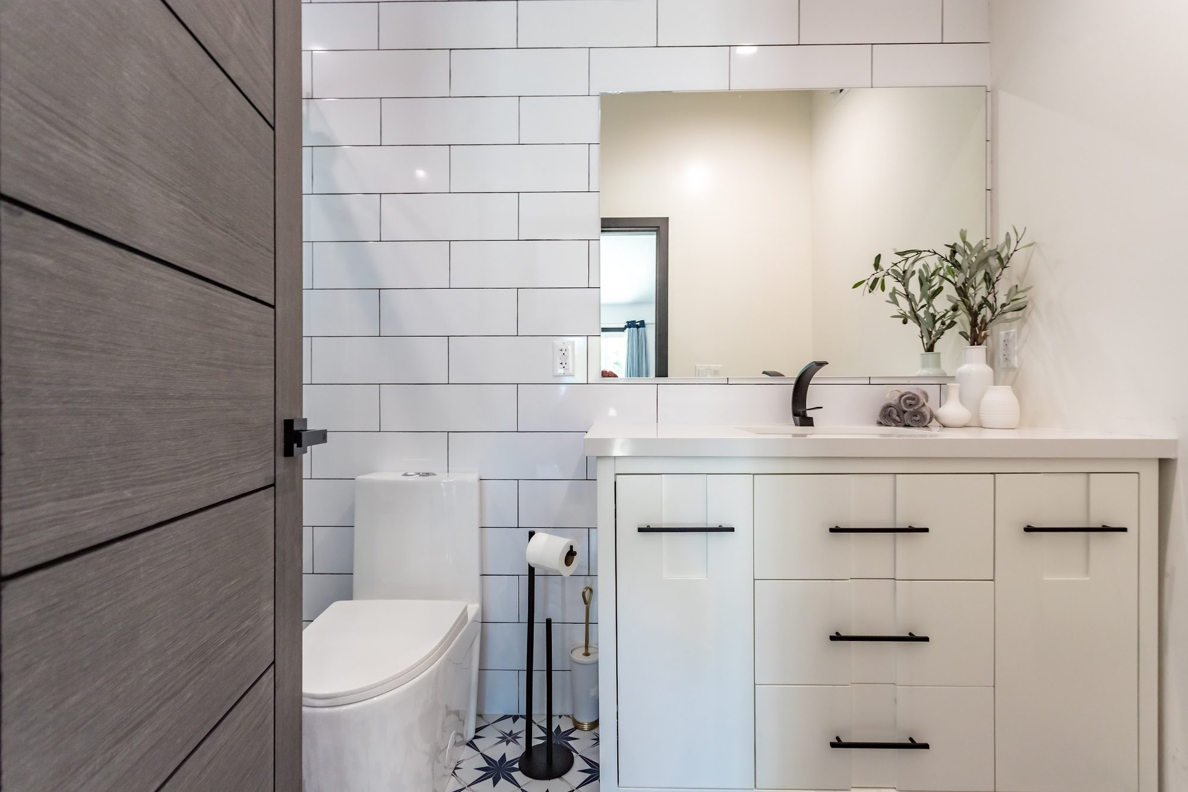
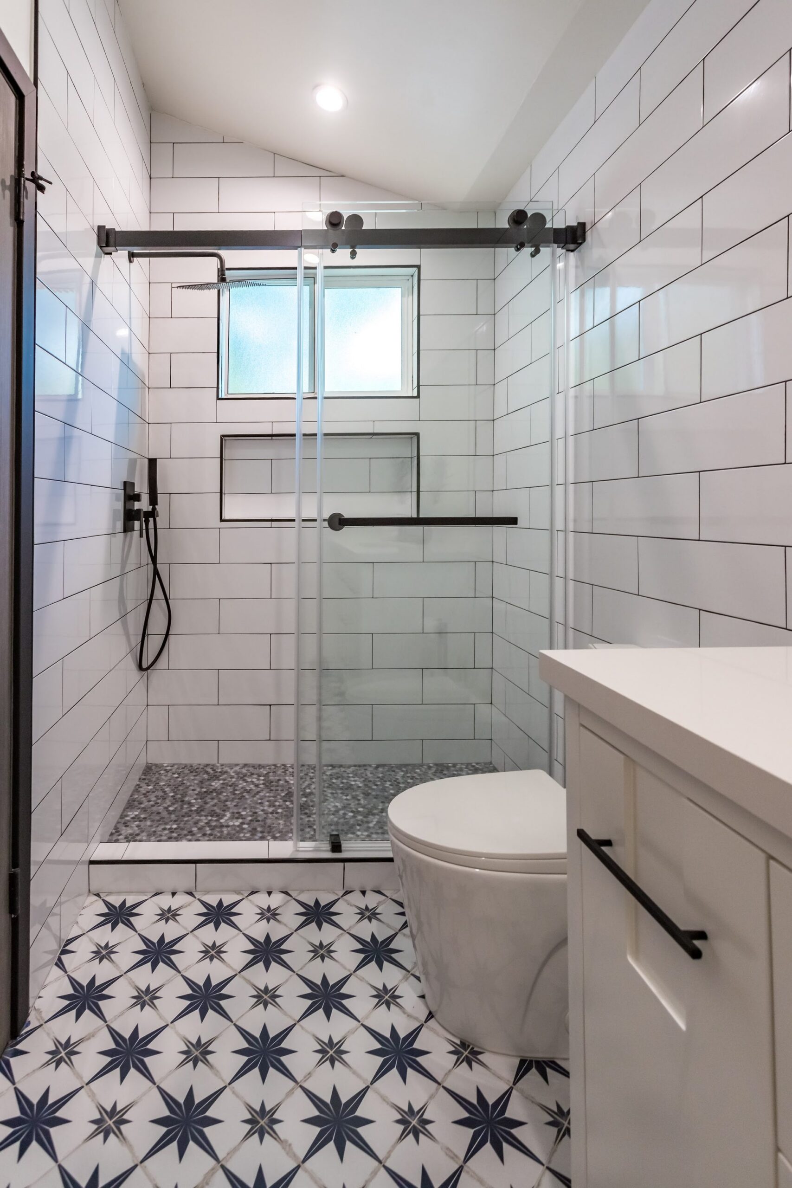
This bathroom pairs two strong patterns in a genuinely small footprint: crisp white subway tile with dark grout lines climbing the walls, and a bold navy-and-white star-motif floor tile laid on the diagonal underfoot. The vanity wall, toilet, and walk-in shower are arranged in a tight line along one side of the room, with the shower tucked at the far end beneath a sloped, vaulted ceiling. A gray woodgrain door with a matte black lever handle marks the entry, and the star floor tile runs continuously from that threshold through to the base of the shower, tying the whole room together visually despite its narrow proportions.

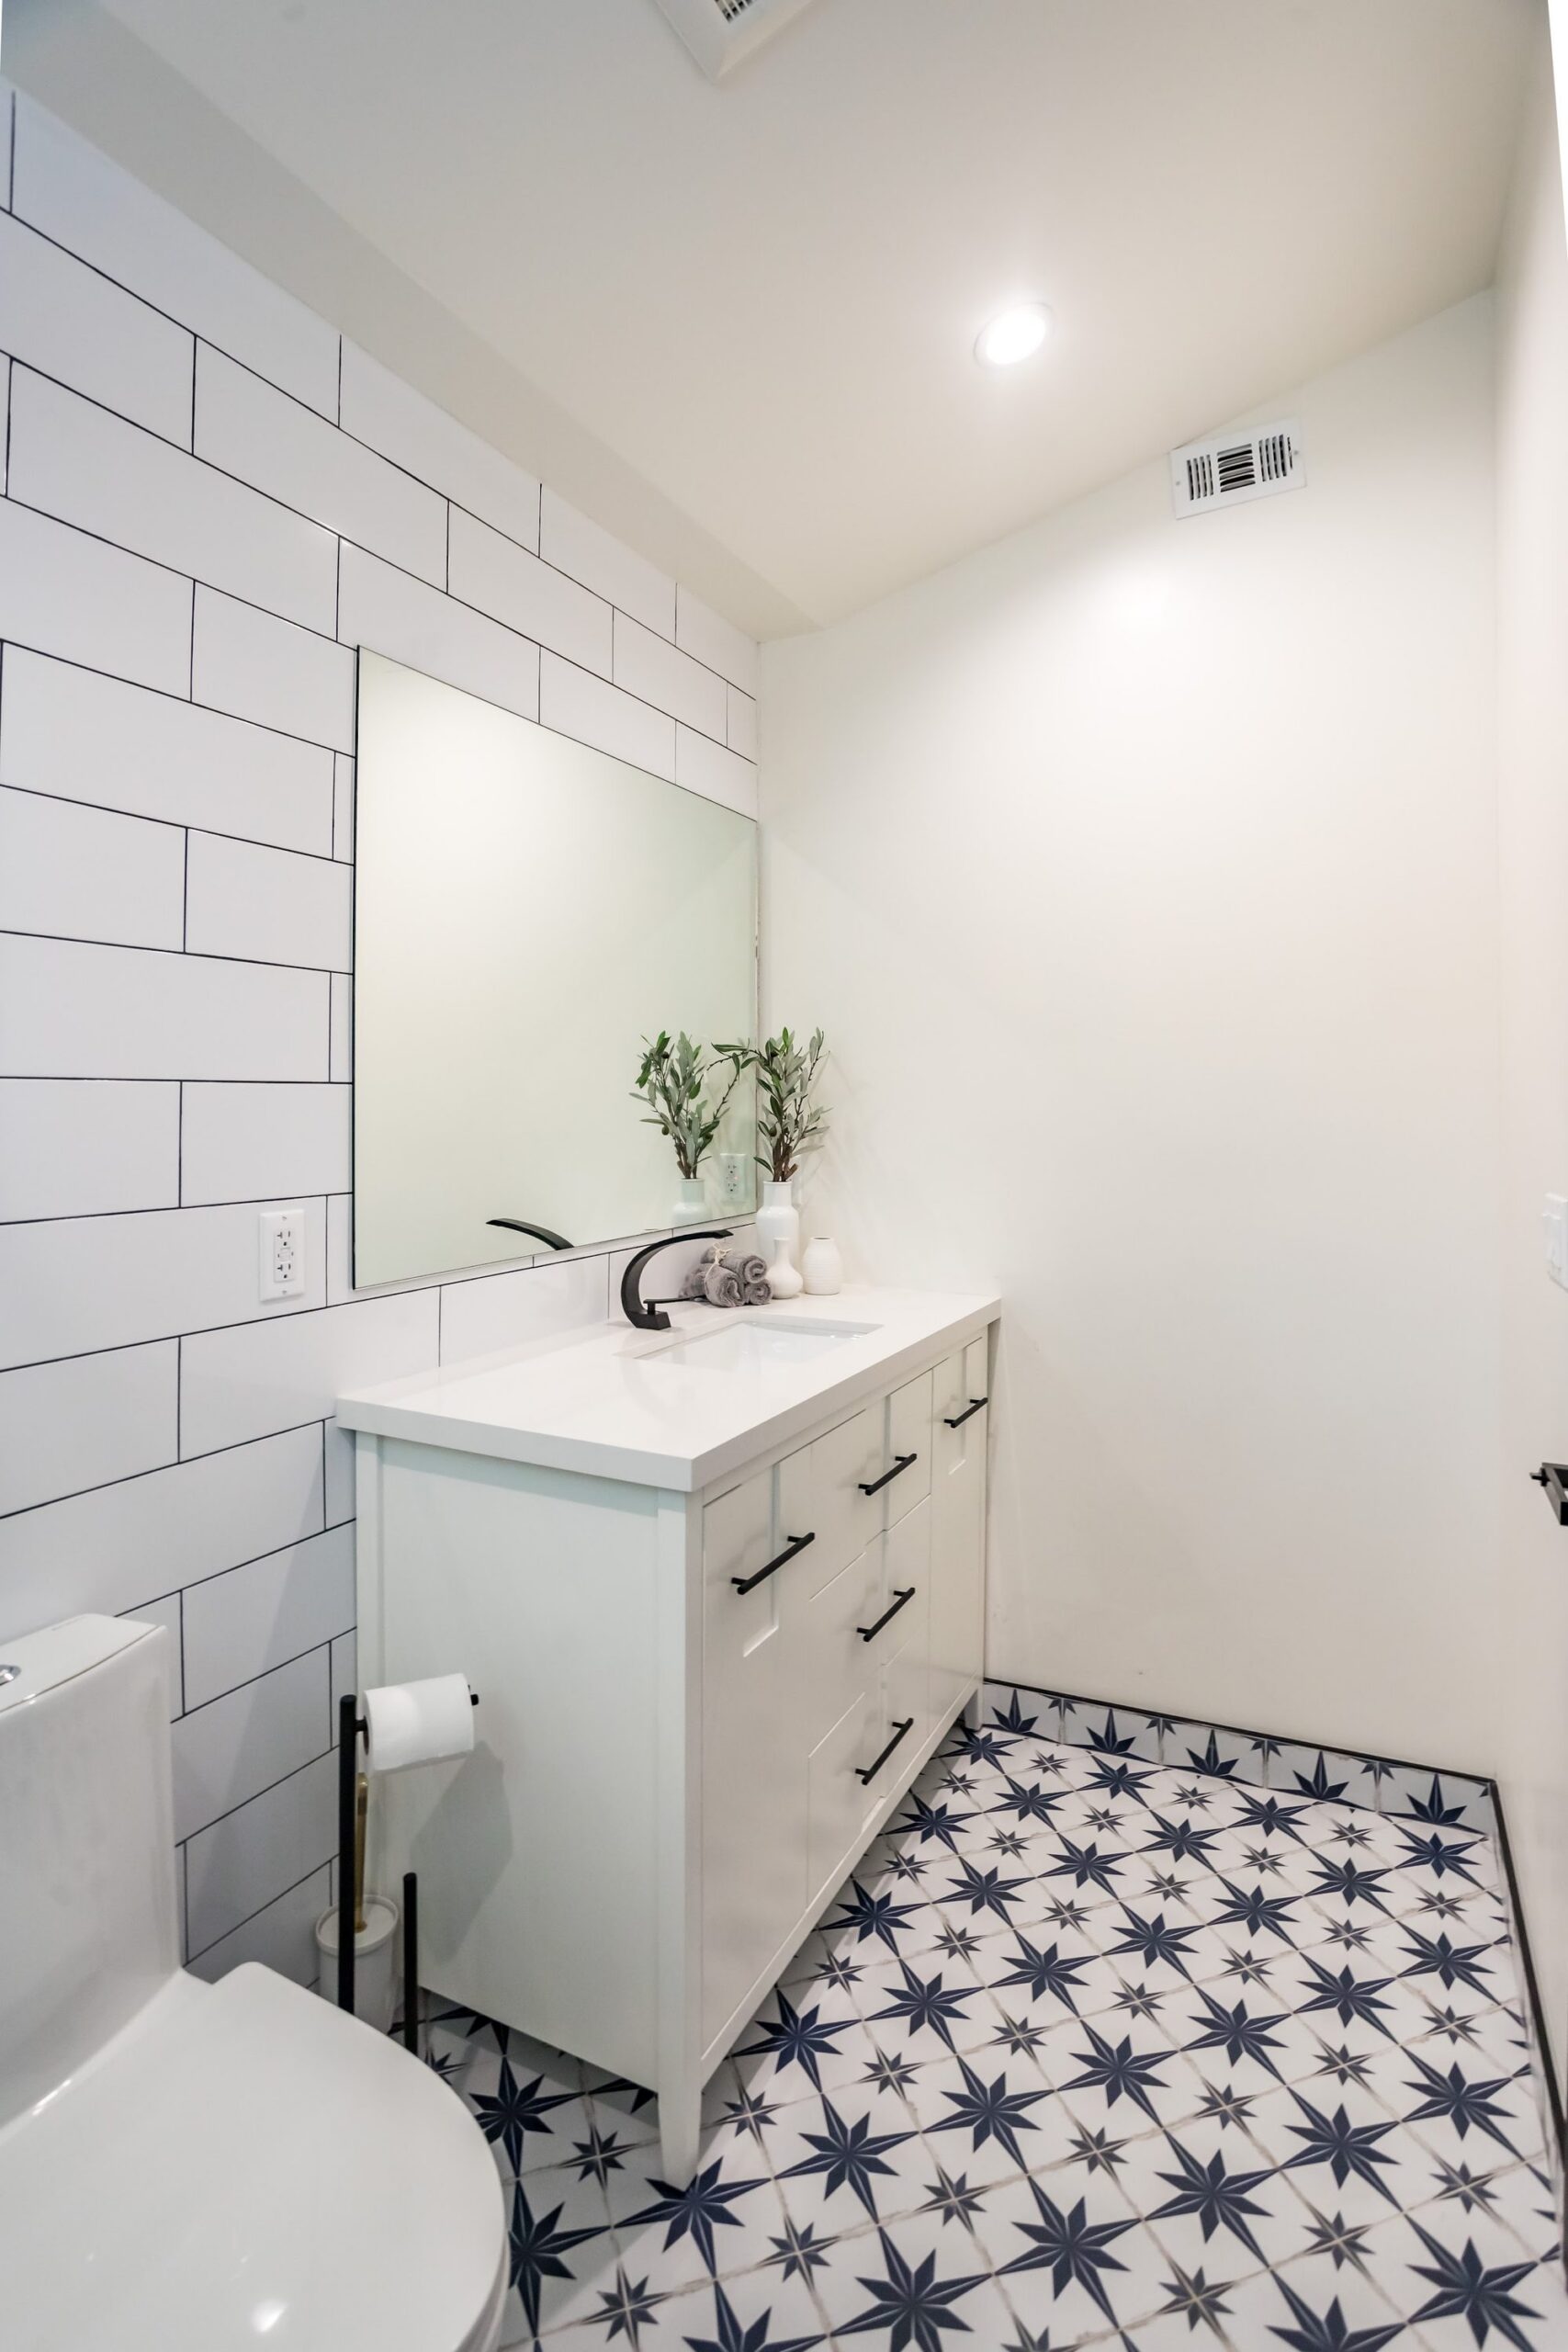
The vanity is a single white cabinet with a shaker-style door on each end and a center stack of three drawers, all fitted with long matte black bar pulls. It’s topped with a white solid-surface countertop holding one undermount rectangular sink, and the backsplash tile continues straight up the wall behind it. Rather than hanging a framed mirror on top of the tile, the installer cut the subway tile around a large frameless rectangular mirror so it sits flush with the wall, a detail that keeps the sightline clean and lets the tile grid read as uninterrupted.

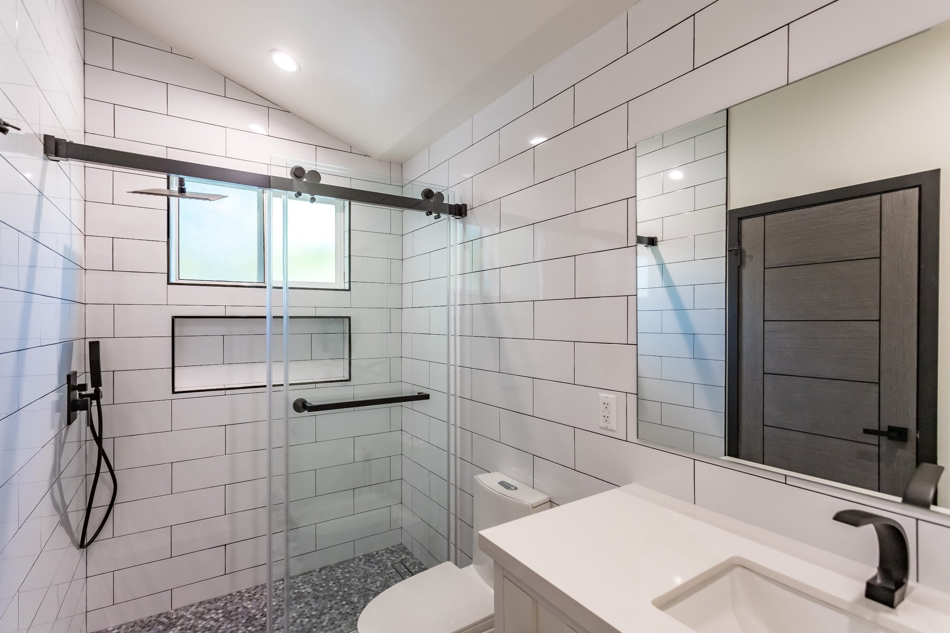
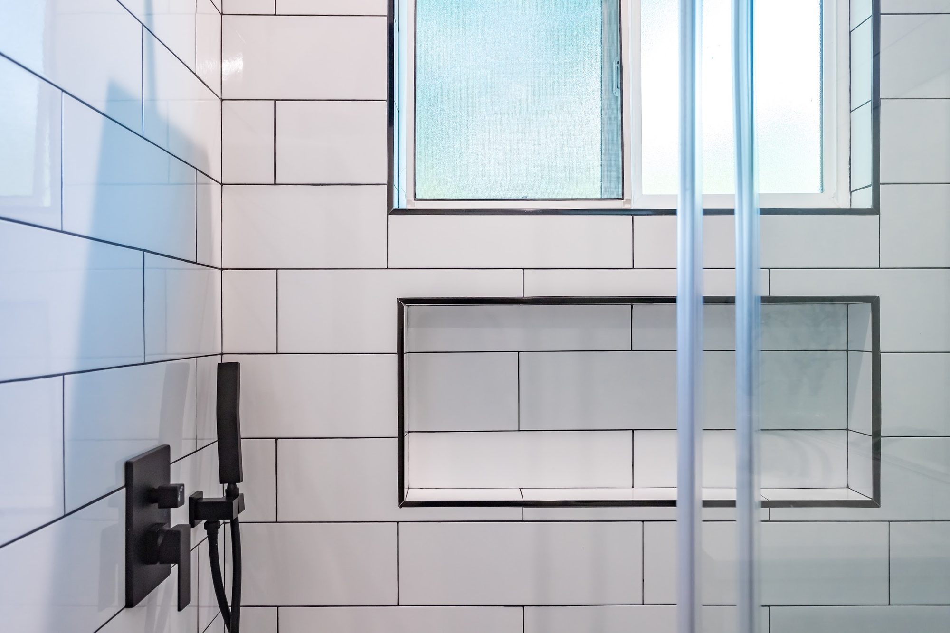
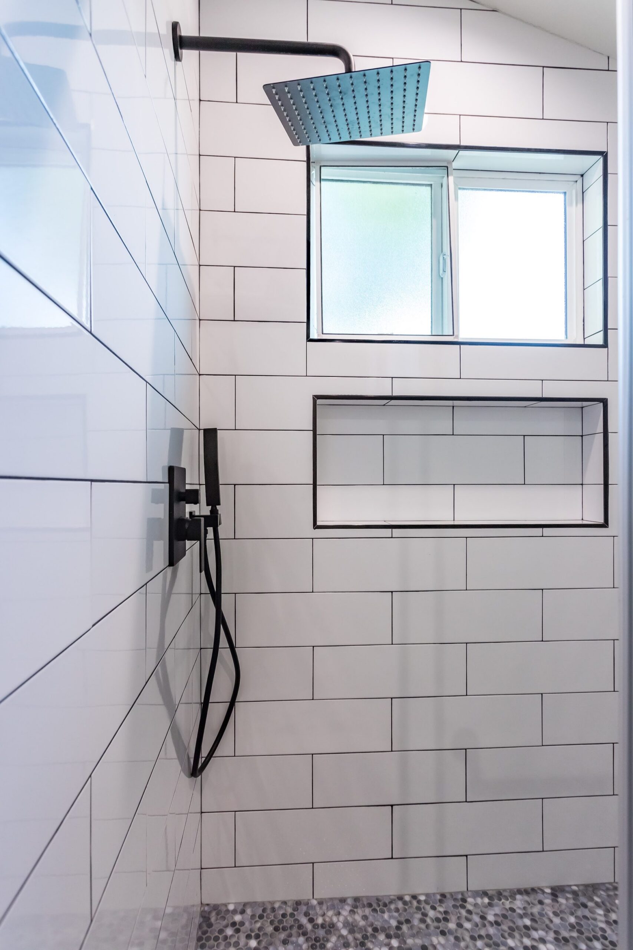
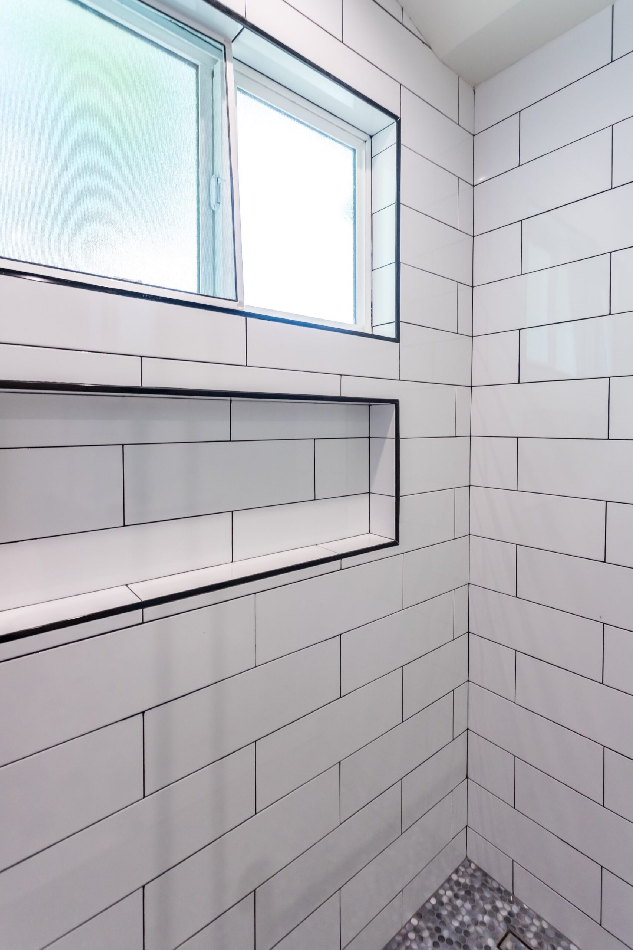
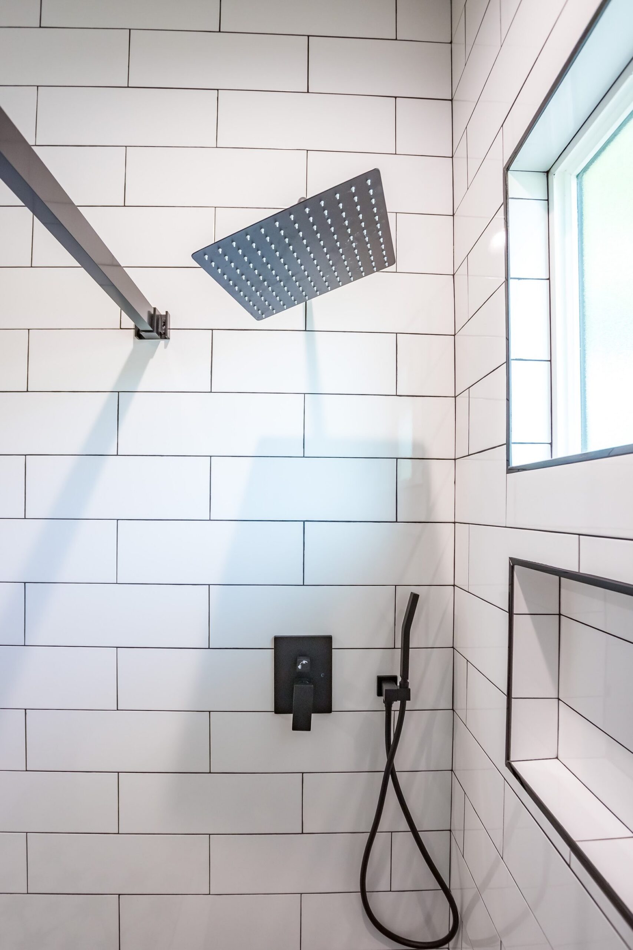
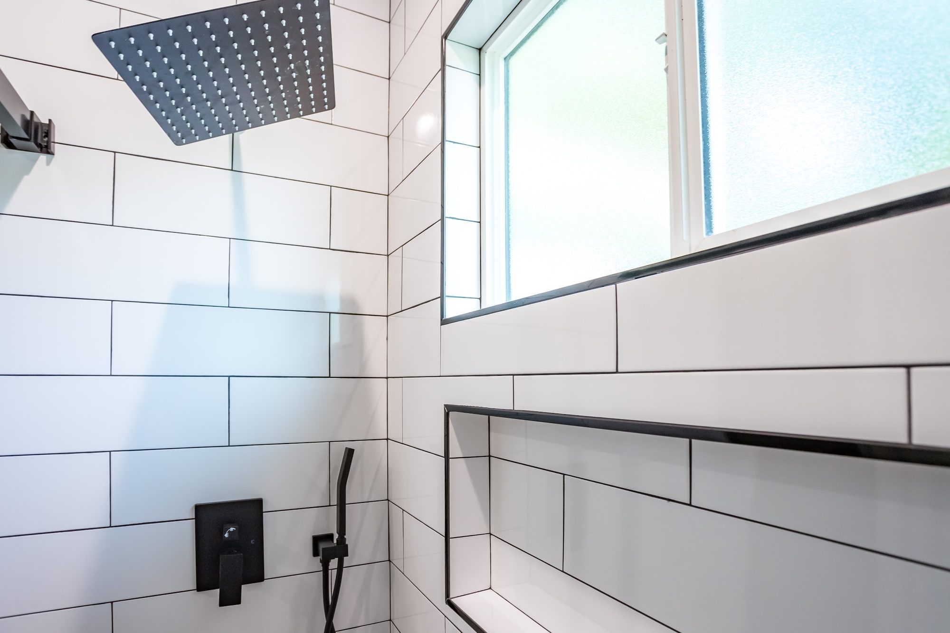
The shower is fully tiled floor to ceiling in the same white subway pattern, enclosed by a frameless glass panel that slides on a matte black barn-door style track instead of swinging open. Fixtures are all matte black: a square rain shower head on a wall arm, a separate handheld wand on its own bar, and a rectangular control valve. A long tiled niche with black metal edge trim is recessed into the back wall for storage, positioned just below a frosted privacy window that lets in daylight without exposing the interior, and the shower floor switches to a small gray-and-white pebble-style mosaic underfoot.

Finishing touches lean warm against all the white and black: a freestanding toilet-paper stand and matching toilet-brush holder in black with a brass accent hook, rolled gray hand towels, and small white ceramic bud vases holding sprigs of faux olive branch on the vanity counter. Outlets and switch plates are kept plain white so they disappear against the tile. The overall material palette stays deliberately narrow, white tile, white cabinetry, matte black hardware, and one graphic navy floor pattern, which keeps a compact room feeling considered rather than busy.

Design Highlights
Star-pattern floor tile
Subway tile shower
Matte black fixtures
Frameless sliding glass door
Tiled shower niche
Rain shower + handheld wand
Flush-set frameless mirror
Frequently Asked Questions
What does the star-pattern floor tile look like in this bathroom?
The floor uses a white cement-look tile printed with a bold navy-blue eight-point star motif, laid in a diagonal grid so the stars line up corner to corner across the room. It reads as a graphic, almost Moroccan-inspired pattern that contrasts sharply with the plain white subway tile above it. The same star tile carries from the main floor area right up to the shower’s threshold.
Is the subway tile shower fully enclosed, and does it have natural light?
Yes, the shower is enclosed with a frameless glass panel on a matte black sliding barn-door style track rather than a swinging door. A frosted privacy window sits inside the shower itself, letting in daylight while keeping the space private, and it’s trimmed in the same black frame as the other hardware.
Does the shower have built-in storage for shampoo and soap?
Yes, there’s a long rectangular niche recessed into the subway tile wall, outlined in matte black metal trim to match the rest of the fixtures. It sits below the shower window and runs almost the full width of that wall, giving a clean spot for bottles without any freestanding caddy.
What finish are the faucets and hardware in this remodel?
Every metal element is matte black, including the curved gooseneck vanity faucet, the square rain shower head, the separate handheld shower wand, the sliding glass door track, and the bar pulls on the vanity drawers and doors. It’s a consistent monochrome look against the all-white tile and cabinetry.
How is the vanity mirror installed?
The mirror is a large frameless rectangle set flush into a cutout in the subway tile wall rather than mounted on top of it, so the white tile with dark grout lines wraps directly around its edges. It sits above a white vanity with an undermount rectangular sink and matte black faucet.

Get a Free Estimate for Your Project →