
Bathroom Remodeling project photo 1 - MAV Design and Build, Houston TX area

Navy Blue Bathroom Remodel with Patterned Tile Floor — Houston, TX

MAV DESIGN & BUILD · GREATER HOUSTON, TX
Bathroom Remodeling project photo 1 - MAV Design and Build, Houston TX area
Bathroom Remodeling project photo 2 - MAV Design and Build, Houston TX area
Bathroom Remodeling project photo 3 - MAV Design and Build, Houston TX area
Bathroom Remodeling project photo 4 - MAV Design and Build, Houston TX area
Bathroom Remodeling project photo 5 - MAV Design and Build, Houston TX area
Bathroom Remodeling project photo 6 - MAV Design and Build, Houston TX area
Bathroom Remodeling project photo 7 - MAV Design and Build, Houston TX area
Bathroom Remodeling project photo 8 - MAV Design and Build, Houston TX area
Bathroom Remodeling project photo 9 - MAV Design and Build, Houston TX area
Bathroom Remodeling project photo 10 - MAV Design and Build, Houston TX area
Bathroom Remodeling project photo 11 - MAV Design and Build, Houston TX area
Bathroom Remodeling project photo 12 - MAV Design and Build, Houston TX area

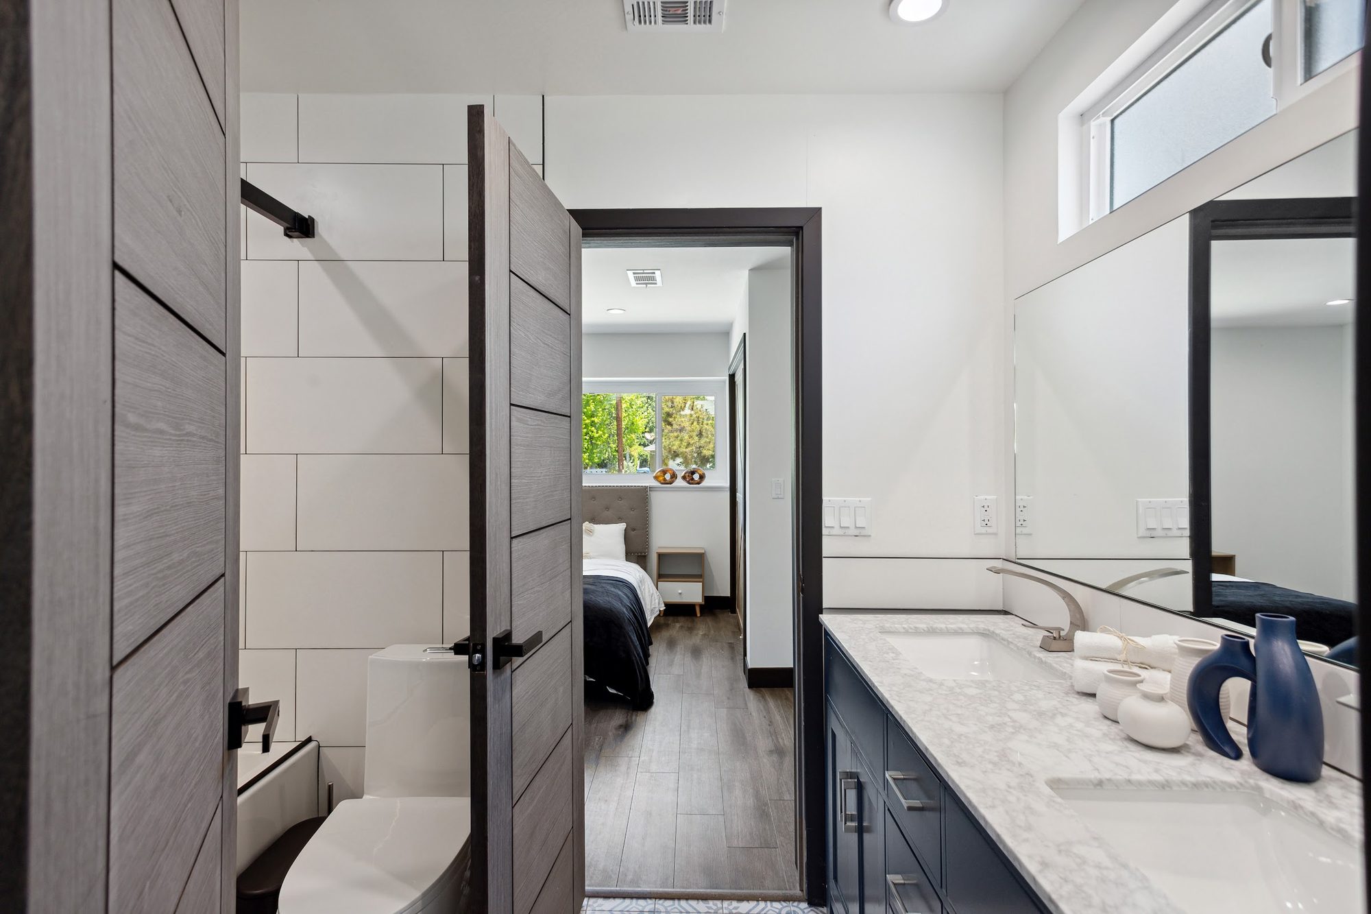
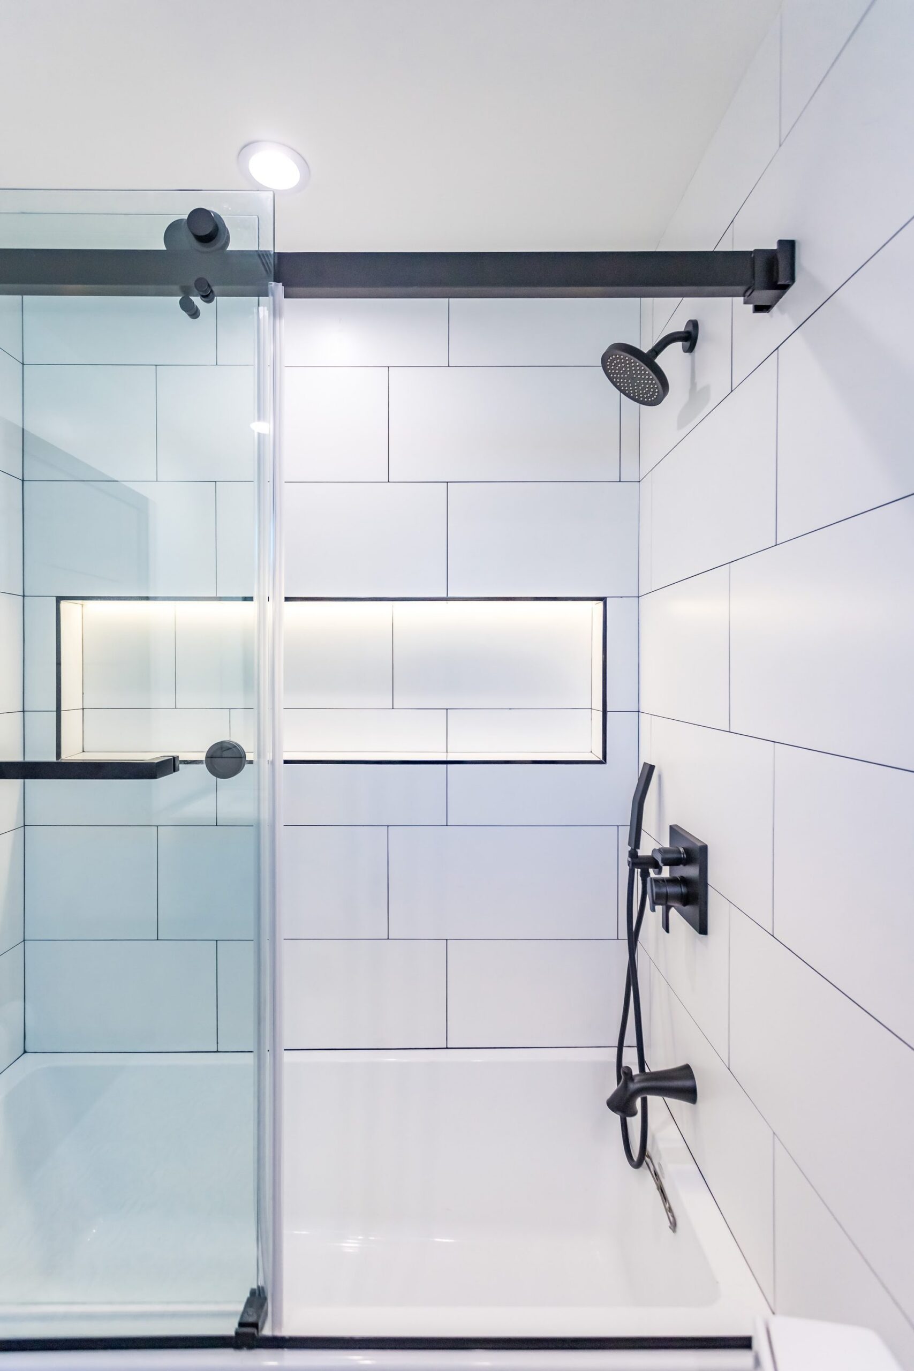
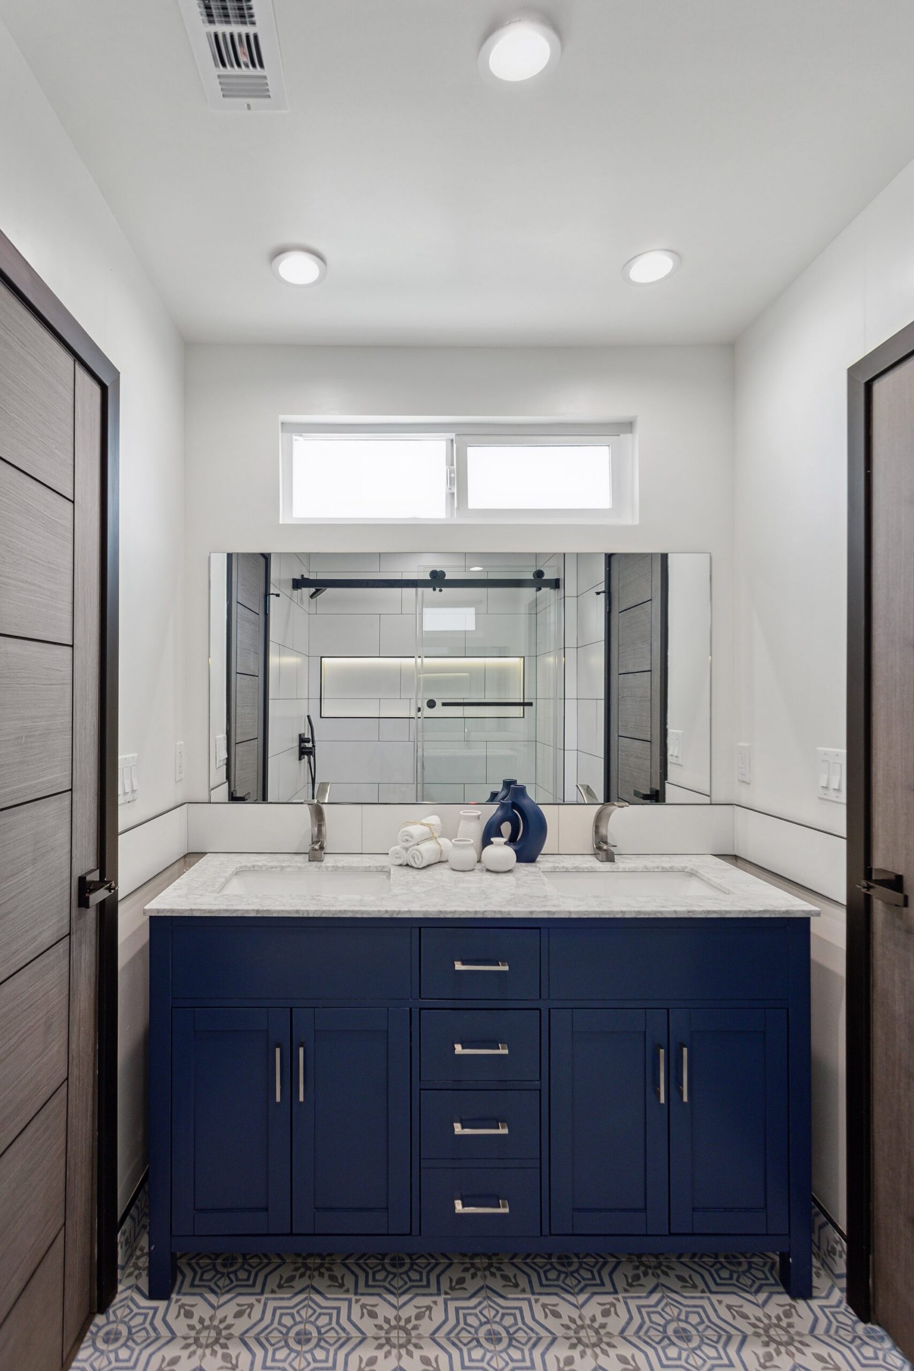
This en-suite bathroom opens directly off a bedroom through a wide wood-grain door set in a black-trimmed frame, and the sightline through that doorway does a lot of work for the design: navy cabinetry and a bold patterned floor are the first things visible from the bed itself. Inside, the room splits cleanly into a wet zone and a vanity zone. The tub/shower combo sits behind a frameless sliding glass door in its own tiled alcove, while the toilet occupies a narrow nook beside it, and the vanity run stretches along the opposite wall under a full-width mirror and a transom window that brings in daylight without sacrificing privacy.

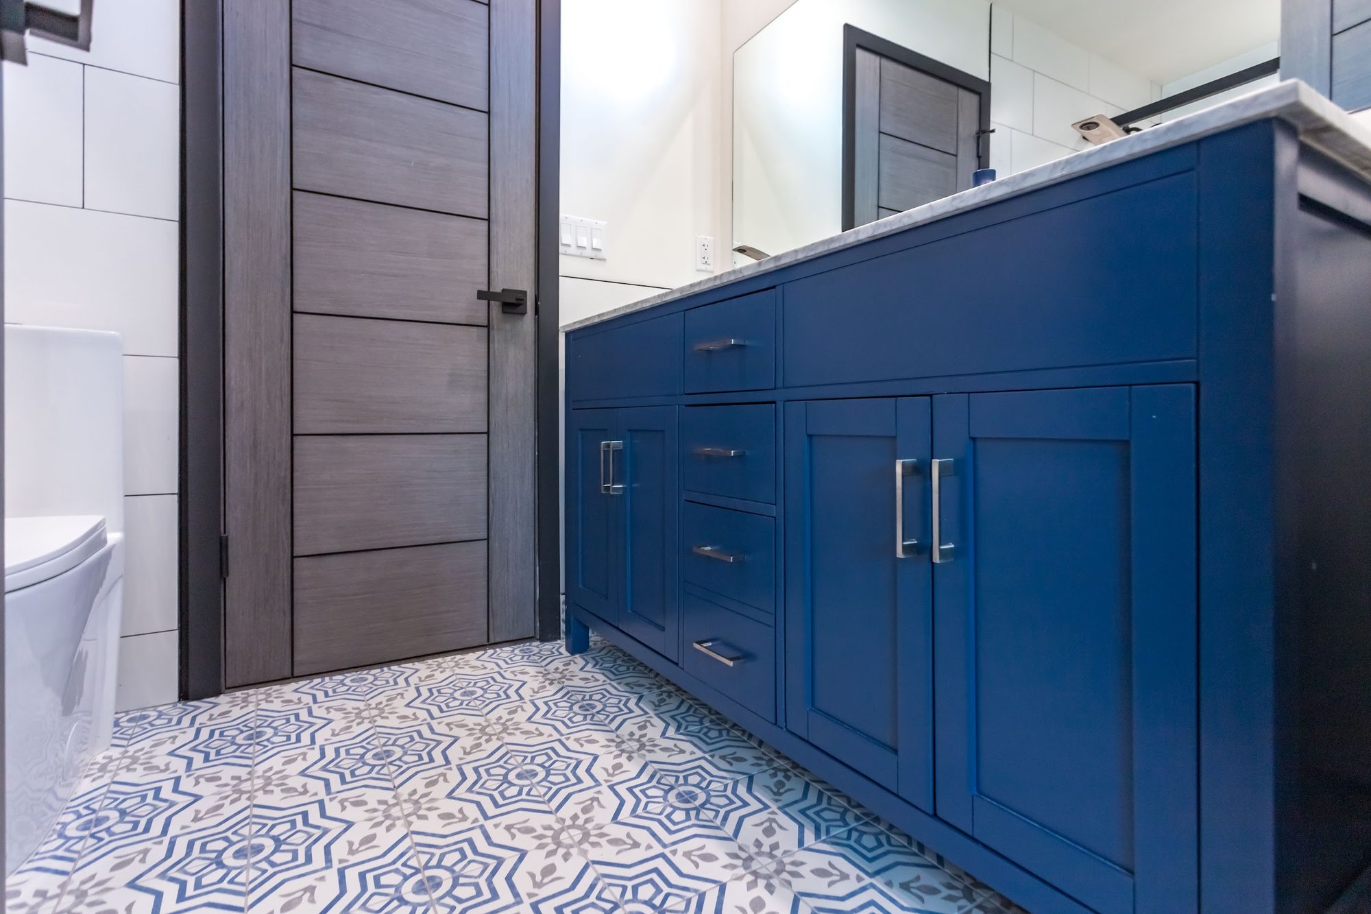
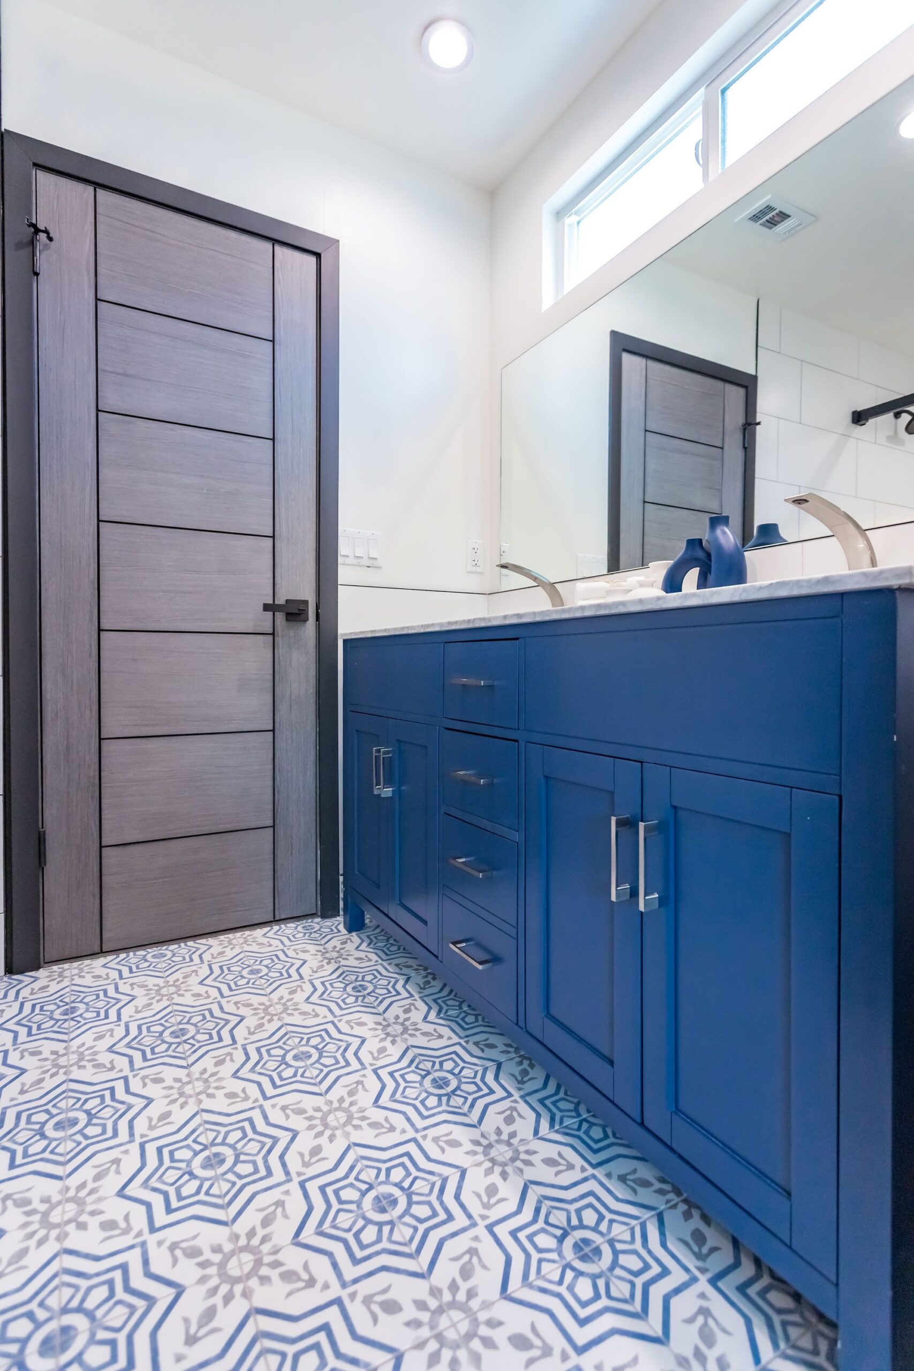
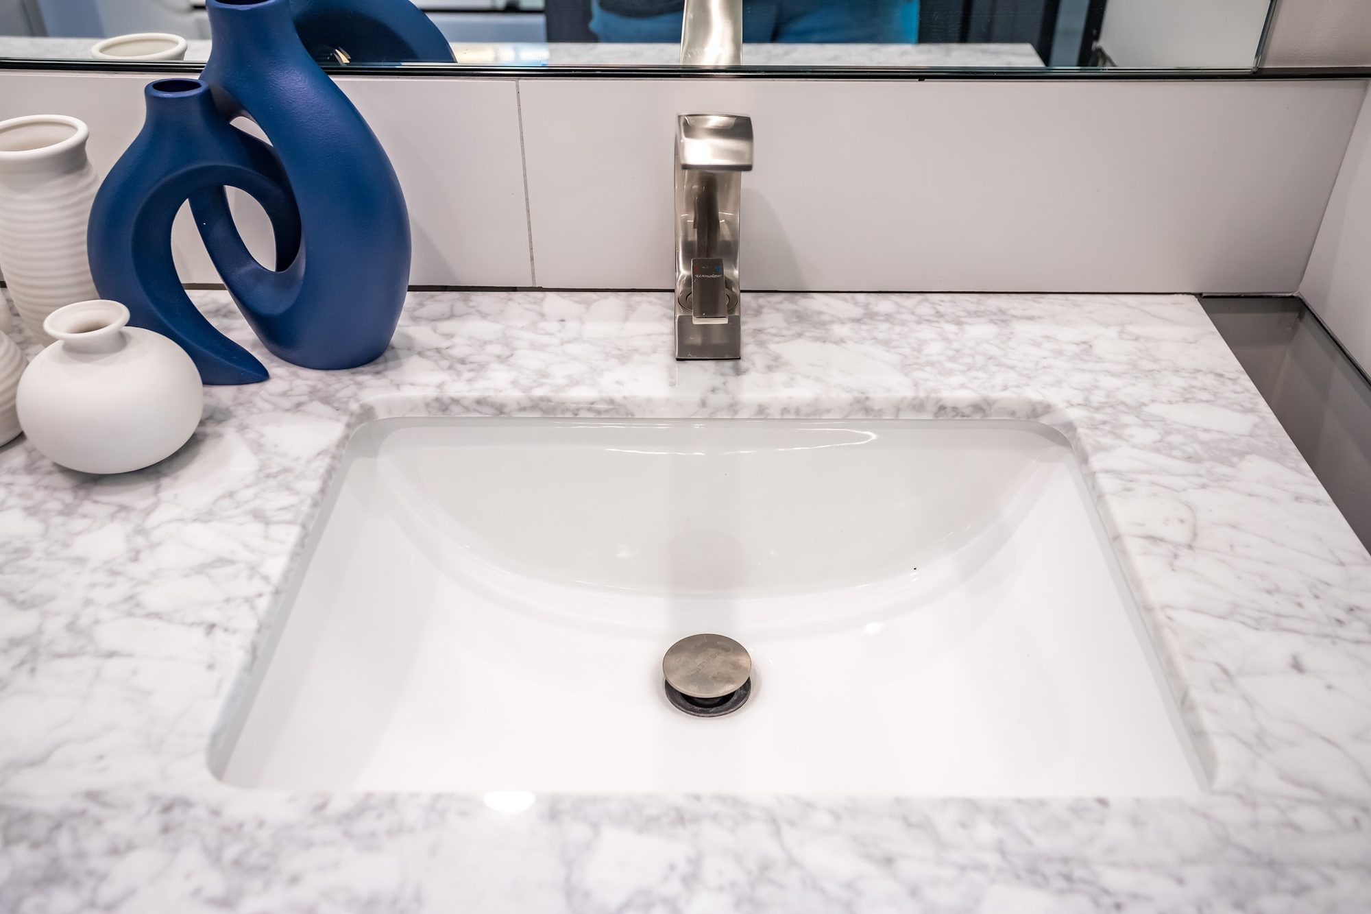
The vanity is the anchor of the room, finished in a deep navy blue with a shaker-style door and drawer profile. Brushed-nickel bar pulls run down a stack of drawers flanking a pair of double-door cabinets, and slim furniture-style legs peek out at the base, giving the piece a freestanding, built-furniture look rather than a boxy cabinet feel. On top sits a white-and-gray marble-look countertop with soft veining, paired with a rectangular undermount sink and a squared-off, single-lever brushed-nickel faucet. A cluster of white ceramic vessels and one sculptural navy vase echo the cabinet color on the counter.

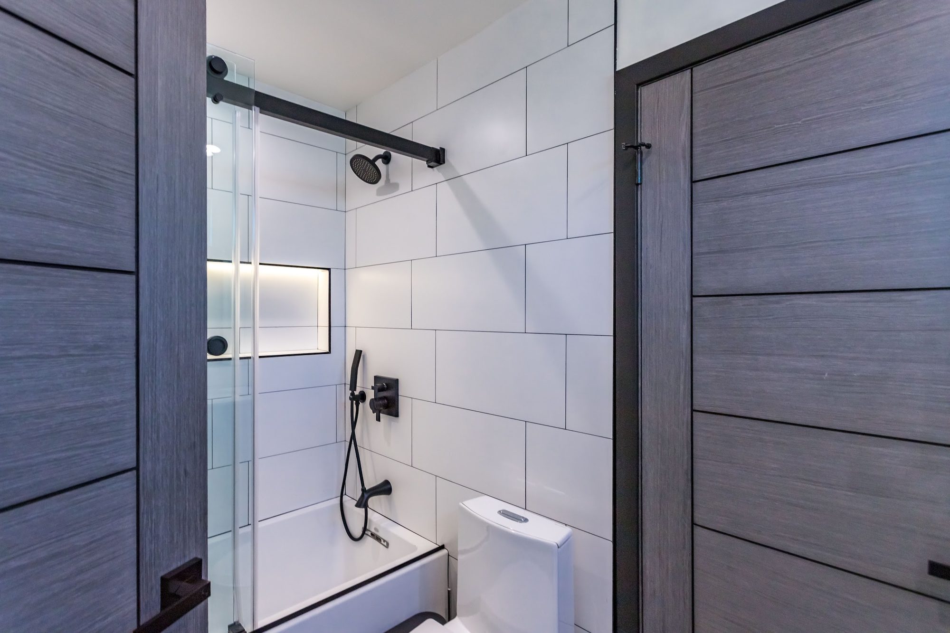
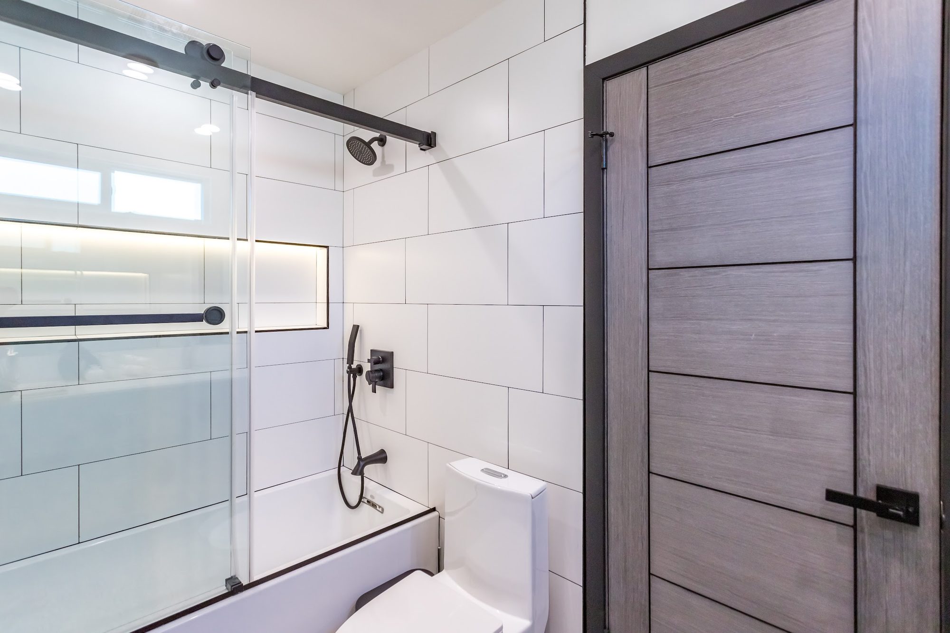
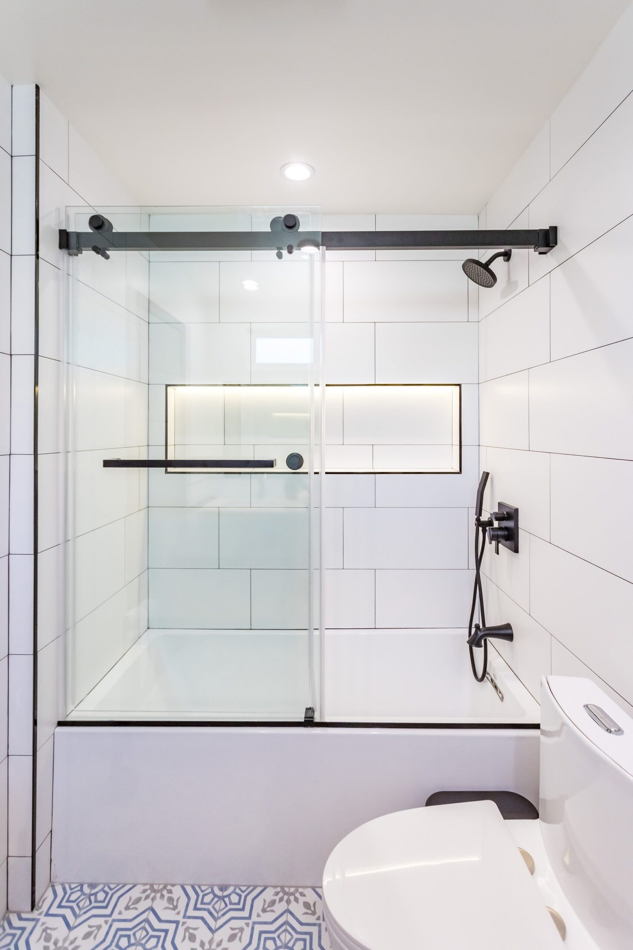
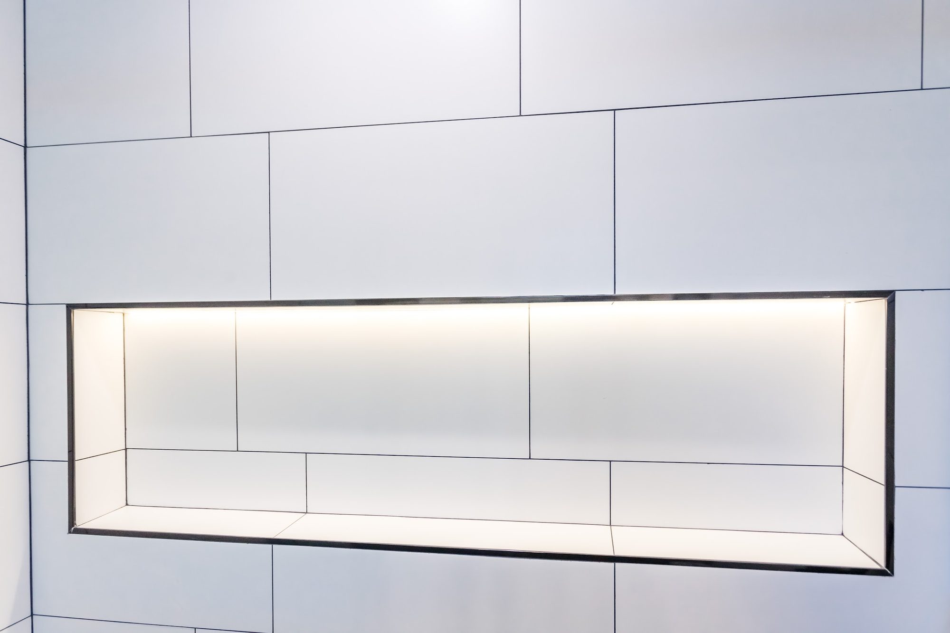
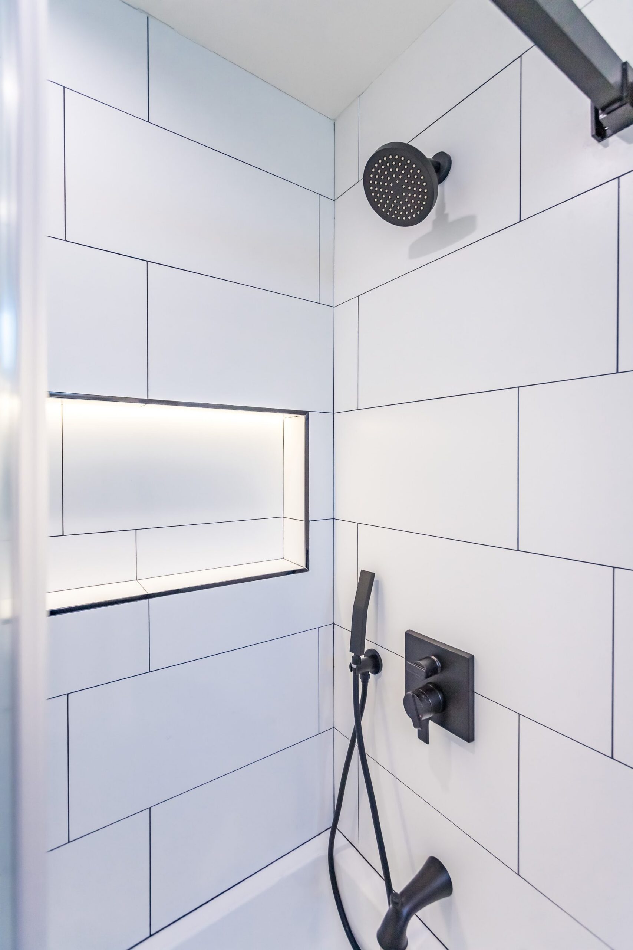
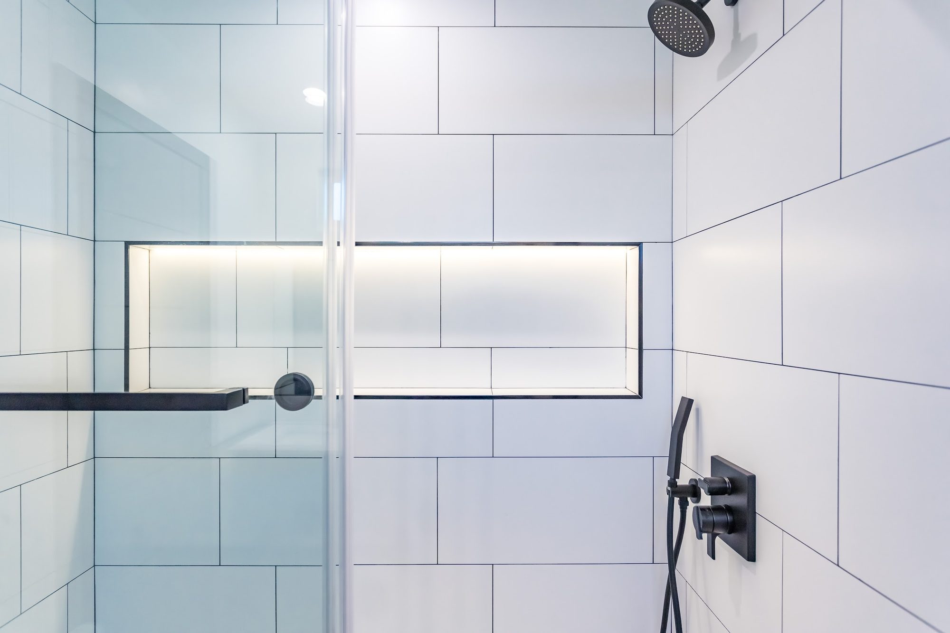
In the shower and tub area, all the plumbing hardware is finished in matte black, a deliberate contrast to the nickel faucet at the vanity: a round rain shower head on a black arm, a black-hosed handheld wand, and a single black lever-and-square valve trim are all mounted against the tile. A recessed niche built into the tile wall has a black metal frame and warm integrated LED lighting along its interior, giving the shower a lit display shelf rather than a plain soap dish. The sliding glass shower door itself rolls on an exposed black track and pull, matching the black hardware on the entry door and toilet-area hooks.

The tile choices tell two different stories in two different areas. The shower and tub surround uses a large-format white tile laid in a staggered, brick-like offset rather than a classic subway grid, keeping the wet area bright and clean. The floor outside the wet zone is the opposite: a patterned cement-look tile in white, blue, and soft gray, arranged in repeating eight-point star medallions with a thin floral motif filling the negative space between them. That floor pattern carries through the vanity area and into the doorway threshold, giving the whole room a graphic, tailored look against the solid navy cabinetry and white one-piece toilet.

Design Highlights
Navy blue vanity
Patterned medallion tile floor
Matte black fixtures
Marble-look countertop
Frameless sliding shower door
Lit tile niche
Wood-grain paneled door
Frequently Asked Questions
What is the pattern on the bathroom floor?
The floor uses a cement-look tile in white, blue, and gray arranged in repeating eight-point star medallions with a thin floral motif between them. It runs through the vanity area and into the doorway, giving the room a graphic look distinct from the wood-look flooring in the adjoining bedroom.
What color and style is the vanity, and what hardware does it use?
The vanity is finished in a deep navy blue with a shaker-style door and drawer profile, stacked drawers, and slim furniture-style legs at the base. It’s paired with brushed-nickel bar pulls, a white-and-gray marble-look countertop, and a rectangular undermount sink.
What kind of shower and tub setup is shown?
It’s a tub/shower combo enclosed by a frameless sliding glass door with exposed black hardware, tiled in large-format white tile laid in a staggered offset. A recessed niche with a black metal frame and built-in LED lighting serves as the shelf inside the shower.
What finish are the shower fixtures, and do they match the vanity faucet?
The shower fixtures are matte black, including the round rain shower head, the black-hosed handheld wand, and the single-lever valve trim. That’s a deliberate contrast to the brushed-nickel faucet at the vanity sink.
Is this a primary or guest bathroom?
The photos show it opening directly off a bedroom with dark navy bedding and a tufted headboard, with matching wood-look flooring visible through the open door, indicating it’s an en-suite or primary bathroom rather than a shared hall bath.

Get a Free Estimate for Your Project →