
Bathroom Remodeling project photo 1 - MAV Design and Build, Houston TX area

Coastal Blue Bathroom Remodel with Dual Vanity — Houston, TX

MAV DESIGN & BUILD · GREATER HOUSTON, TX
Bathroom Remodeling project photo 1 - MAV Design and Build, Houston TX area
Bathroom Remodeling project photo 2 - MAV Design and Build, Houston TX area
Bathroom Remodeling project photo 3 - MAV Design and Build, Houston TX area
Bathroom Remodeling project photo 4 - MAV Design and Build, Houston TX area
Bathroom Remodeling project photo 5 - MAV Design and Build, Houston TX area
Bathroom Remodeling project photo 6 - MAV Design and Build, Houston TX area
Bathroom Remodeling project photo 7 - MAV Design and Build, Houston TX area
Bathroom Remodeling project photo 8 - MAV Design and Build, Houston TX area
Bathroom Remodeling project photo 9 - MAV Design and Build, Houston TX area
Bathroom Remodeling project photo 10 - MAV Design and Build, Houston TX area
Bathroom Remodeling project photo 11 - MAV Design and Build, Houston TX area
Bathroom Remodeling project photo 12 - MAV Design and Build, Houston TX area
Bathroom Remodeling project photo 13 - MAV Design and Build, Houston TX area
Bathroom Remodeling project photo 14 - MAV Design and Build, Houston TX area
Bathroom Remodeling project photo 15 - MAV Design and Build, Houston TX area
Bathroom Remodeling project photo 16 - MAV Design and Build, Houston TX area
Bathroom Remodeling project photo 17 - MAV Design and Build, Houston TX area
Bathroom Remodeling project photo 18 - MAV Design and Build, Houston TX area
Bathroom Remodeling project photo 19 - MAV Design and Build, Houston TX area
Bathroom Remodeling project photo 20 - MAV Design and Build, Houston TX area
Bathroom Remodeling project photo 21 - MAV Design and Build, Houston TX area
Bathroom Remodeling project photo 22 - MAV Design and Build, Houston TX area
Bathroom Remodeling project photo 23 - MAV Design and Build, Houston TX area
Bathroom Remodeling project photo 24 - MAV Design and Build, Houston TX area
Bathroom Remodeling project photo 25 - MAV Design and Build, Houston TX area
Bathroom Remodeling project photo 26 - MAV Design and Build, Houston TX area

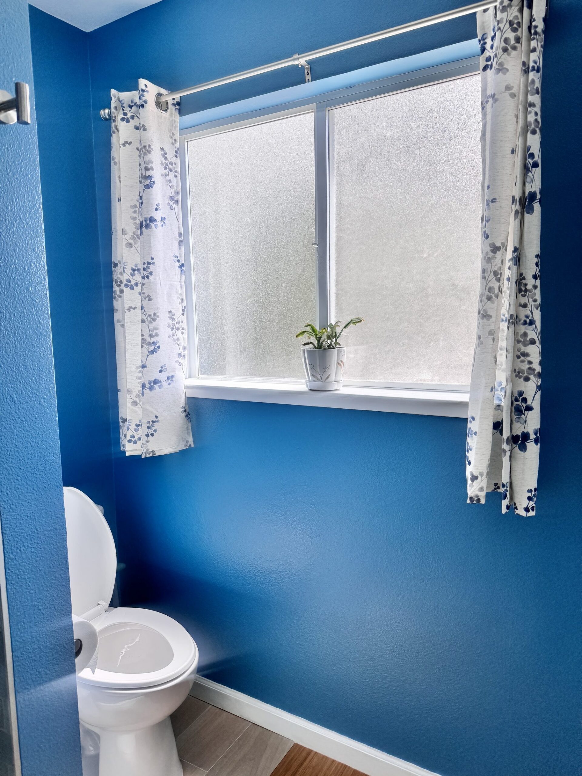
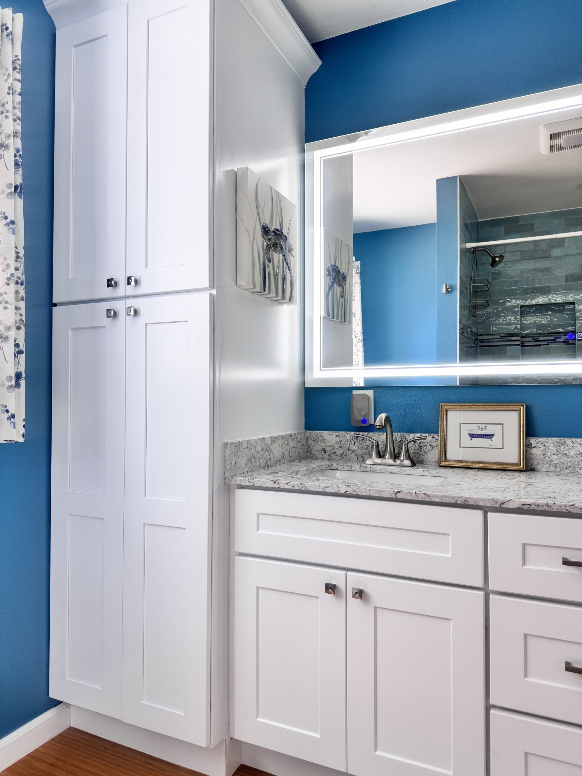
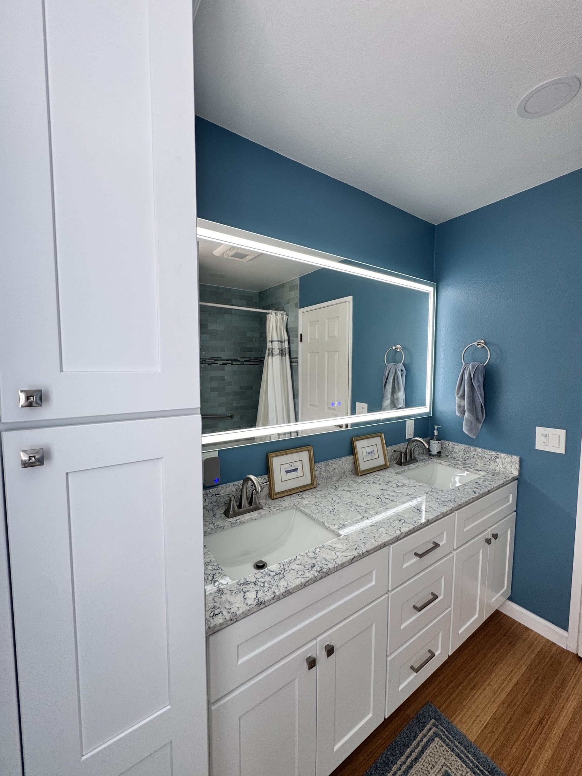
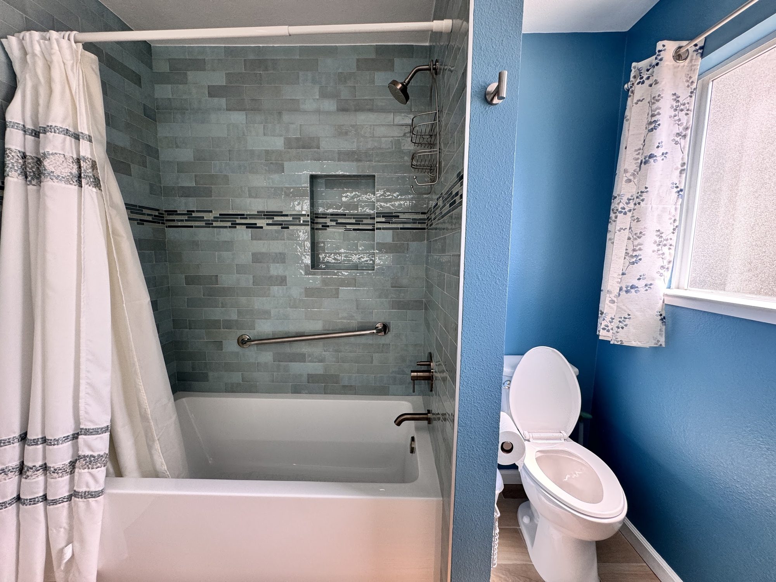
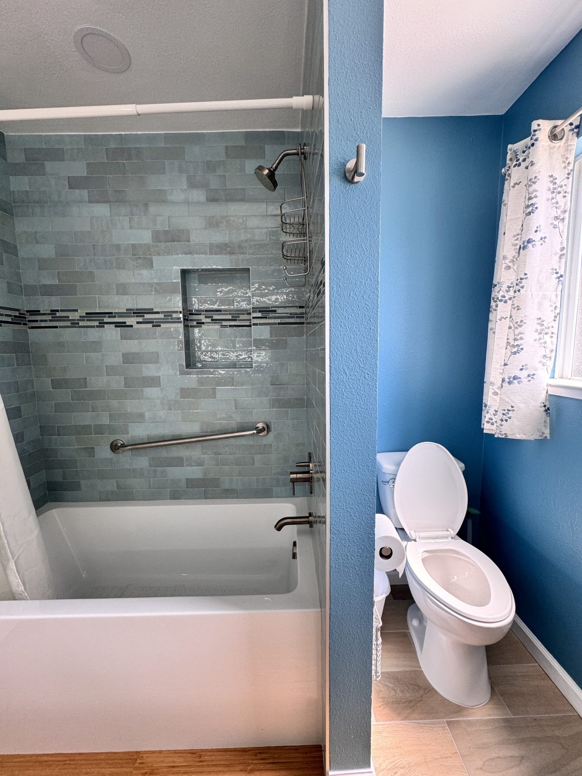
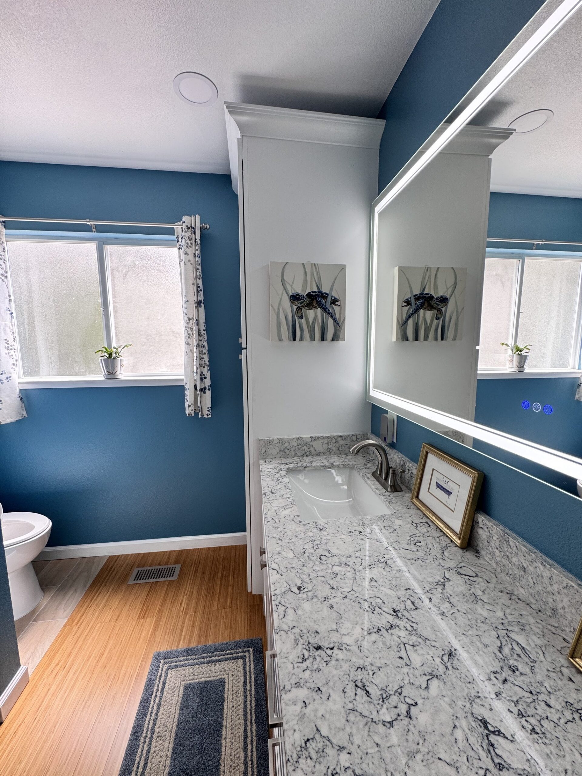
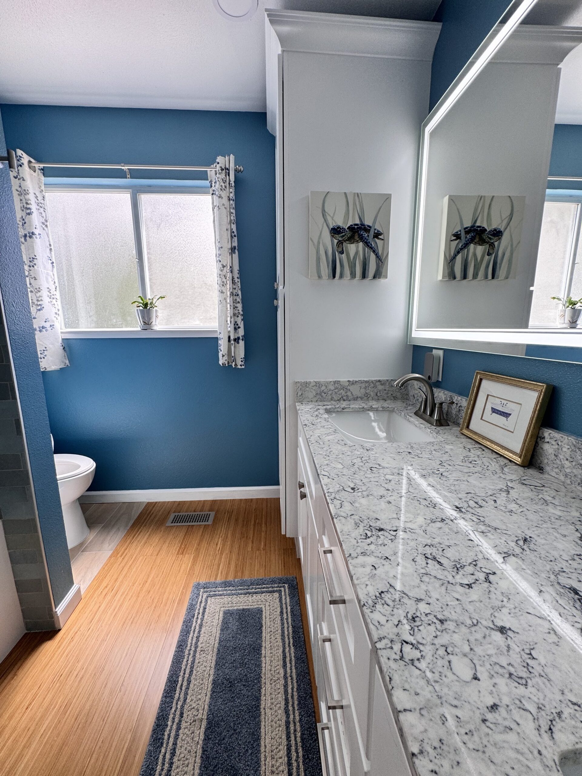
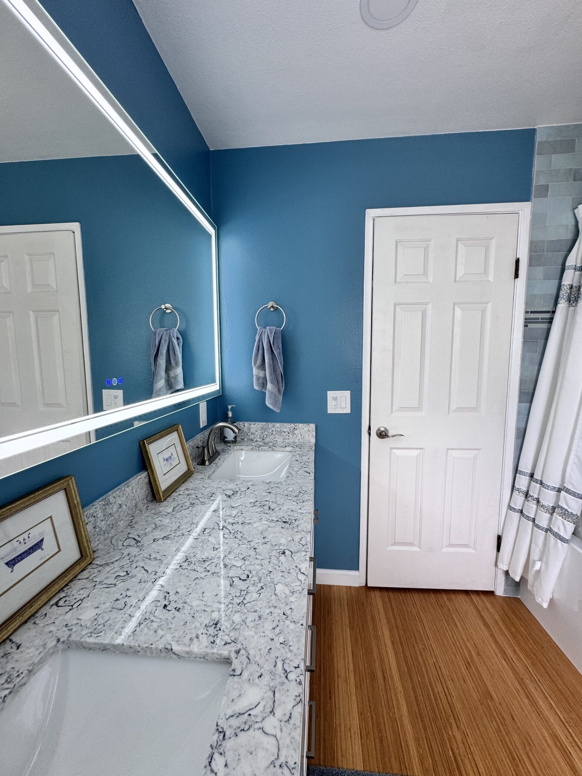
This remodel reworks a single bathroom into three distinct zones: a tub/shower combo wrapped in cool blue-gray tile, a double-sink vanity set against a bold cobalt accent wall, and a private water closet tucked behind its own door. The tub and vanity share the same room, while the toilet gets its own enclosed space with a frosted window, giving the layout a hotel-suite feel rather than one open box. A tall white linen cabinet with crown molding fills the transition point between the vanity and the water closet, echoing the vanity’s cabinetry style.

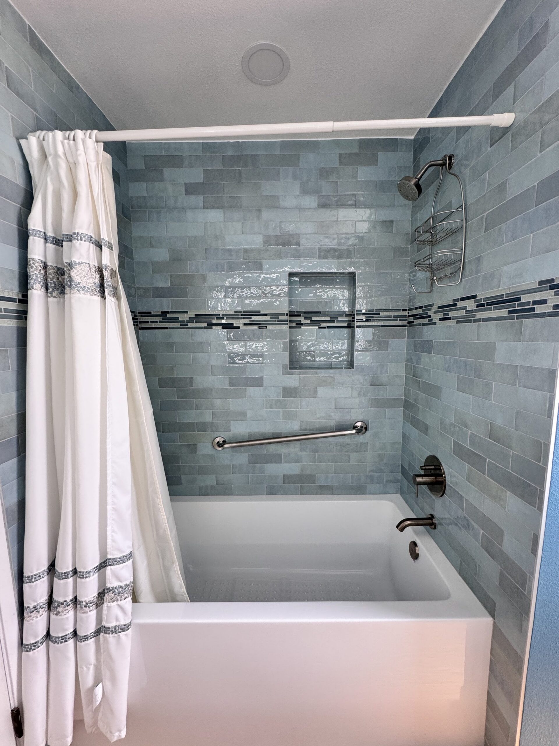
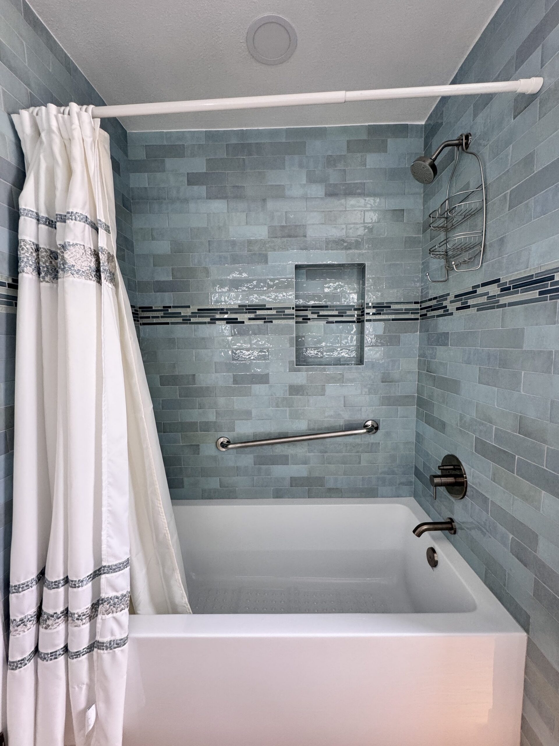
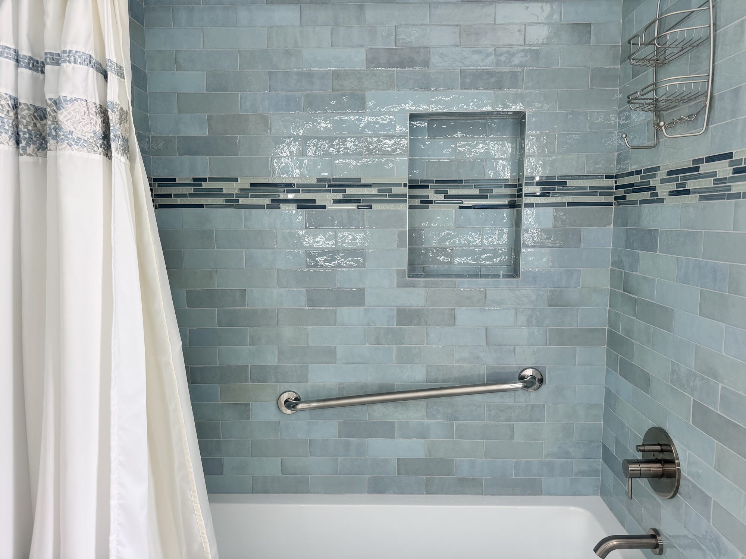
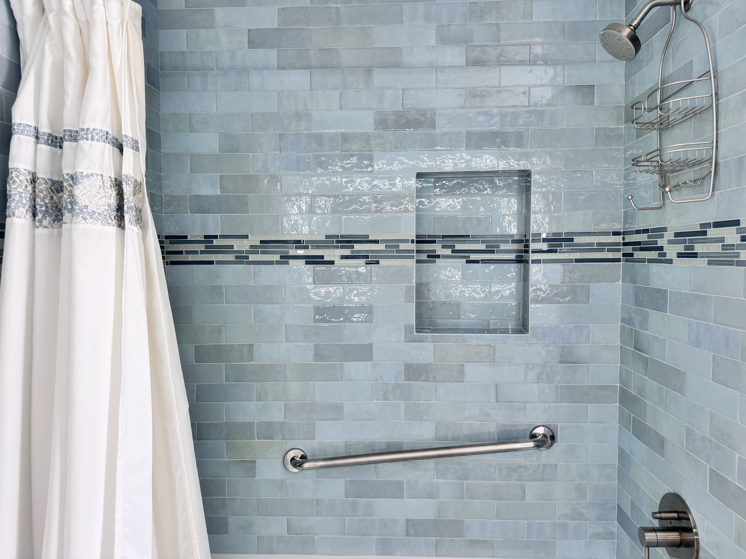
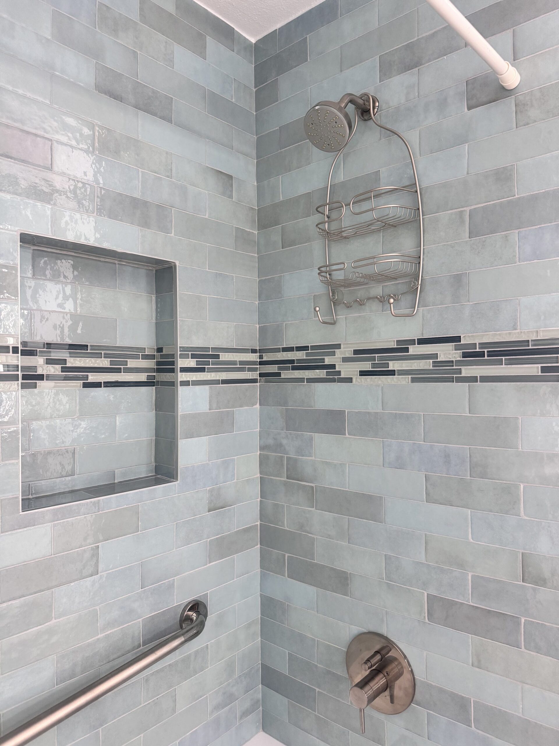
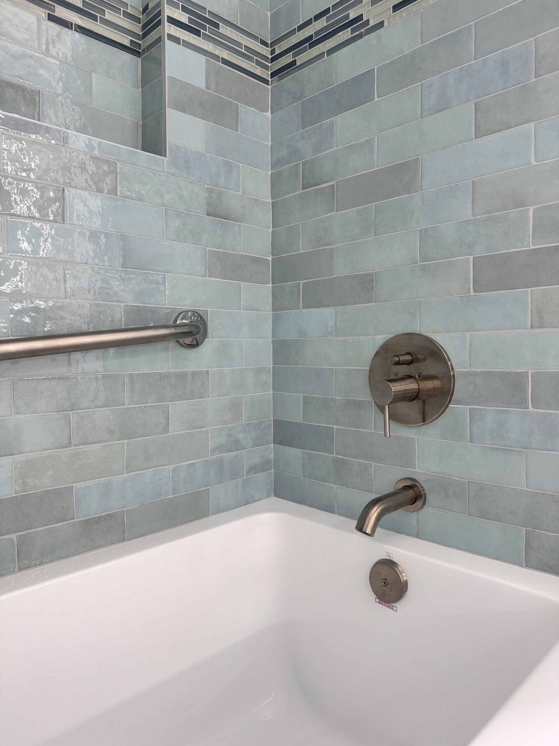
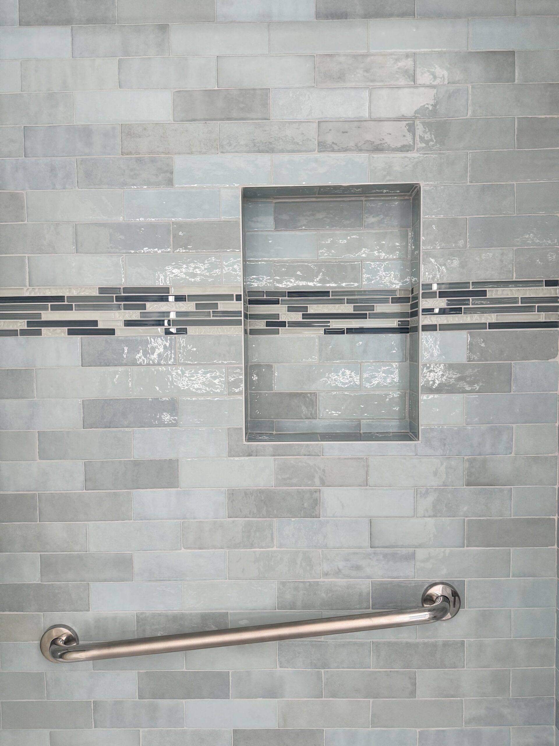
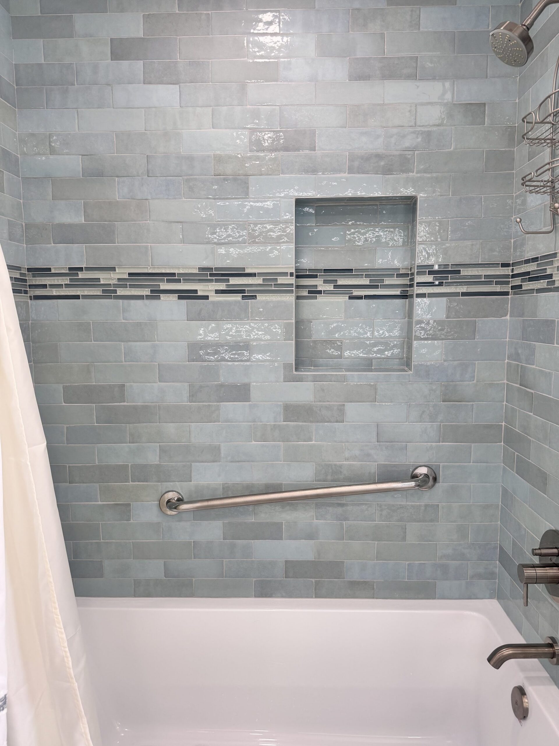
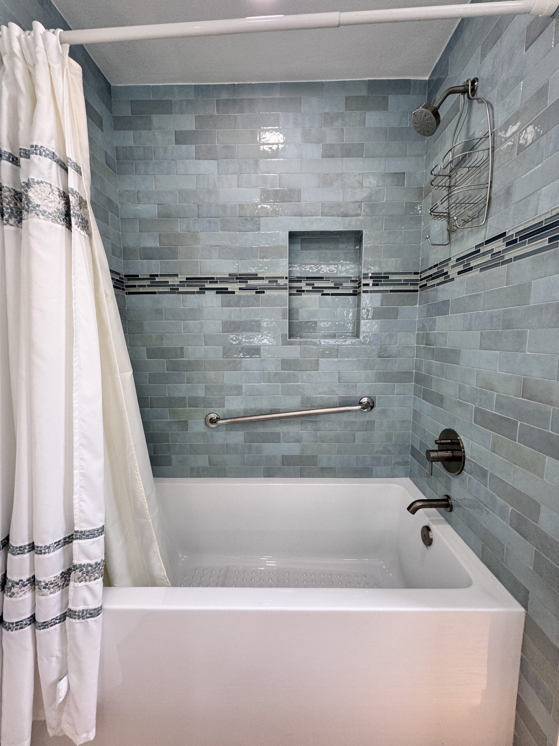
The tub/shower surround is the clearest coastal touch in the space: glossy, staggered subway tile in shifting shades of blue and gray climbs floor to ceiling, broken by a horizontal band of navy and pale glass mosaic tile that wraps the whole enclosure. That same mosaic frames a recessed square niche built into the tile for shampoo and soap, keeping the shower shelf-free. A built-in white soaking tub sits below, paired with a wall-mounted brushed nickel shower caddy and a tiled corner shower with a second showerhead just around the bend.

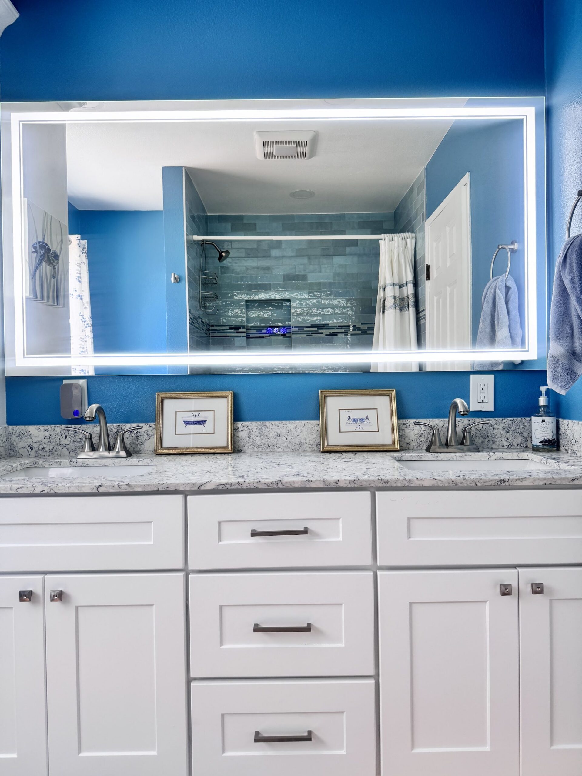
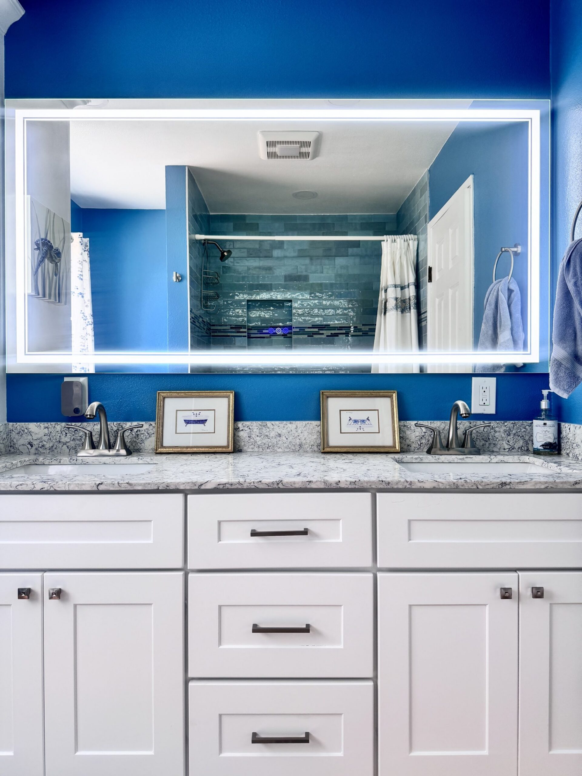
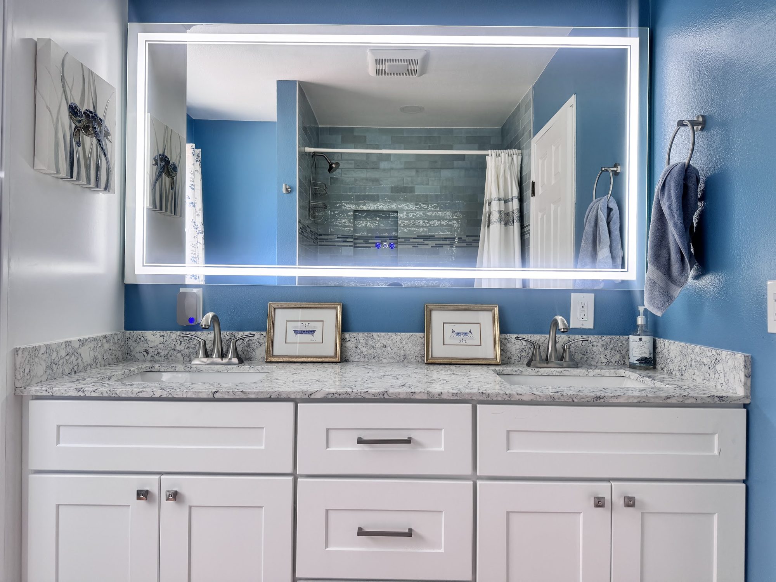
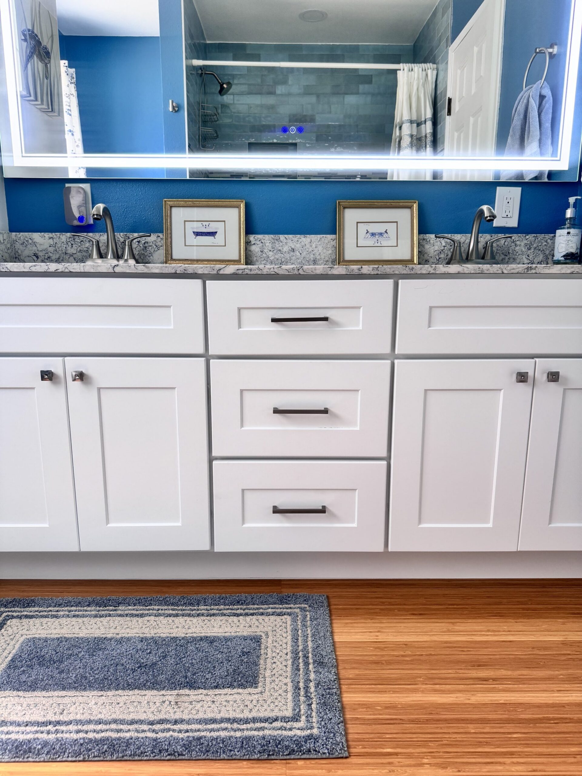
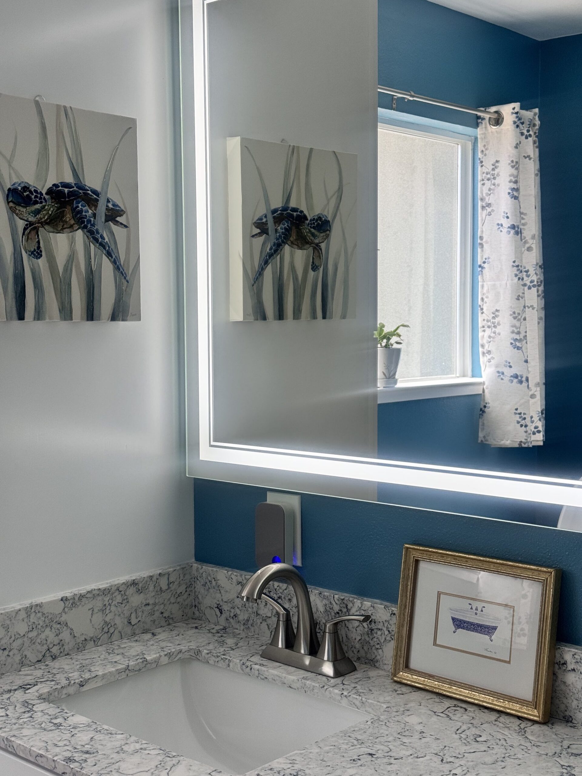
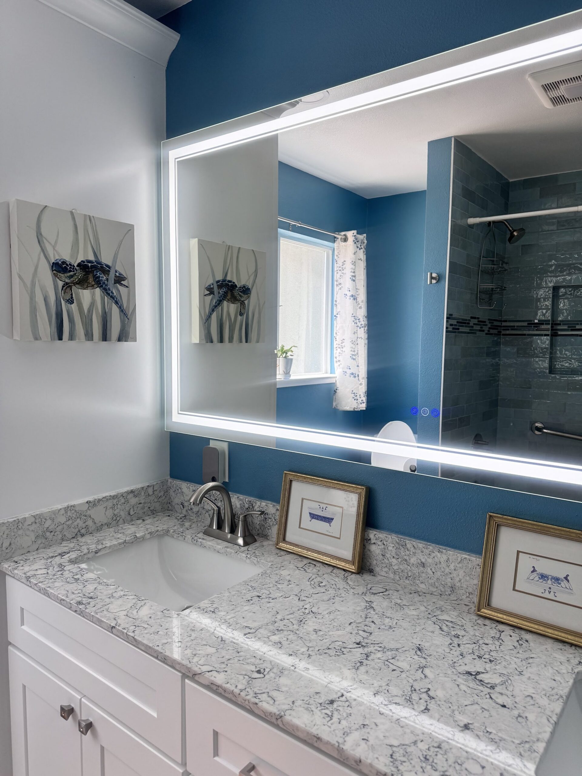
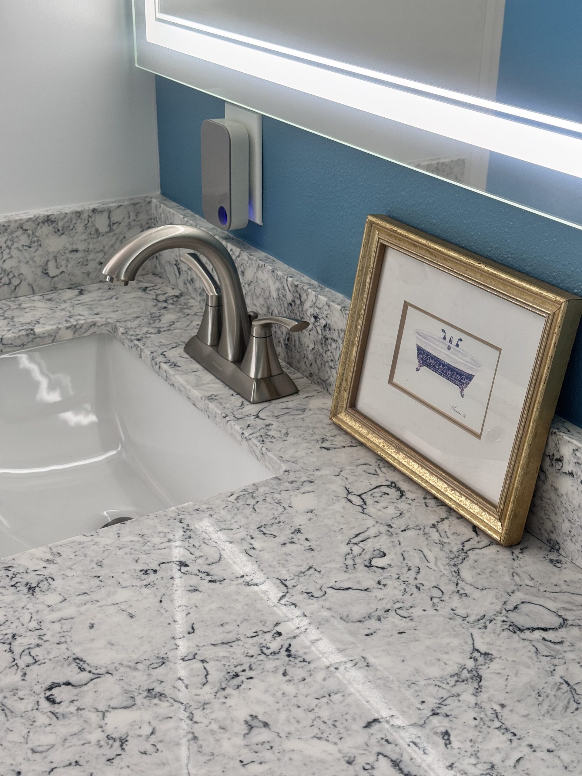
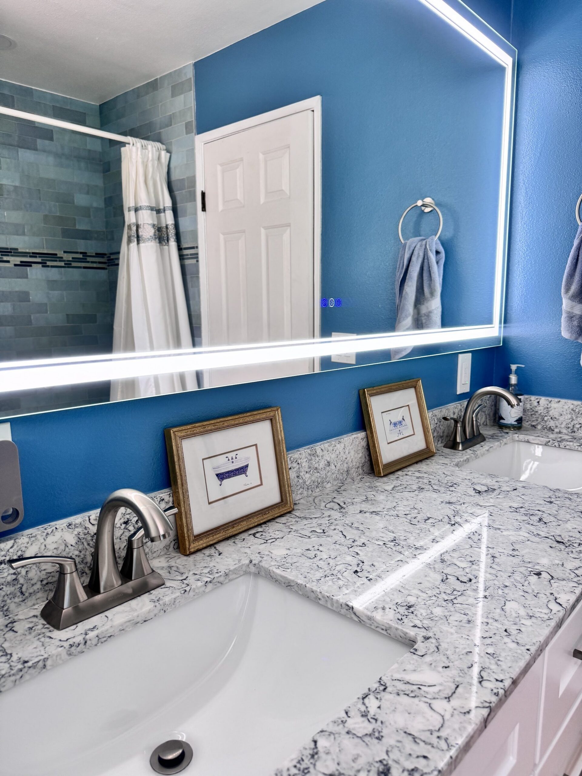
At the vanity, white shaker-style cabinets with dark oil-rubbed bronze bar pulls and square knobs support a white-and-gray marbled quartz-look countertop long enough for two undermount rectangular sinks. Each sink gets its own brushed nickel gooseneck faucet, and a single wide LED-backlit mirror with built-in touch dimmer controls spans almost the entire counter, throwing even light across both sides. Small gold-framed bathtub illustrations and a canvas painting of a sea turtle swimming through seagrass reinforce the coastal theme against the saturated blue wall color.

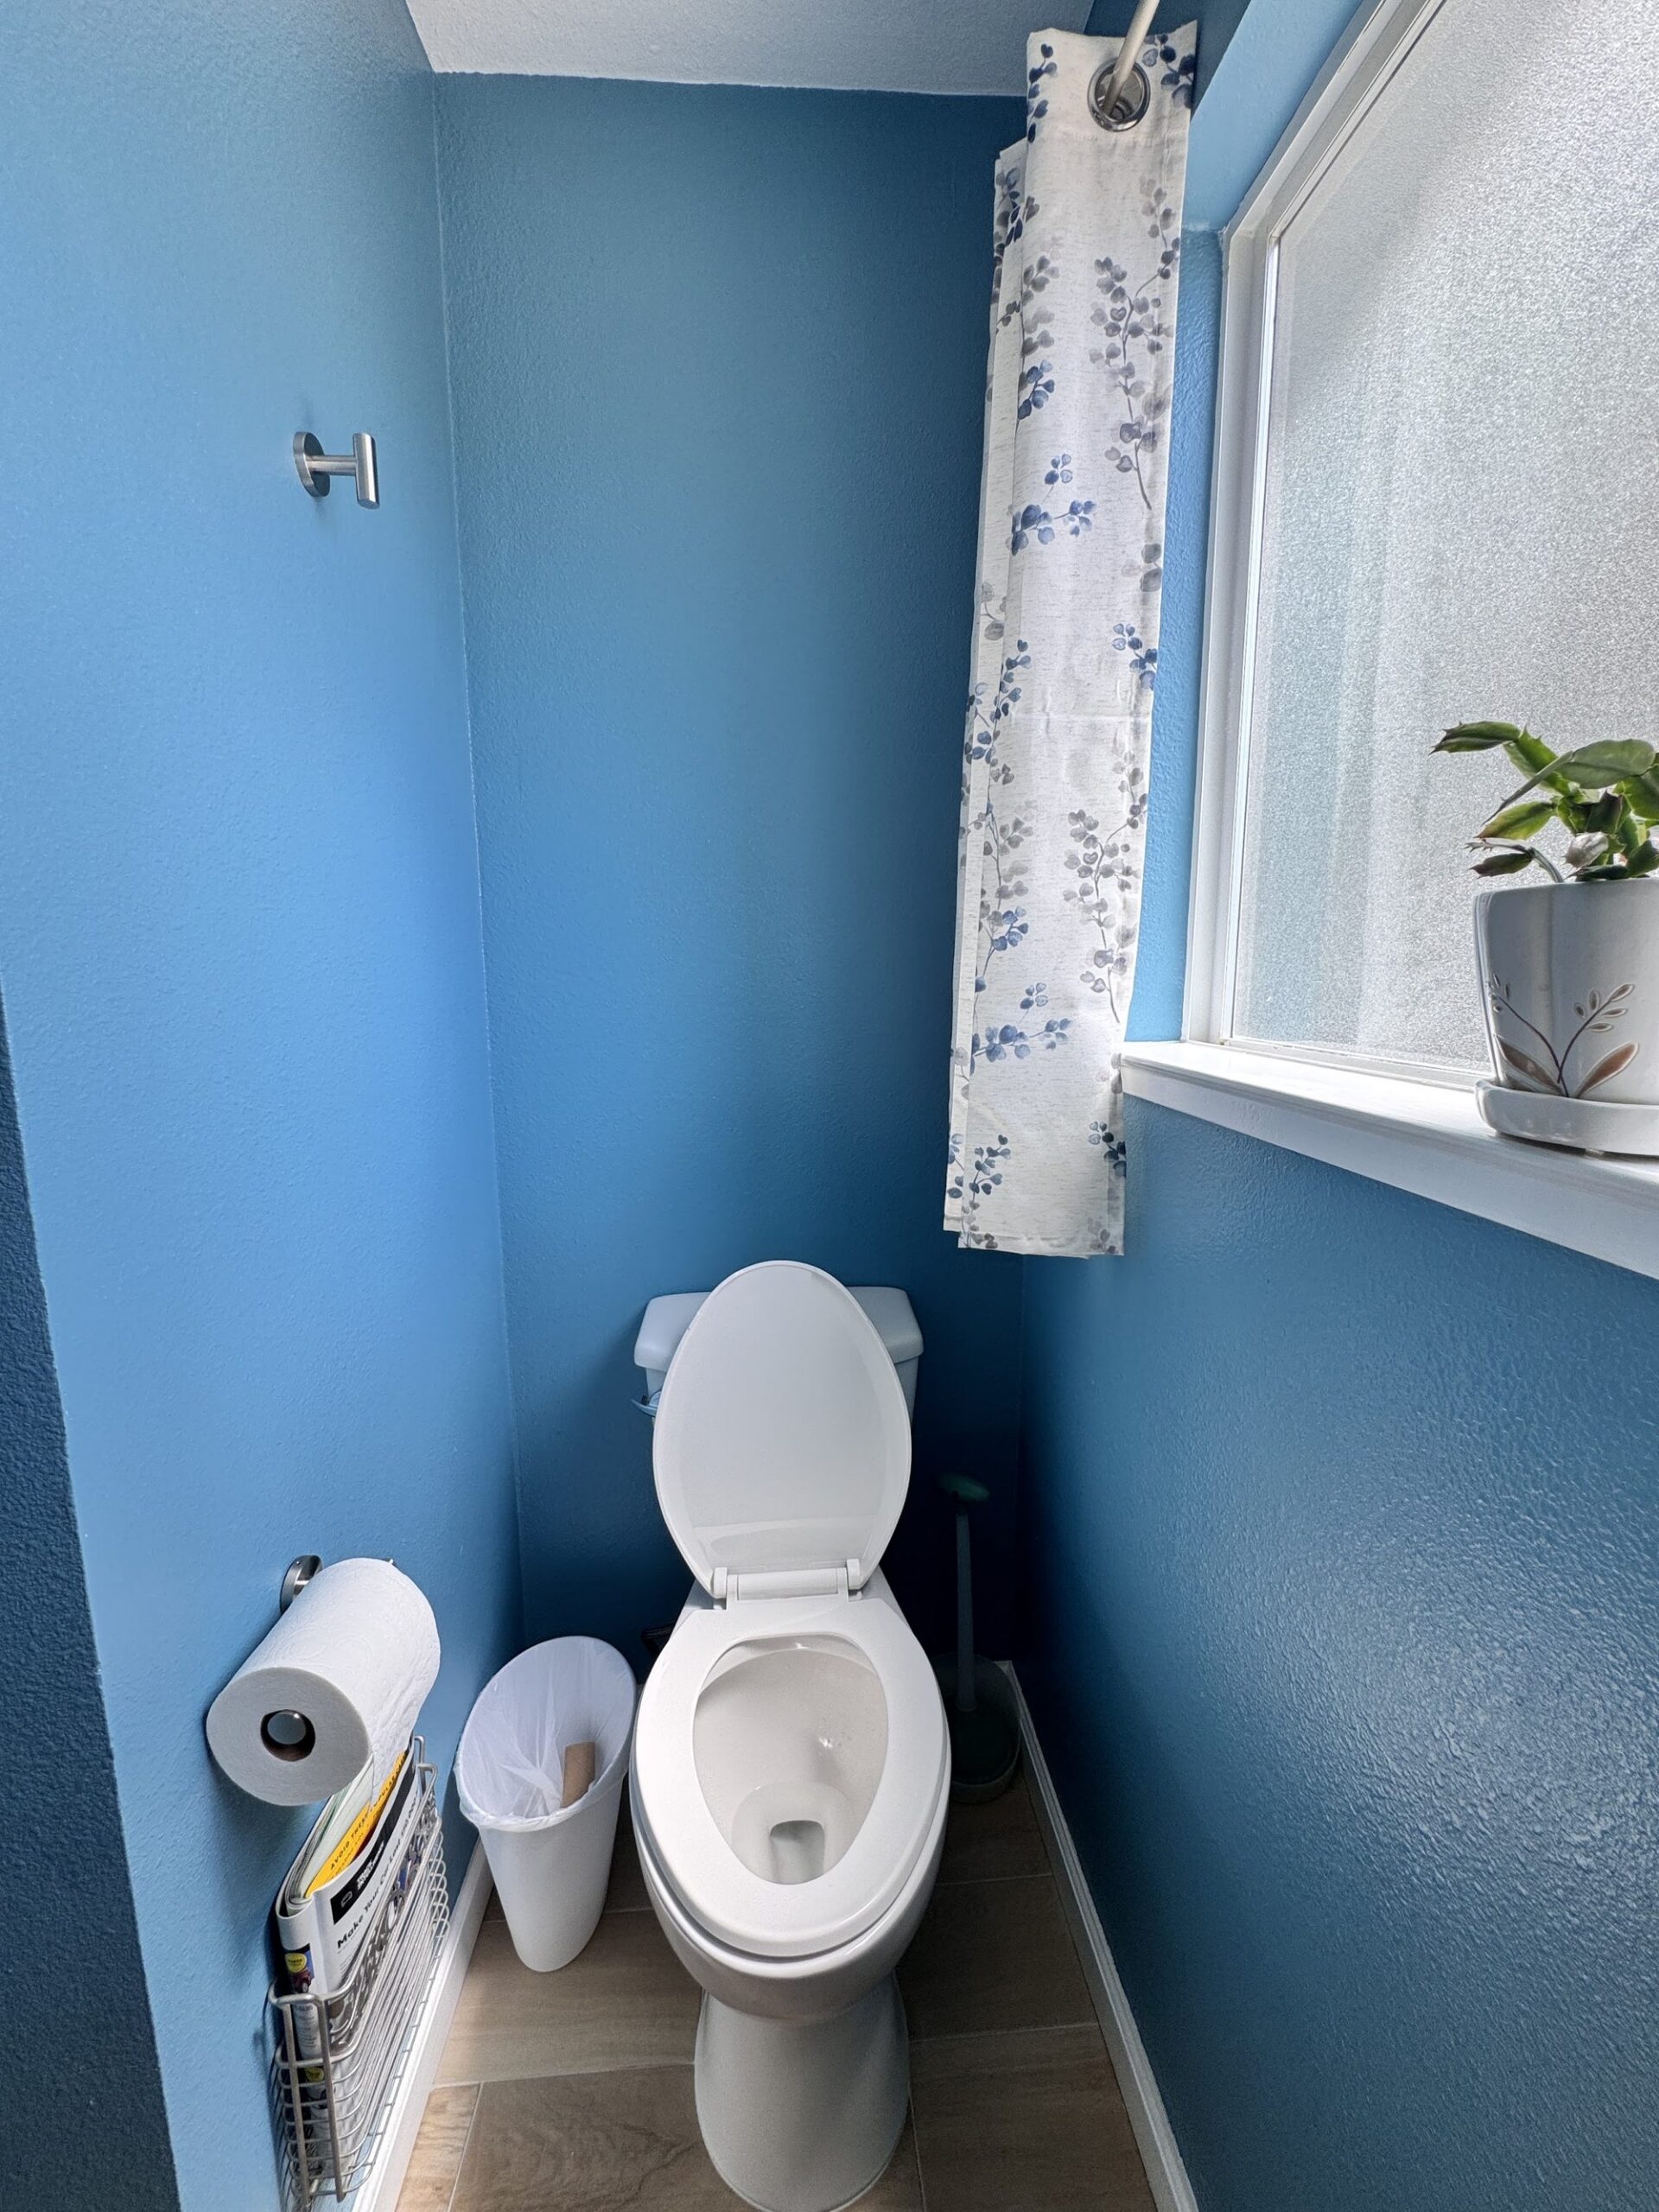
Underfoot, warm bamboo-style plank flooring runs through the vanity area and water closet, softened by a blue-and-cream braided rug at the sinks. Brushed nickel hardware carries through consistently — grab bar, faucets, shower fixtures, and towel ring all match — while the shower curtain’s woven mosaic-pattern trim in the main bath and a lighter floral curtain in the water closet tie the two spaces together without being identical. A small potted plant on the water closet windowsill and the framed art throughout give the finished space a lived-in, personal feel rather than a showroom look.

Design Highlights
Dual Vanity Sinks
LED Backlit Mirror
Coastal Blue Subway Tile
Glass Mosaic Accent Band
Tiled Shower Niche
Brushed Nickel Fixtures
Separate Water Closet
Frequently Asked Questions
What tile was used in the tub and shower surround?
The tub/shower enclosure is finished in a glossy, blue-gray subway tile set in a staggered brick pattern, with noticeable tonal variation from tile to tile that gives it a handmade look. A horizontal band of navy and pale gray glass mosaic tile runs across the wall at shoulder height, and the same mosaic outlines a recessed tiled niche built into the surround for shampoo and soap storage.
Does the shower/tub have any safety features?
Yes, a brushed nickel grab bar is mounted directly into the tiled wall beside the tub, positioned within easy reach of the tub entry and the shower controls. It’s paired with a wall-mounted shower caddy for additional convenience while bathing.
What’s the countertop and sink setup at the vanity?
The vanity has a white and gray marbled quartz-look countertop running the full length of white shaker cabinetry, with two separate undermount rectangular sinks set beneath a single large backlit LED mirror. Each sink has its own brushed nickel gooseneck faucet, giving two people room to get ready at once.
Is the mirror lit, and does it have any controls?
Yes, the vanity mirror is a large rectangular LED-edge-lit design that spans nearly the whole width of the counter, with small touch controls built into the glass itself. It provides bright, even lighting across both sink areas.
Is there a separate toilet area in this bathroom?
Yes, the toilet is enclosed in its own small water closet off the main bathroom, with a frosted-glass window dressed in a floral curtain and matching wood-look tile flooring. It keeps the toilet visually and physically separated from the vanity and tub/shower zone.

Get a Free Estimate for Your Project →