
Bathroom Remodeling project photo 1 - MAV Design and Build, Houston TX area

Spa-Style Primary Bathroom Remodel with Marble Accent Wall and Walk-In Shower — Houston, TX

MAV DESIGN & BUILD · GREATER HOUSTON, TX
Bathroom Remodeling project photo 1 - MAV Design and Build, Houston TX area
Bathroom Remodeling project photo 2 - MAV Design and Build, Houston TX area
Bathroom Remodeling project photo 3 - MAV Design and Build, Houston TX area
Bathroom Remodeling project photo 4 - MAV Design and Build, Houston TX area
Bathroom Remodeling project photo 5 - MAV Design and Build, Houston TX area
Bathroom Remodeling project photo 6 - MAV Design and Build, Houston TX area
Bathroom Remodeling project photo 7 - MAV Design and Build, Houston TX area
Bathroom Remodeling project photo 8 - MAV Design and Build, Houston TX area
Bathroom Remodeling project photo 9 - MAV Design and Build, Houston TX area
Bathroom Remodeling project photo 10 - MAV Design and Build, Houston TX area
Bathroom Remodeling project photo 11 - MAV Design and Build, Houston TX area
Bathroom Remodeling project photo 12 - MAV Design and Build, Houston TX area
Bathroom Remodeling project photo 13 - MAV Design and Build, Houston TX area
Bathroom Remodeling project photo 14 - MAV Design and Build, Houston TX area

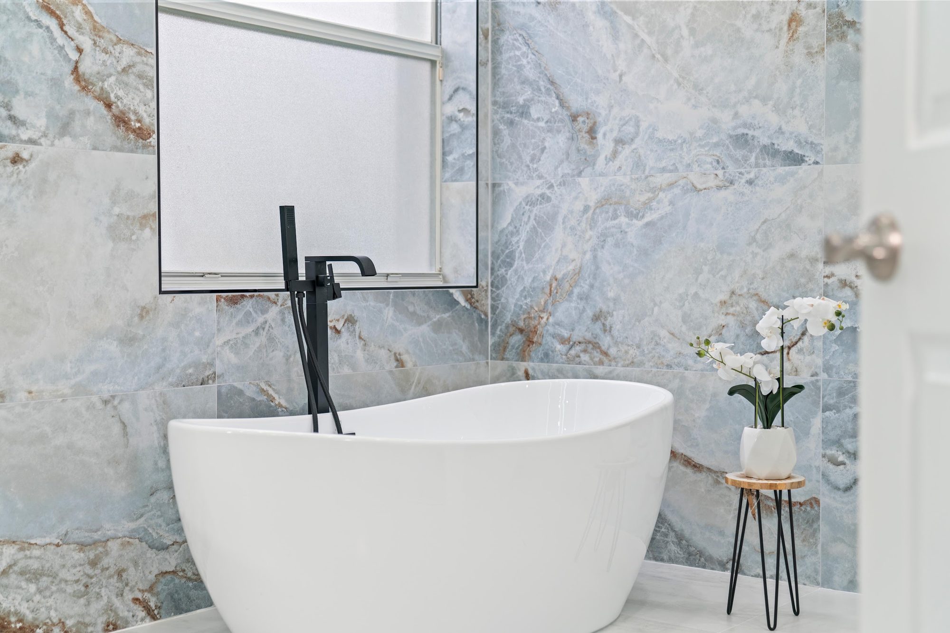
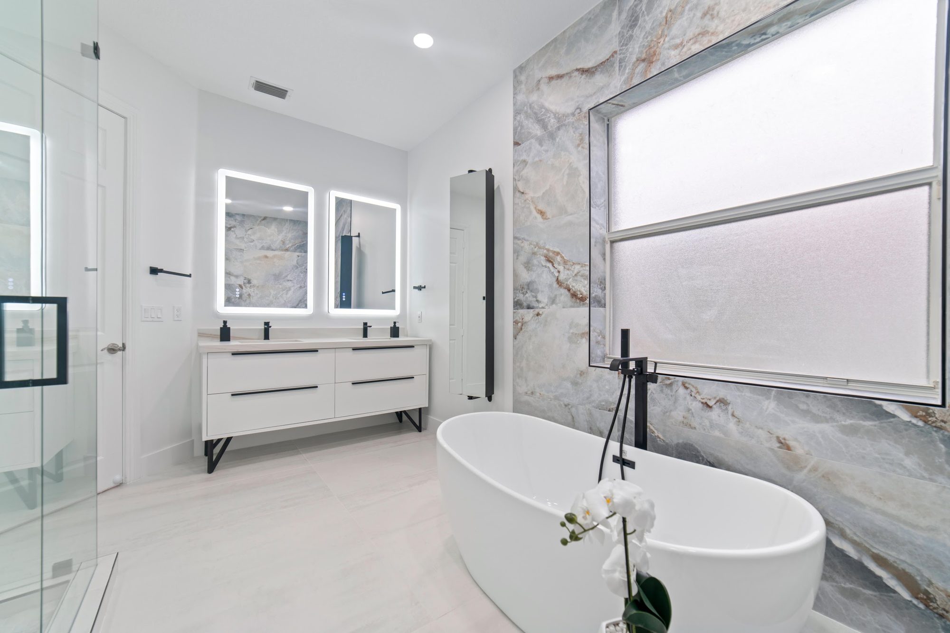
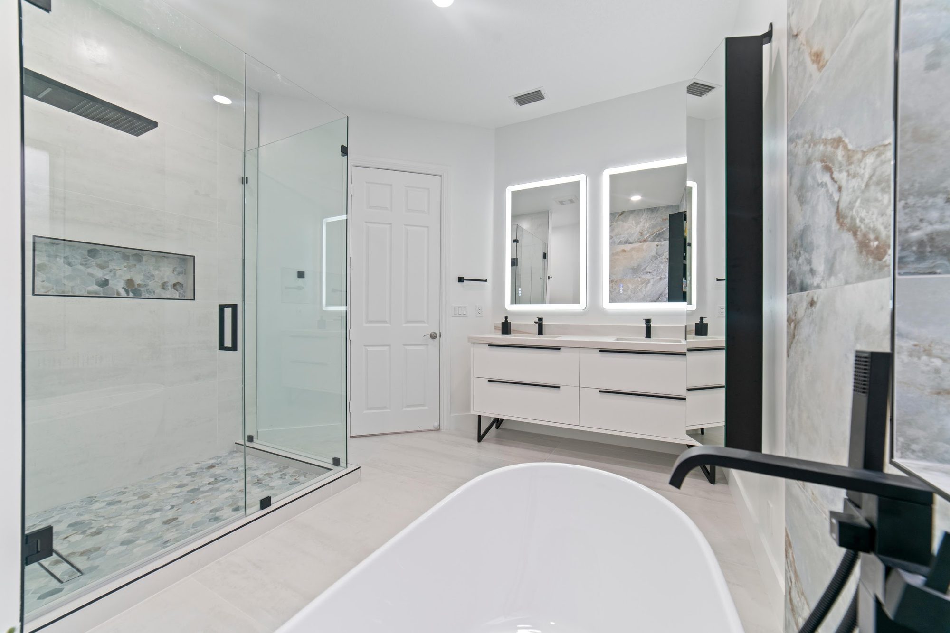
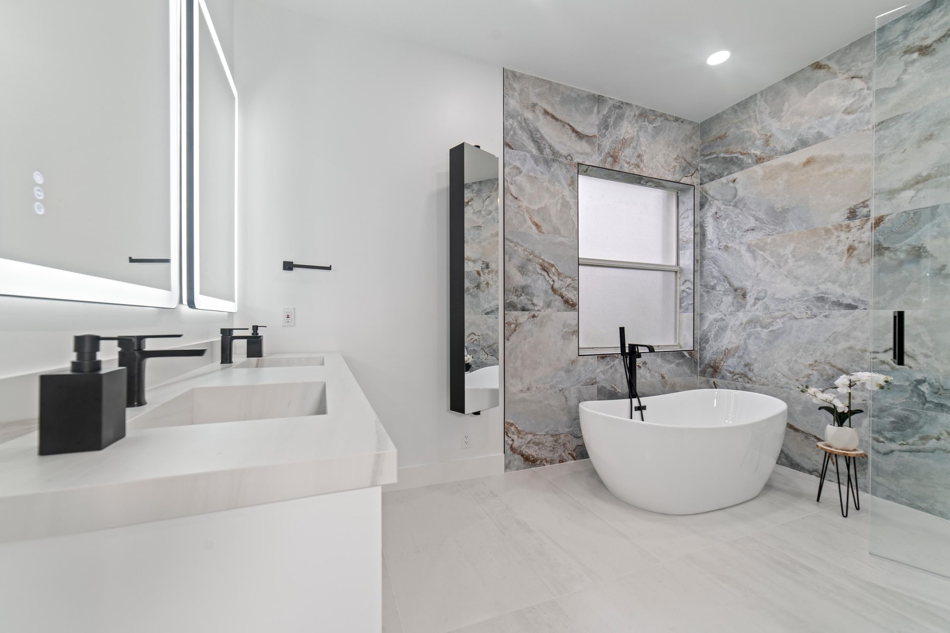
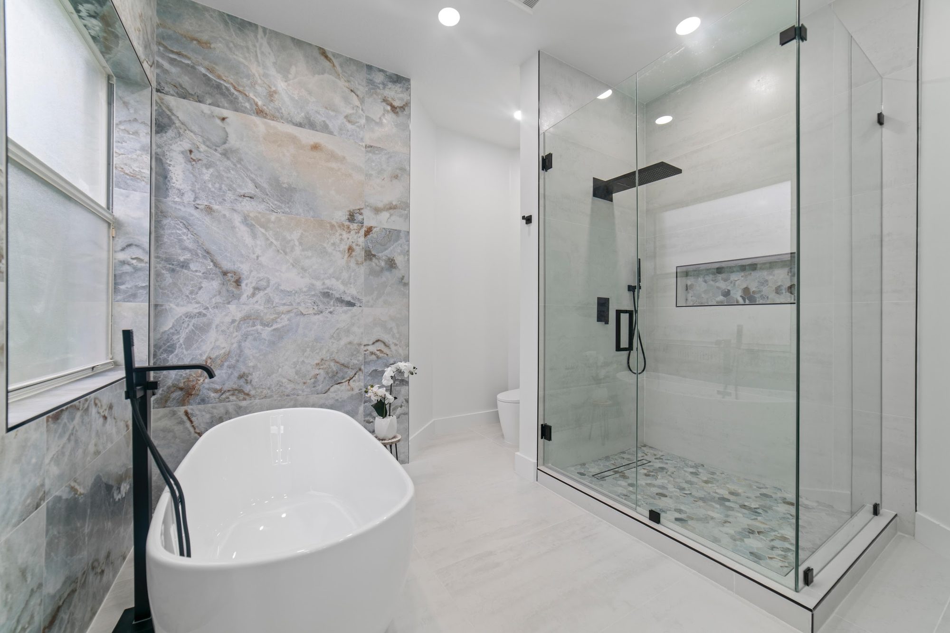
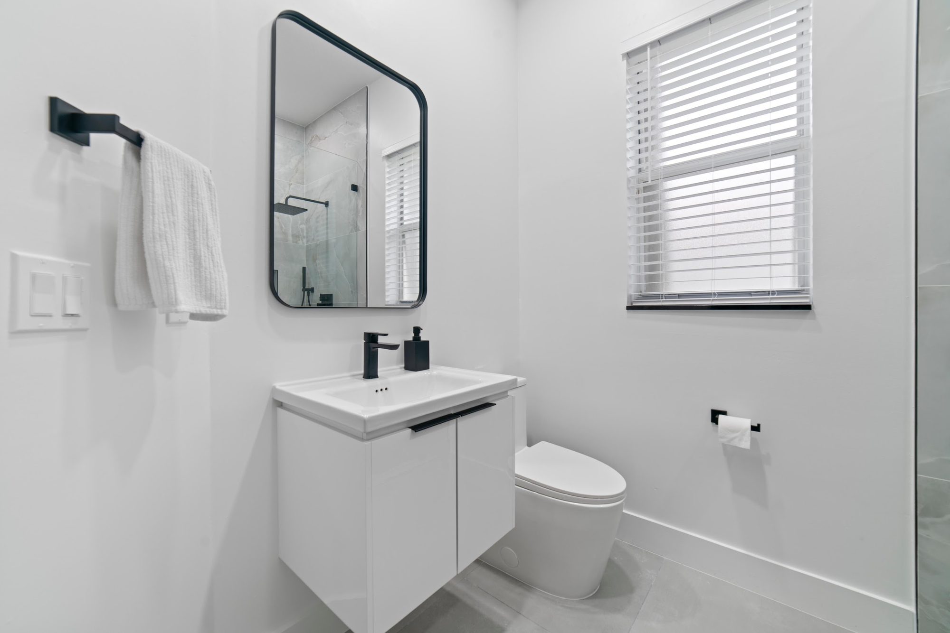
This remodel centers on a freestanding oval soaking tub set against a dramatic floor-to-ceiling accent wall, with a frameless glass walk-in shower positioned just steps away and a floating double vanity anchoring the opposite side of the room. A frosted-glass window is cut directly into the accent wall behind the tub, letting daylight filter through without sacrificing privacy. A second, smaller bathroom in the project pairs a single floating vanity with its own glass shower enclosure, giving the overall remodel a cohesive black-and-white palette that carries from room to room while keeping wet and dry zones clearly separated.

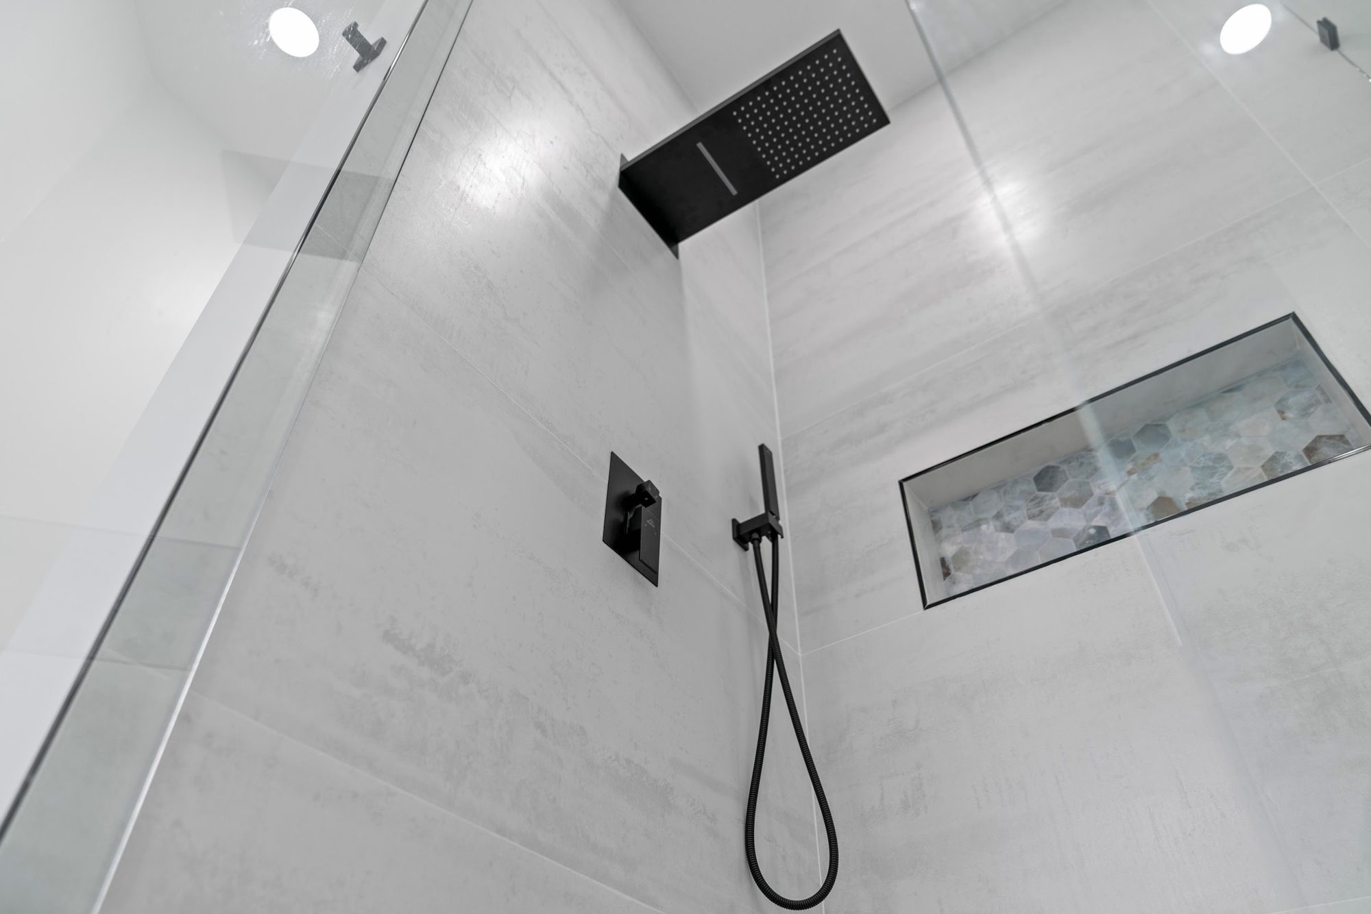
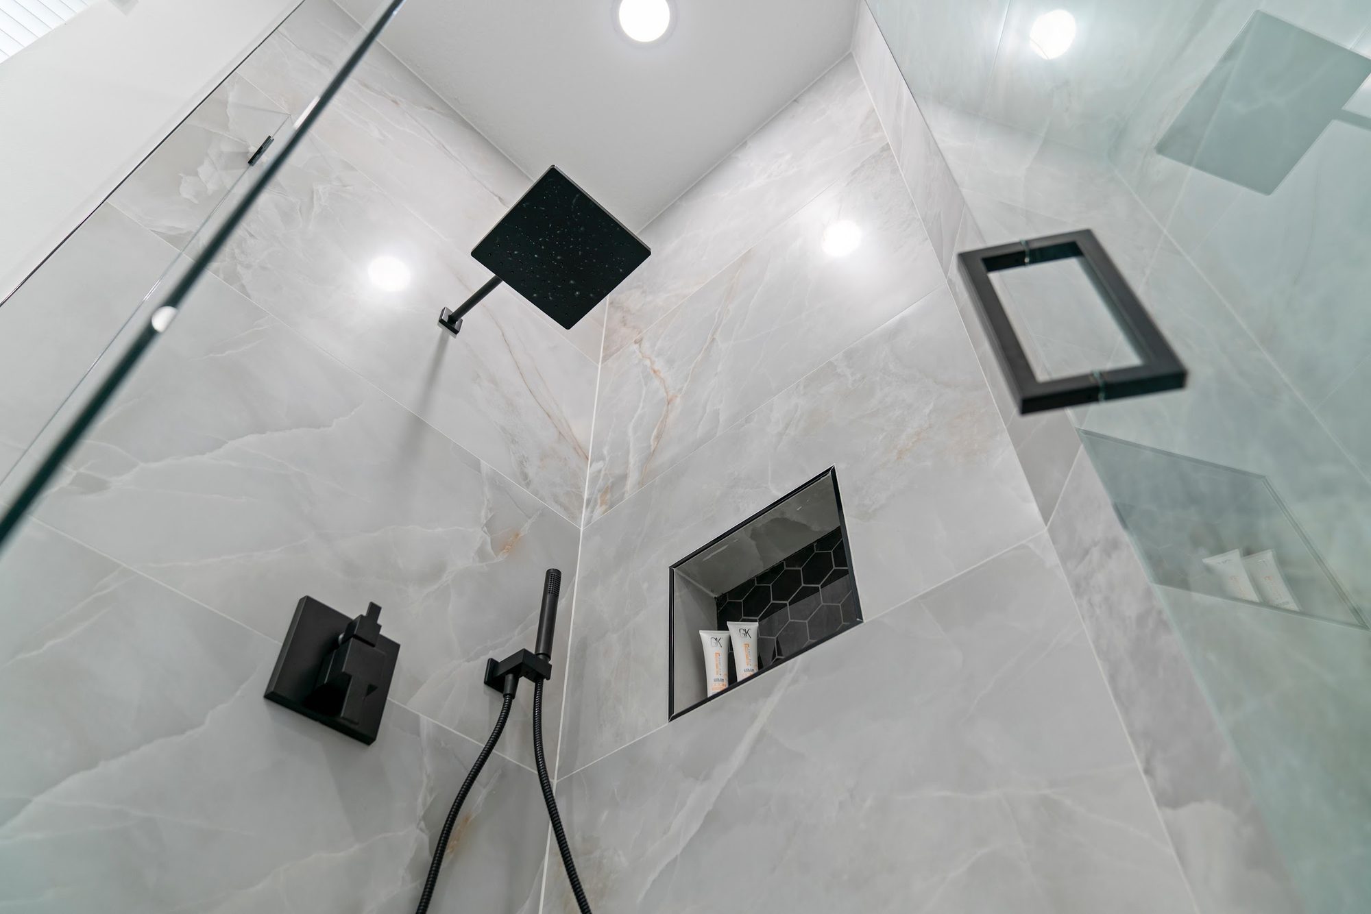
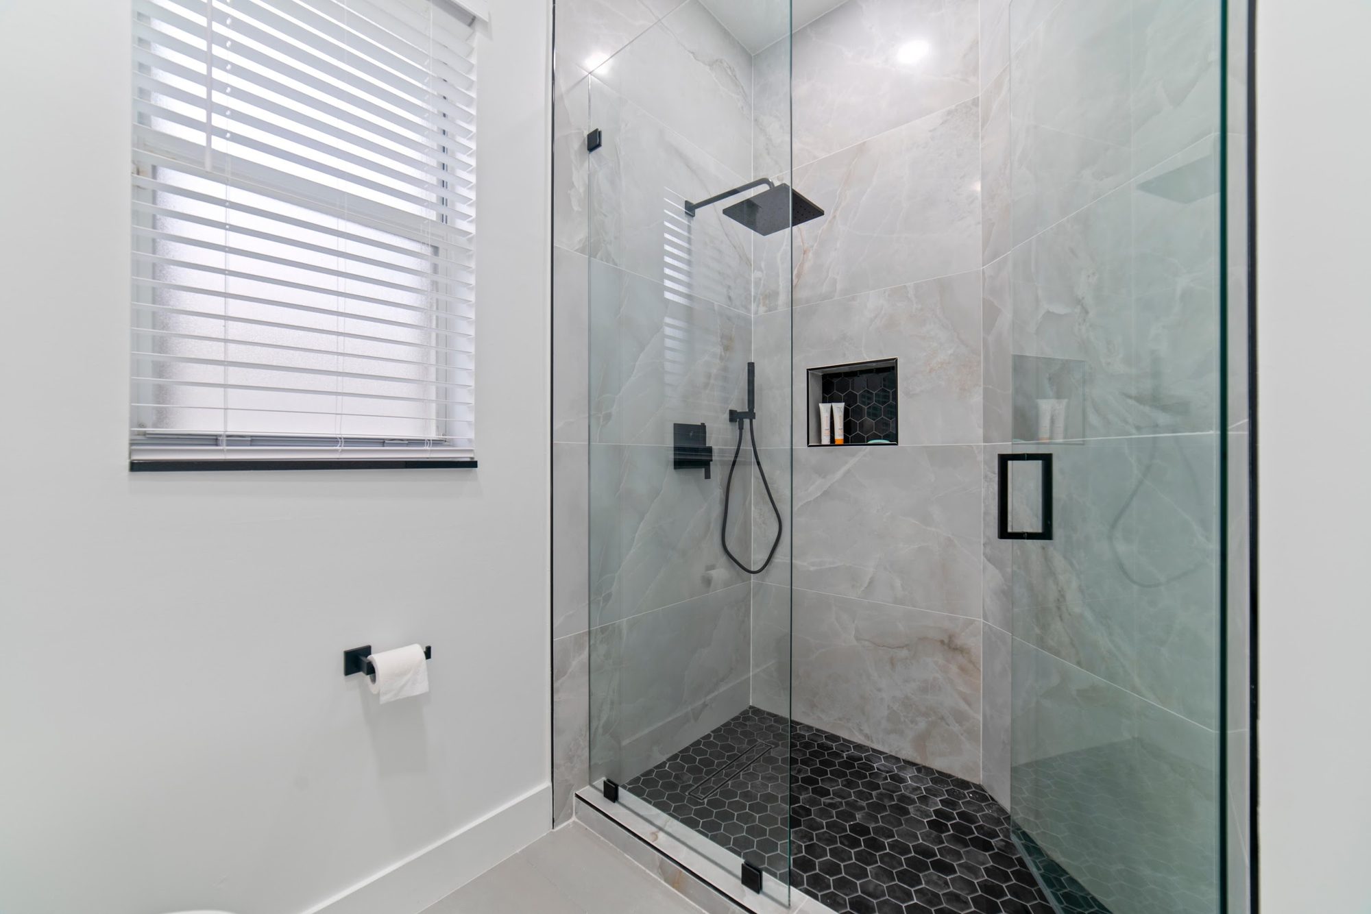
The signature feature is the accent wall itself: large-format tile in a marble-look pattern of soft blue-gray tones threaded with warm rust and gold veining, run seamlessly from floor to ceiling behind the tub and wrapping into the adjoining shower. Inside that shower, the same marble-look tile lines the walls while a hexagon mosaic tile in blue-gray fills a rectangular niche; a second shower elsewhere in the project uses black hexagon mosaic tile on its floor and niche for contrast. Countertops throughout are a clean white quartz-look material paired with white porcelain sink basins.

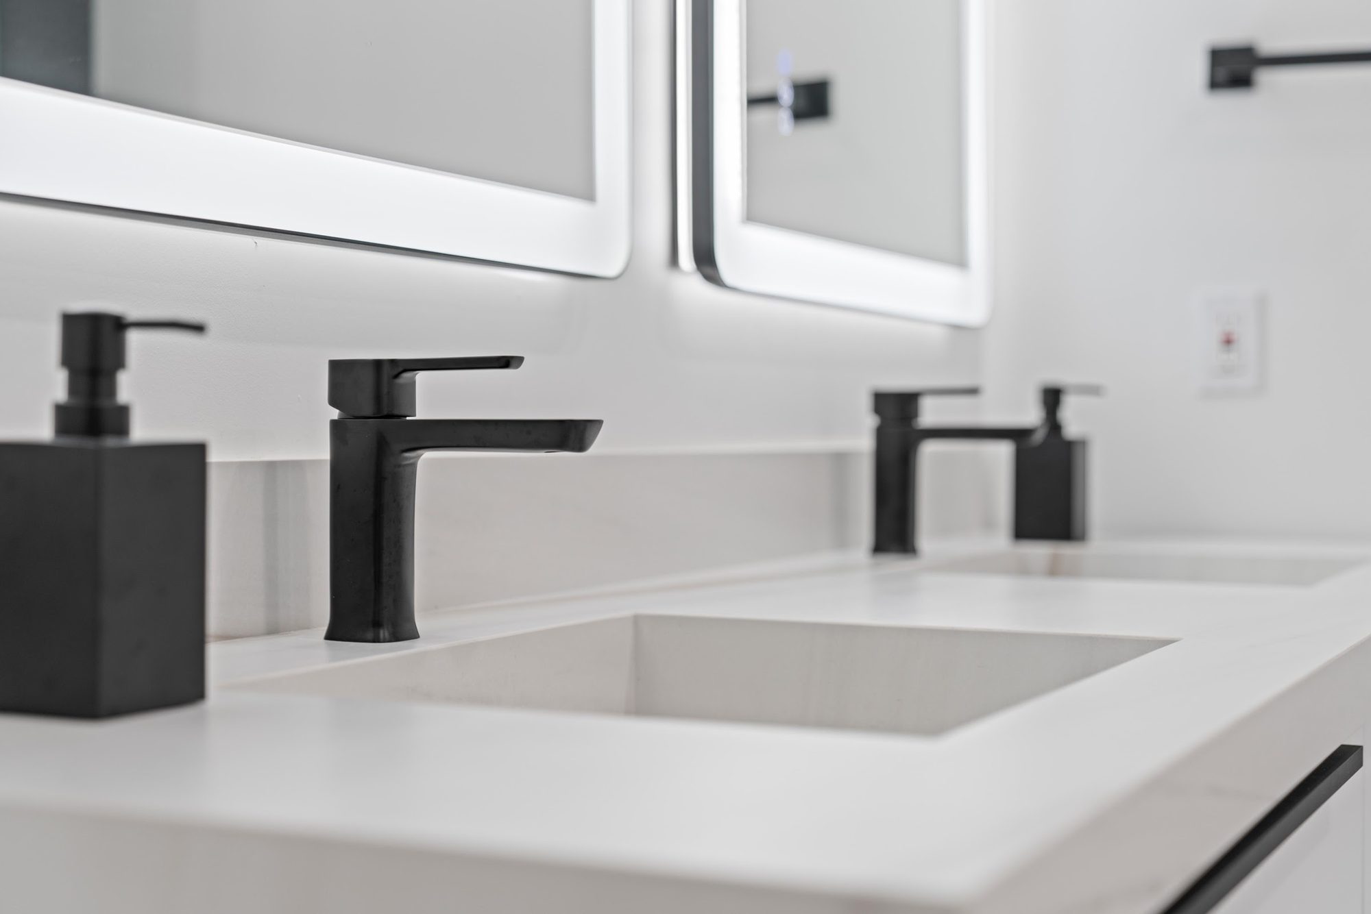
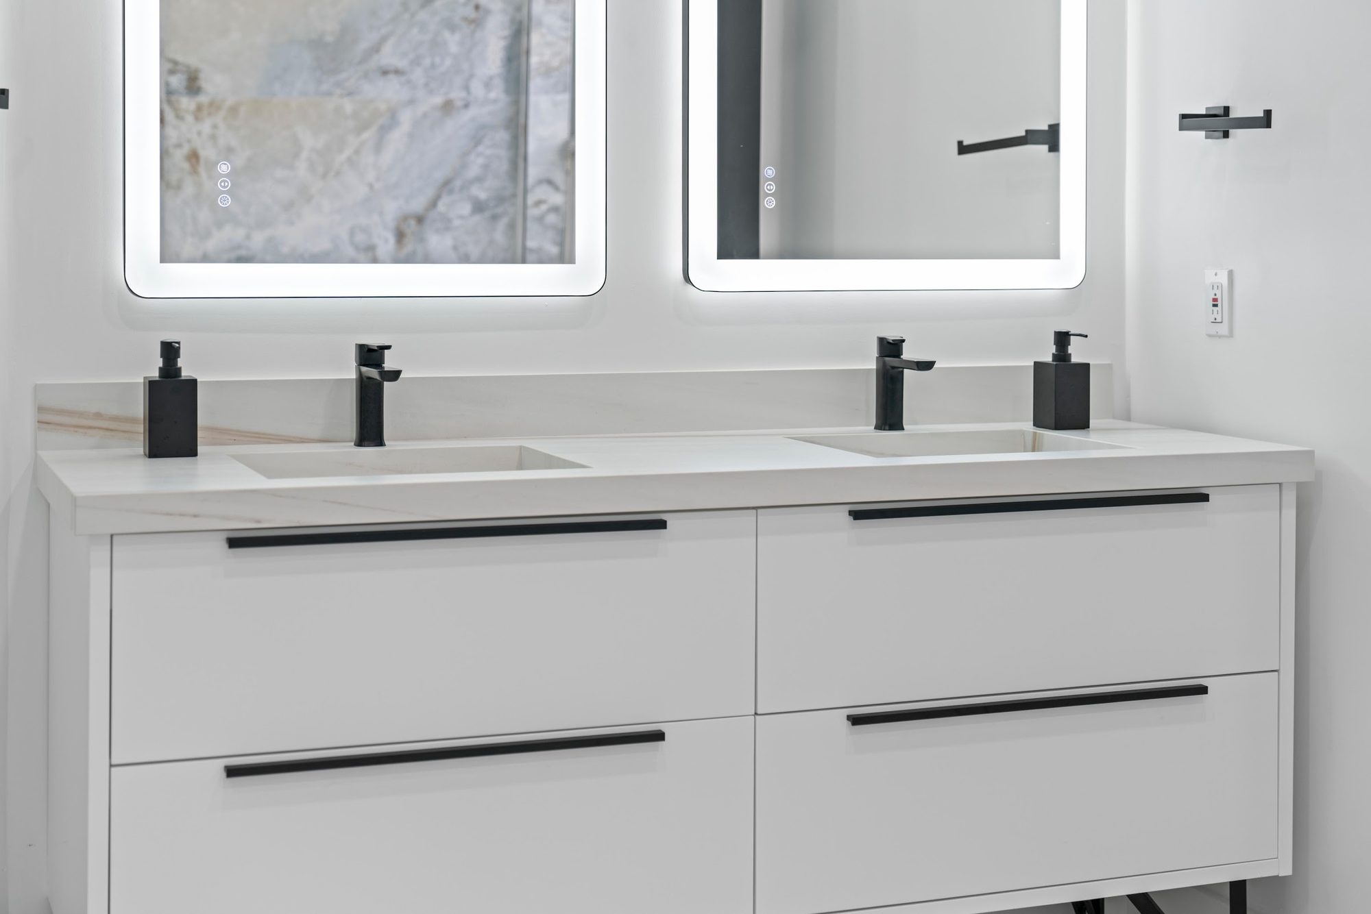
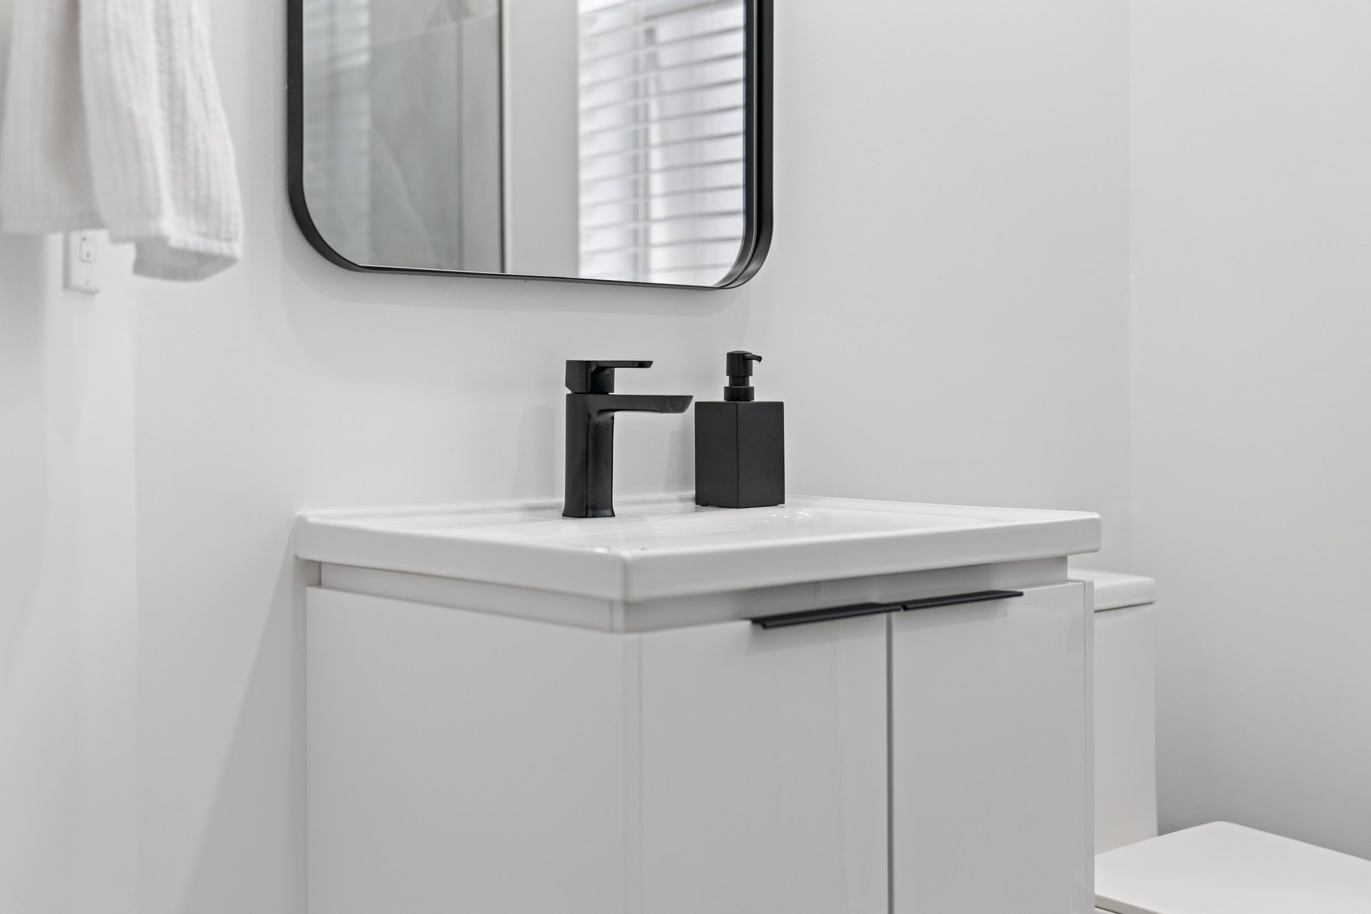
Vanity cabinetry is finished in glossy white with flat, handle-free lower doors accented by slim black bar pulls, floating above the floor on angled black hairpin-style legs for a lighter, contemporary look. The primary double vanity holds two rectangular undermount sinks beneath a pair of edge-lit LED mirrors that frame the space in a soft white glow, while the secondary bathroom uses a single floating vanity with a rounded black mirror. Every faucet, soap dispenser, and cabinet pull throughout the remodel is finished in matching matte black, visually tying the two spaces together.

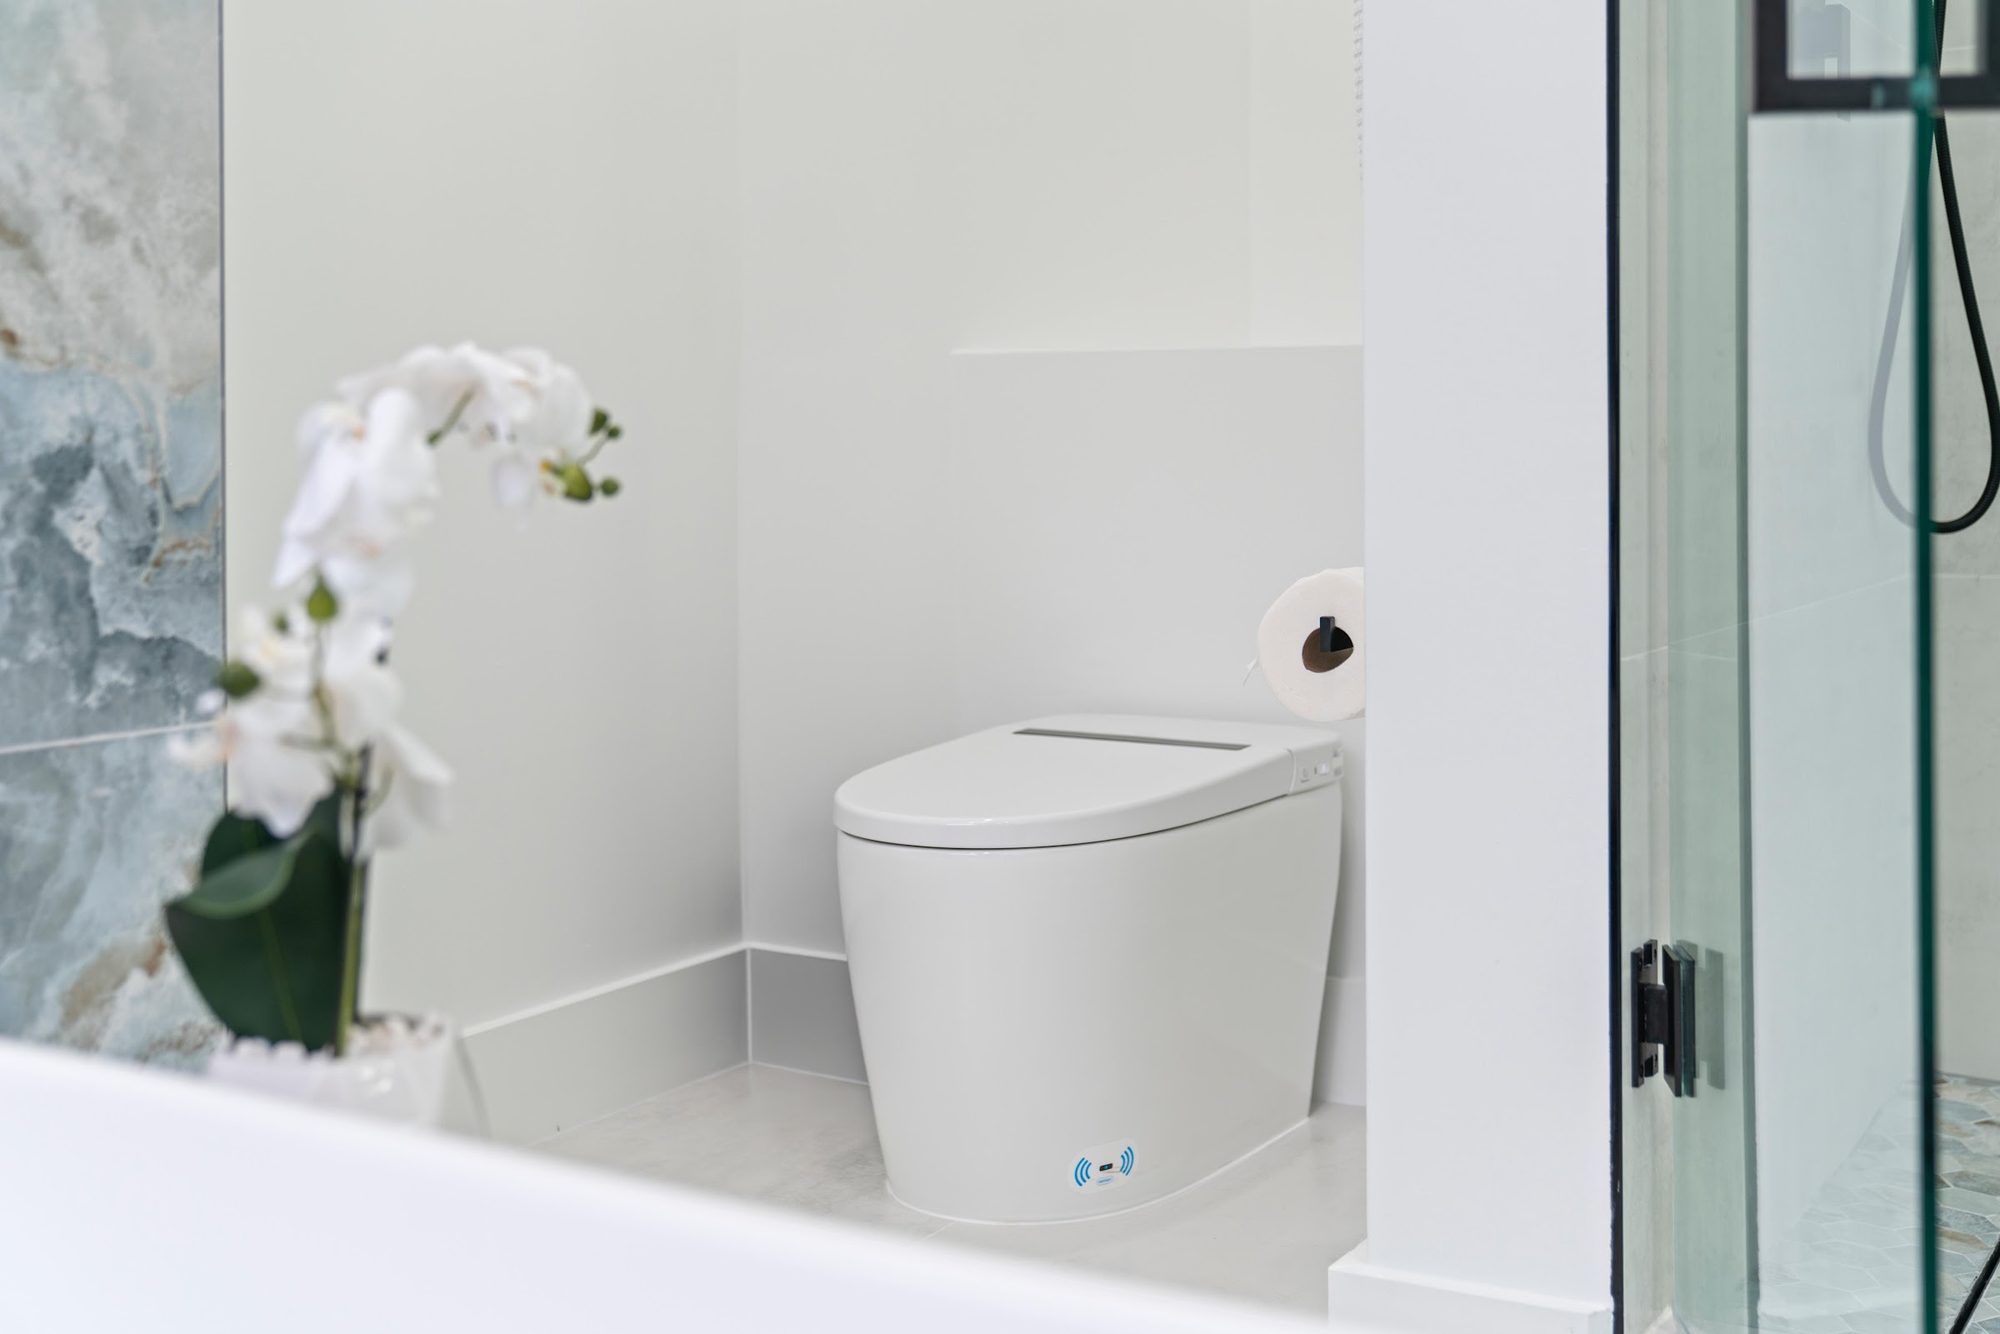
Fixture details reinforce the spa feel: the tub is filled by a floor-mounted matte black filler with a handheld sprayer, and each shower pairs a black square rain shower head with a black handheld unit on a bar. Both bathrooms are fitted with sculptural white toilets, including one with an integrated electronic control panel for bidet-style functions. Black hardware continues into the towel bars, toilet paper holders, and a slim recessed mirrored cabinet mounted beside the tub. Floors are finished in light gray porcelain tile throughout the main areas, and an orchid on a small wood-and-black side table adds a soft finishing touch beside the tub.

Design Highlights
Floor-to-ceiling marble accent wall
Freestanding soaking tub
Matte black fixtures throughout
Frameless glass walk-in shower
LED-backlit vanity mirrors
Hexagon mosaic tile niche
Electronic smart toilet
Frequently Asked Questions
What is the marble-look wall behind the freestanding tub made of?
It’s large-format tile with a marble pattern in soft blue-gray tones threaded with warm rust and gold veining, installed floor to ceiling behind the tub and continuing onto the adjoining shower walls. A frosted-glass window is set directly into the tile, so the accent wall reads as a single seamless surface rather than being interrupted.
What kind of faucet fills the freestanding soaking tub?
A floor-mounted, matte black tub filler with a matching black handheld sprayer stands beside the tub rather than mounting on the tub deck itself. The black finish matches every other fixture in the room, including the vanity faucets and shower hardware.
Is that a smart toilet in one of the bathrooms?
Yes, one of the bathrooms is fitted with a sculptural white toilet that has an integrated electronic control panel built into its base for bidet-style functions. It has a tankless, low-profile silhouette that keeps the corner of the room visually clean.
What’s inset into the shower wall tile?
Each shower has a recessed niche lined in hexagon mosaic tile, one finished in blue-gray tones and another in black, used to hold shower products. The niches are framed with the same dark metal trim used around the recessed mirror and shower hardware.
Are both bathrooms shown finished the same way?
Both spaces share the same white-and-matte-black material palette, but the primary bath has a double floating vanity with two LED-backlit mirrors alongside the tub and marble accent wall, while the second bathroom has a single floating vanity, a rounded black mirror, and its own glass shower with a black hexagon-tile floor.

Get a Free Estimate for Your Project →