
Bathroom Remodeling project photo 1 - MAV Design and Build, Houston TX area

Spa-Style Bathroom Remodel with Floating Vanity — Houston, TX

MAV DESIGN & BUILD · GREATER HOUSTON, TX
Bathroom Remodeling project photo 1 - MAV Design and Build, Houston TX area
Bathroom Remodeling project photo 2 - MAV Design and Build, Houston TX area
Bathroom Remodeling project photo 3 - MAV Design and Build, Houston TX area
Bathroom Remodeling project photo 4 - MAV Design and Build, Houston TX area
Bathroom Remodeling project photo 5 - MAV Design and Build, Houston TX area
Bathroom Remodeling project photo 6 - MAV Design and Build, Houston TX area
Bathroom Remodeling project photo 7 - MAV Design and Build, Houston TX area
Bathroom Remodeling project photo 8 - MAV Design and Build, Houston TX area
Bathroom Remodeling project photo 9 - MAV Design and Build, Houston TX area

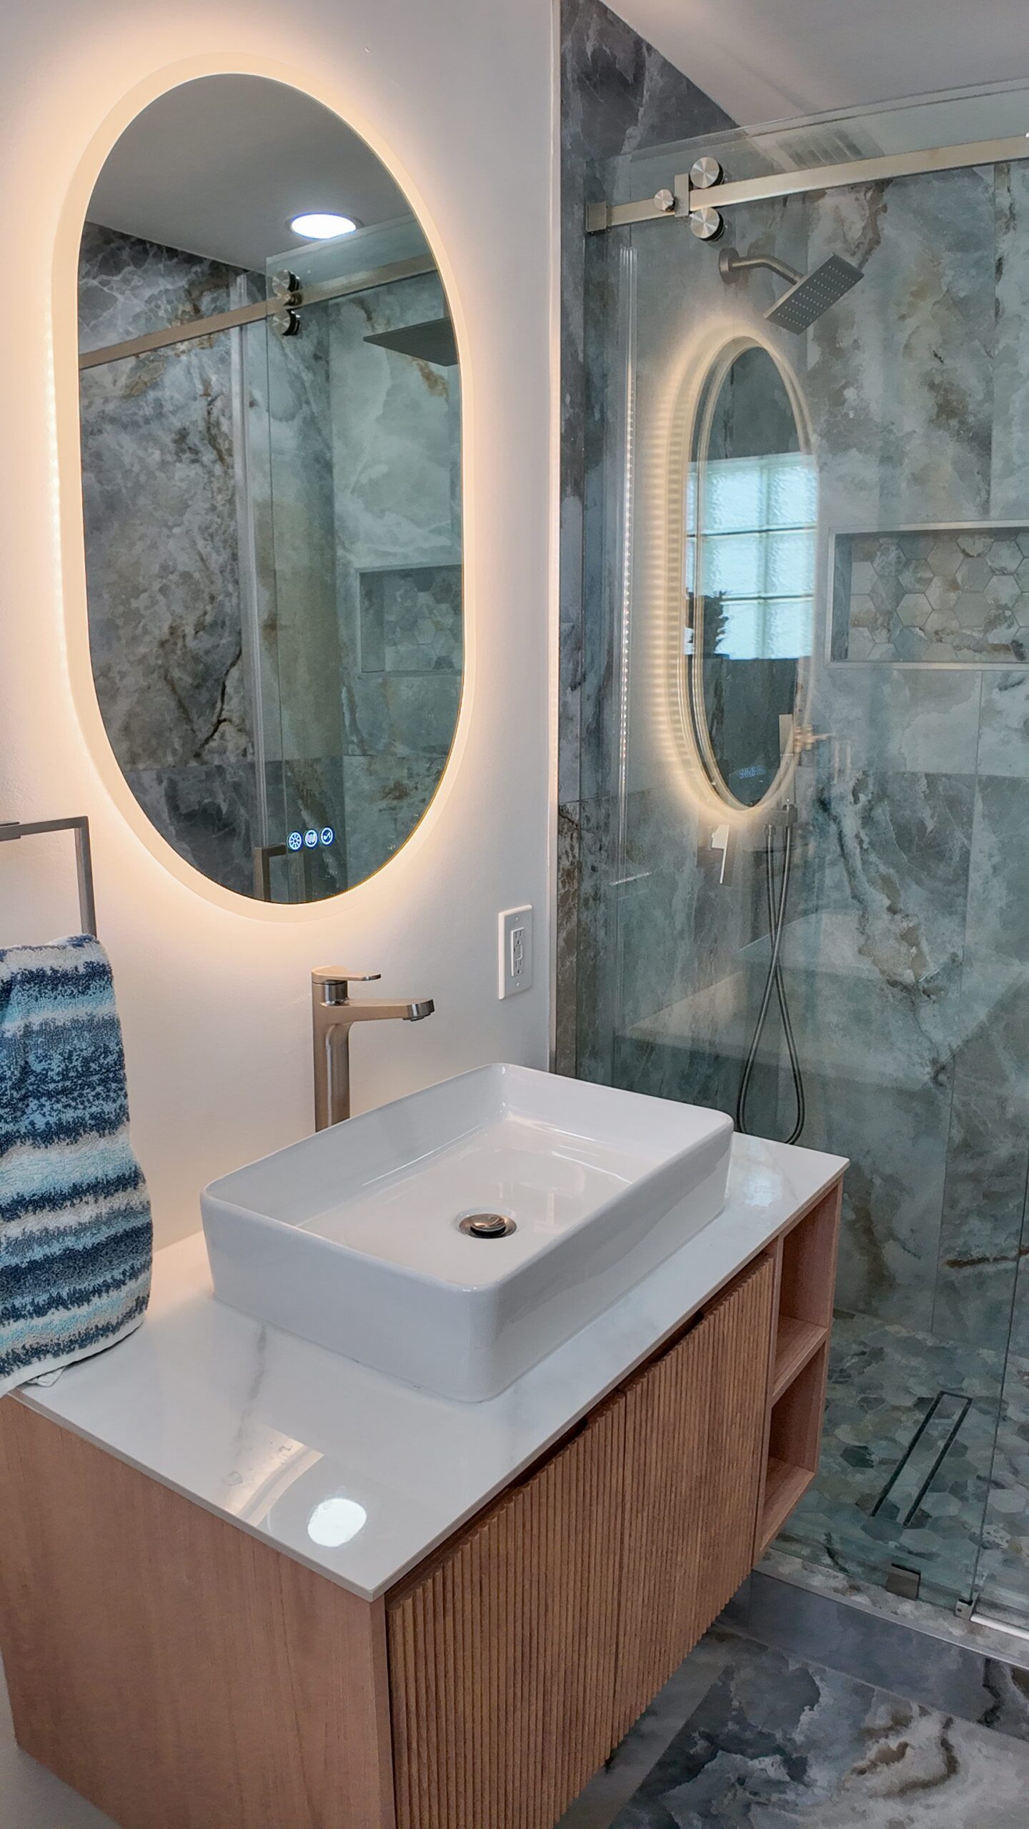
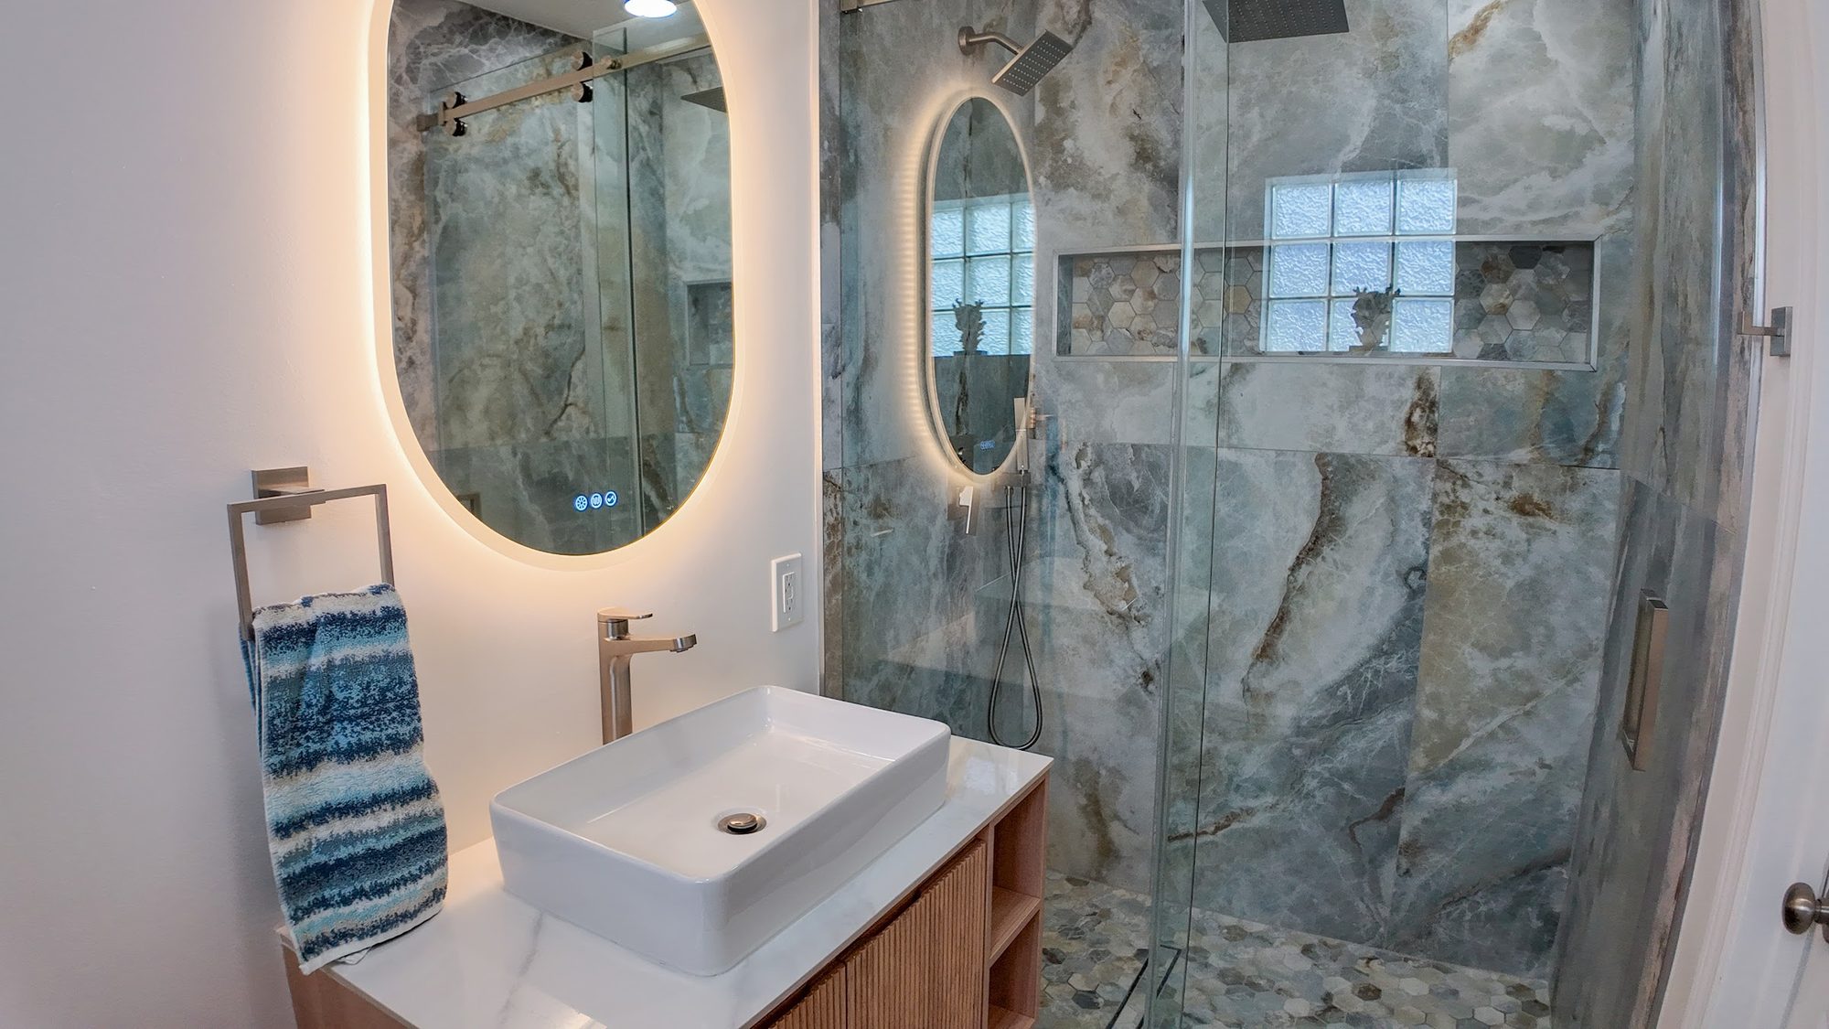
This bathroom is organized as two clearly separated zones under one cohesive palette: a floating vanity wall on one side and a fully enclosed glass shower on the other, both wrapped in the same cool blue-gray, large-format marble-look tile that carries from the shower walls out onto the surrounding floor. The layout keeps the wet and dry areas visually connected rather than boxed off — from the vanity mirror you can see straight into the shower’s glass enclosure, and the veining in the stone-look tile reads as one continuous material story across both spaces rather than two mismatched finishes stitched together.

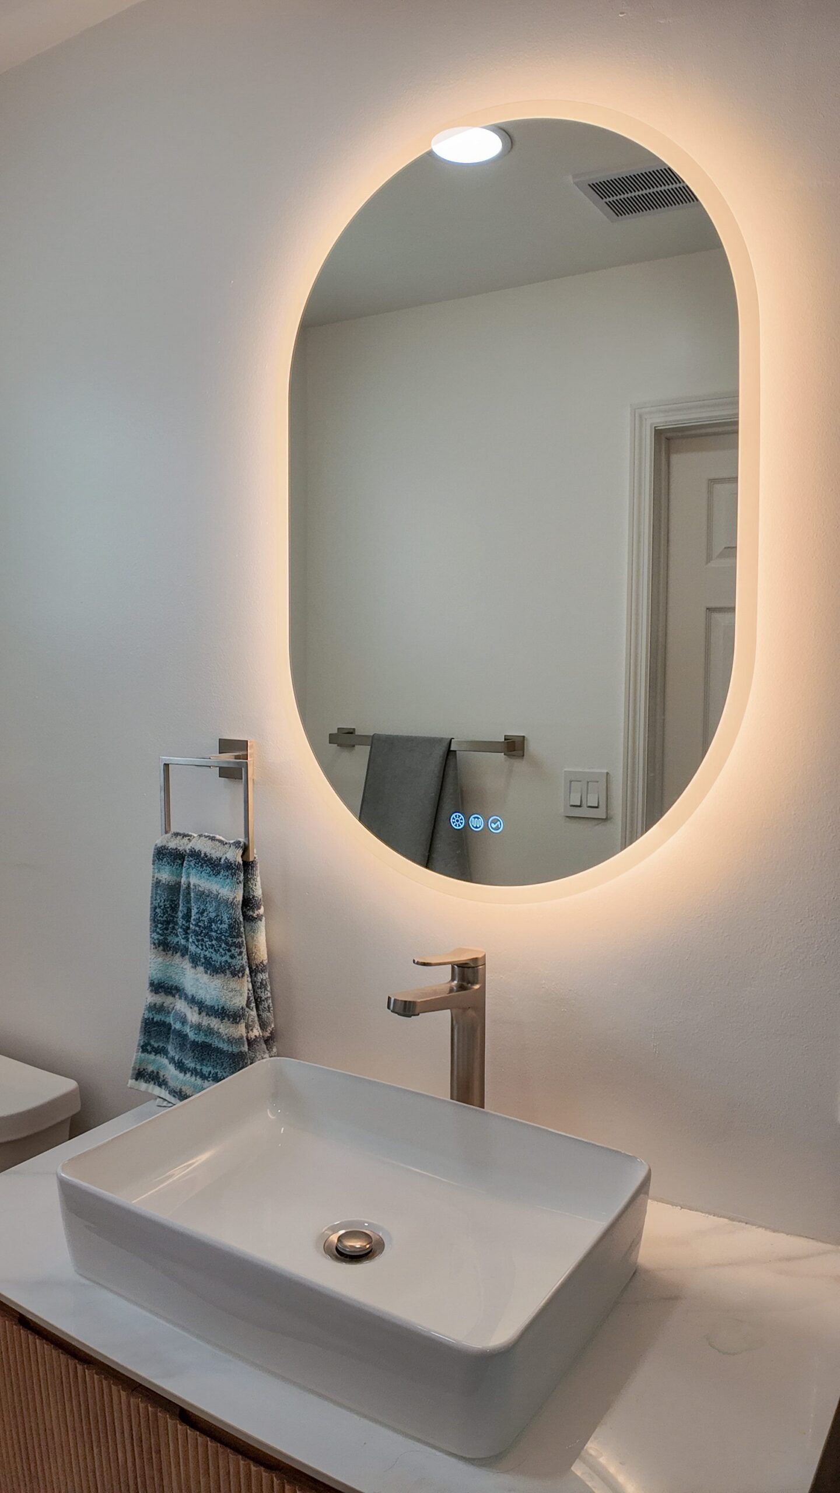
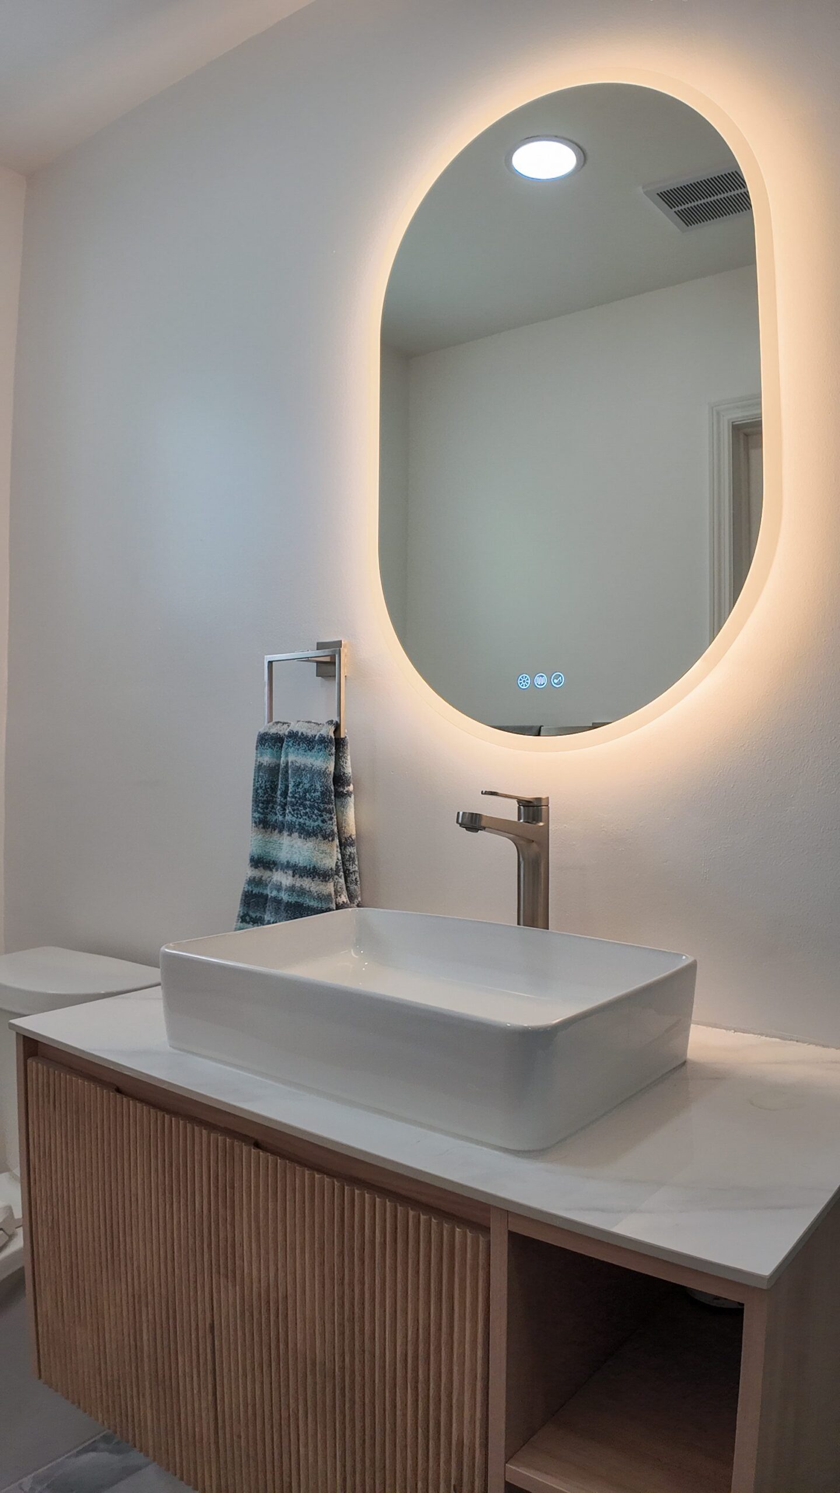
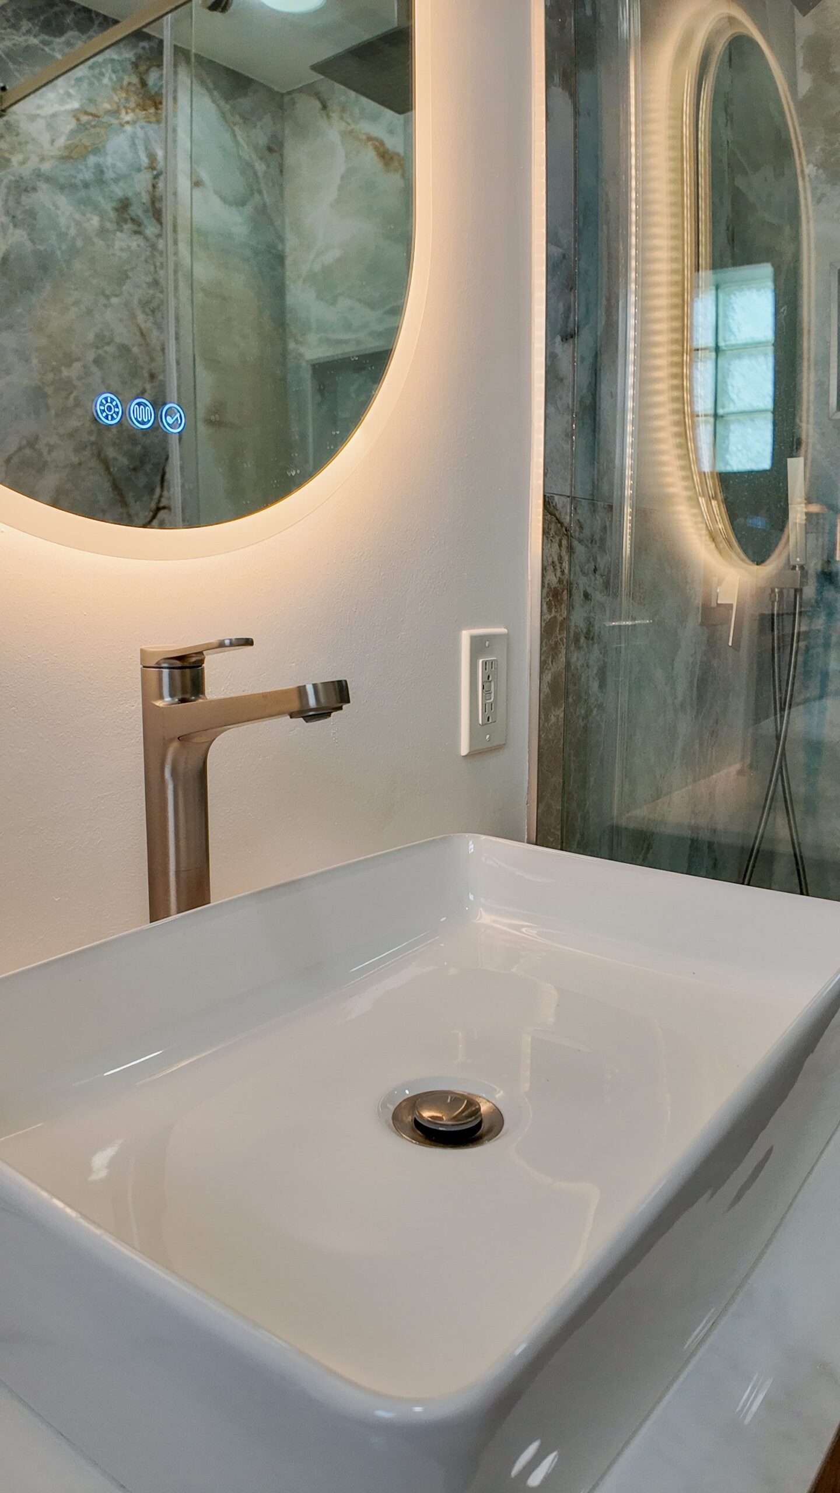
The vanity itself is a wall-hung, floating cabinet in light wood with a vertical fluted (reeded) door front, paired with an open cubby shelf on one side left uncovered for storage or display. It’s topped in a white, lightly veined quartz or marble-look countertop that holds an above-counter rectangular vessel sink in glossy white porcelain. The floating mount leaves a visible gap of open floor beneath the cabinet, which reads lighter and more spa-like than a floor-set vanity and echoes the stone flooring underneath.

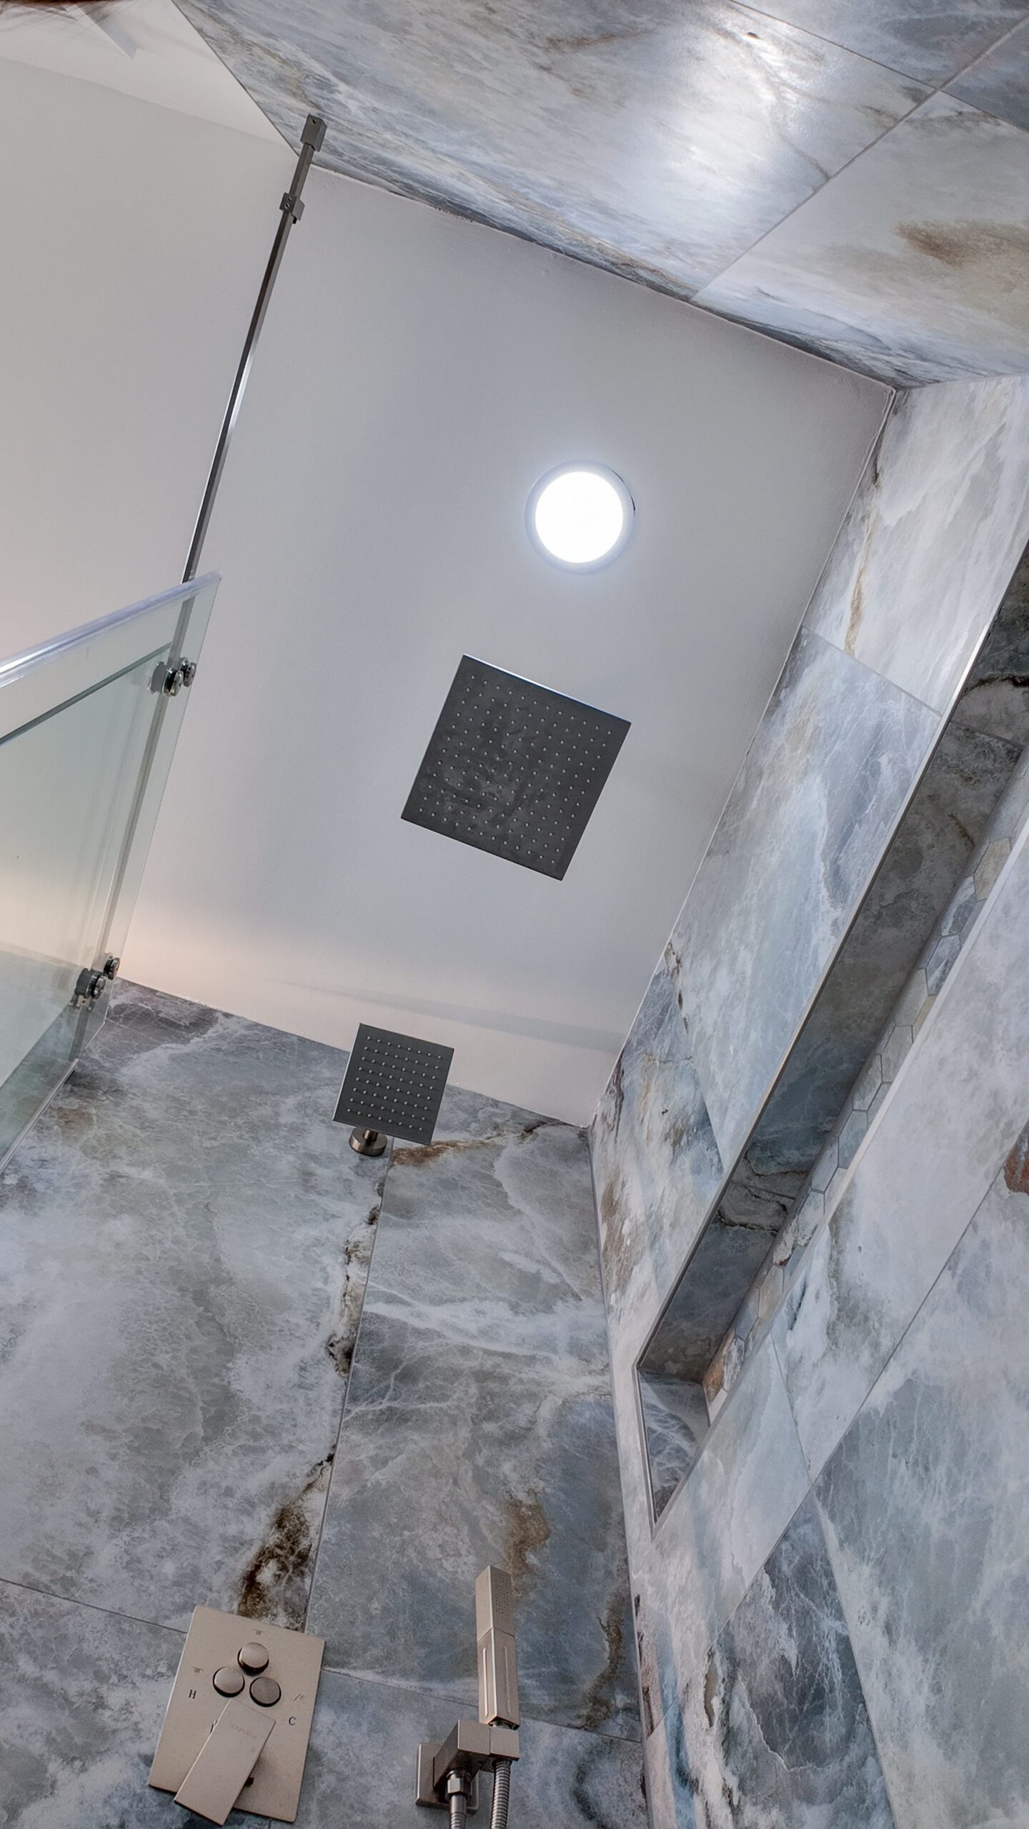
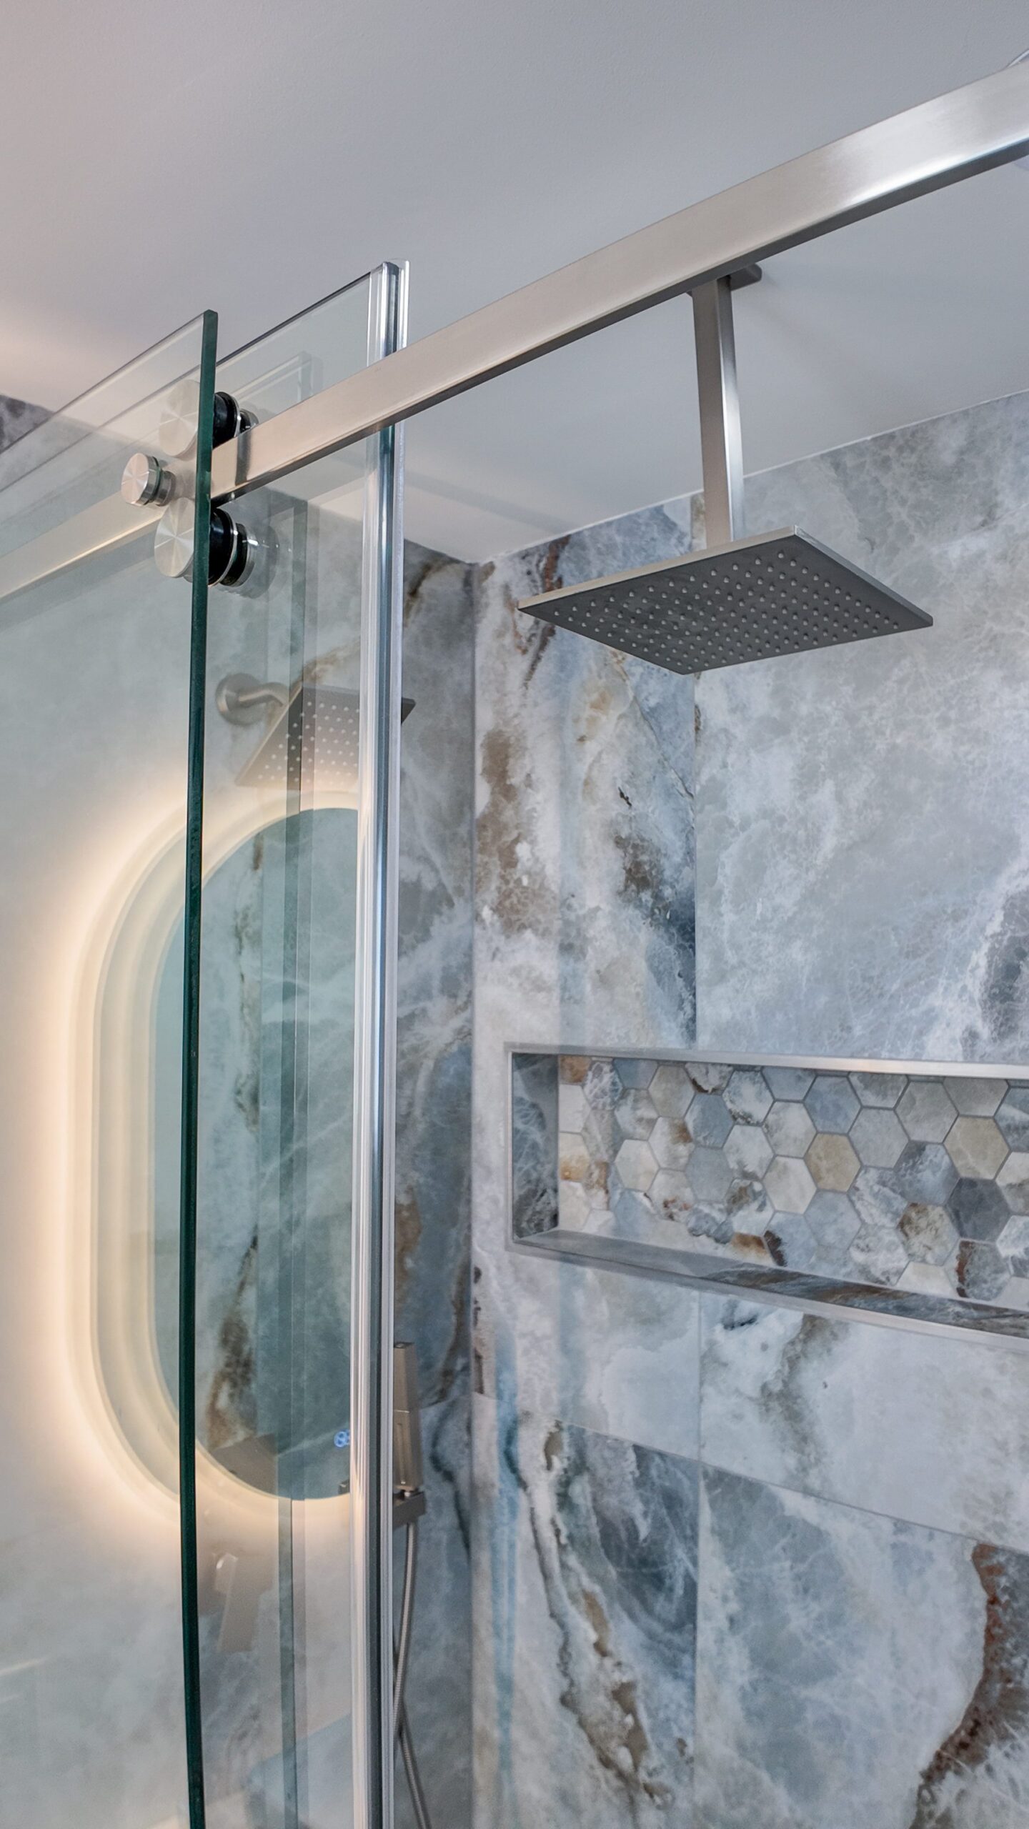
Fixture choices lean modern and coordinated: a tall, single-hole brushed-nickel vessel faucet at the sink, and in the shower a matching brushed-nickel thermostatic control set feeding both a matte-finish square ceiling rain head on a drop arm and a separate square handheld sprayer mounted on a vertical slide bar. The shower’s sliding glass door rides on a brushed-nickel barn-door-style track. Two oval mirrors with warm backlit LED edge-lighting and touch-sensor controls (visible icons for light intensity/color temperature and a defog function) are used — one over the vanity sink and, notably, a second one mounted just outside the shower glass, both glowing with the same soft amber halo.

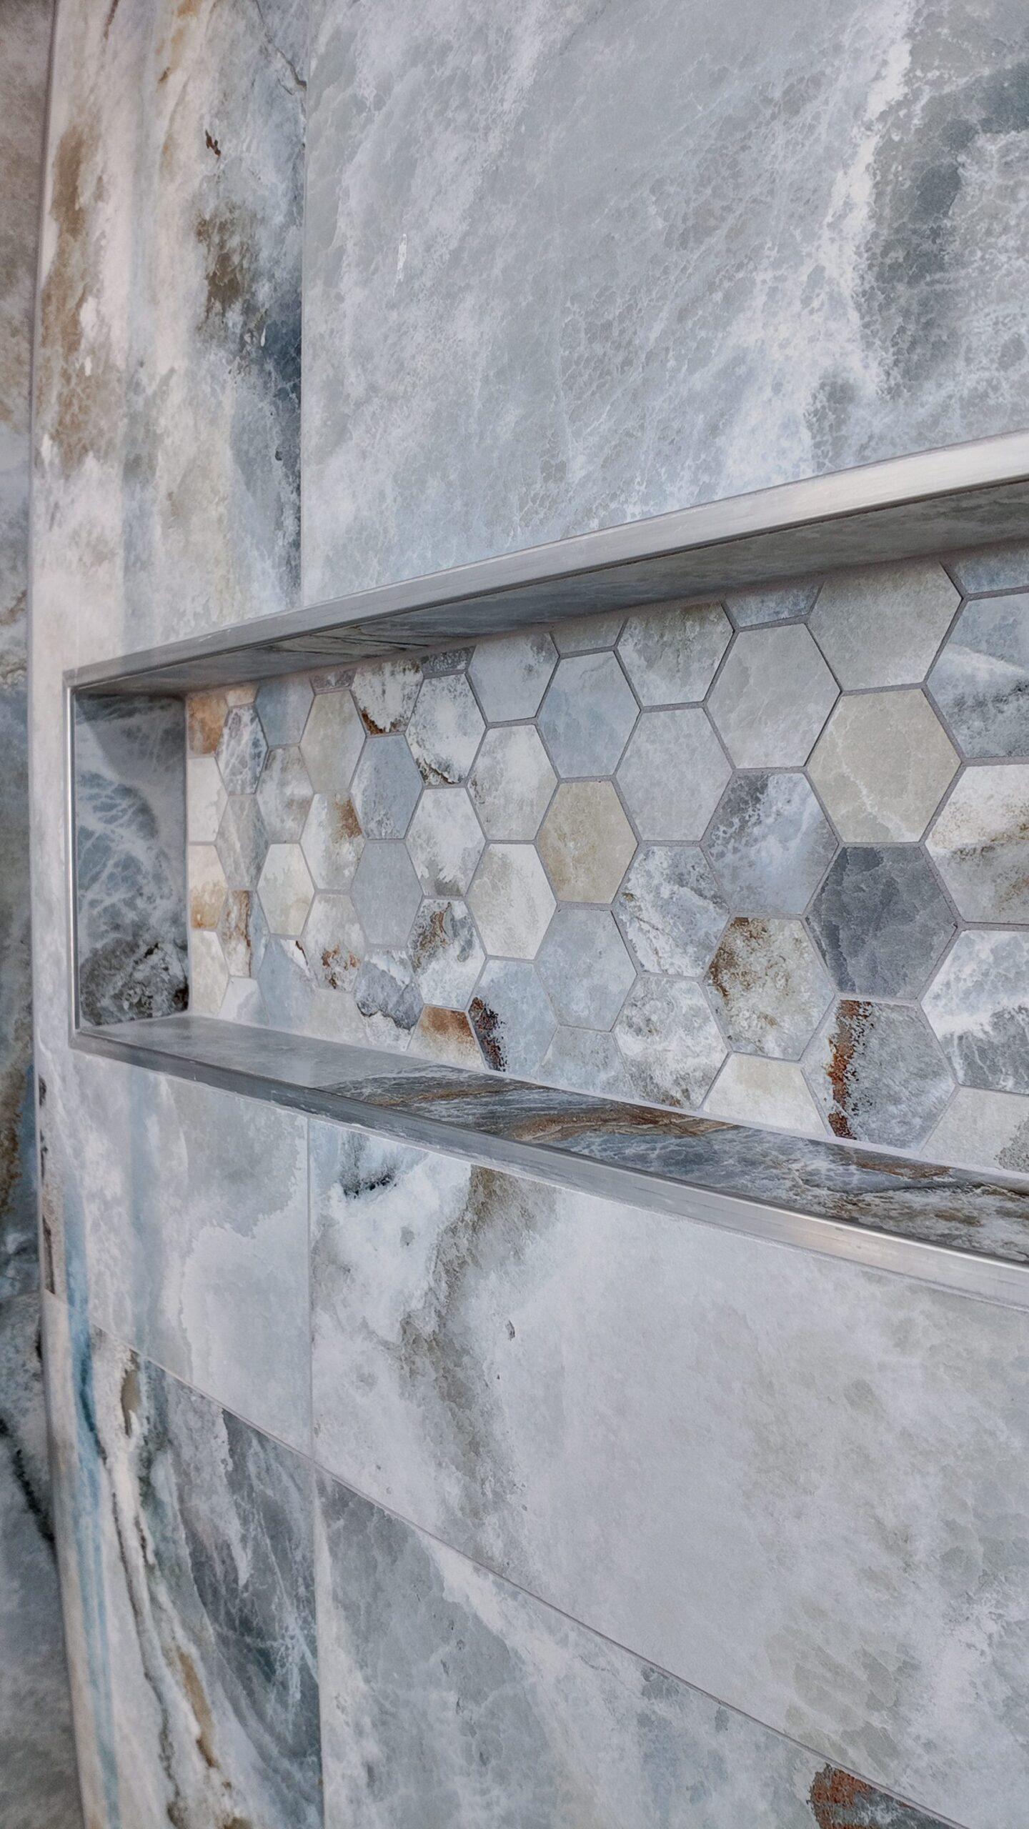
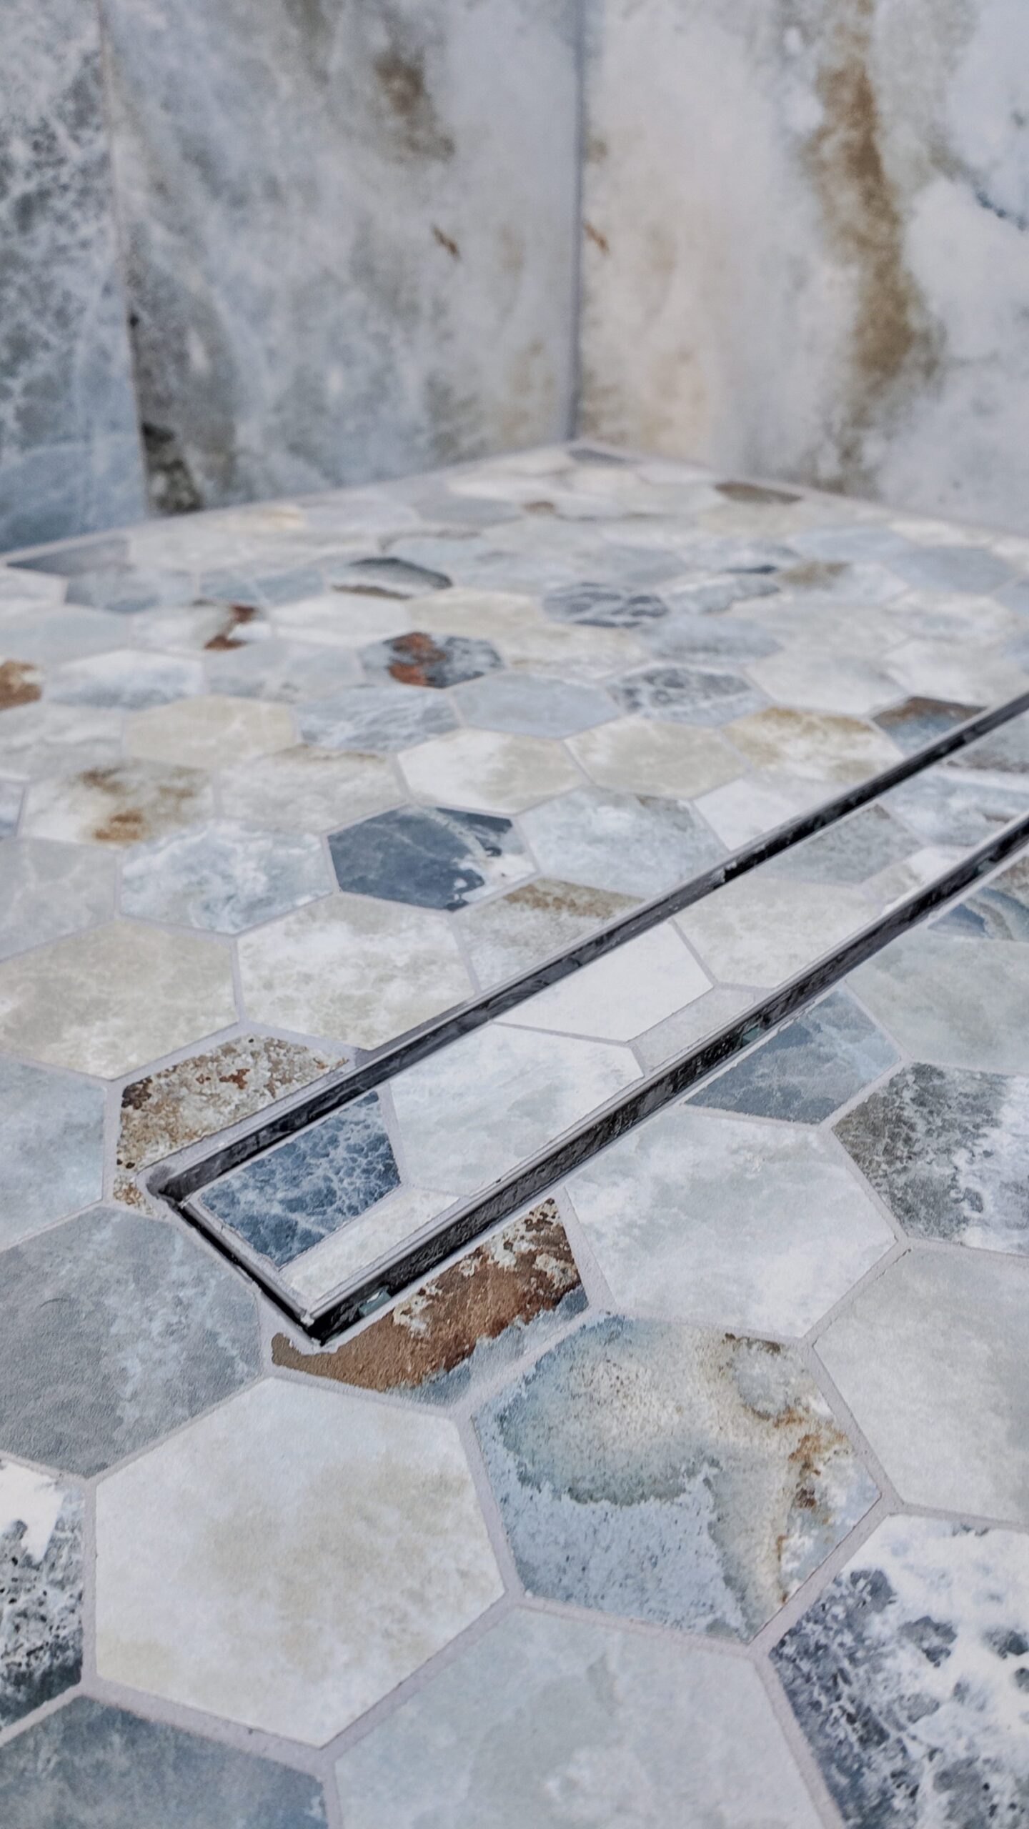
Finish details carry the spa concept through to the smallest touches: the shower walls are clad in large-format porcelain slabs with dramatic gray-blue-and-rust veining, book-matched at the corners, while a long horizontal niche is lined in blue-gray-tan hexagon mosaic tile and edged in a thin stainless frame, split into two shelves. The shower floor uses smaller hexagon tile in the same stone tones around a slim stainless linear drain, and a glass-block window brings in privacy glazing and daylight. A round recessed LED downlight is set into the shower ceiling, and a striped blue-and-white bath towel on a wall-mounted ring is the only soft-goods accent visible against all the hard, glossy surfaces.

Design Highlights
Floating Wood Vanity
Backlit LED Mirrors
Vessel Sink
Marble-Look Slab Shower
Hexagon Niche Shelf
Rain + Handheld Shower
Frameless Sliding Glass Door
Frequently Asked Questions
Why does the shower have two separate shower heads?
The shower is set up with a fixed square rain head on a ceiling drop arm plus a second square handheld sprayer on a vertical slide bar, both fed from one brushed-nickel thermostatic control. This gives a full overhead rainfall experience and a flexible handheld option for rinsing or cleaning, controlled from the same valve.
What is that long tiled shelf built into the shower wall?
It’s a horizontal recessed niche lined in blue-gray-and-tan hexagon mosaic tile and framed in slim stainless trim, divided into two shelves. It sits within the larger marble-look slab wall and functions as built-in storage for shampoo and shower products without needing a caddy.
Why is there a second backlit mirror mounted near the shower instead of just one over the sink?
Both the vanity sink and the area just outside the shower glass have their own oval, backlit LED mirror with touch controls for light intensity and defog. Having a second mirror near the shower gives a spot for grooming right after stepping out, without walking back to the main vanity.
What is the vanity cabinet made of, and why does it float off the floor?
The vanity is a wall-mounted cabinet in light wood with a vertical fluted, or reeded, door front and an open cubby on one side. Because it’s floating rather than sitting on the floor, it leaves the stone flooring visible underneath, which keeps the small footprint feeling more open and spa-like.
Is the shower wall tile real marble?
Based on the photos, the shower walls use large-format slab tile with heavy blue-gray-and-rust veining that mimics natural marble; the seams and consistent pattern repeats are typical of a marble-look porcelain slab rather than confirmed natural stone. Either way, it’s paired with a smaller hexagon mosaic in the niche and shower floor for contrast.

Get a Free Estimate for Your Project →