
Kitchen Remodeling project photo 1 - MAV Design and Build, Houston TX area

Navy Blue Shaker Kitchen Remodel with Waterfall Quartz Island — Houston, TX

MAV DESIGN & BUILD · GREATER HOUSTON, TX
Kitchen Remodeling project photo 1 - MAV Design and Build, Houston TX area
Kitchen Remodeling project photo 2 - MAV Design and Build, Houston TX area
Kitchen Remodeling project photo 3 - MAV Design and Build, Houston TX area
Kitchen Remodeling project photo 4 - MAV Design and Build, Houston TX area
Kitchen Remodeling project photo 5 - MAV Design and Build, Houston TX area
Kitchen Remodeling project photo 6 - MAV Design and Build, Houston TX area
Kitchen Remodeling project photo 7 - MAV Design and Build, Houston TX area
Kitchen Remodeling project photo 8 - MAV Design and Build, Houston TX area
Kitchen Remodeling project photo 9 - MAV Design and Build, Houston TX area
Kitchen Remodeling project photo 10 - MAV Design and Build, Houston TX area
Kitchen Remodeling project photo 11 - MAV Design and Build, Houston TX area
Kitchen Remodeling project photo 12 - MAV Design and Build, Houston TX area
Kitchen Remodeling project photo 13 - MAV Design and Build, Houston TX area
Kitchen Remodeling project photo 14 - MAV Design and Build, Houston TX area
Kitchen Remodeling project photo 15 - MAV Design and Build, Houston TX area
Kitchen Remodeling project photo 16 - MAV Design and Build, Houston TX area
Kitchen Remodeling project photo 17 - MAV Design and Build, Houston TX area
Kitchen Remodeling project photo 18 - MAV Design and Build, Houston TX area

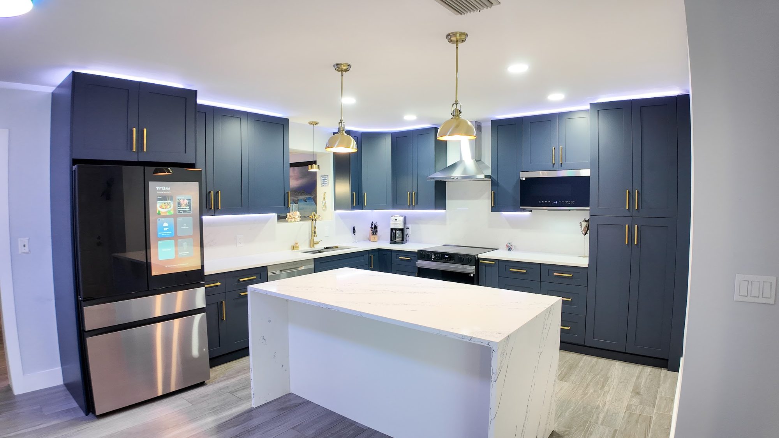
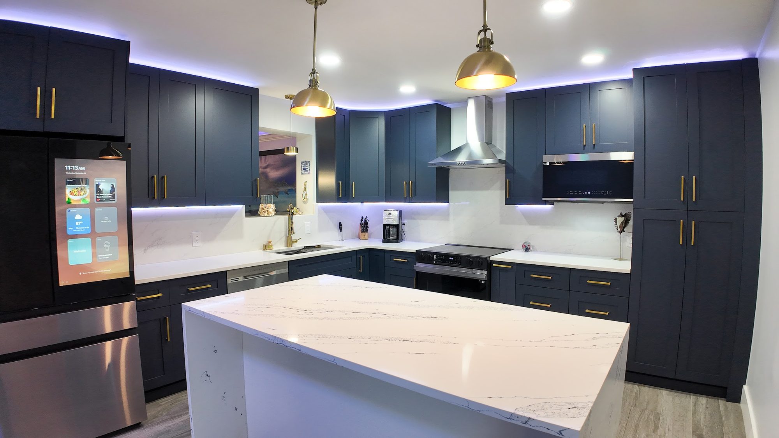
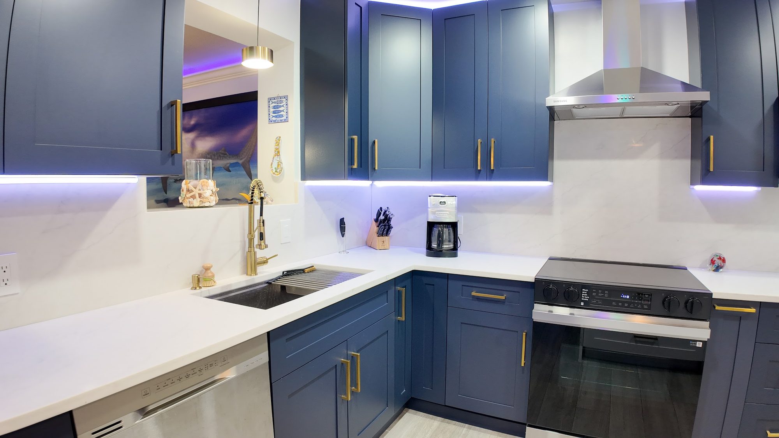
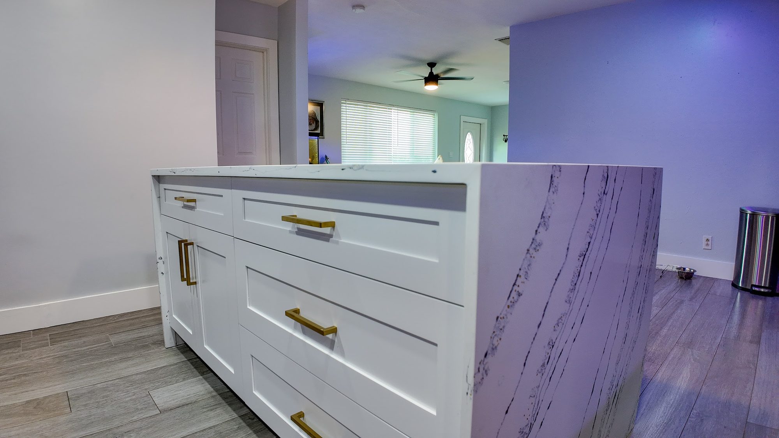
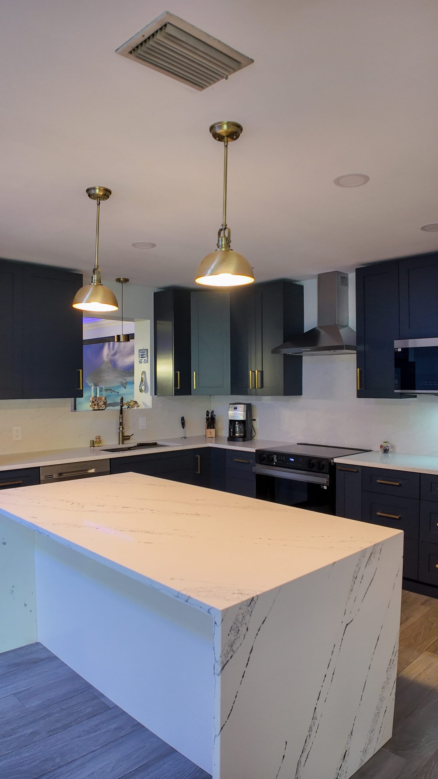
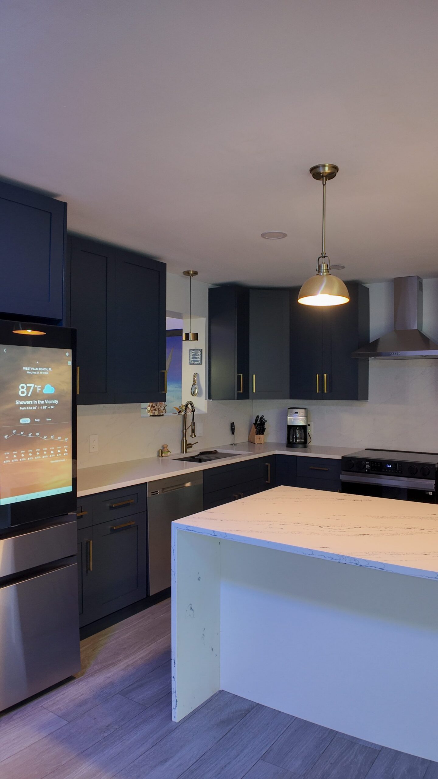
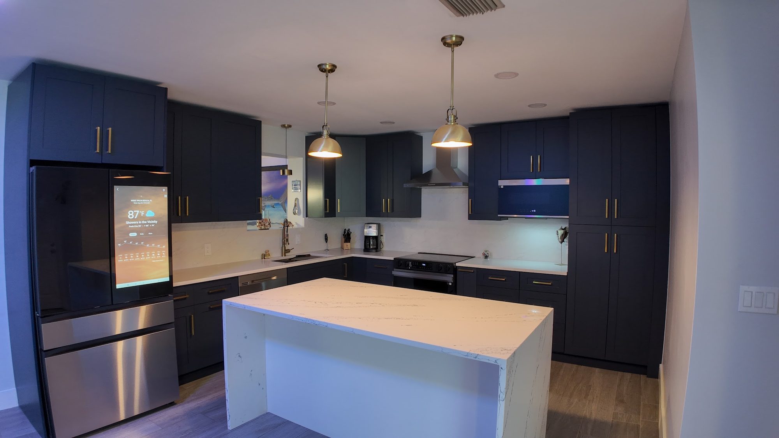
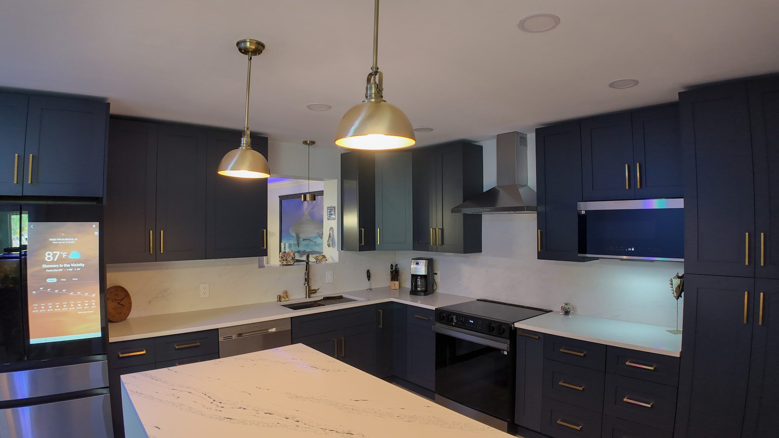
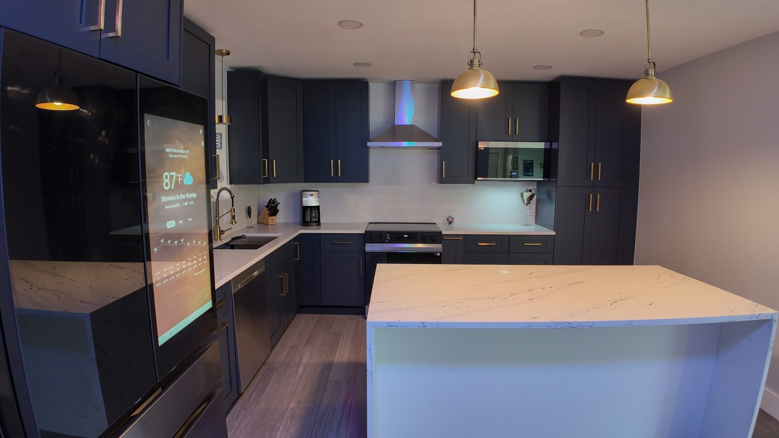
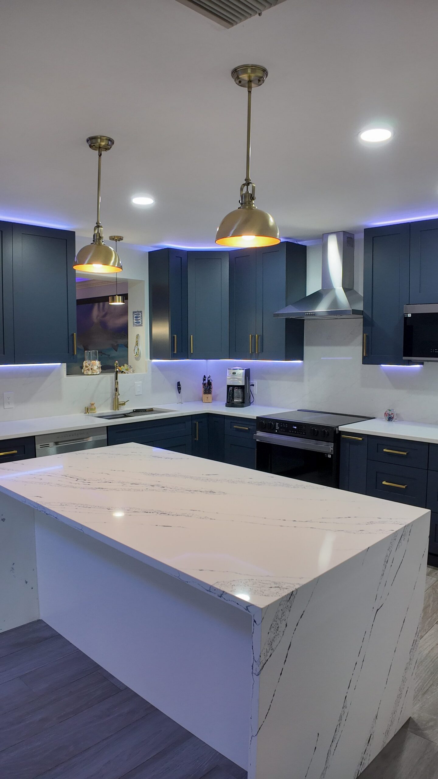
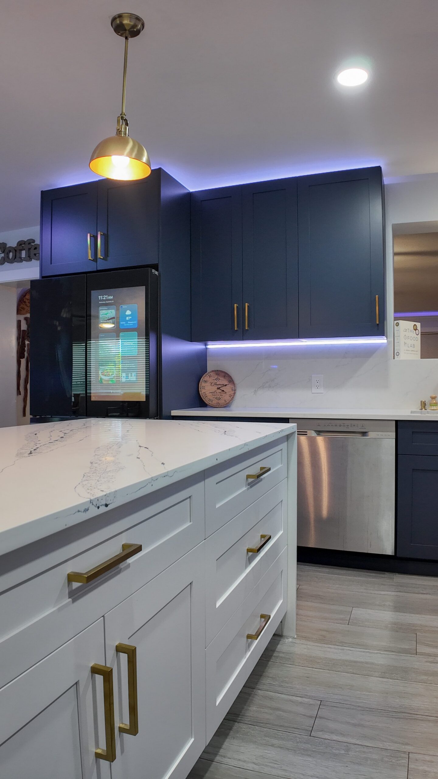
This L-shaped kitchen wraps two full walls of cabinetry around a large waterfall-edge island, keeping cooking, prep, and cleanup zones close together while leaving generous walkway space on every side. A small pass-through cut into the wall beside the sink visually connects the kitchen to an adjoining room, framed by a hand-painted shark scene and coastal shell accents that carry a beach theme through the space. Recessed can lights pair with two oversized brass dome pendants over the island, and a continuous LED strip along the upper cabinet crown washes the ceiling in a soft color-changing glow, giving the room a layered, custom lighting scheme rather than a single flat overhead source.

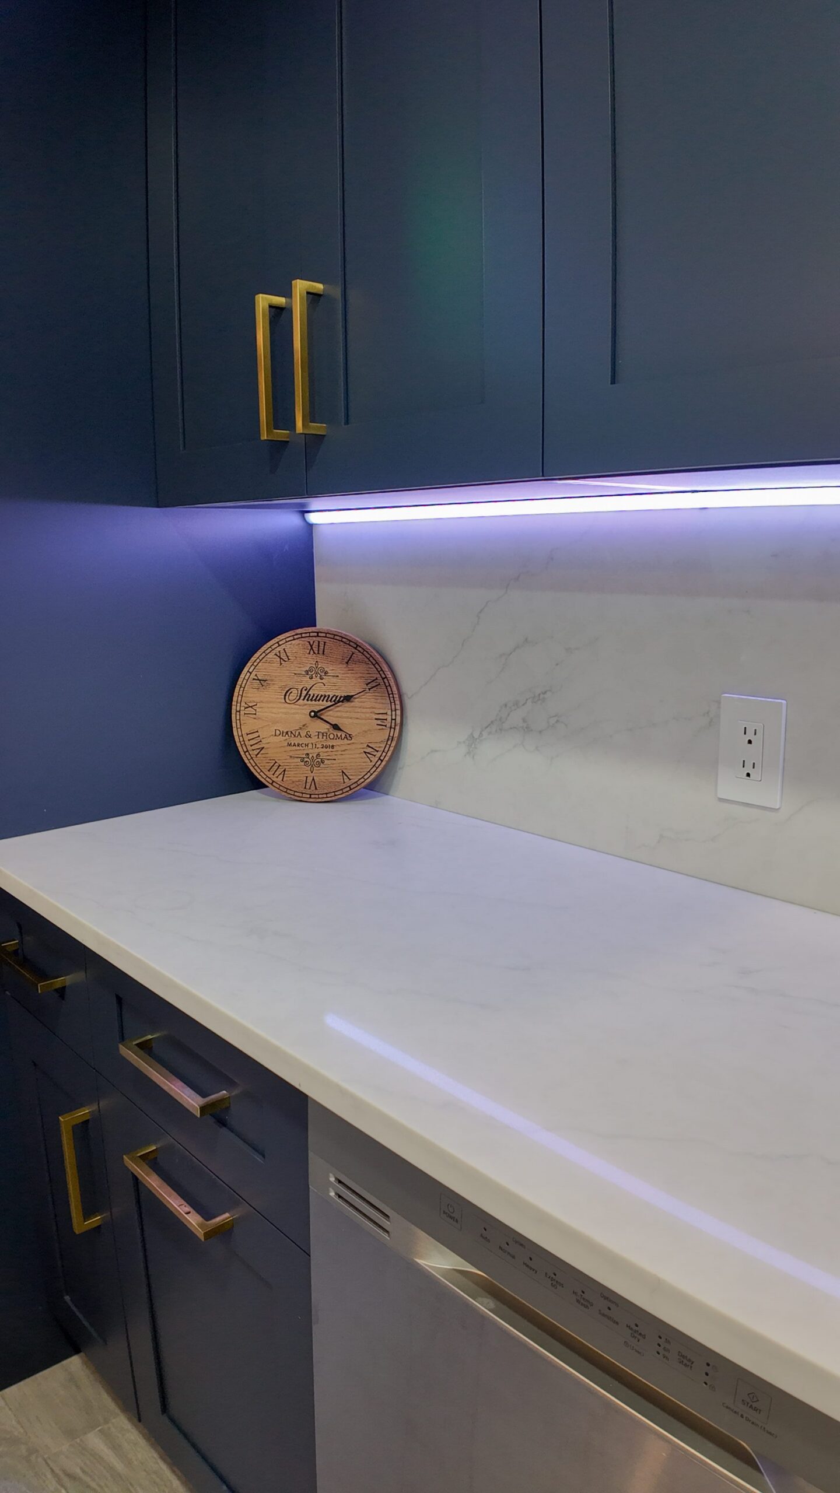
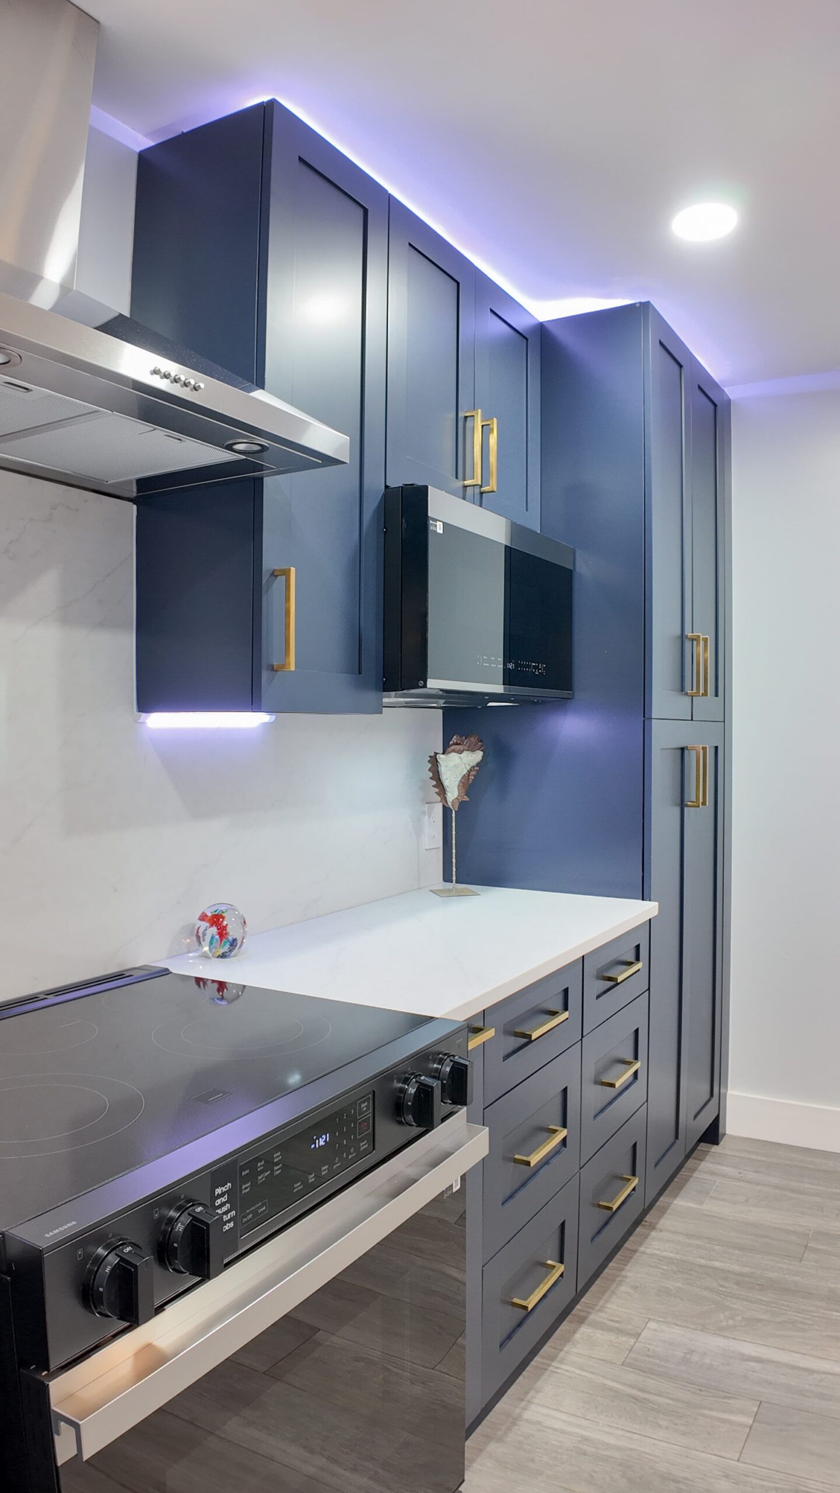
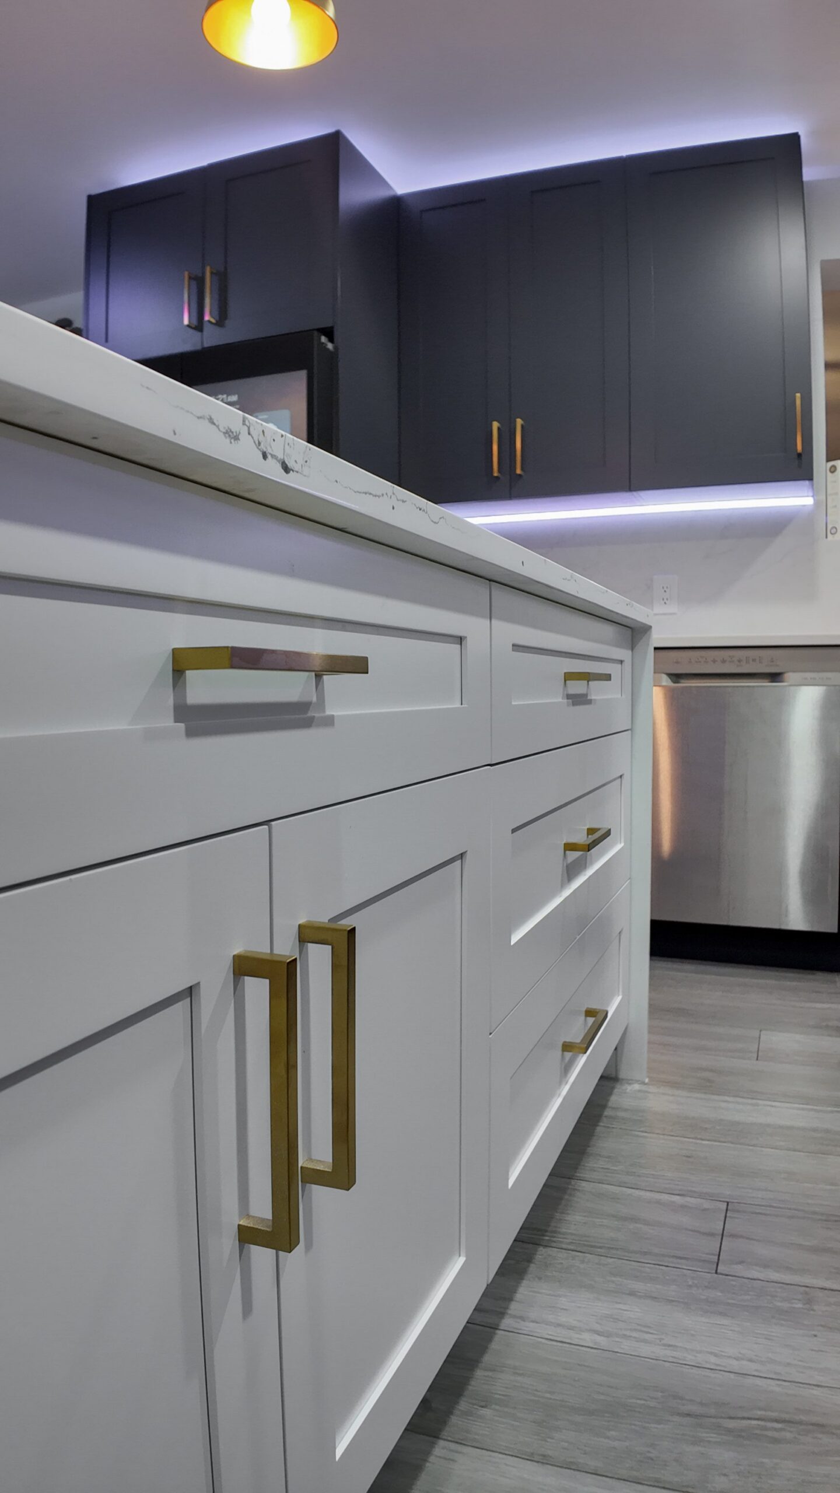
Cabinetry is finished in a deep, matte navy-blue shaker profile that runs floor-to-ceiling on the back and side walls, including a tall bank of pantry-style cabinets flanking the refrigerator and cooktop wall. The island breaks from that palette with white shaker-style cabinet doors and drawers, wrapped on both ends in a bright white quartz waterfall countertop with fine, soft-gray veining that continues across the full run of perimeter counters. Behind the range, the same white quartz reappears as a full-height slab backsplash with subtle marbled movement, giving the kitchen two coordinated but visually distinct applications of the same stone.

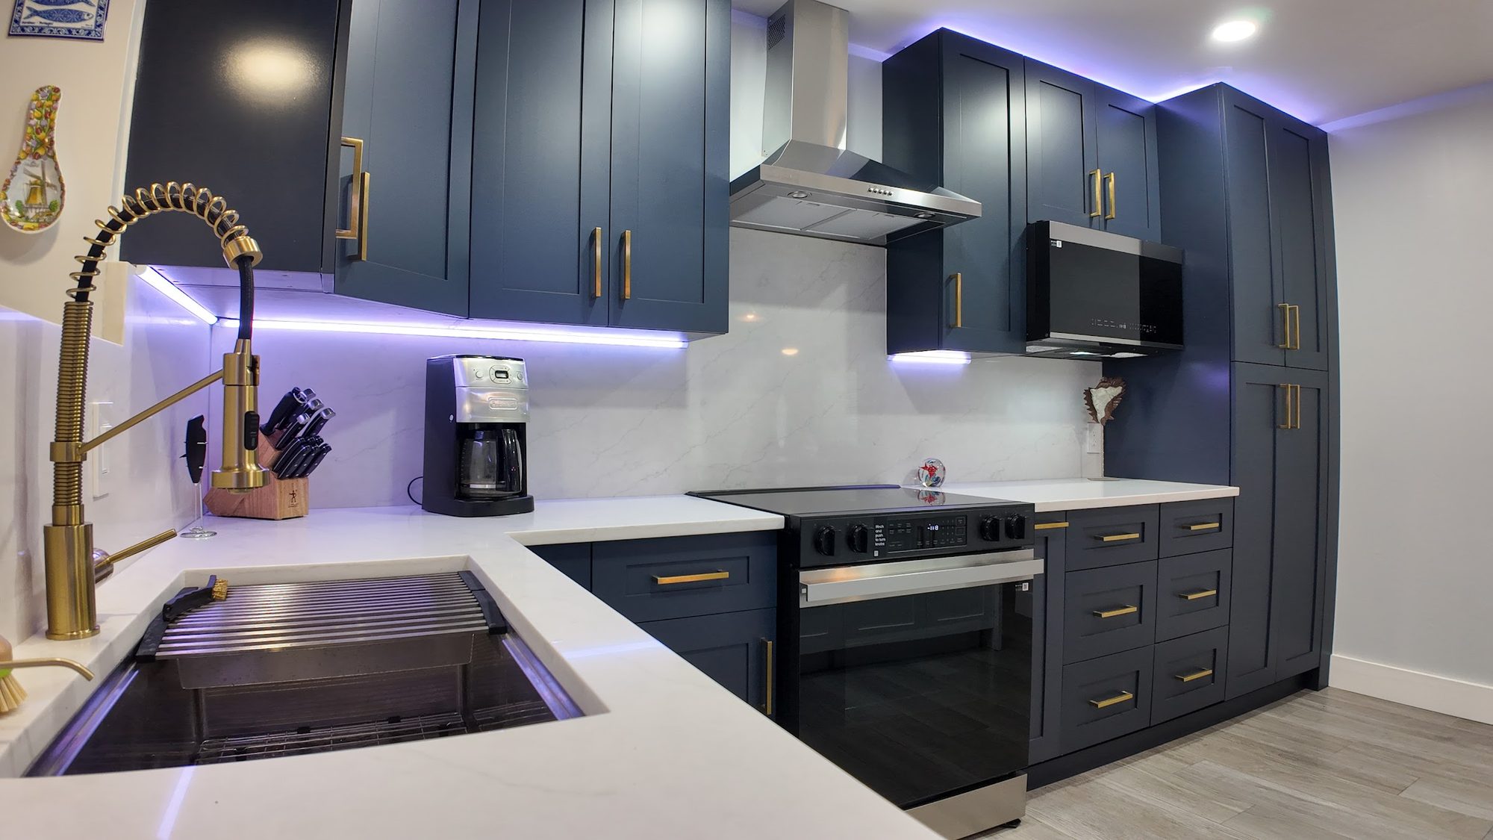
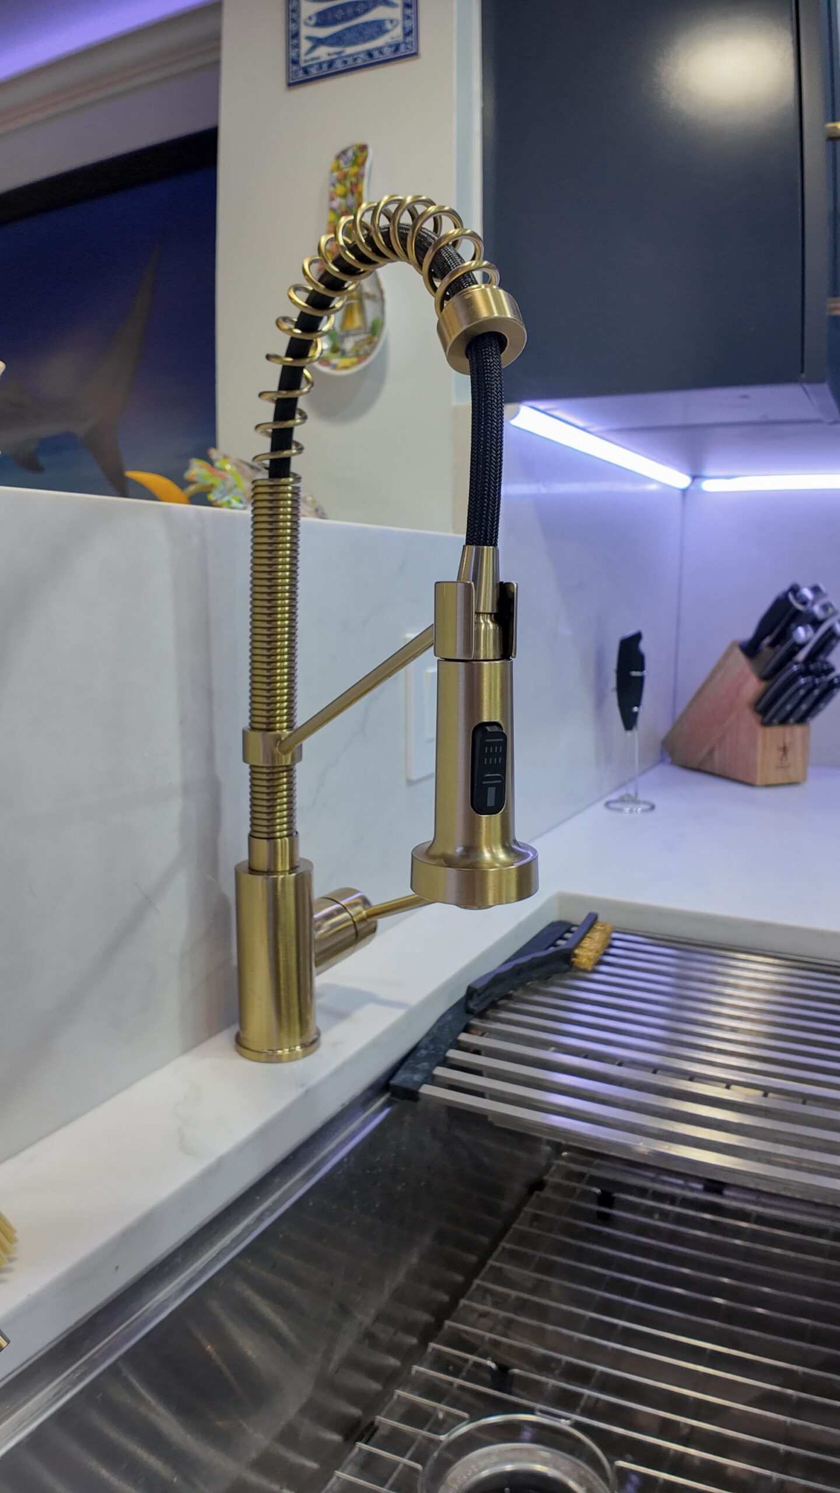
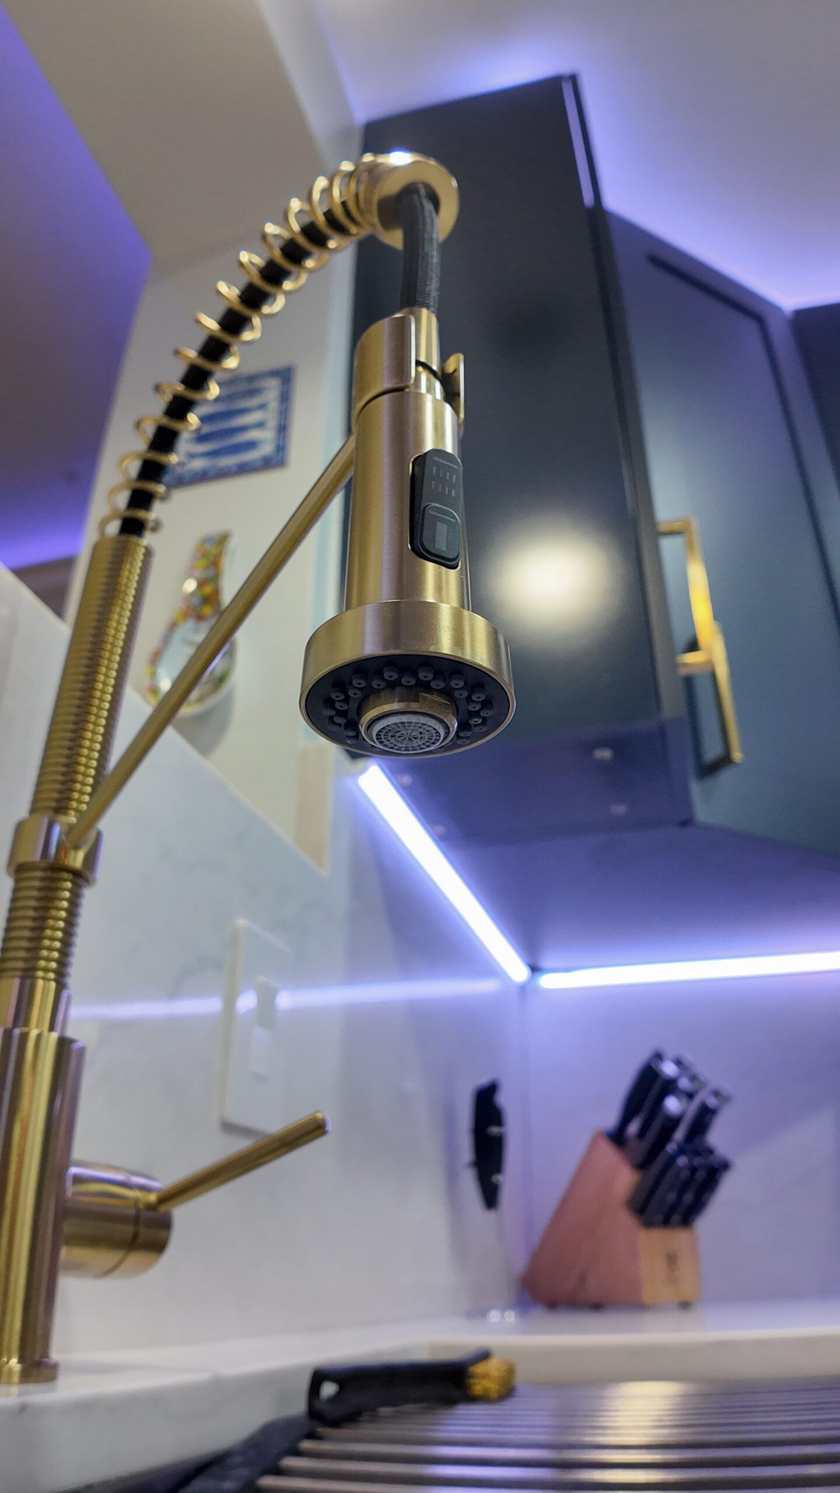
Every door and drawer front is fitted with long, slim brushed-brass bar pulls, and that warm gold tone carries through the fixtures: a tall pre-rinse-style spring faucet with a black woven hose arches over the sink, paired with a matching gold soap dispenser and bristle brush holder on the counter. Brass stems drop the two dome pendants above the island, while a stainless-steel wall-mounted range hood provides a cooler metal counterpoint above the cooktop. A bright white LED strip runs the full length of the counters for task lighting, distinct from the tinted accent lighting concealed above the cabinets.

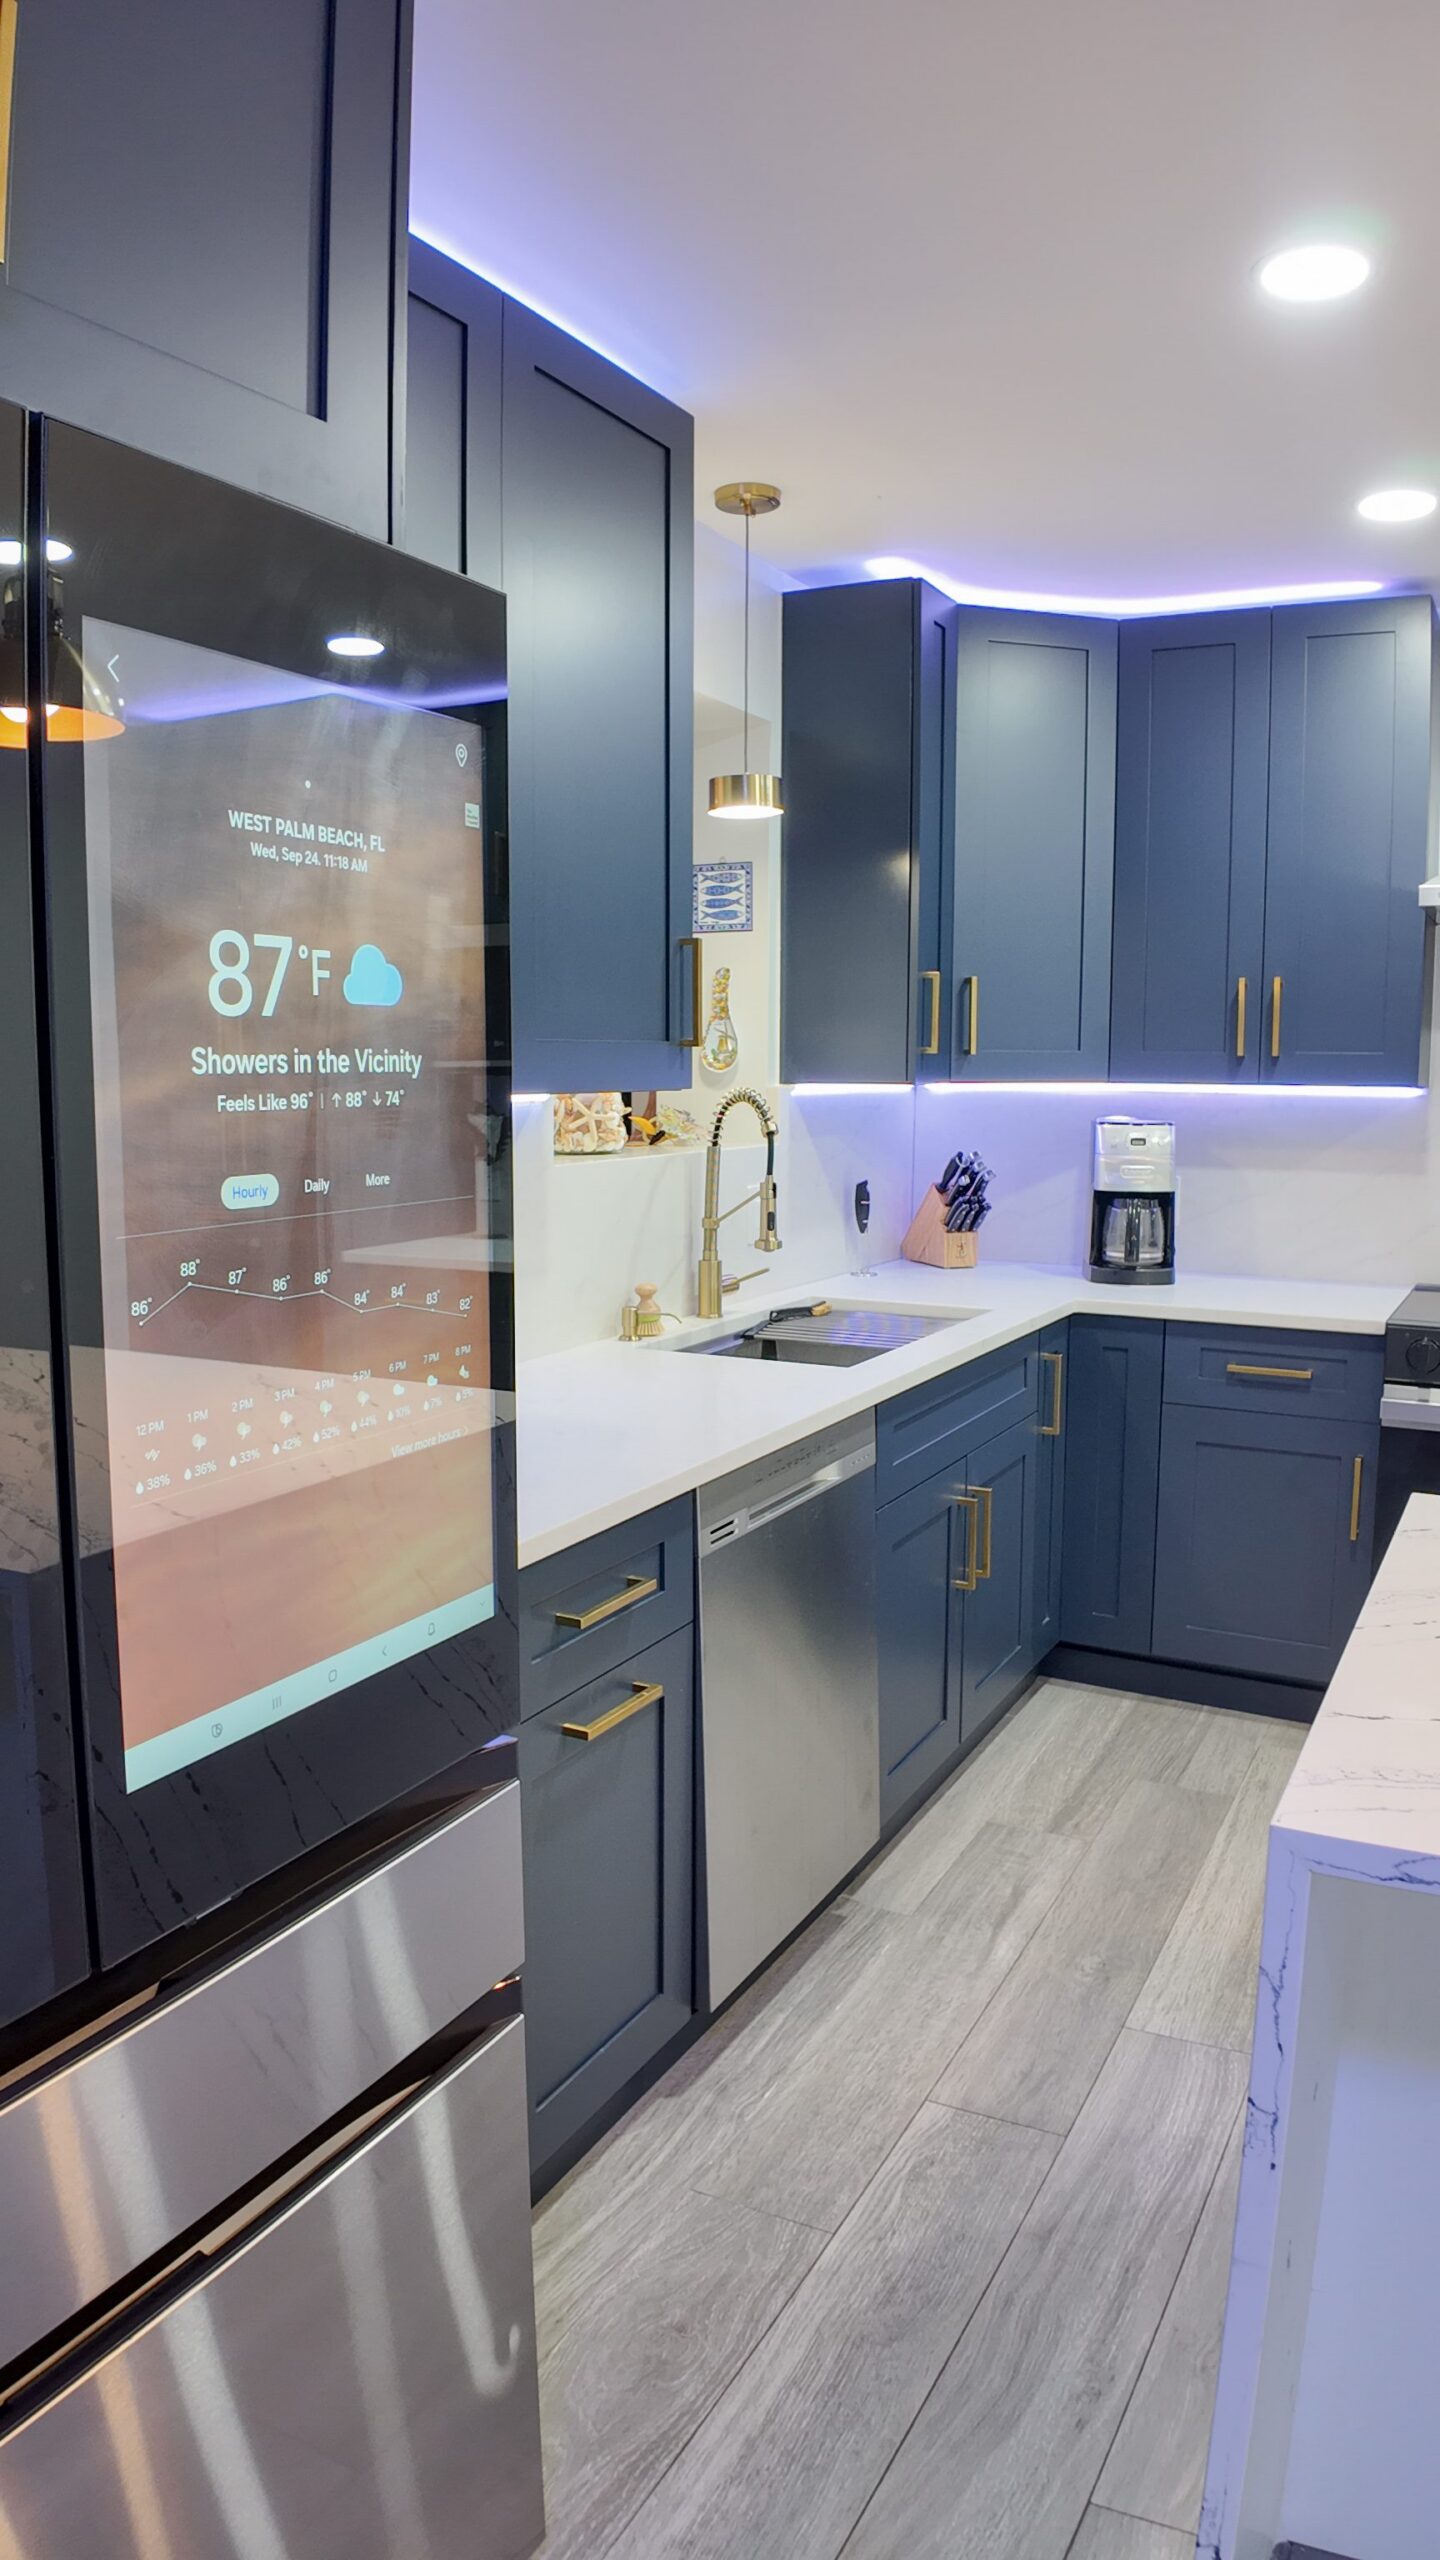
Appliances mix stainless and dark stainless finishes: a French-door refrigerator with a large built-in touchscreen display anchors one end wall, a slide-in range with a smooth glass electric cooktop and digital controls sits mid-run, and a stainless microwave is built into the upper cabinet stack beside a matching dishwasher. Underfoot, wide-plank gray wood-look flooring runs throughout, reading warm and neutral against the cool navy cabinetry. Small counter details – a wood knife block, a compact drip coffee maker, and decorative glass and shell pieces set on the pass-through sill – round out a kitchen that reads as genuinely lived-in rather than staged.

Design Highlights
Navy Blue Shaker Cabinets
Waterfall Quartz Island
Brushed Brass Hardware
Gold Spring Faucet
Smart Touchscreen Fridge
Color-Changing LED Lighting
Two-Tone Cabinetry
Frequently Asked Questions
What countertop material was used on the waterfall island?
The island is topped in a bright white quartz with fine, soft-gray veining, wrapped in a full waterfall edge down both ends. The same quartz continues across the perimeter counters, and a matching slab appears as a full-height backsplash behind the range.
Are the cabinets true navy blue, and is the whole kitchen that color?
The perimeter cabinets – including the tall floor-to-ceiling pantry towers – are a deep, matte navy-blue shaker style. The island is finished differently, in white shaker-style cabinetry, creating a two-tone look rather than an all-navy kitchen.
What style is the faucet at the sink?
It’s a brushed-gold, pre-rinse/spring-style faucet with a black woven coil hose and pull-down head, a more commercial-inspired look than a standard kitchen faucet. It’s paired with a matching gold soap dispenser and bristle brush holder on the counter.
Does this kitchen have smart or connected features?
Yes – the French-door refrigerator has a large built-in touchscreen display (shown running a weather app), and the lighting includes a concealed LED strip along the upper cabinet crown that shifts through colors, separate from the white task lighting under the cabinets.
What hardware and lighting finish ties the kitchen together?
Brushed brass appears throughout – as long bar pulls on every cabinet door and drawer, as the faucet and soap dispenser finish, and as the stems on the two dome pendants over the island. It’s the consistent warm-metal thread against the cool navy cabinetry and stainless appliances.

Get a Free Estimate for Your Project →