
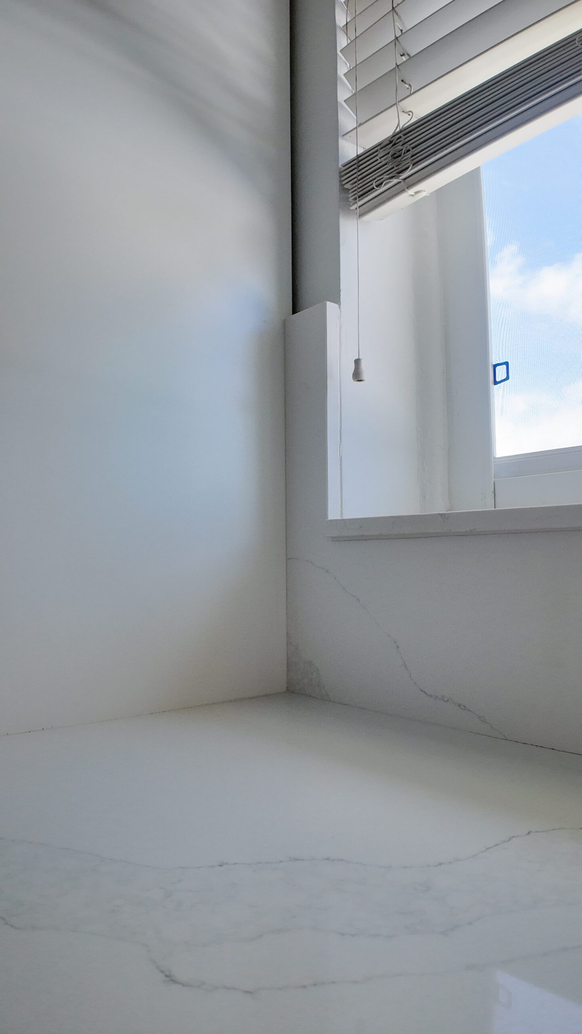
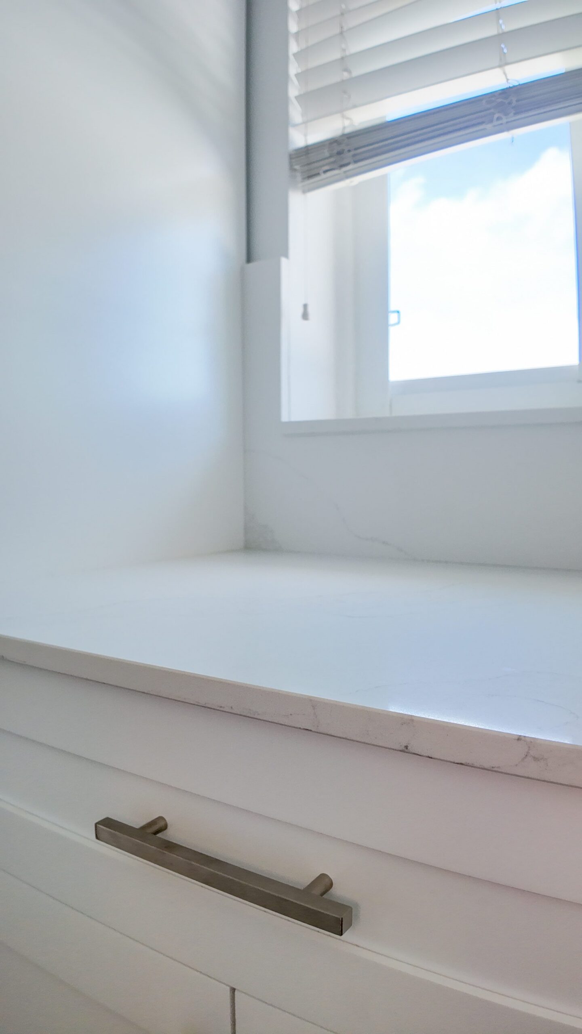
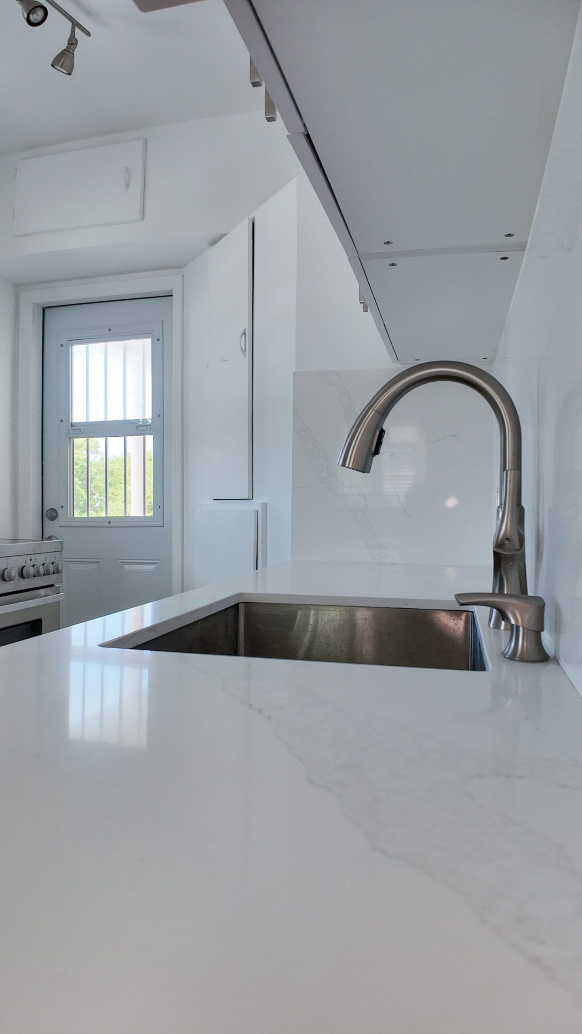
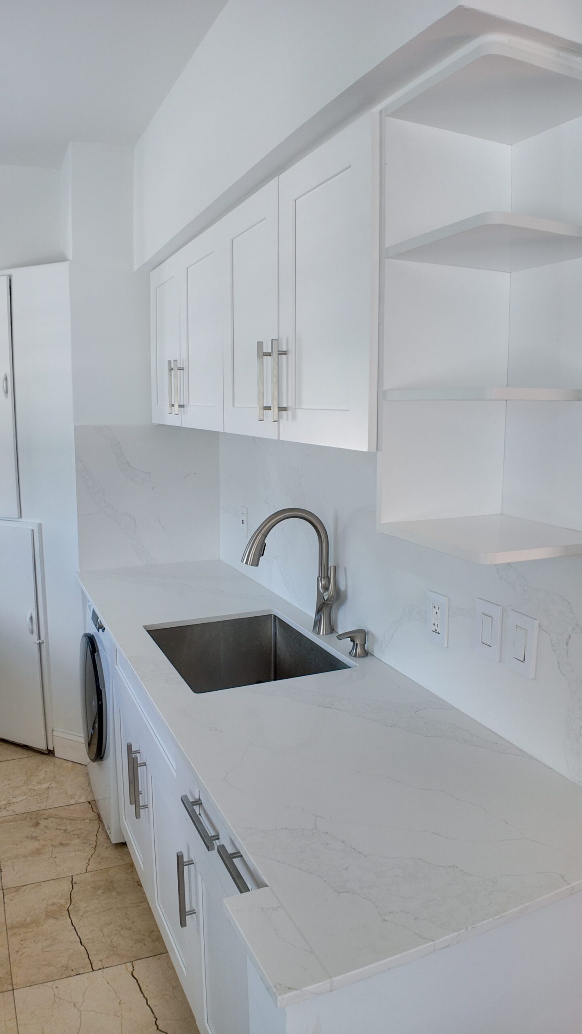
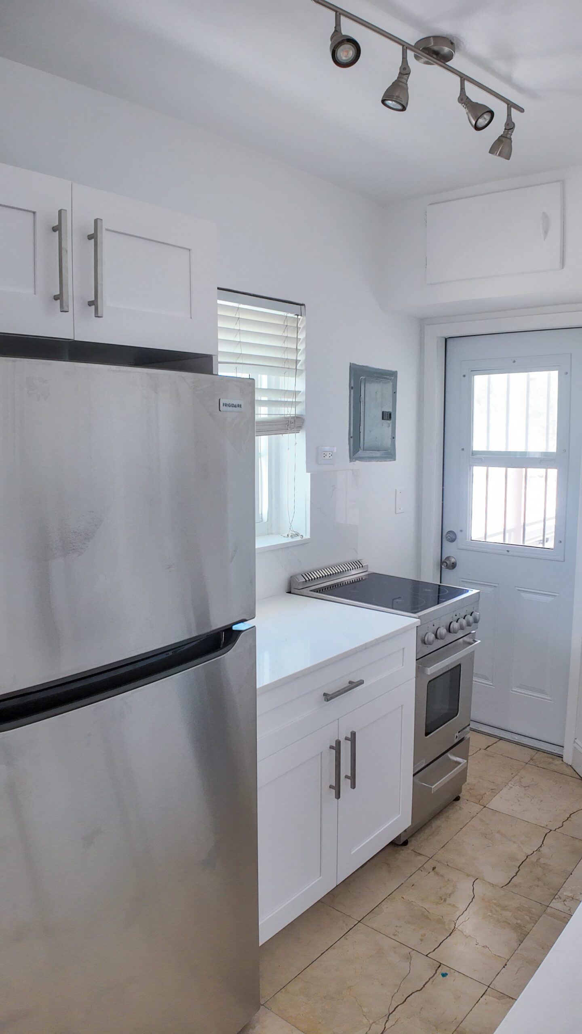
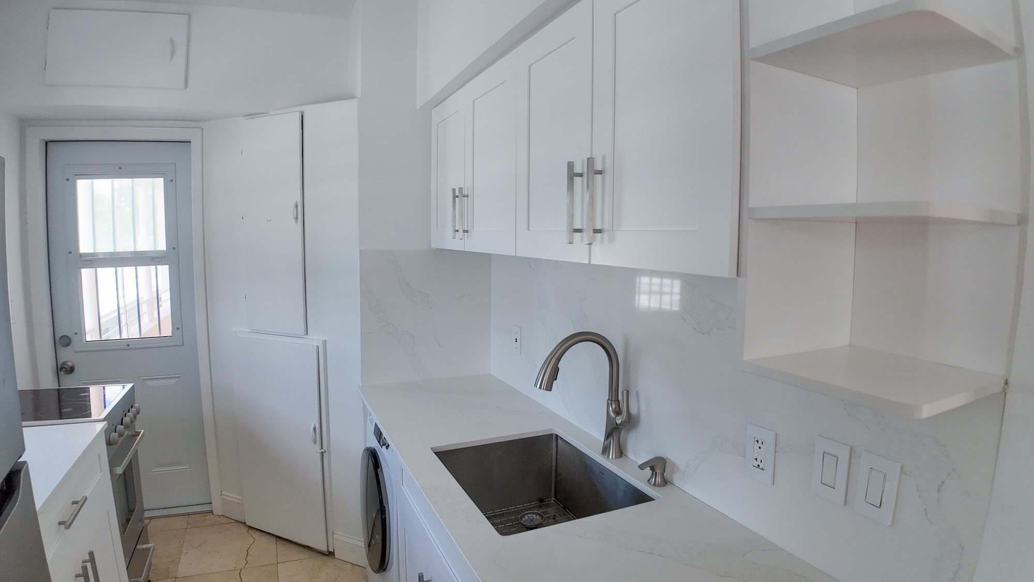
This kitchen follows a true galley footprint — two runs of cabinetry facing each other across a narrow corridor that terminates at a white paneled exterior door with a multi-pane window. Rather than stopping at the appliances, the layout extends the workspace into a quartz-topped window nook in one corner, where the same slab countertop wraps beneath a mini-blind window with a pull-cord light switch. A front-load washing machine is built into the same cabinetry run near the sink, showing the kitchen also functions as a compact laundry zone — a practical solution for keeping a tight plumbing wall efficient.
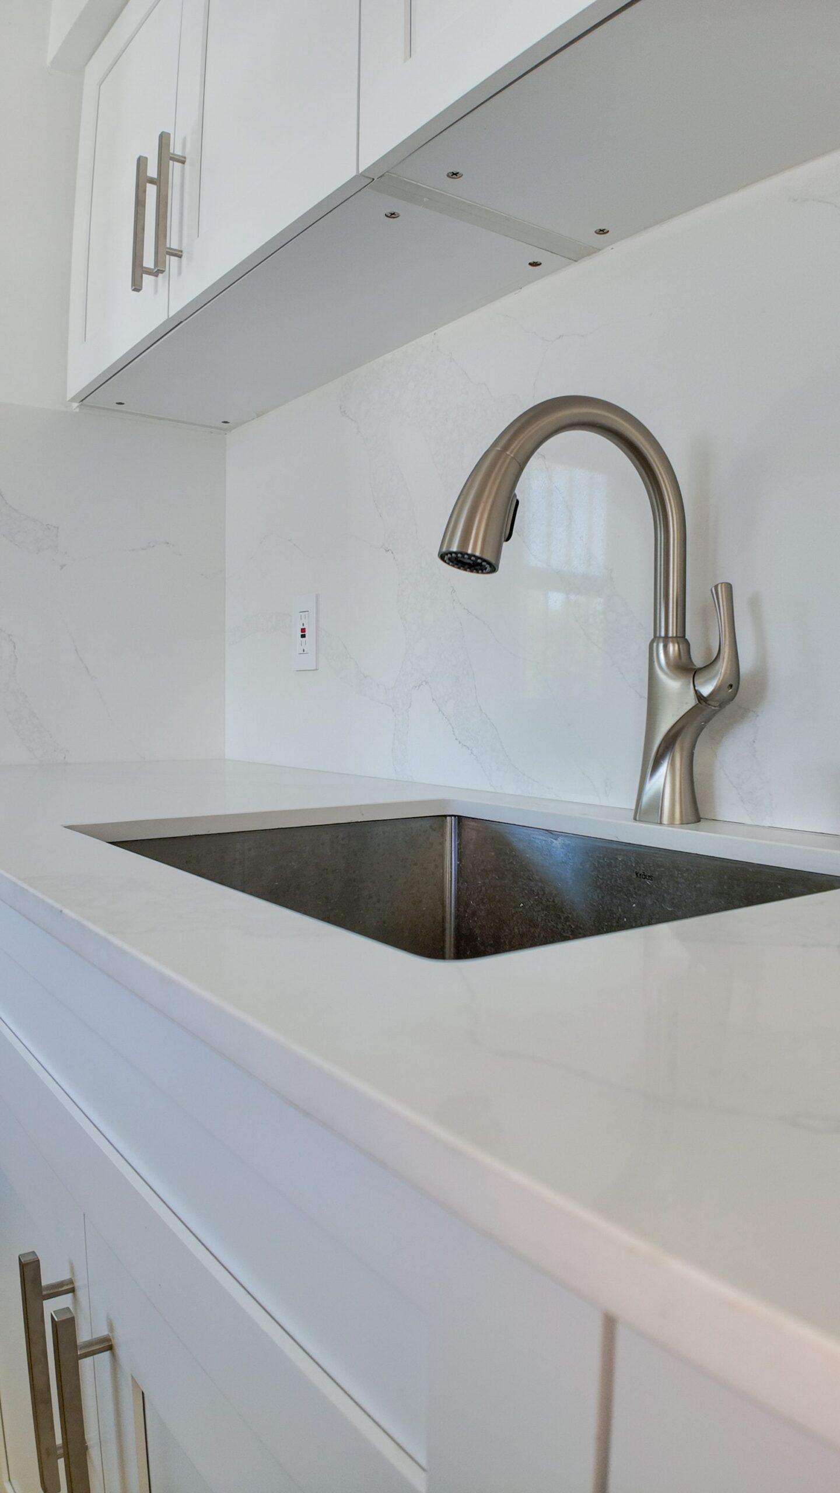
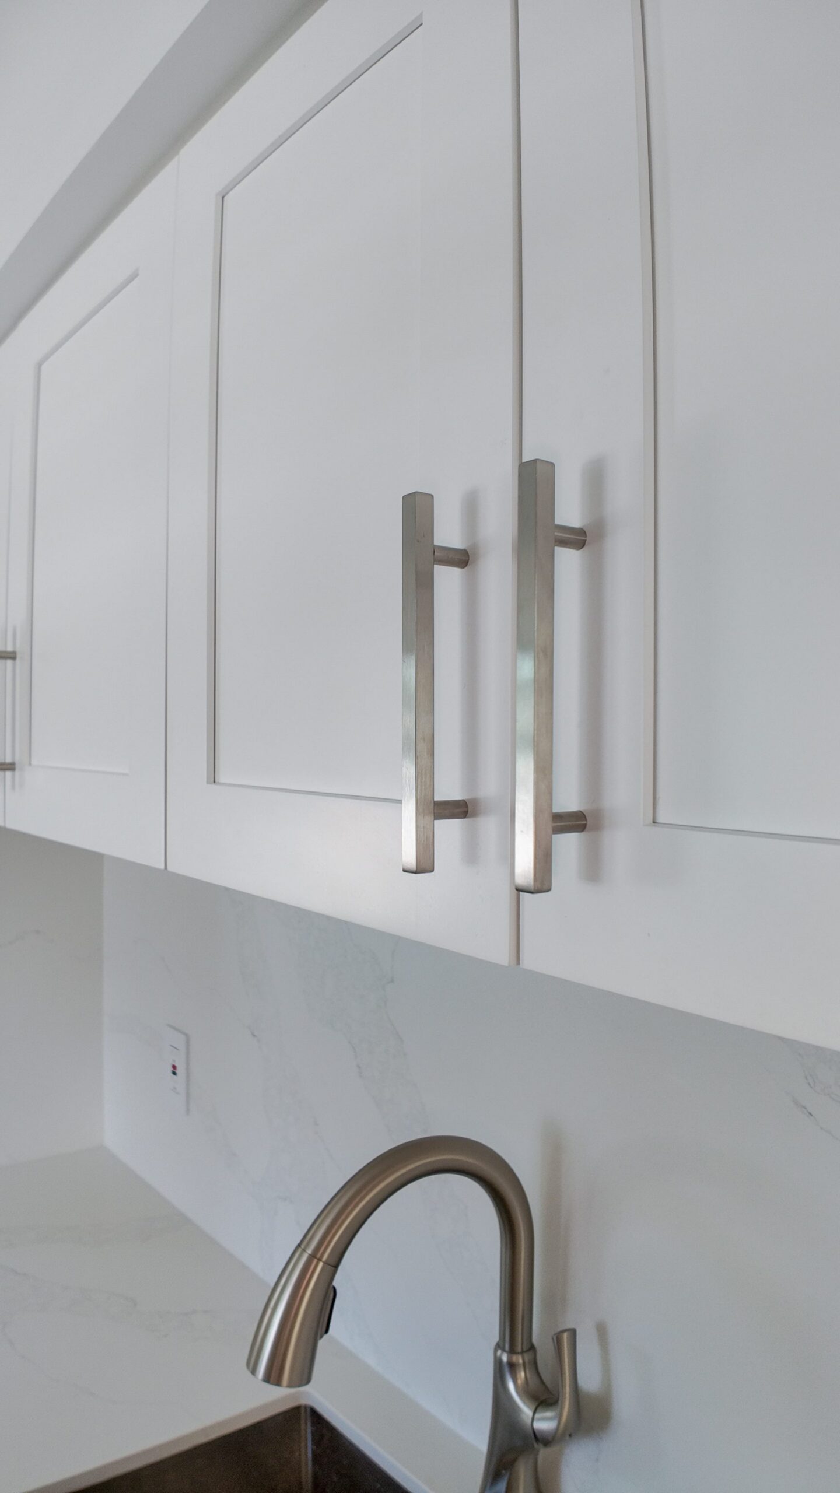
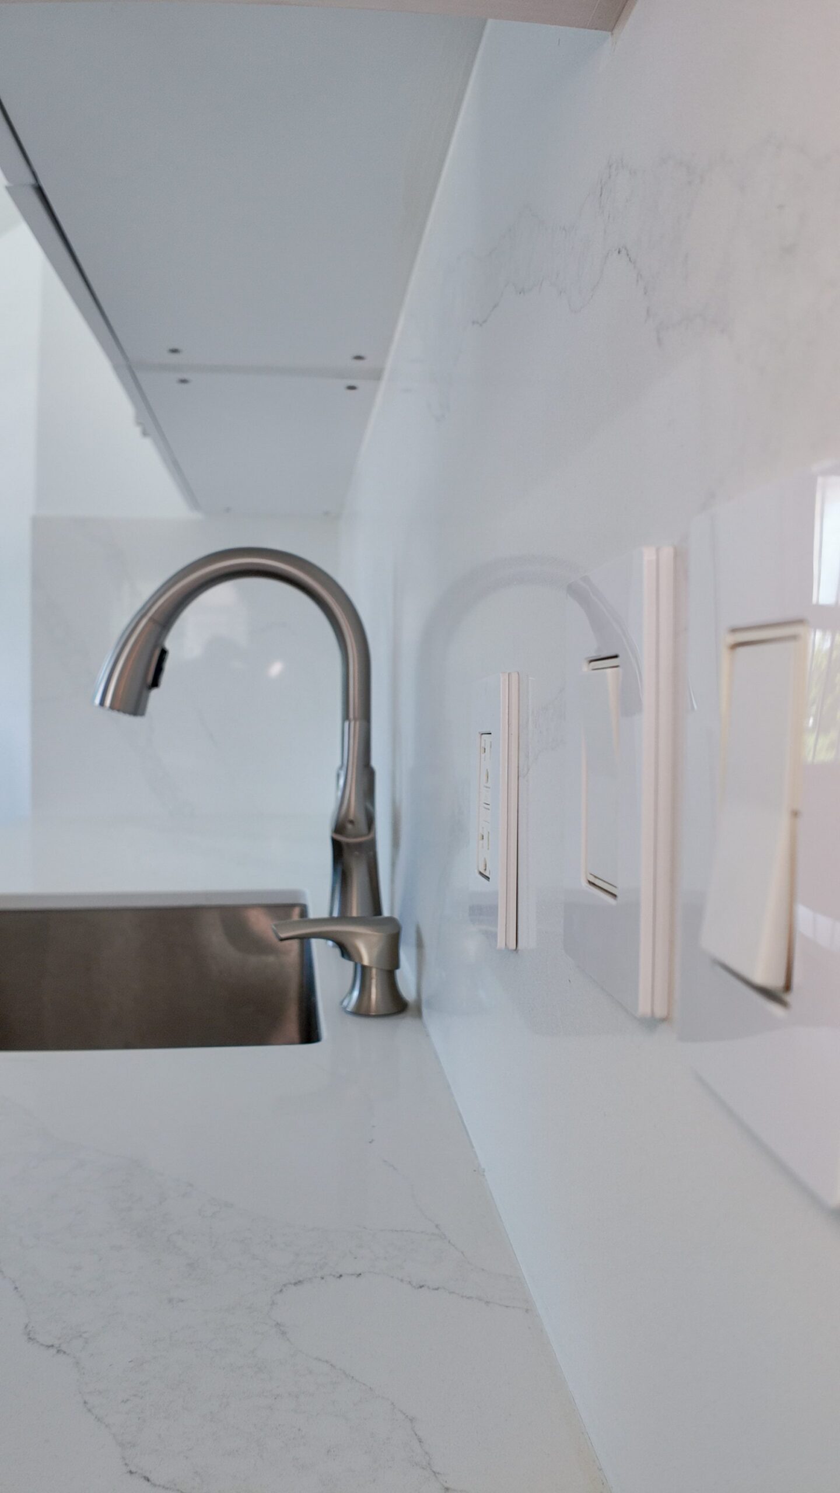
Every door in the kitchen is a clean, flat-panel white shaker style, run edge to edge along both walls, including a bank of upper cabinets, deep base cabinets, and open floating corner shelves left unenclosed for everyday dishware or display. The countertops are a white quartz with soft, thin gray veining, and instead of a standard four-inch backsplash, the same slab is carried in a full-height run up the wall behind the sink. That creates one continuous quartz surface from counter to upper cabinet with no grout line breaking the look, a hallmark sleek detail for a small kitchen.
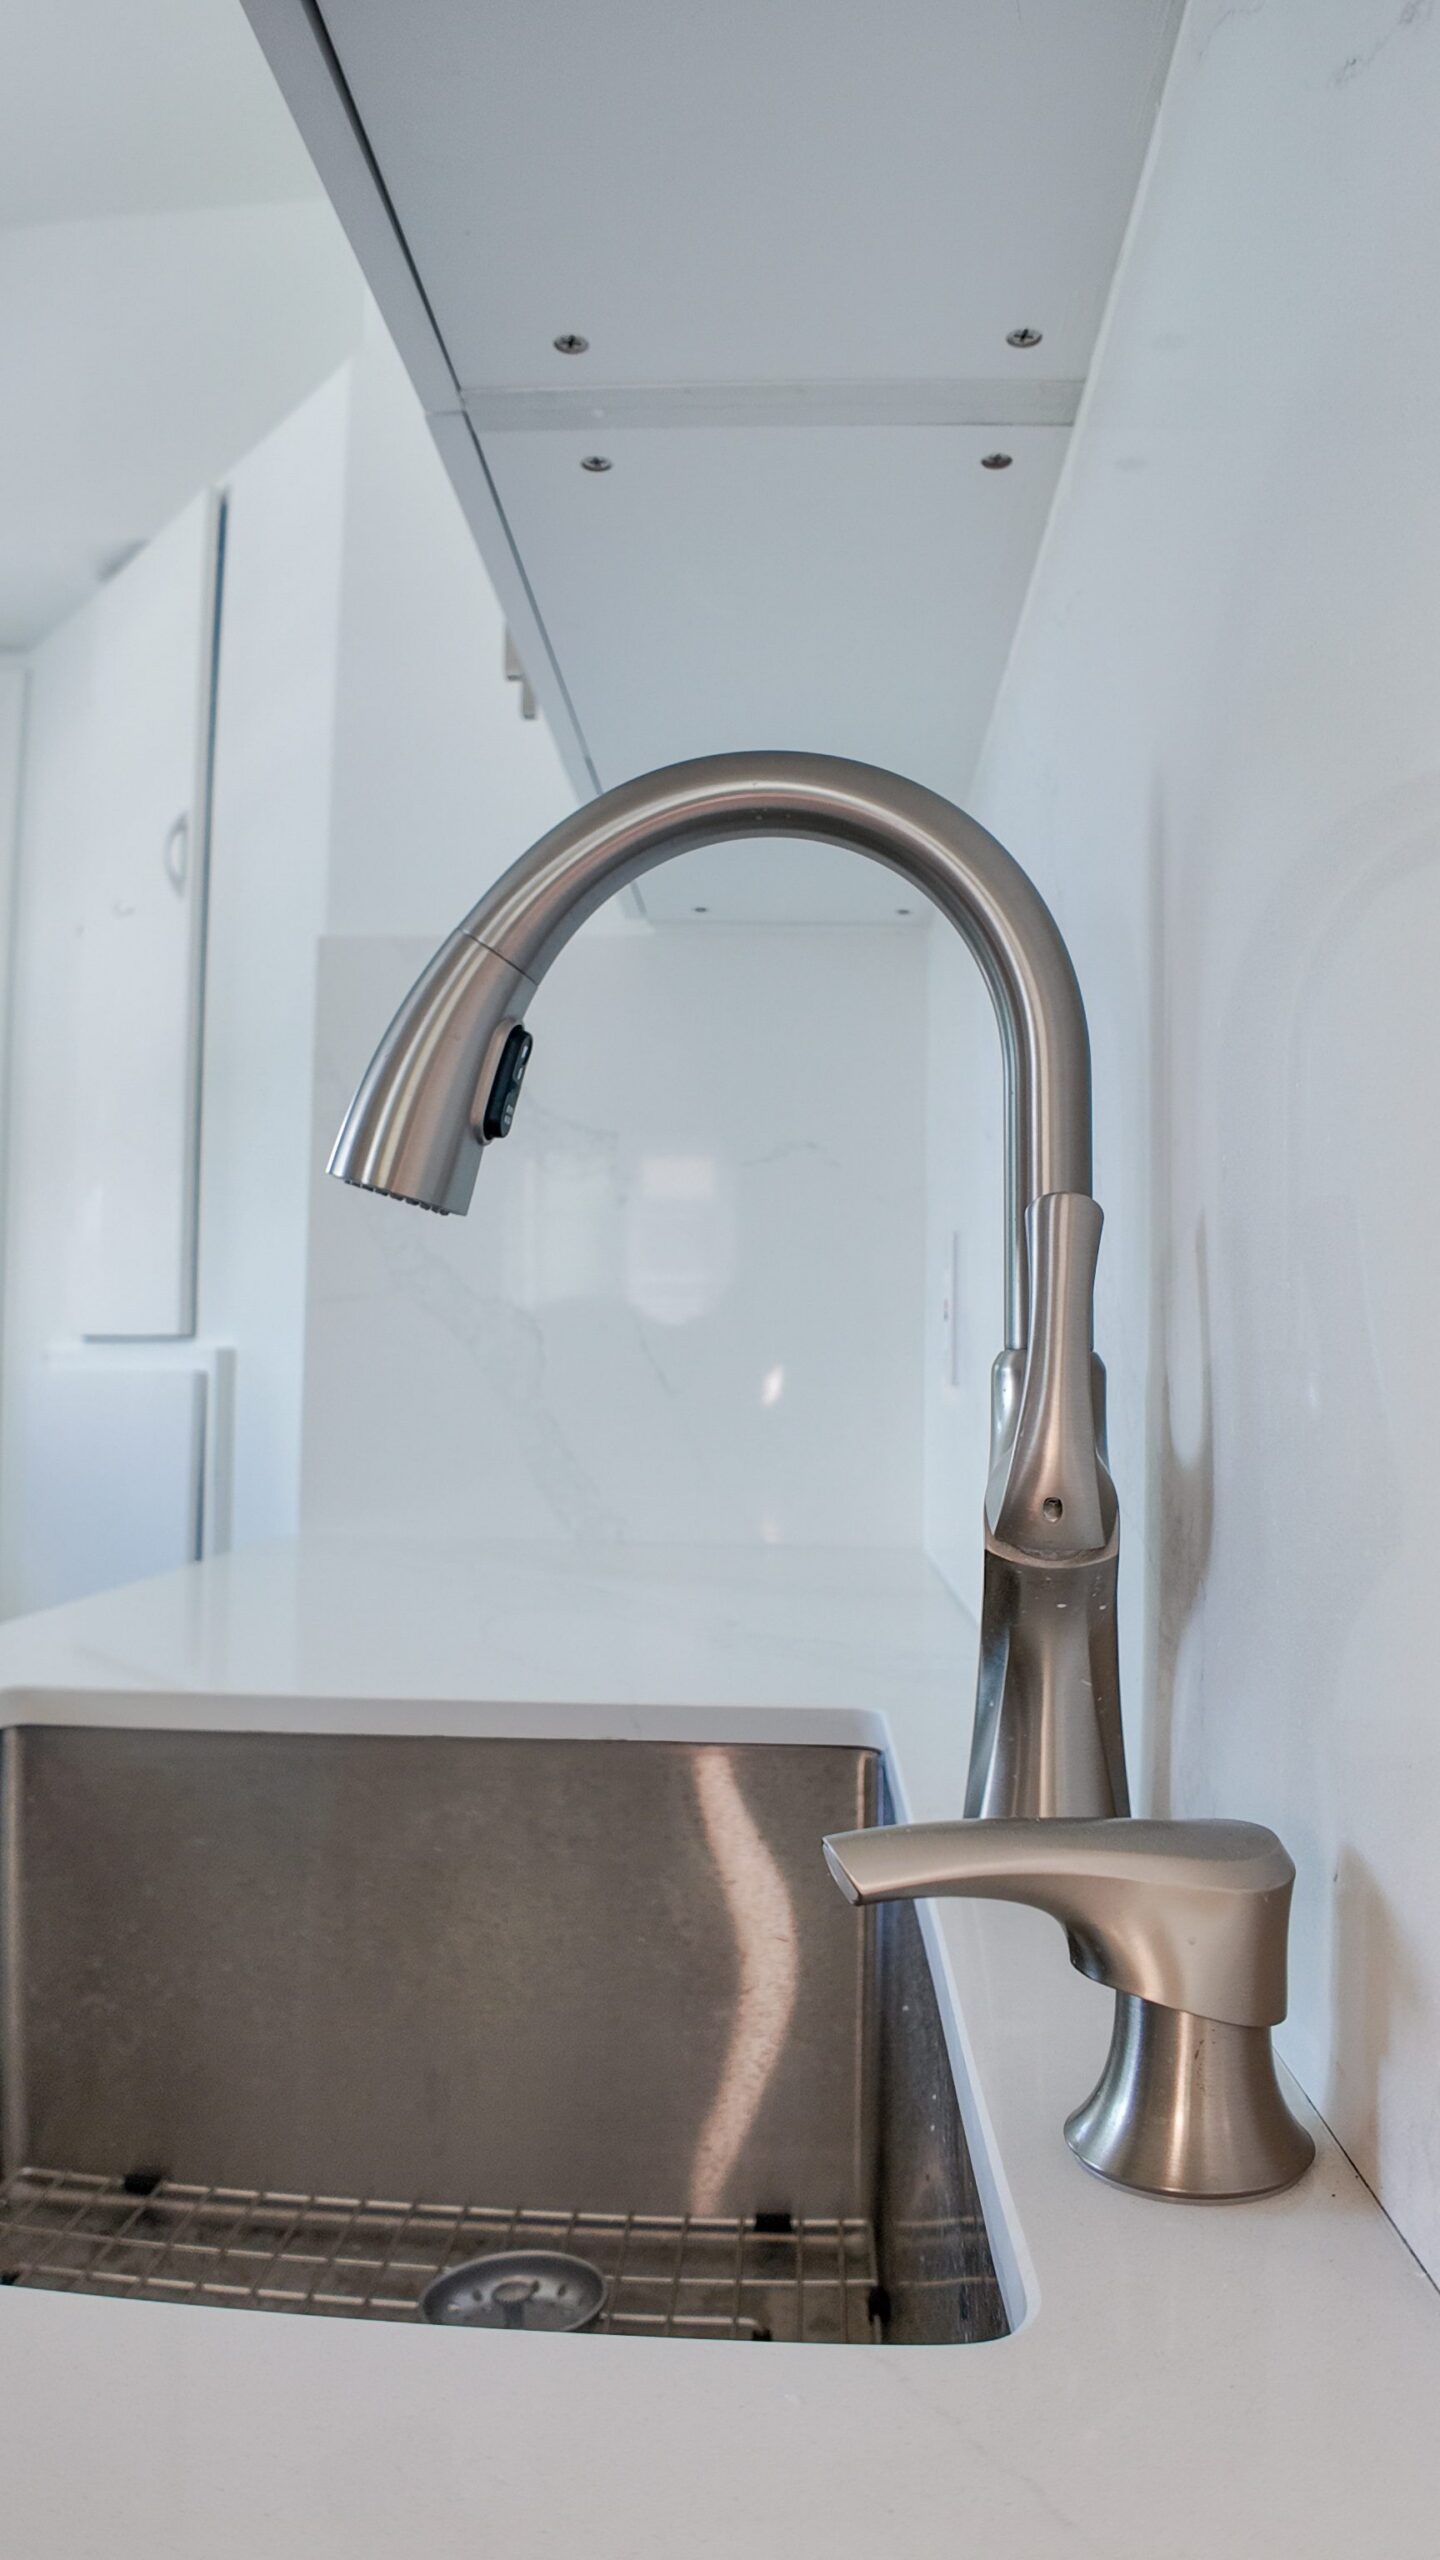
Hardware throughout is a brushed stainless finish: long, double-post bar pulls run vertically on every cabinet door, paired with a tall gooseneck pull-down faucet at the sink that has an integrated sprayer button on the wand and a matching soap dispenser mounted through the counter. The undermount sink is a deep stainless basin fitted with a wire bottom grid. Overhead, a multi-head track light with adjustable brushed-nickel fixtures spans the ceiling, supplementing daylight from the window nook, while GFCI outlets and rocker switches are set flush into the quartz backsplash to keep the wall finish clean.
Appliances are stainless steel throughout: a Frigidaire refrigerator-freezer with a bottom drawer sits at one end of the run, and a slide-in range with a black glass cooktop and an integrated vent hood anchors the cooking wall near the back door. The floor is a tan, travertine-look tile laid through the laundry and back-door section, showing natural veining and some fine hairline cracking consistent with an existing floor being retained under the new cabinetry. A visible electrical panel and additional mounted outlets near the door suggest updated wiring was part of the scope alongside the cosmetic remodel.
Waterfall Quartz Backsplash
Stainless Pull-Down Faucet
Undermount Stainless Sink
Floating Corner Shelves
Track Lighting
Integrated Laundry Nook