
Kitchen Remodeling project photo 1 - MAV Design and Build, Houston TX area

Two-Tone Gray & White Kitchen Remodel — Houston, TX

MAV DESIGN & BUILD · GREATER HOUSTON, TX
Kitchen Remodeling project photo 1 - MAV Design and Build, Houston TX area
Kitchen Remodeling project photo 2 - MAV Design and Build, Houston TX area
Kitchen Remodeling project photo 3 - MAV Design and Build, Houston TX area
Kitchen Remodeling project photo 4 - MAV Design and Build, Houston TX area
Kitchen Remodeling project photo 5 - MAV Design and Build, Houston TX area
Kitchen Remodeling project photo 6 - MAV Design and Build, Houston TX area
Kitchen Remodeling project photo 7 - MAV Design and Build, Houston TX area
Kitchen Remodeling project photo 8 - MAV Design and Build, Houston TX area
Kitchen Remodeling project photo 9 - MAV Design and Build, Houston TX area
Kitchen Remodeling project photo 10 - MAV Design and Build, Houston TX area
Kitchen Remodeling project photo 11 - MAV Design and Build, Houston TX area

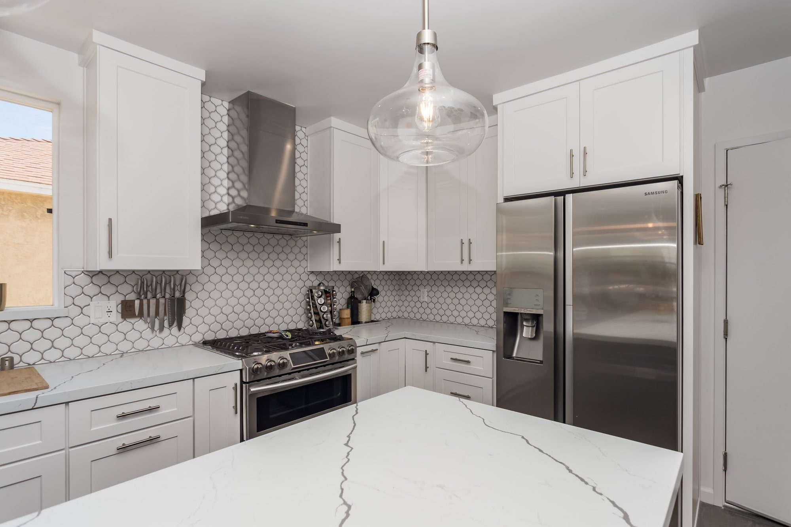
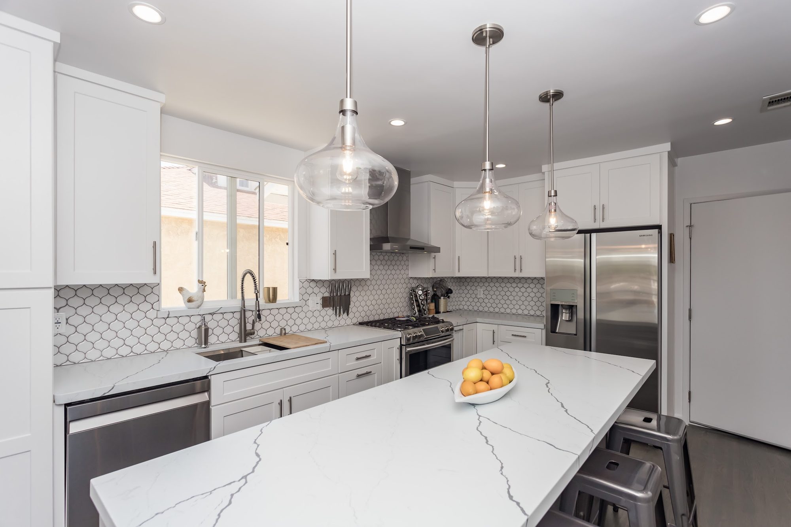
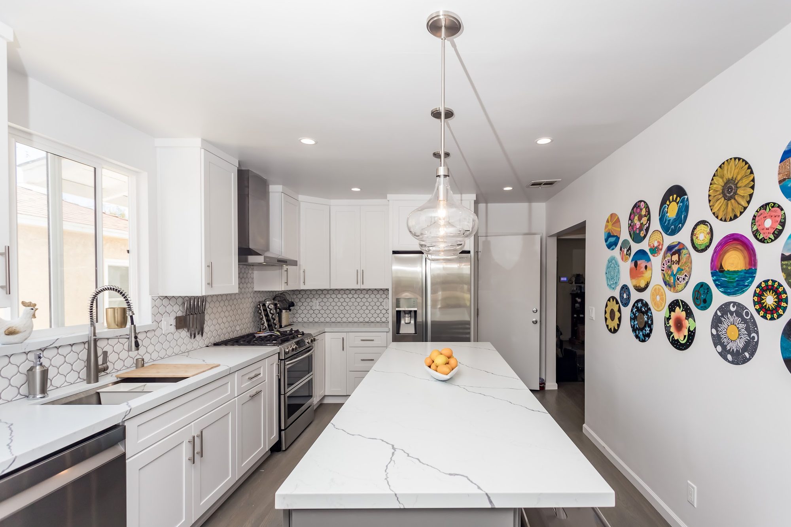
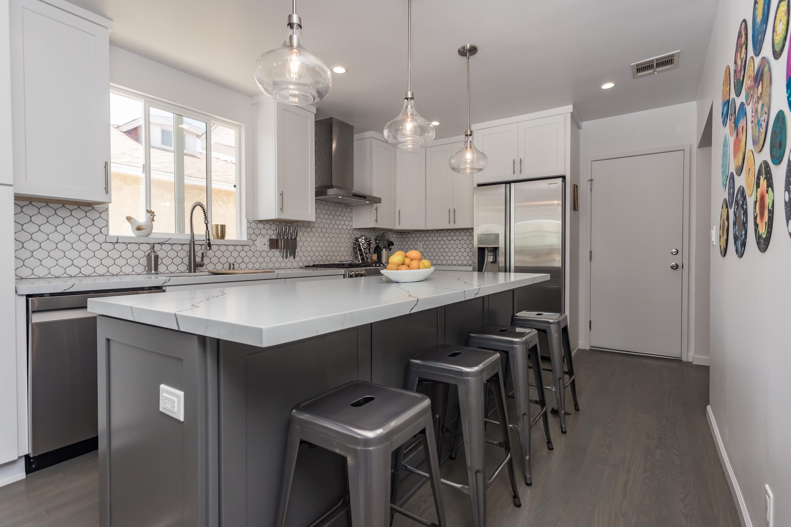
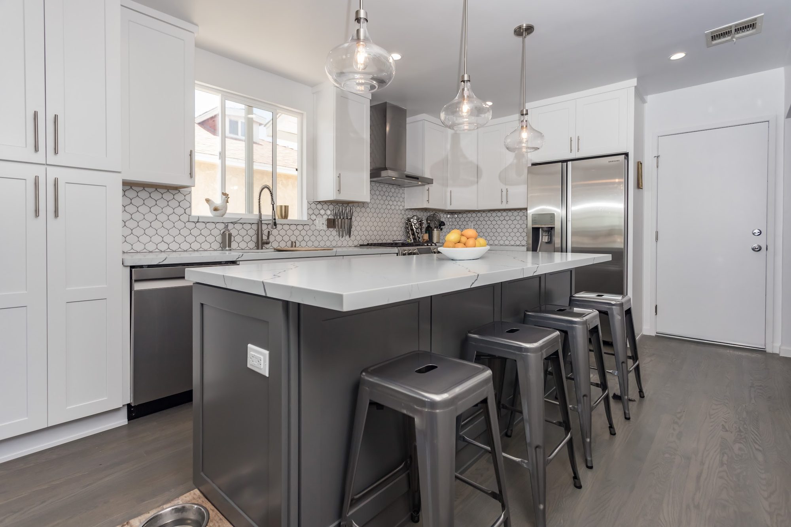
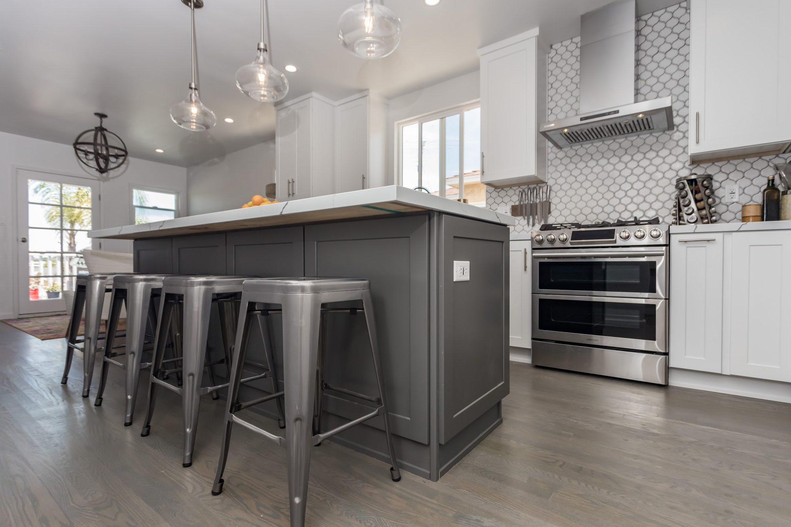
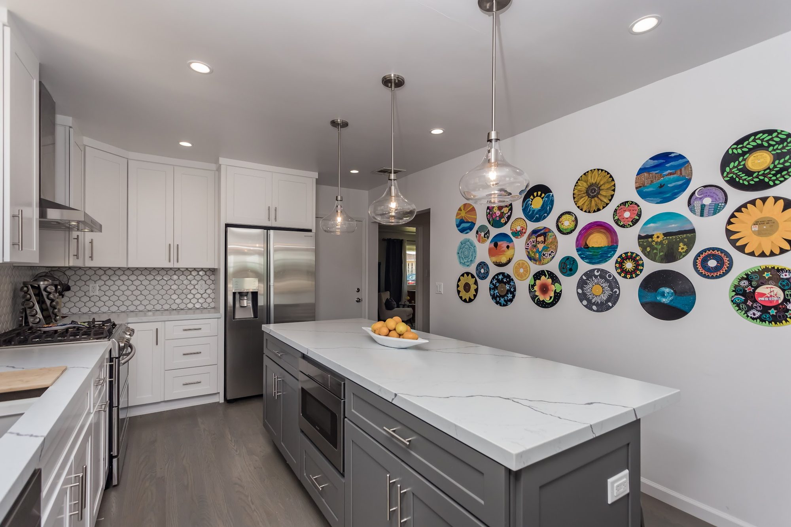
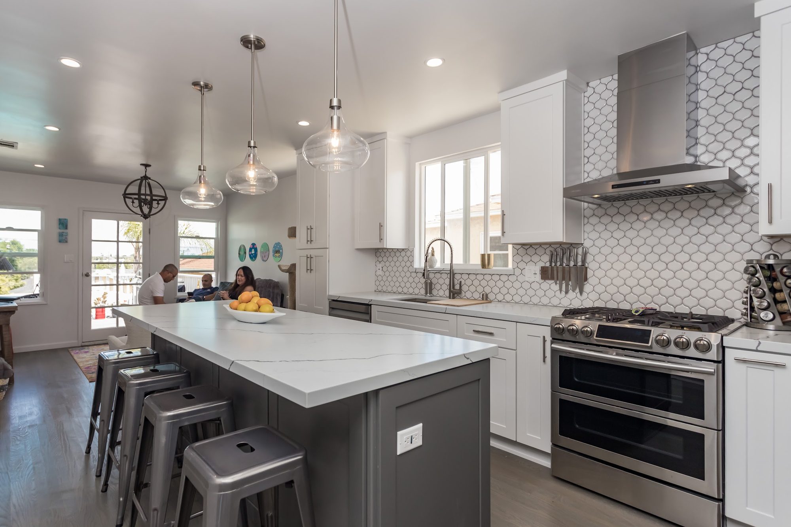
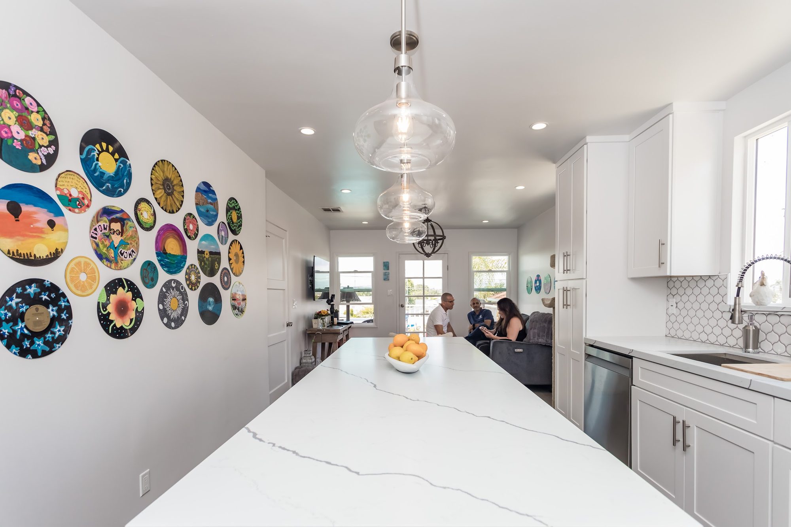
This L-shaped kitchen wraps a full run of upper and lower cabinetry around a window above the main prep zone, then extends into a long central island that anchors the room and opens straight through to an adjoining dining and living area. Recessed can lights and a run of clear glass pendants keep the plan bright without relying on the window alone, and the eat-in island — long enough for four to five stools — makes the space function as both working kitchen and the household’s main gathering spot, with sightlines through to a back door and a hallway wall used for display.

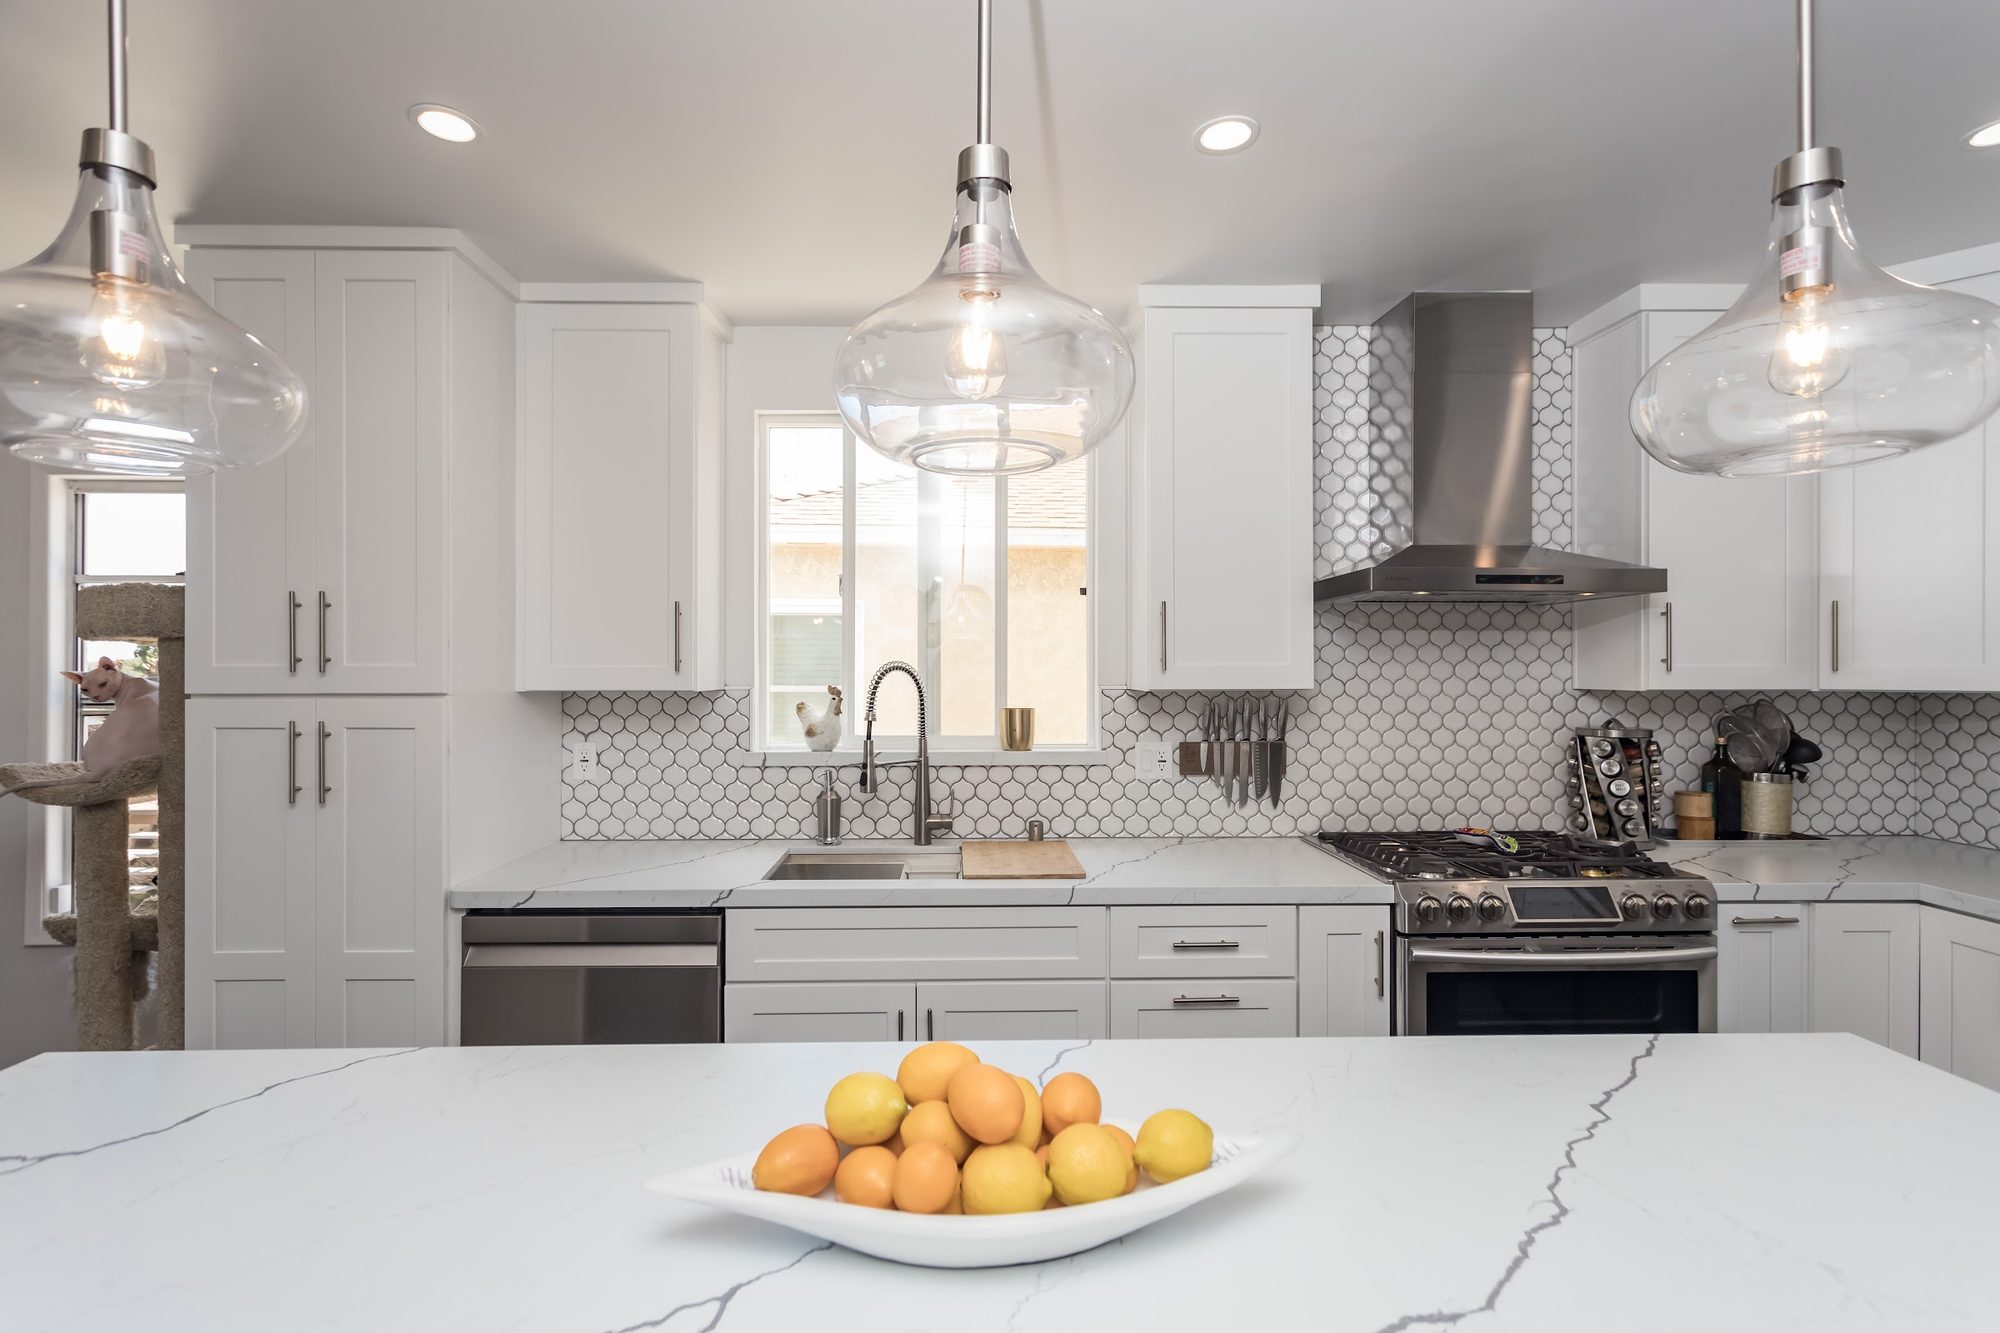
Perimeter cabinetry is painted a crisp white shaker style with simple recessed panel doors, run floor to ceiling in places for maximized storage, while the island breaks from that palette in a deep charcoal gray, creating the two-tone contrast that defines the room. Countertops throughout — island and perimeter alike — are a white quartz with bold, continuous gray veining, giving the surfaces a marble-like movement that ties the white and gray cabinet tones together. The island slab overhangs generously on the seating side to accommodate the backless stools tucked beneath it.

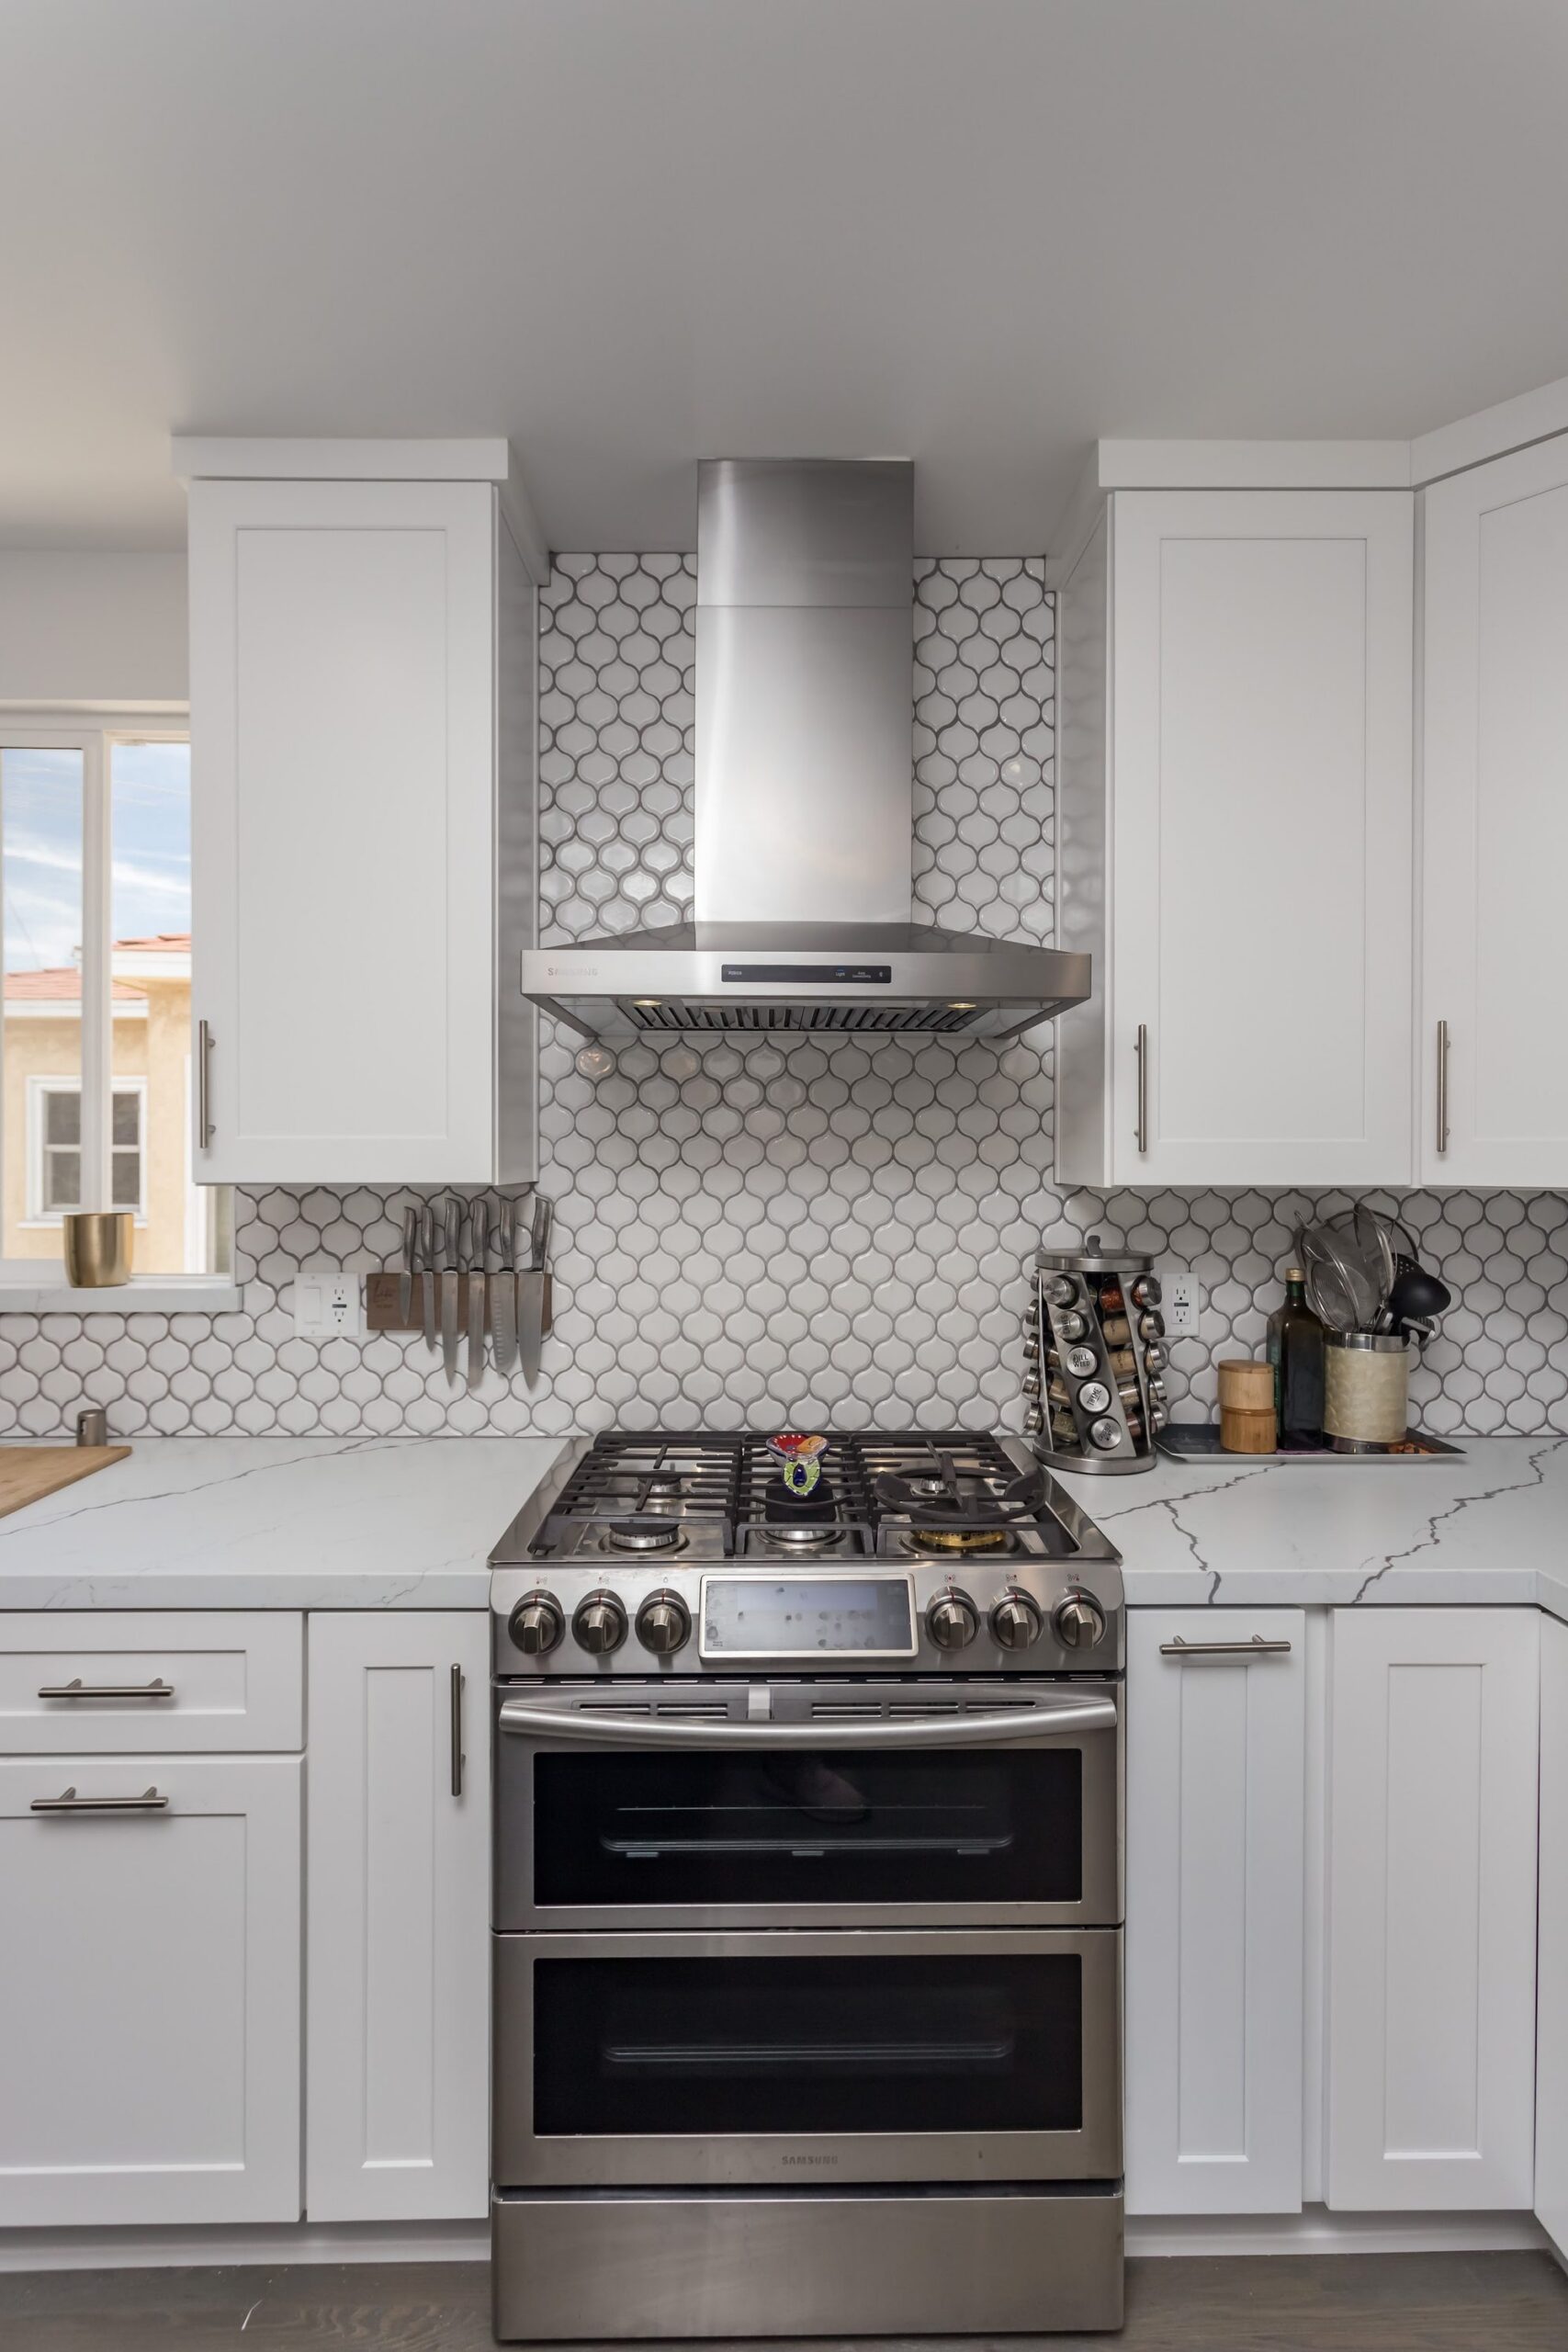
The appliance suite is stainless Samsung throughout: a french-door refrigerator with an external ice and water dispenser, a slide-in gas range with a double oven cavity and digital control panel, and a triangular chimney-style hood mounted on a tiled surround that runs to the ceiling. Cabinet hardware is brushed nickel bar pulls used consistently on every door and drawer, and the pendant fixtures over the island are clear glass teardrop shades with exposed filament bulbs on slim nickel stems. A magnetic strip mounted on the backsplash holds a set of kitchen knives within reach of the range.

The backsplash is a white arabesque (lantern-shaped) mosaic tile with visible gray grout lines, carried in a continuous field from the countertop up behind the cooktop and hood rather than stopping at standard counter height. Flooring is a wide-plank wood floor in a driftwood-gray tone that runs from the kitchen into the adjoining living space. Finishing touches read as lived-in rather than staged: a ceramic rooster figurine and brass tumbler on the windowsill, a wooden cutting board and bowl of citrus on the counters, a countertop spice carousel and utensil crock by the range, and a wall of hand-painted vinyl record art in the hallway just off the kitchen.

Design Highlights
Two-Tone Cabinetry
Gray-Veined Quartz
Arabesque Tile Backsplash
Chimney-Style Range Hood
Glass Pendant Lighting
Samsung Stainless Suite
Wide-Plank Wood Flooring
Frequently Asked Questions
What makes this a ‘two-tone’ kitchen design?
The perimeter cabinetry is painted crisp white while the long central island is finished in a deep charcoal gray, so the contrast comes from cabinet color rather than mixed materials. Countertops in the same white-and-gray veined quartz run across both zones, which ties the two tones together instead of splitting the room visually.
What is the backsplash tile and how far up does it go?
It’s a white arabesque, lantern-shaped mosaic tile set with visible gray grout lines. Rather than stopping at a standard counter-height band, it runs continuously up behind the cooktop and wraps the stainless chimney hood all the way to the ceiling.
What countertop material is on the island and perimeter?
Both the island and the surrounding counters use the same white quartz with bold, continuous gray veining, giving a marble-like look with consistent movement throughout the kitchen. The island slab overhangs on the seating side to clear the row of stools tucked underneath.
What appliances are featured in this remodel?
The kitchen has a matching stainless Samsung suite: a french-door refrigerator with an external ice and water dispenser, a slide-in gas range with a double oven cavity, and a triangular chimney-style range hood. All the cabinet hardware is a consistent brushed nickel bar pull.
What kind of seating does the island offer?
The island is long enough to seat four to five people on backless, brushed gunmetal-finish stools tucked under the overhanging quartz counter. Its length and open sightline into the adjoining dining and living area make it function as the kitchen’s main everyday gathering spot.

Get a Free Estimate for Your Project →