

Tanglewood is a City of Houston neighborhood with its own private deed restrictions. A serious remodel here means clearing two separate approvals — the City of Houston Permitting Center, and the Tanglewood Homes Association — before the first wall comes down.
Book a Design ConsultationCall (832) 532-6829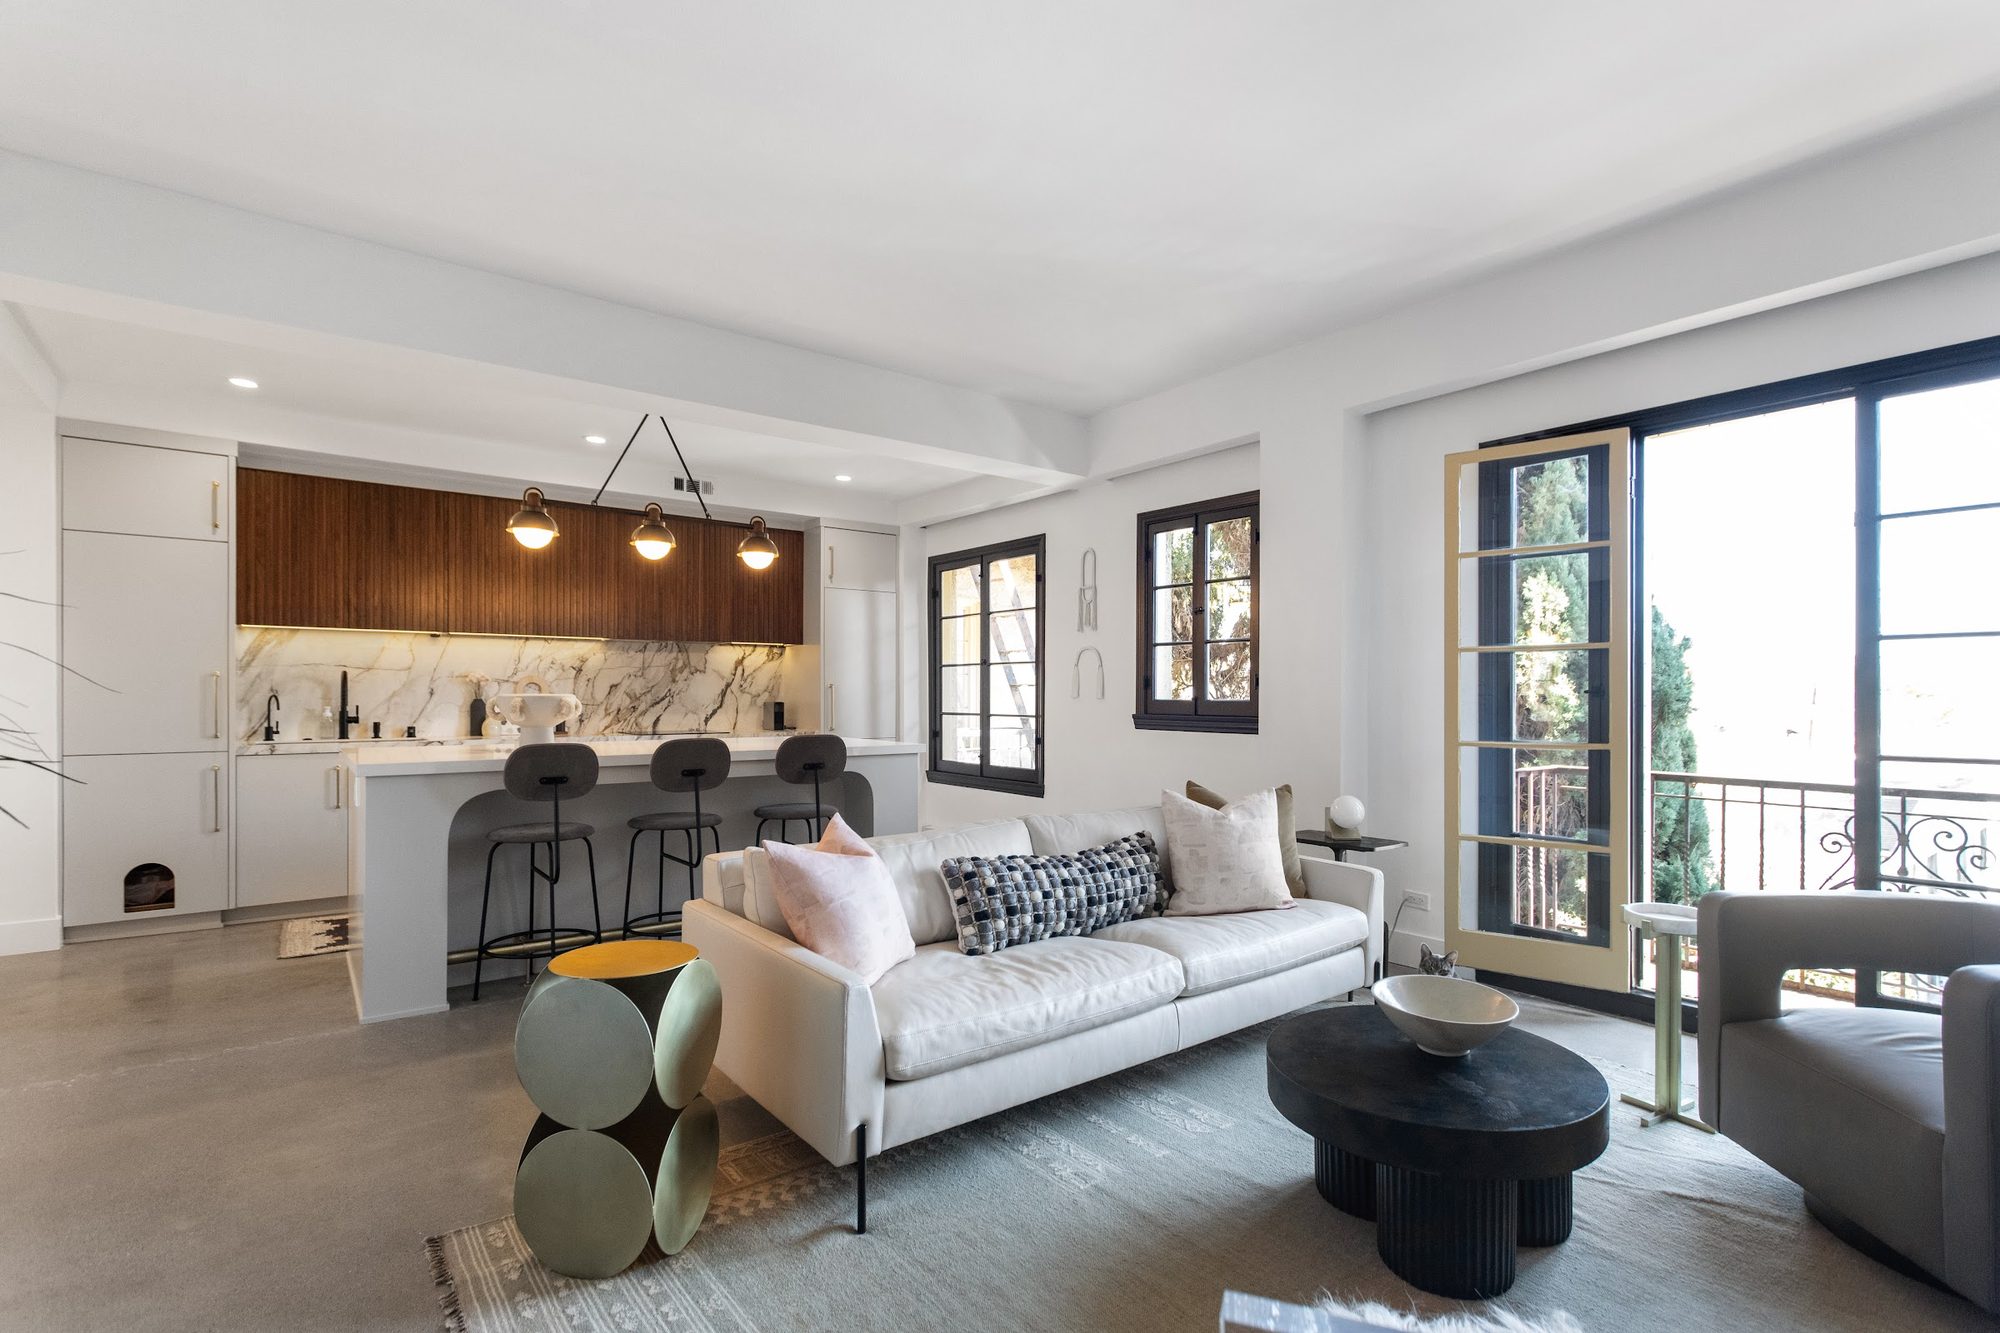
Sources: Houston Permitting Center, Residential Addition Permit (Wayback capture; checked Sept. 25, 2026); Tanglewood Homes Association, Construction — General (checked Sept. 27, 2026); US Census Bureau, ACS 2023 5-year estimates, Table B25077.
Two approvals, not one
Houston has no zoning, so the City is not the only authority over what you can build on a Tanglewood lot.
Tanglewood sits inside the City of Houston’s limits, so the Houston Permitting Center issues the building permit, exactly as it would anywhere else in the city. But most Tanglewood lots also carry recorded deed restrictions enforced by the Tanglewood Homes Association (THA) — a private civic association, not a city department. THA’s own site states it plainly: “Generally, any work outside of the home requires THA approval,” and separately that the responsibility for enforcing Tanglewood’s deed restrictions “is vested in THA.” A City of Houston permit does not substitute for THA sign-off, and a THA approval letter does not substitute for a City permit — a serious project clears both.
Pick the option that best describes your project:
General guidance based on the Houston Permitting Center and Tanglewood Homes Association’s own public pages, both linked above and in Sources below — not a permit or deed-restriction determination for your specific lot. Confirm directly with each authority before design begins.
What the City of Houston says, by permit type
Rather than paraphrase, here is what each primary source says.
| Topic | What the source says | Source |
|---|---|---|
| Kitchen/bathroom remodel, no added footage | “Residential construction. New homes or residential accessory structures, remodel or conversion of existing buildings or additions to existing buildings.” Processing time: 1–15 business days. Admin fee: $33.56. Plan review and inspection required. Valid 6 months. | Houston Permitting Center, Residential Remodel Permit |
| Adding square footage (addition, second story) | Same permit description; processing time posted as 10 business days for the Residential Addition Permit. Same $33.56 admin fee and 6-month validity. | Houston Permitting Center, Residential Addition Permit |
| Off-street parking (garage/driveway changes) | “Chapter 26, Article VIII, Off-Street Parking and Loading, is enacted for the purpose of requiring all persons developing new and redeveloping existing buildings or tracts within the city to provide sufficient off-street parking…” | City of Houston Planning & Development |
| Floodplain | Chapter 19 (“Flood Plain”) adopts the FEMA Special Flood Hazard Areas identified in the City’s Flood Insurance Study for use in Houston’s floodplain regulations. | Houston Code of Ordinances, Chapter 19 |
| Deed restrictions generally (citywide) | “The City of Houston is not zoned” — the State Legislature and City Council instead authorize the City to help enforce recorded deed restrictions, which vary by subdivision. | City of Houston Legal Department, Deed Restrictions FAQ |
The Houston Permitting Center’s and houstontx.gov’s live pages return HTTP 403 / time out to automated fetches; the pages cited above were captured via the Wayback Machine. Reused from the Sept. 25, 2026 permits research pass; re-confirmed for this page.
What the Tanglewood Homes Association says
THA is the private civic association enforcing Tanglewood’s deed restrictions — separate from the City of Houston. Quoted from its own public pages.
| Topic | What THA’s own site says | Source |
|---|---|---|
| Submitting plans for review | “Plan submittals must include a site plan drawn to scale showing property lines and indicating all improvements on the lot” and “architectural drawings with floor plans and elevations from all sides.” “One non-returnable set of plans is required.” | Tanglewood Homes Association, Construction — General |
| Approval timing | “Additions and new home approval can take up to ten days. This may take longer if the information provided is not complete or revisions are necessary.” | Tanglewood Homes Association, Construction — General |
| Builders Deposit Agreement | “Any exterior construction activity over the cost of $25,000 and all pools will require a Builders Deposit Agreement” signed by the contractor; the approval letter “must be signed by the contractor and resident before any work is commenced.” | Tanglewood Homes Association, Construction — General |
| What deed restrictions cover | “Limit the use of lots to residential purposes, provide setback lines for construction, require use of the same roof and wall material and color for house and garage…specify when a garage door may face the street, limit the height and location of perimeter fencing, dictate the direction a residence must face, restrict the driveway entry location, and prohibit any signs.” | Tanglewood Homes Association, Deed Restrictions |
| Enforcement | “The responsibility for enforcing these covenants is vested in THA” — violations “will be prosecuted by appropriate proceedings, which may include legal action in a court of law.” | Tanglewood Homes Association, Deed Restrictions |
THA’s public pages do not list the specific setback, height, or lot-coverage numbers for individual lots — those are not invented here. If your project needs those figures, request them directly from THA or your recorded deed restrictions (Harris County Clerk’s Office, 713.755.6405).
Why the numbers here call for design-build planning
Not a claim about who lives in Tanglewood — context for why serious permitting and approval planning pays off on a project of this scale.
+View as table
| Item | Value |
|---|---|
| Nearest tract (0.45 mi) | 1453900 |
| Tract 0.47 mi from center | 785700 |
| Tract 0.54 mi from center | 251900 |
| Harris County median | 255000 |
| City of Houston median | 253400 |
Source: US Census Bureau, American Community Survey 2023 5-year estimates, Table B25077 (median home value). Tract distances measured from the Tanglewood neighborhood center. Checked Sept. 27, 2026.
The Census tract closest to Tanglewood posts a median home value of $1,453,900 against a Harris County median of $255,000 (ACS 2023 5-year, Table B25077) — and a median household income of $171,793 against the county’s $73,104 (Table B19013). That gap is why a Tanglewood remodel is rarely a single-trade job: it is usually a full design-build project that has to clear two separate approval processes, coordinate structural and finish decisions together, and get the paperwork right the first time.
Built for substantial projects
Tanglewood’s lot sizes and deed-restricted architectural standards fit whole-home-scale work, not small repairs.
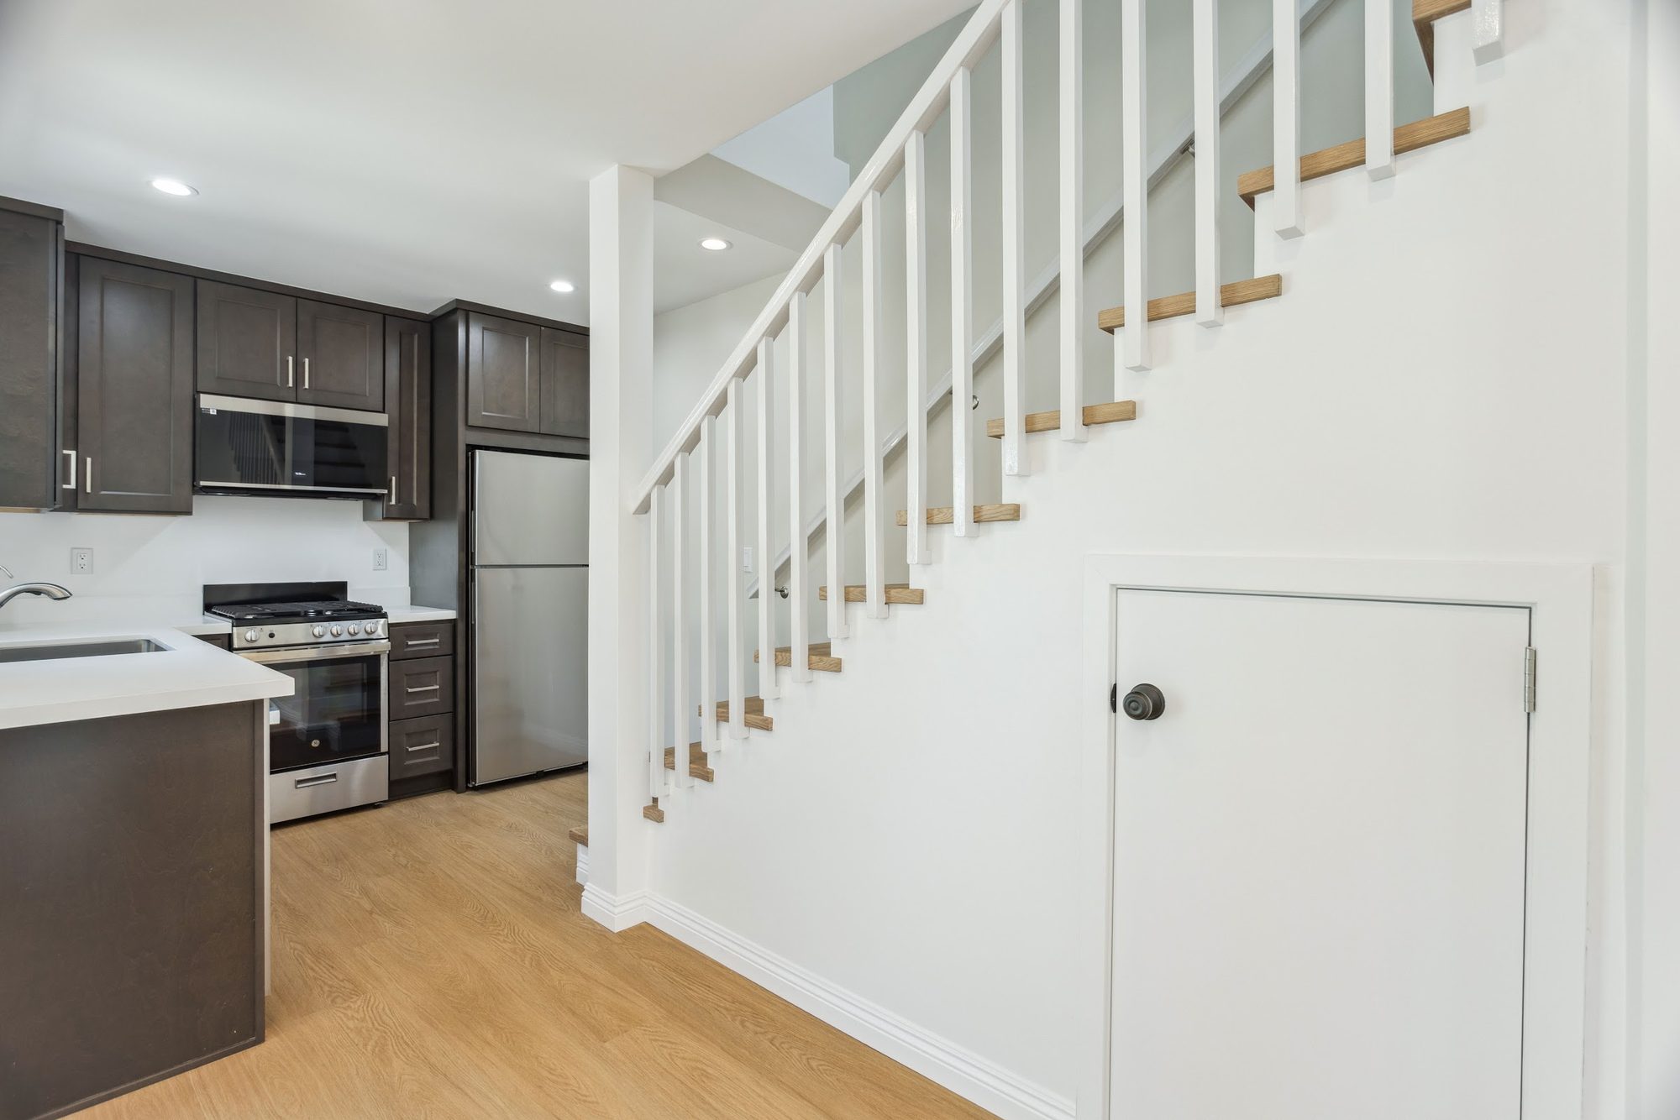
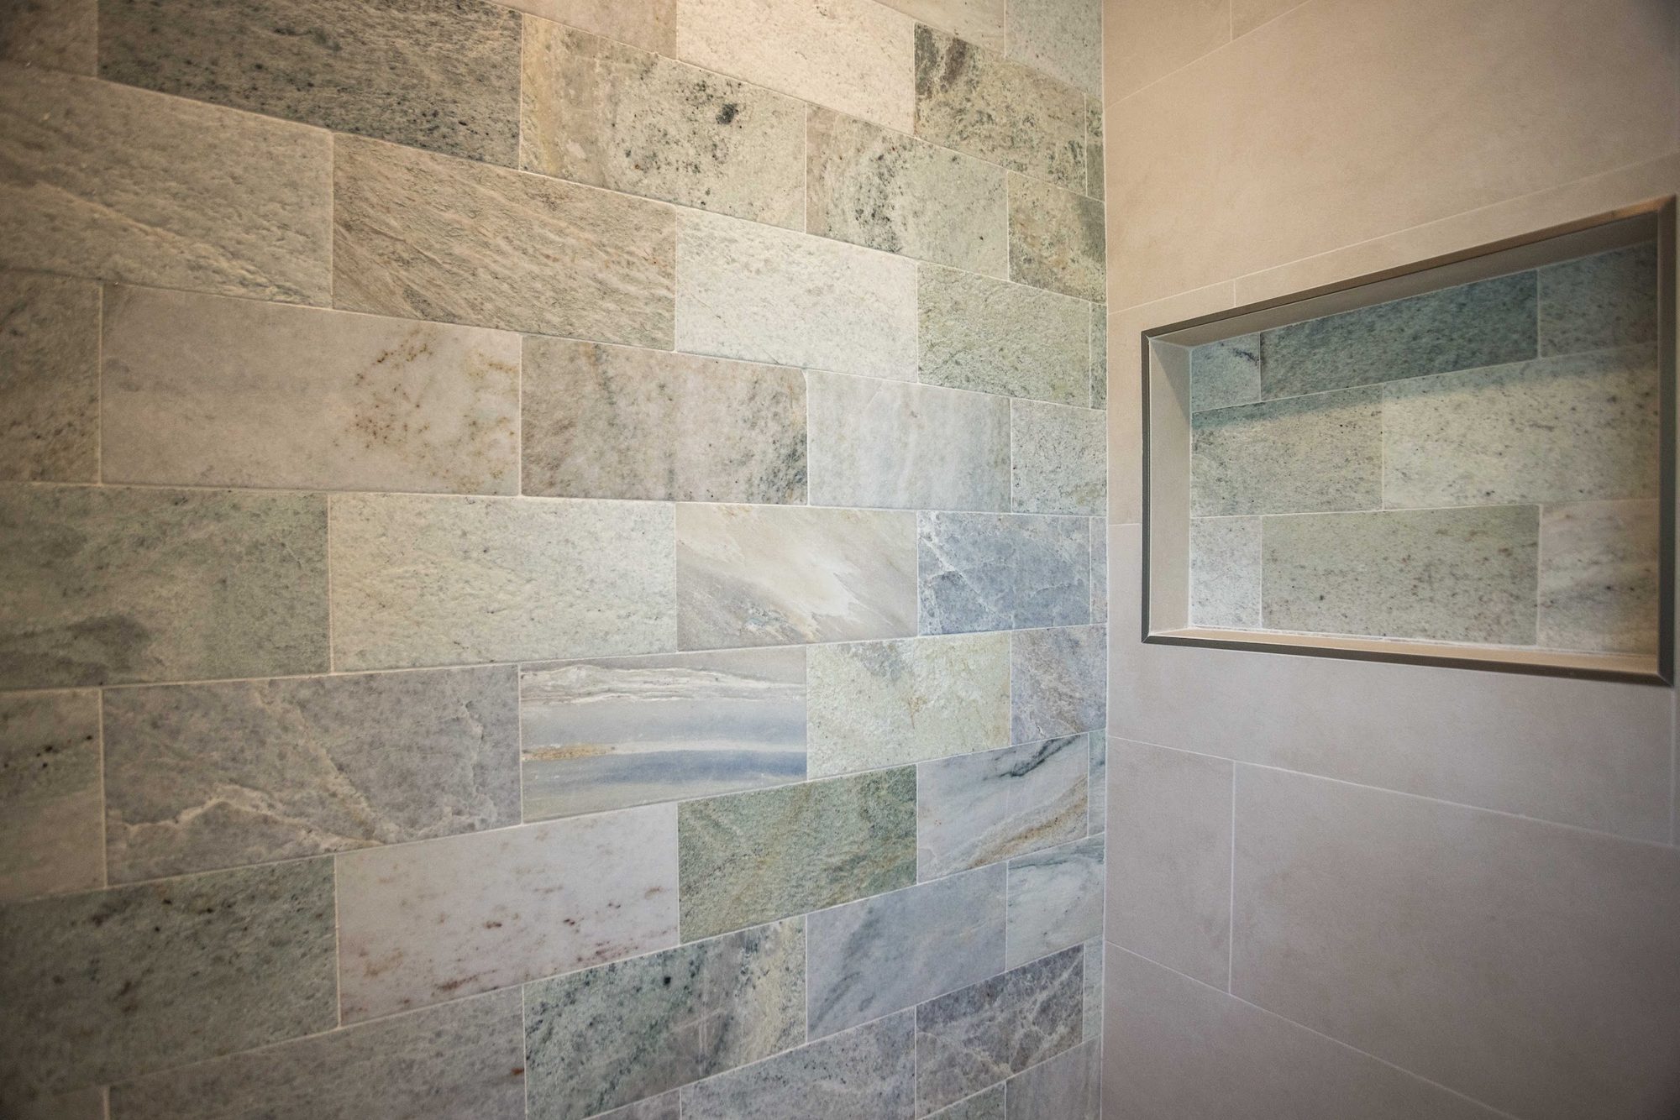
Real MAV project photos
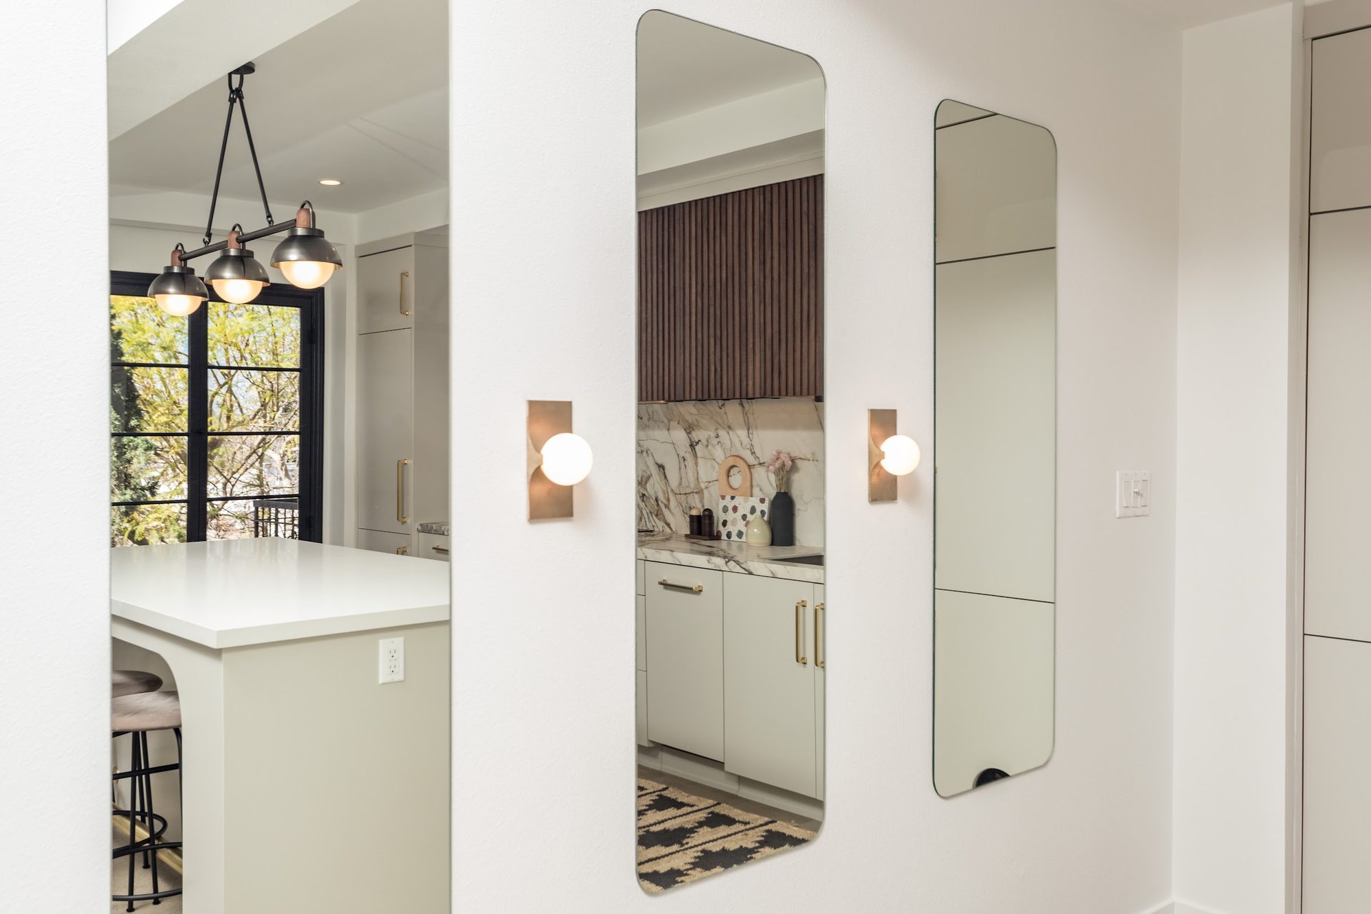
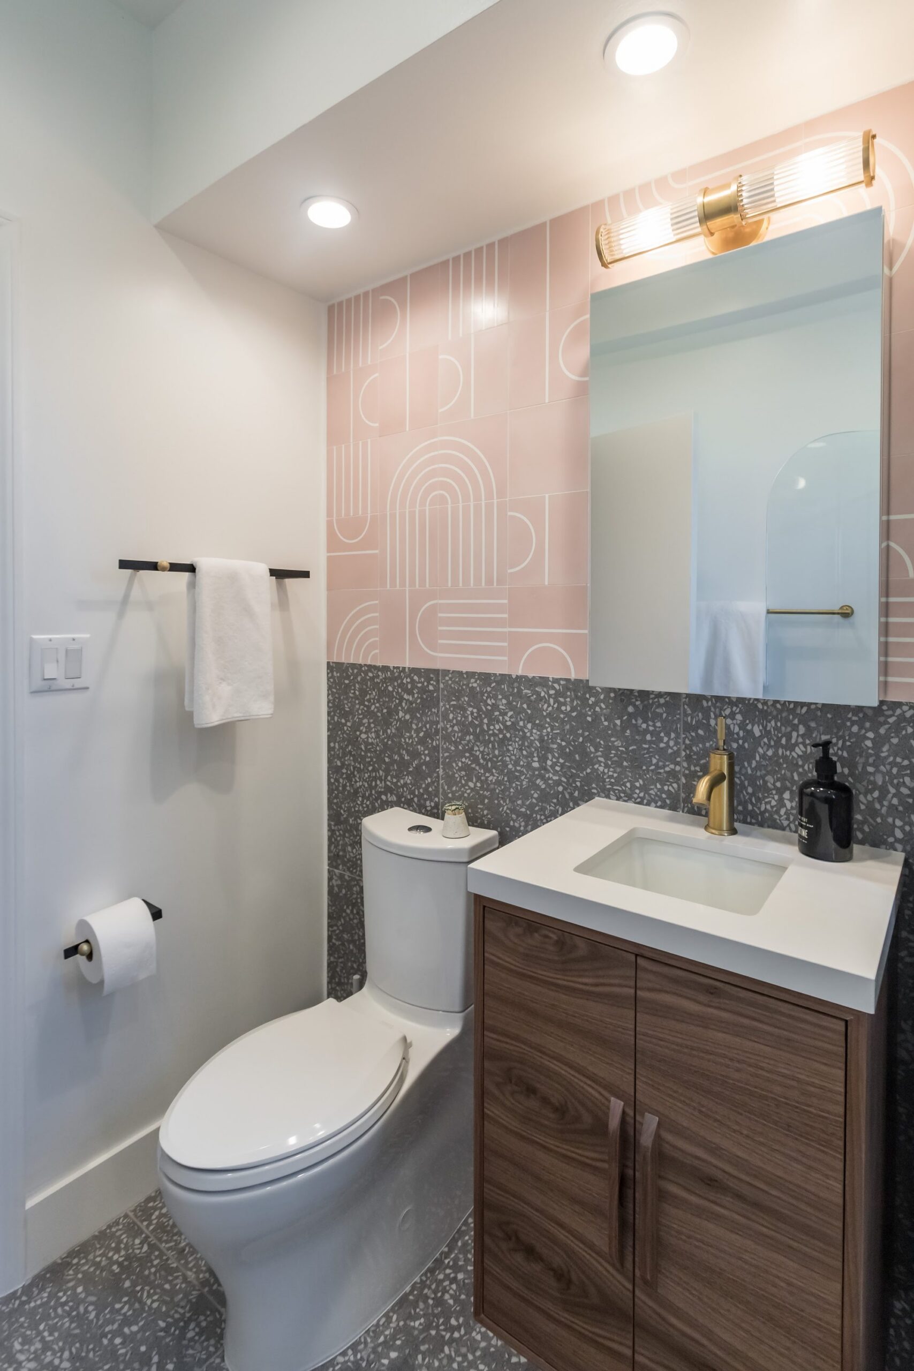
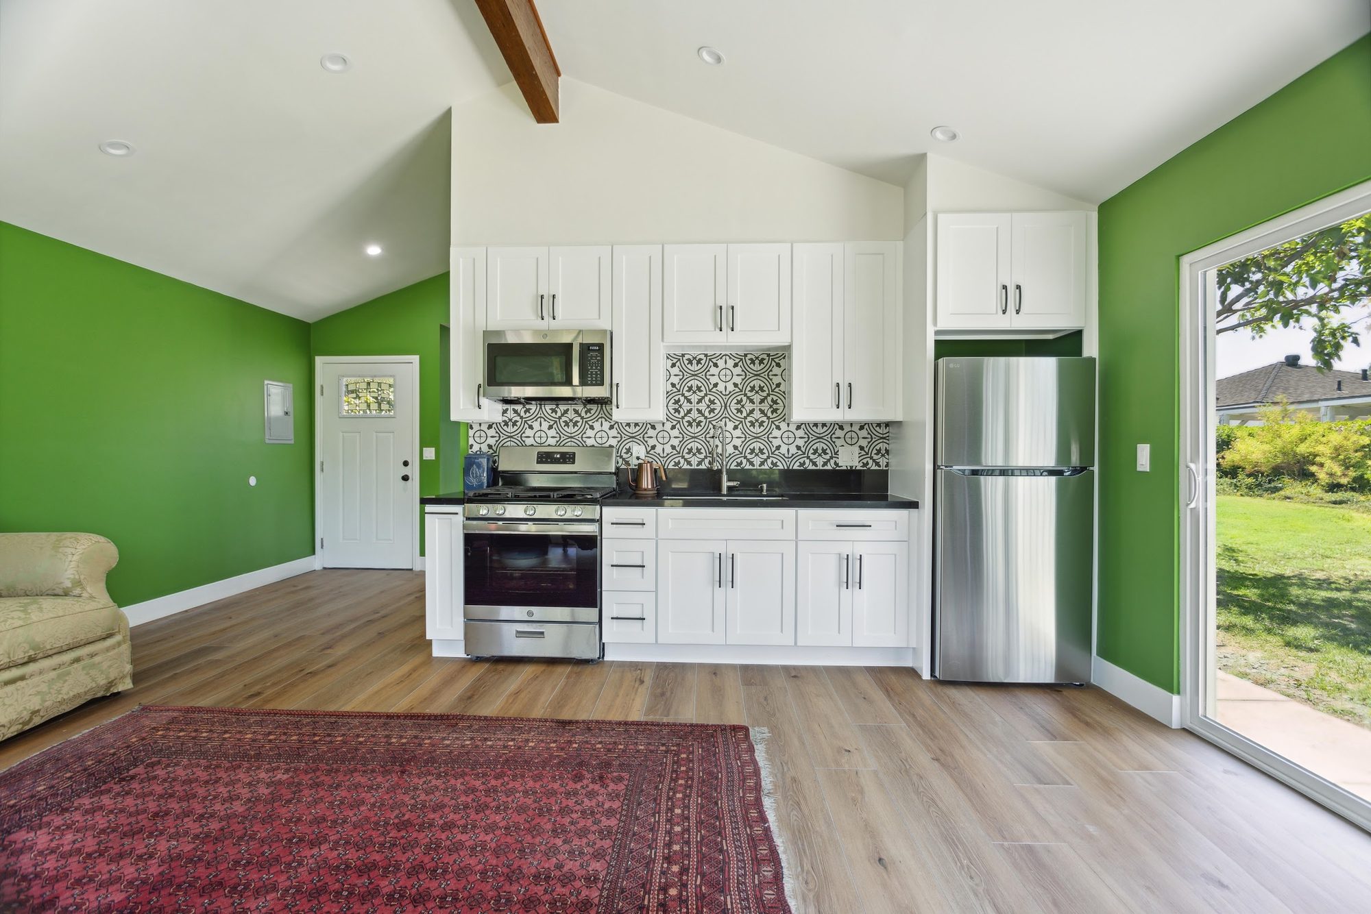
- 1City of HoustonResidential Remodel PermitPosted 1–15 business days if the kitchen’s footprint isn’t changing. Source: Houston Permitting Center.
- 2Tanglewood Homes AssociationConfirm if exterior changesTHA ties its approval to work visible outside the home — confirm directly if your kitchen project touches windows, exterior walls, or the roofline.
- 1City of HoustonResidential Remodel PermitSame permit as a kitchen remodel when no square footage is added — plan review and inspection required, 6-month validity.
- 2If expanding the suiteResidential Addition PermitIf a primary-suite remodel expands the footprint, it moves to the Addition Permit (10 business days) and THA’s addition review. Source: Houston Permitting Center.
- 1City of HoustonRemodel Permit + trade permitsA full-house renovation typically layers the Residential Remodel Permit with separate electrical, plumbing, and mechanical permits as those systems are touched.
- 2Tanglewood Homes AssociationTHA review for exterior scopeAny exterior material, color, or roofline changes across a whole-home project fall under THA’s “work outside of the home” approval requirement.
- 1City of HoustonResidential Addition Permit10 business days posted; stamped plans required. Source: Houston Permitting Center.
- 2Tanglewood Homes AssociationSite plan + elevations submittalTHA requires a scaled site plan and elevation drawings from all sides for additions and new homes, with approval posted at up to ten days on its side as well.
Tick each one off as your contractor answers it.
Sources: Tanglewood Homes Association and Houston Permitting Center (both linked above and in Sources below).
Verified Google reviews of MAV Design & Build across our services — not project-specific to Tanglewood.
“I’m extremely satisfied with my kitchen renovation. The entire process was handled with professionalism and precision.”
“Love my new kitchen! Smooth process, good communication, and the final result speaks for itself.”
“I recently had my bathroom remodeled by this company, and I couldn’t be happier with the results!”
“Thank you to the professional team that came and installed my new bathroom or renovate my new bathroom.”
“Really pleased with my experience with MAV Design & Build. They were professional, easy to work with, and did a great job with the project.”
About MAV Design & Build
Frequently asked questions
Who approves a remodel or addition in Tanglewood — the City of Houston, or the neighborhood association?+
Does the City of Houston require a permit for a kitchen or bathroom remodel in Tanglewood?+
Do I need Tanglewood Homes Association approval for a room addition or second story?+
What triggers a Builders Deposit Agreement with THA?+
What do Tanglewood’s deed restrictions actually cover?+
Does floodplain or parking matter for a project in Tanglewood?+
Why does Census data matter for a Tanglewood remodel?+
Planning a project in Tanglewood?
Talk through your lot, the City permit you need, and the Tanglewood Homes Association’s review process before you sign a contract.
Book a Design ConsultationCall (832) 532-6829MAV’s Luxury Kitchen specialty page, Complete Home Renovations, and Room Additions cover the full design and build. MAV also serves Tanglewood directly with dedicated pages for kitchen remodeling, bathroom remodeling, and home additions in Tanglewood.
- Houston Permitting Center: Residential Remodel Permit (HPWCODE1135)
- Houston Permitting Center: Residential Addition Permit (HPWCODE1134)
- City of Houston Planning & Development: Off-Street Parking Ordinance
- Houston Code of Ordinances: Chapter 19, Flood Plain
- City of Houston Legal Department: Deed Restrictions, Frequently Asked Questions
- Tanglewood Homes Association: Construction — General
- Tanglewood Homes Association: Deed Restrictions
- Harris County Clerk’s Office: Real Property Records
- US Census Bureau: American Community Survey 2023 5-Year Estimates, Table B25077 (Median Home Value) and Table B19013 (Median Household Income)
City of Houston permitting facts and the deed-restriction FAQ were checked Sept. 25, 2026 (reused from the Houston home remodeling permits guide research pass) and re-confirmed for this page. Tanglewood Homes Association facts and Census figures were checked Sept. 27, 2026. The Houston Permitting Center’s and houstontx.gov’s live pages return HTTP 403 / time out to automated fetches; the pages cited were captured via the Wayback Machine. Where a specific setback, height, or lot-coverage number could not be confirmed on an official public page, it was left out of this article rather than estimated.
I'm extremely satisfied with my kitchen renovation. The entire process was handled with professionalism and precision. The crew was respectful, efficient, and always made sure I was informed every step of the way. The final result — a beautiful, well-designed kitchen with top-quality finishes and excellent craftsmanship.
Love their work, the kitchen turned out amazing and exceeded our expectations. Completed in much shorter time than I thought it would. Can't recommend them enough!!
Great experience working with this company! They remodeled my kitchen and did an amazing job. The team was professional, easy to work with, and always on time. Everything went smoothly, and they paid attention to the small details.