Open Concept

MAV Design & Build

Open Concept Remodeling in Houston, TX

Transform your home with an Open Concept by MAV Design & Build, delivering complete home renovation solutions for homeowners in Houston and surrounding areas. Remove walls, improve flow, and create connected living spaces designed for modern lifestyles. Our process focuses on structural precision, efficient layouts, and cohesive design. Achieve a spacious, functional environment that enhances comfort, natural light, and daily living with a professionally planned open concept renovation.

Get Your Free Quote Today!

Turn your vision into reality with expert design, quality craftsmanship, and a seamless building experience.

The MAV Method

A streamline approch from concept tp cmpletion

3D Design & design
Planning

We bring your vision to life before construction begins.

Precision Construction
& Remodeling

Executed with craftsmanship, accuracy, and attention to detail.

Project Leadership
& Final Delivery

We bring your vision to life before construction begins.

Home Remodel in Houston TX by MAV Design & Build

Open Concept Renovation in Houston

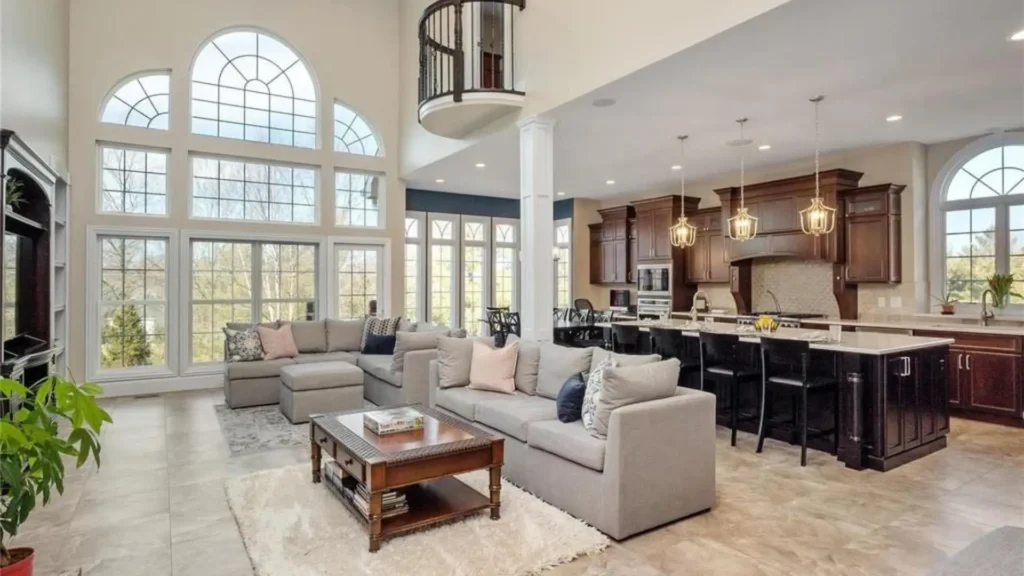
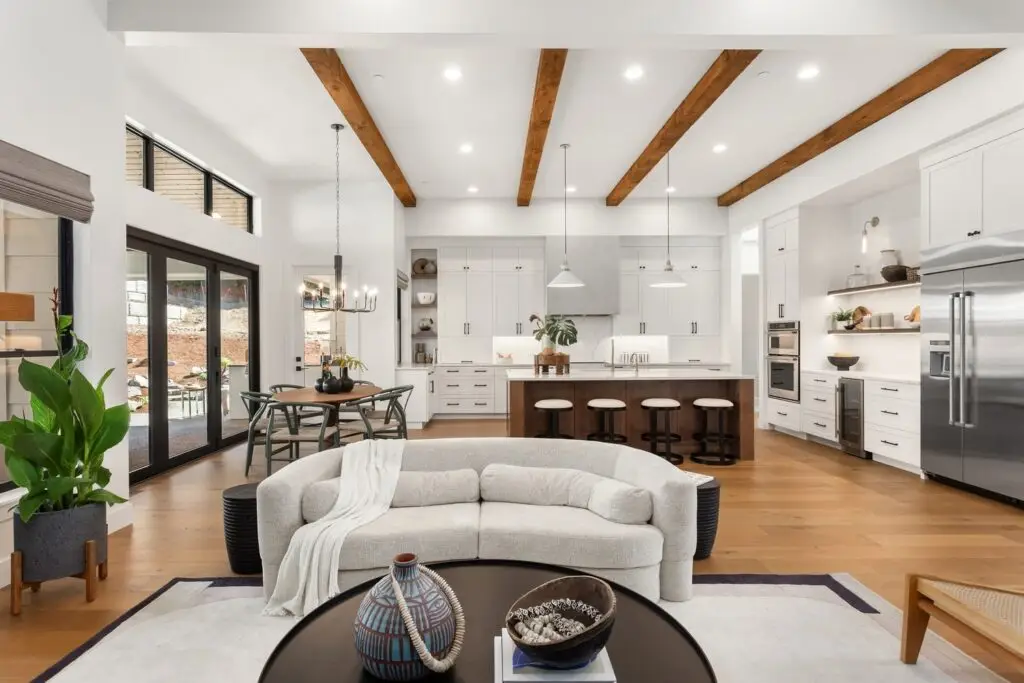
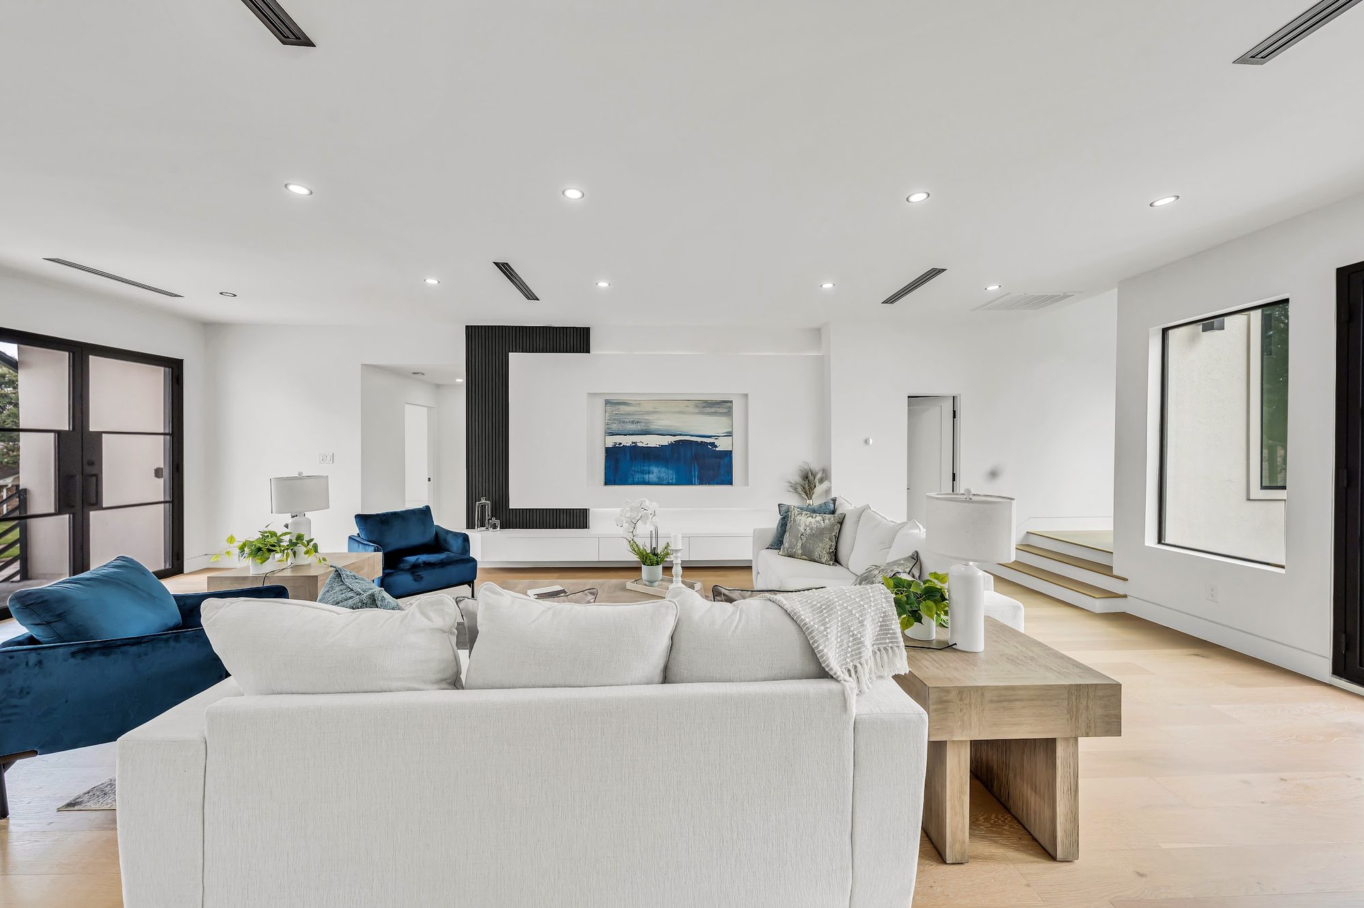
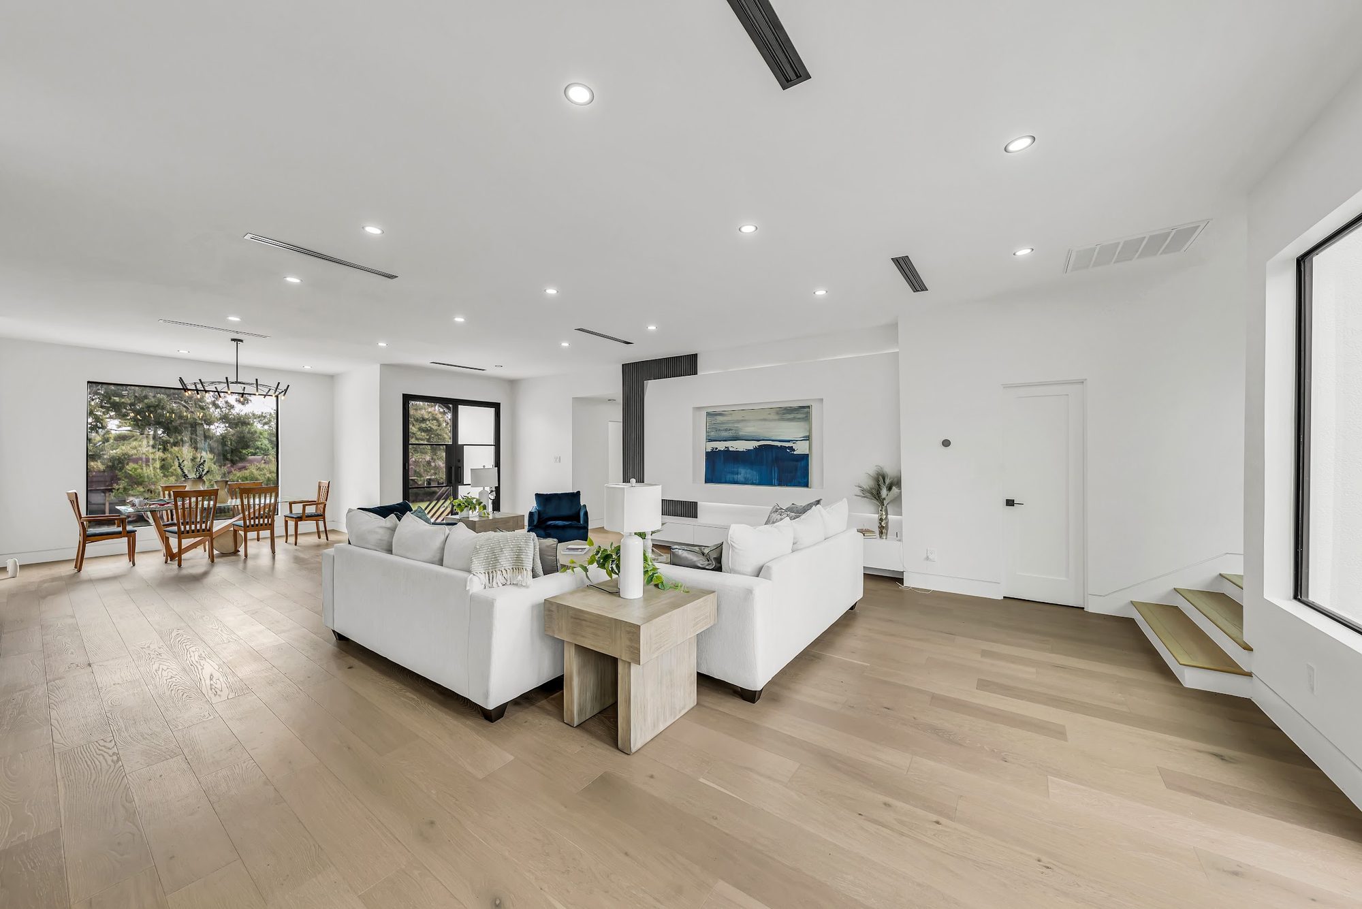
Upgrade your home with MAV Design & Build’s Open Concept renovation services in Houston and surrounding areas. As part of our complete home renovation solutions, we focus on reconfiguring interiors to eliminate barriers and create seamless, connected spaces. This approach improves layout efficiency, enhances natural light, and supports modern living by integrating key areas such as kitchens, dining rooms, and living spaces into one cohesive environment.

Open Concept

Complete Home Renovation for Modern Living

Structural Planning and Wall Removal

Open concept renovations begin with detailed structural planning. We assess load-bearing walls and determine safe methods for removal or modification. By integrating proper support systems such as beams and reinforcements, we ensure that the new open layout maintains structural integrity while achieving the desired spacious design.


Layout Redesign for Connected Living Spaces

Creating an open concept requires a complete redesign of the interior layout. We reorganize spaces to improve flow between the kitchen, dining, and living areas. This ensures that each zone functions efficiently while maintaining a seamless connection that enhances usability and comfort.


Kitchen Integration within Open Layouts

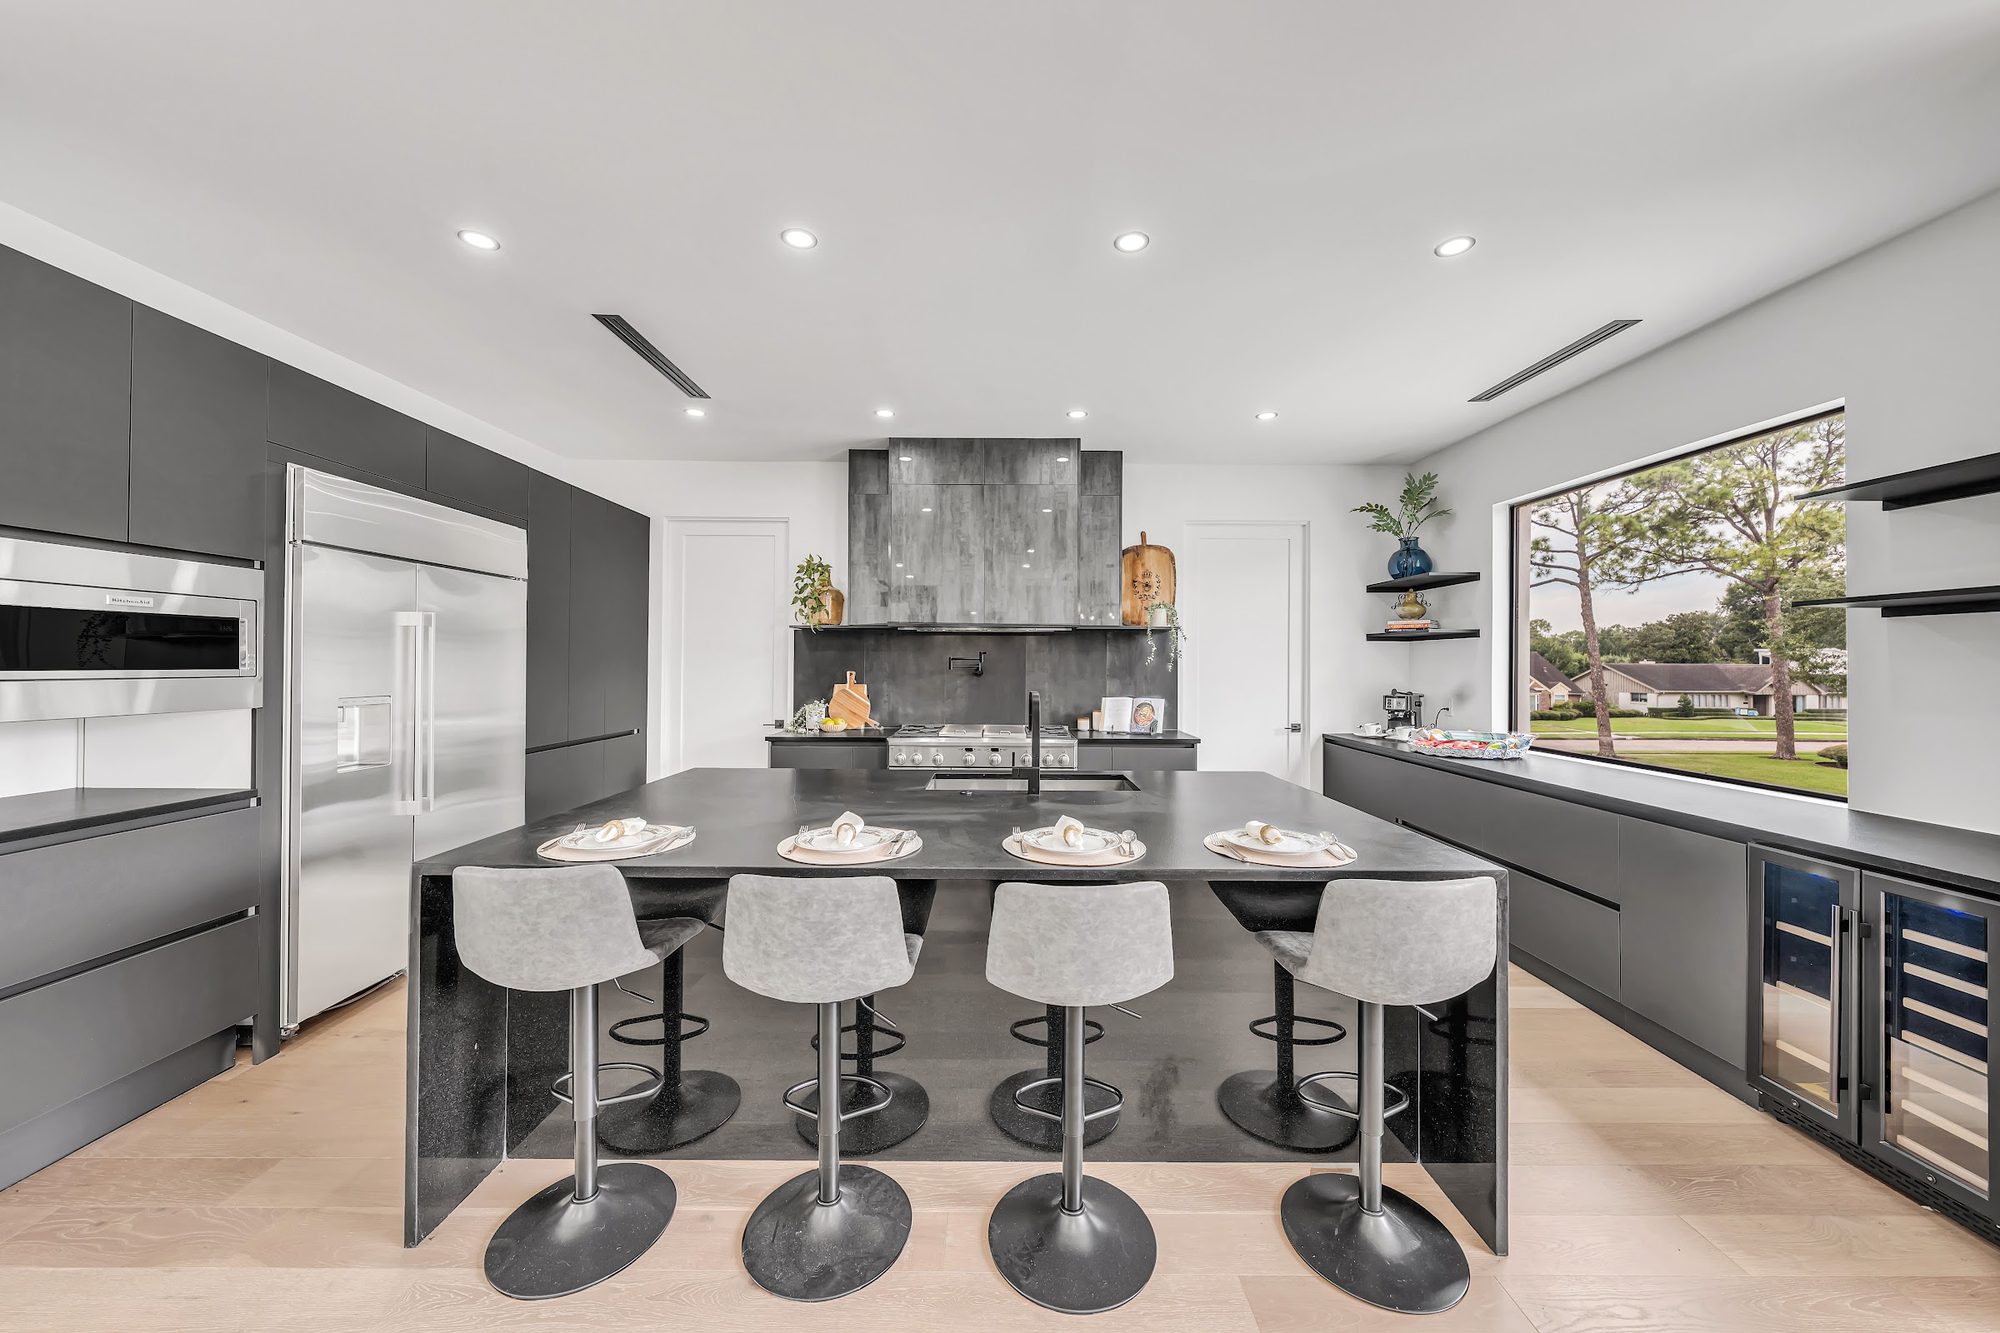
The kitchen plays a central role in open concept designs. We position and design the kitchen to integrate naturally with surrounding spaces, ensuring accessibility and visual continuity. This includes optimizing work zones and aligning design elements with the overall layout.


Improved Natural Light Distribution

Removing walls allows light to travel freely throughout the space. We design open layouts that maximize natural light by aligning windows, openings, and reflective surfaces. This creates a brighter environment that feels more spacious and welcoming.


Flooring Continuity Across Spaces

Consistent flooring is essential in open concept renovations. We install materials that flow seamlessly across connected areas, creating a unified appearance. This approach enhances visual continuity and contributes to a clean, modern design.


What’s Included in Open Concept Renovation

  • Structural assessment and wall removal planning
  • Layout redesign and space reconfiguration
  • Kitchen, dining, and living space integration
  • Flooring installation and material coordination
  • Lighting and electrical system updates
  • Interior finishes and detailing

Lighting Design for Open Interiors

Lighting must be carefully planned in open spaces to ensure balanced illumination. We incorporate layered lighting solutions, including ambient, task, and accent lighting, to define different areas while maintaining a cohesive look. This ensures functionality and enhances the overall atmosphere.


HVAC and Ventilation Adjustments

Open concept layouts require adjustments to heating, cooling, and ventilation systems. We reconfigure HVAC systems to ensure consistent airflow and temperature control throughout the space. This maintains comfort while supporting the new layout.


Complete Home Renovation project photo 1, Houston, TX
Complete Home Renovation project photo 2, Houston, TX
Complete Home Renovation project photo 3, Houston, TX
Complete Home Renovation project photo 4, Houston, TX
Complete Home Renovation project photo 5, Houston, TX
Complete Home Renovation project photo 6, Houston, TX

Complete Home Renovation — Houston, TX

Storage Solutions in Open Designs

Storage must be integrated without disrupting the open feel. We design built-in storage solutions that maintain accessibility while preserving clean lines. This ensures that the space remains organized and functional without adding visual clutter.


Seamless Transition Between Functional Zones

Even in open layouts, distinct functional zones are necessary. We define areas for cooking, dining, and relaxation through strategic placement of furniture, lighting, and design elements. This creates a balanced environment that supports multiple uses.


Custom Open Concept Solutions for Houston Homes

Homes in Houston and surrounding areas vary in structure and design. Our open concept renovation services are tailored to these differences, ensuring that each project meets local requirements while achieving a modern and functional layout.


Enhanced Daily Functionality and Flexibility

Open concept designs improve how you use your home by providing flexible, multi-purpose spaces. By removing barriers and improving layout efficiency, we create environments that adapt to daily activities and social interactions.


Efficient Renovation Process and Execution

Our renovation process is designed to ensure smooth execution from start to finish. We coordinate every phase, from structural modifications to finishing details, ensuring that the final result aligns with your design goals and functional needs.


Long-Term Value and Modern Appeal

An open concept renovation adds significant value to your home by improving both usability and design. The result is a modern, spacious environment that enhances comfort and increases overall property appeal.


Schedule Your Open Concept Renovation Consultation

Start your home transformation with MAV Design & Build by scheduling an open concept renovation consultation. Serving homeowners in Houston and surrounding areas, we provide complete home renovation solutions tailored to your property. Plan your layout with precision, finalize your design with confidence, and create an open concept space that delivers functionality, modern style, and lasting value.

Customer Reviews

Real feedback from clients who trusted MAV

Trusted Homeowners Share Real Project Experiences

Real feedback from clients who trusted MAV

Sarah Mitchell
Sarah Mitchell
MAV Design & Build exceeded my expectations with my bathroom remodel. The team was professional, organized, and kept everything on schedule. I loved how they handled every detail with care, and the final result looks absolutely stunning.
James Carter
James Carter
I hired MAV for a kitchen renovation, and the experience was excellent. They communicated clearly, stayed within budget, and delivered outstanding workmanship. The transformation completely changed the look and feel of my home.
Emily Rodriguez
Emily Rodriguez
From the initial consultation to the final walkthrough, everything was smooth and well-managed. The team was friendly, efficient, and truly cared about delivering quality. I highly recommend them for any remodeling project.

FAQs About Our Services

Quick answers to help you move forward

Get Your Free 3D Design & Consultation

Turn your vision into reality with expert design, quality craftsmanship, and a seamless building experience.

Design Insights & Remodeling Guides

Expert tips to plan, design, and build with confidence

THE MAV & DESIGN & BUILD DIFFERENCE

Where design expertise meets precision construction excellence

Open Concept

Streamlined Process

Our home remodeling company works efficiently because we respect our customers’ time. You can depend on us to meet all the milestones on time throughout the duration of your renovation project.

Ethics & Integrity

We value honesty, transparency, and trust. We ensure clear communication and professional execution, delivering your remodeling project smoothly, on time, and as promised.

Clear Communication

Our home remodeling company pledges to always do the right thing, even if it is more difficult. We are the home builders who are responsible for our actions and care about building a good relationship with our customers.

We Actually Care

MAV Design & Build is committed to quality in every detail. Our 100% satisfaction guarantee ensures your project is only complete when it meets your exact expectations and vision.

MAV DESIGN & BUILD

Frequently Asked Questions

What does converting to an open concept floor plan involve?

An open concept remodel typically involves removing one or more interior walls — often between the kitchen, living room, and dining area — to create a single connected space. When those walls are load-bearing, structural support must be engineered to replace them.

Can any wall be removed to create an open floor plan?

Not every wall can be removed without additional support — non-load-bearing walls can usually come down with minimal reinforcement, while load-bearing walls require a structural beam or column system engineered to carry the load safely. A structural assessment determines which walls in your home fall into each category.

Do I need a structural engineer to remove a load-bearing wall?

Yes, removing a load-bearing wall requires a structural engineer to design the replacement support system, such as a beam, and this work must be permitted and inspected by the local building department.

How much does an open concept remodel cost?

Cost depends heavily on whether the wall being removed is load-bearing, since that requires structural engineering, permitting, and reinforcement work in addition to the finish work of blending the spaces together. Non-structural wall removals are generally less involved than load-bearing conversions.

How does removing walls change the flow between rooms?

Removing dividing walls opens sightlines between rooms like the kitchen, dining, and living areas, allowing natural light to travel further and making it easier to interact with family or guests across spaces that were previously separated.

Will opening up my floor plan affect my HVAC or electrical systems?

It can — removing a wall often means relocating switches, outlets, or ductwork that ran through or near it, and rebalancing airflow across the newly combined space. MAV coordinates electrical and HVAC trades as part of the open concept project.

Are permits required to remove a wall for an open concept design?

Yes, permits are required any time a load-bearing wall is removed or modified, and MAV manages that permitting process along with the structural engineering and inspections involved.

Can I see how my open concept space will look before construction begins?

Yes, MAV creates a 3D design rendering during the planning phase so you can visualize the combined space, sightlines, and finishes before any wall removal begins.