
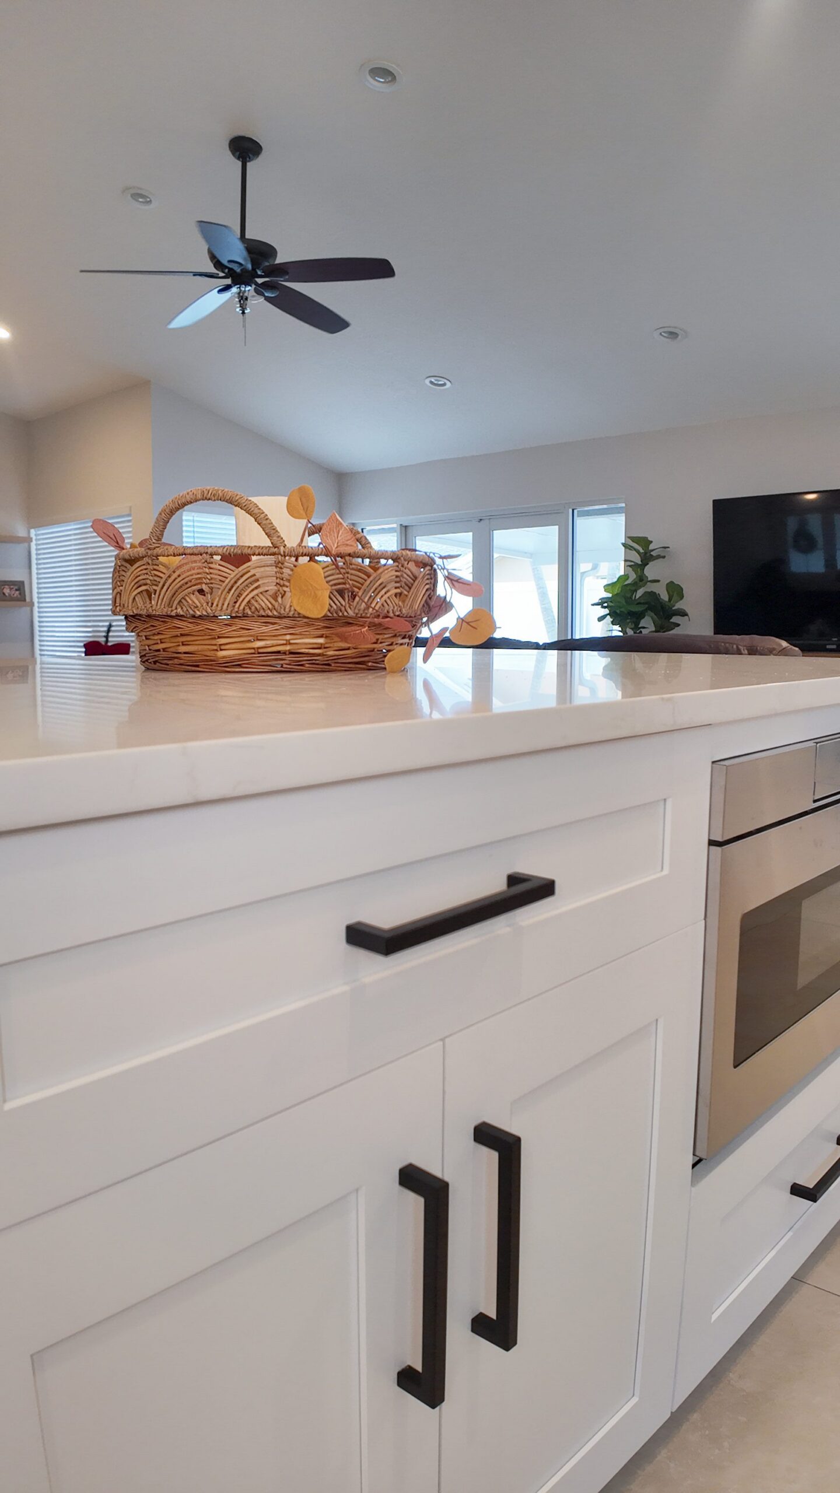
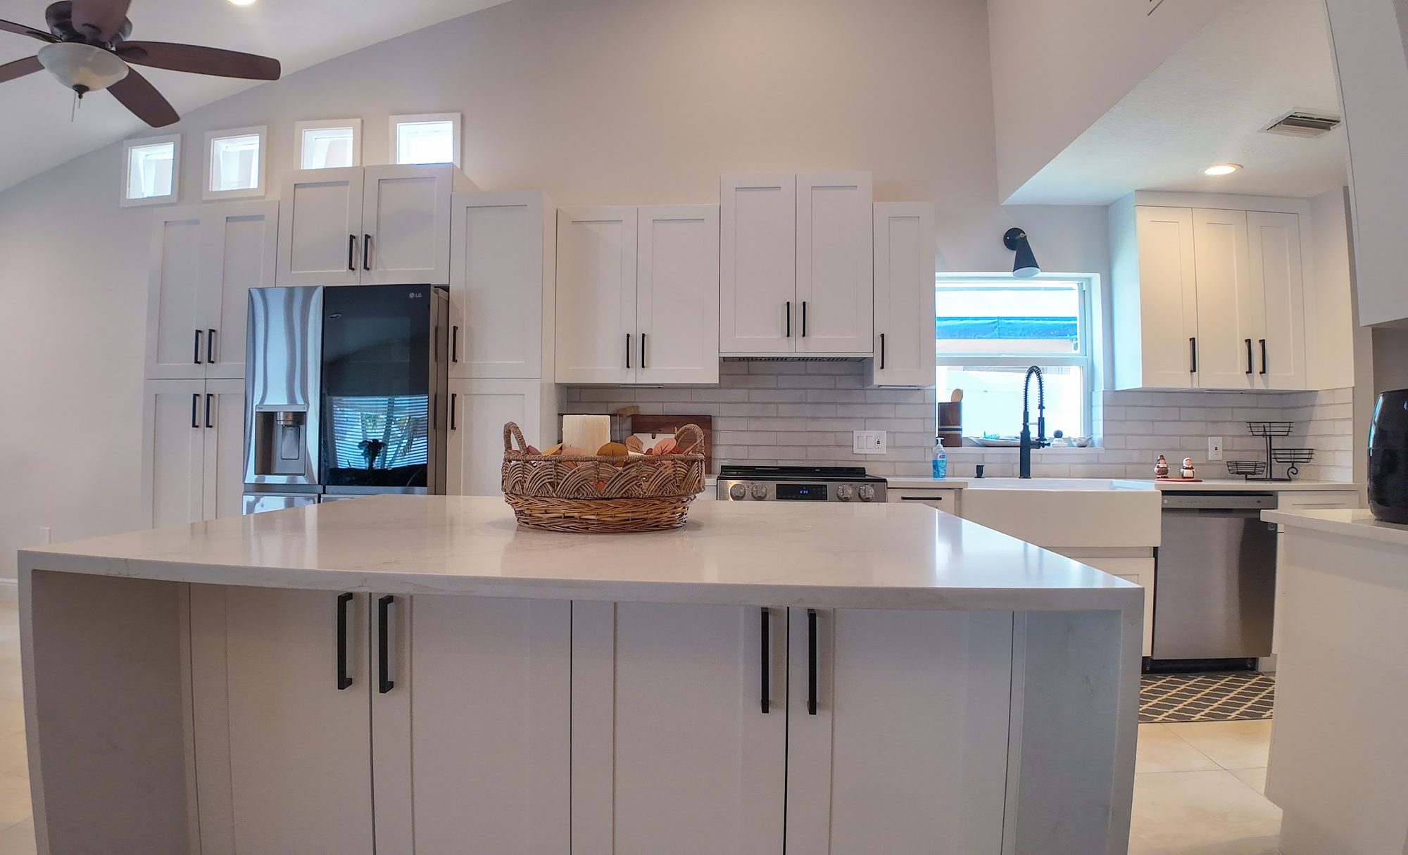
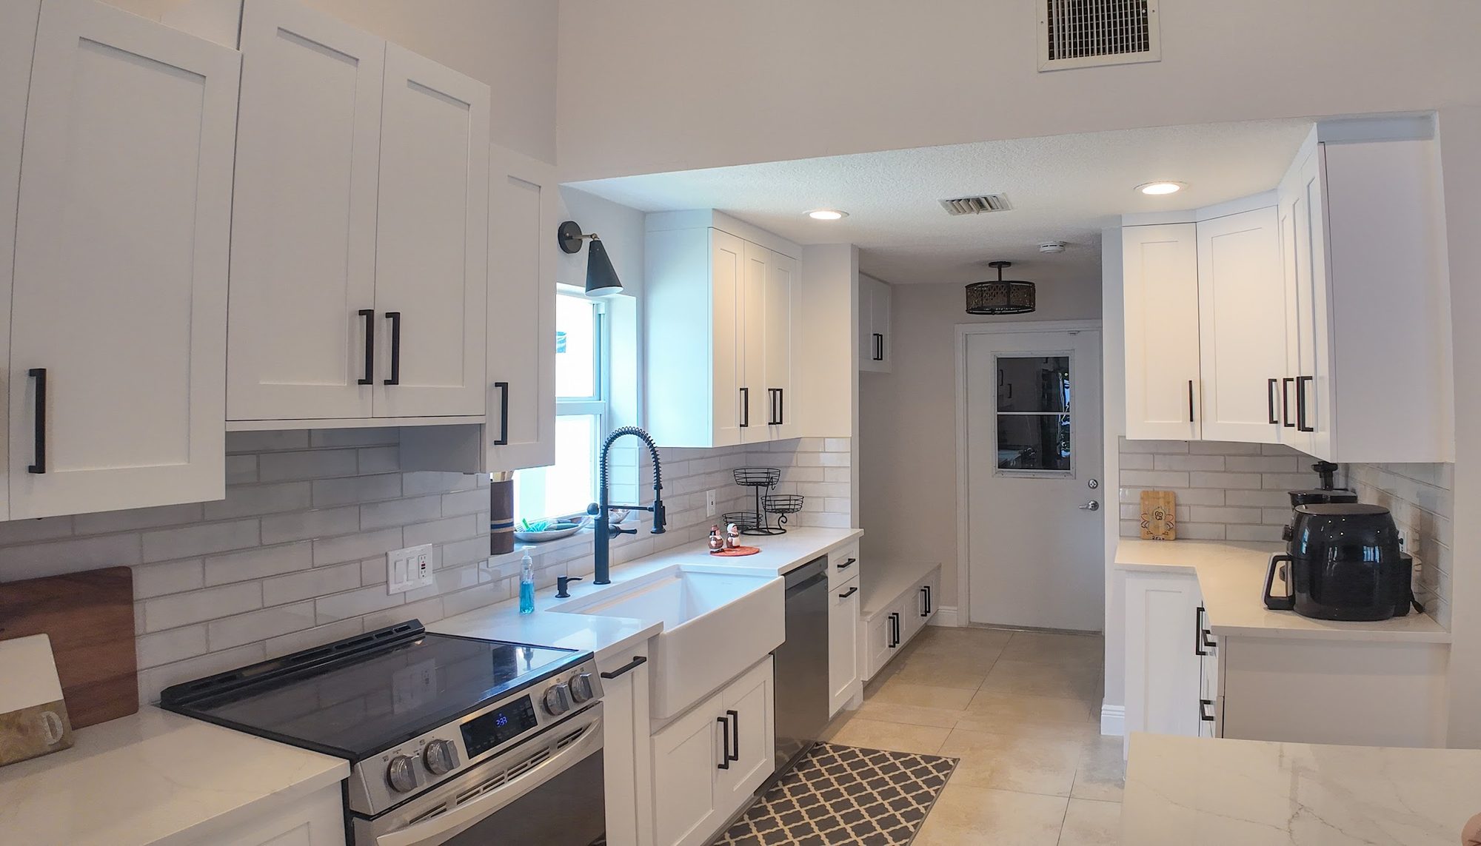
The renovated kitchen opens fully into the adjoining living area, unified beneath a soaring vaulted ceiling that carries clean sightlines from the cooking zone straight through to a living room with sliding glass doors and a mounted TV. A generous island anchors the room, its waterfall-edge quartz countertop wrapping down both ends to meet the cabinetry below and creating a natural gathering point between the range wall and the sink wall. Small clerestory windows set high above the tall stacked cabinetry pull in extra daylight without sacrificing wall storage, while a rear hallway with a built-in bench nook leads toward an exterior door, giving the plan a working mudroom-style transition off the kitchen.
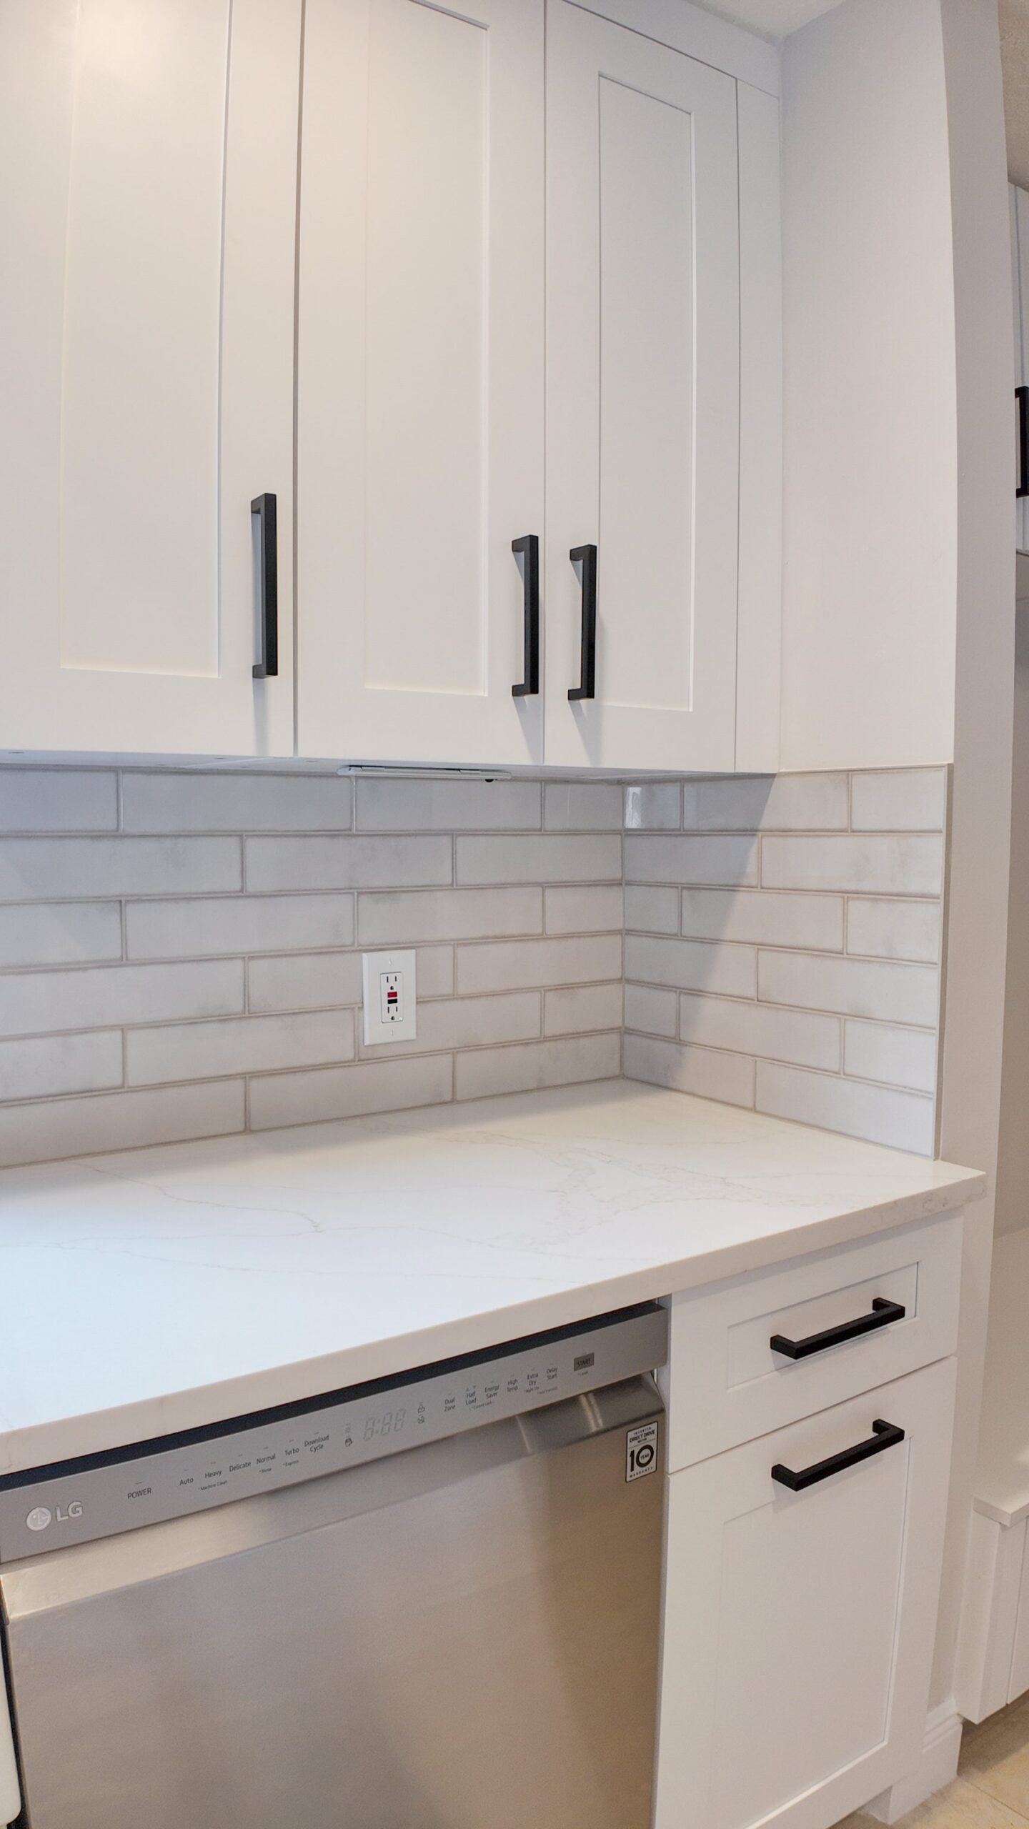
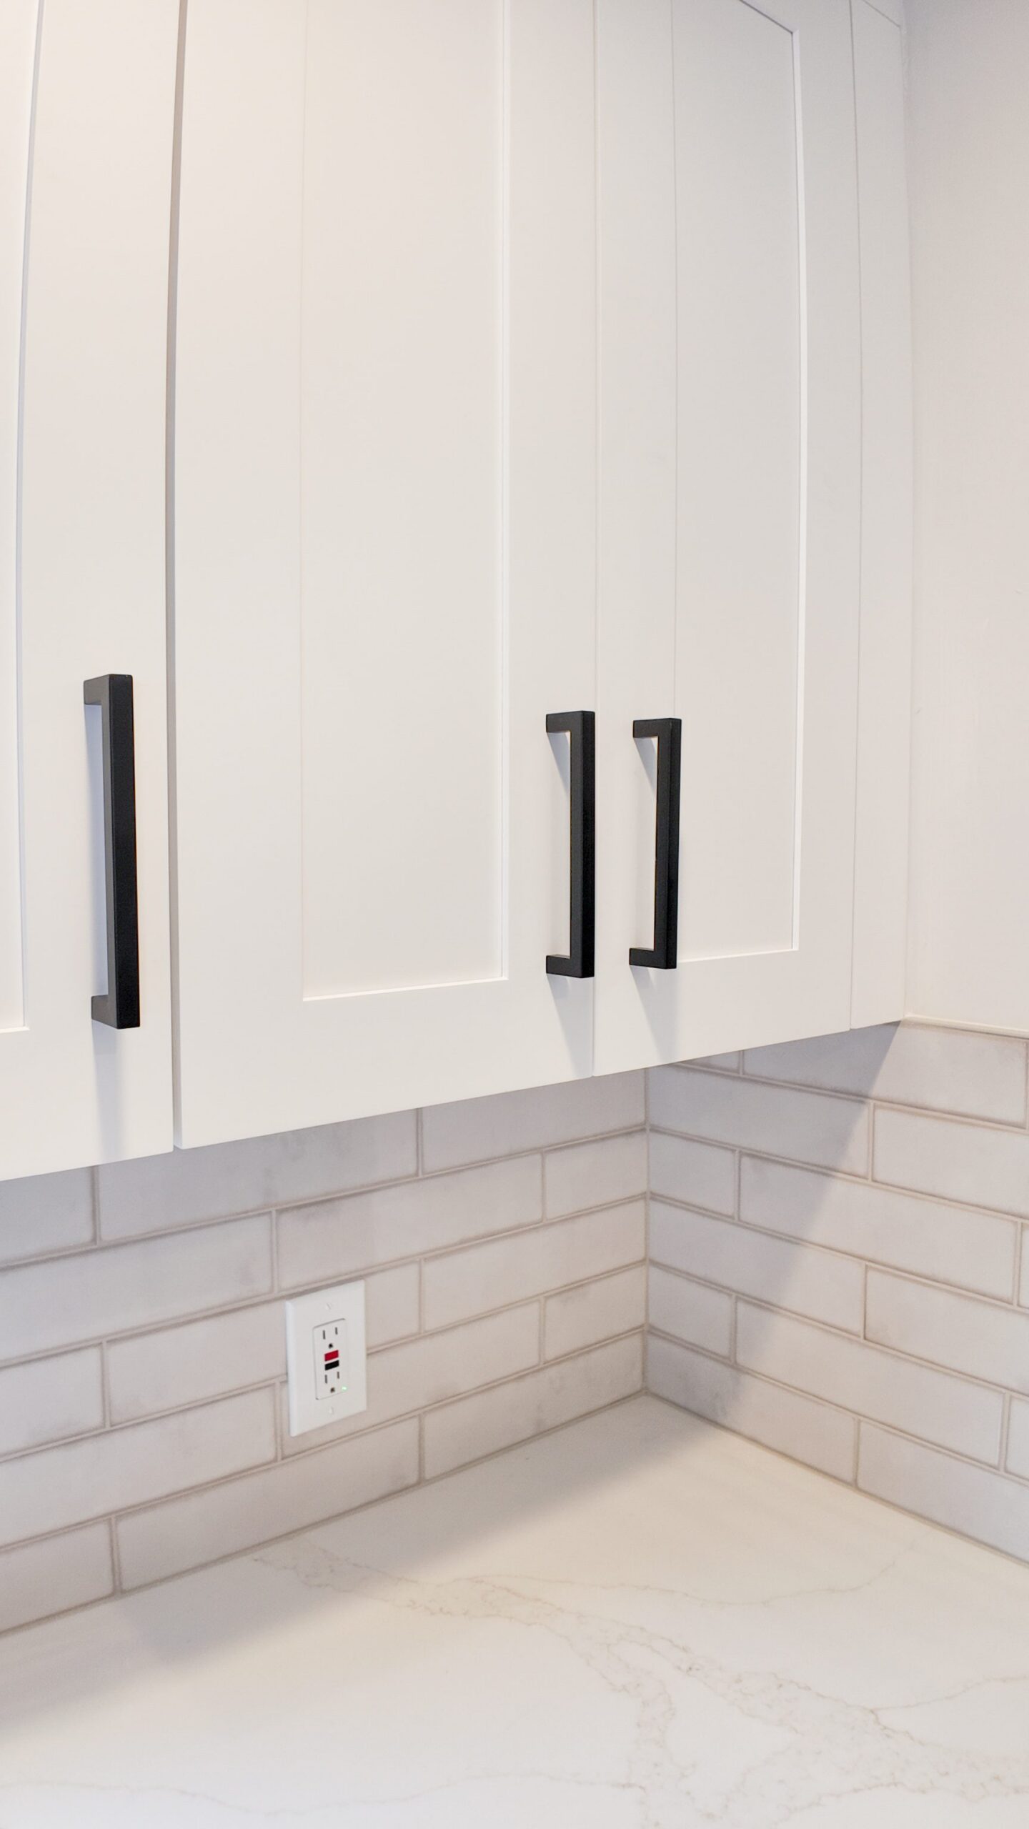
Cabinetry throughout is painted white in a simple shaker profile, run floor-to-ceiling on the perimeter walls to make full use of the vaulted space above, with the island cabinets mirroring the same door style for a cohesive look. Every door and drawer face is fitted with a long, square-edged matte black bar pull, the single hardware choice repeated consistently across dozens of fronts. Countertops are a light quartz with soft, fine gray veining, run continuously from the island to the perimeter runs and finished with a waterfall edge down the island’s ends. A handmade-look subway tile backsplash in pale gray-white, laid in a classic running-bond pattern with visible grout lines, climbs the full wall behind the range and sink.
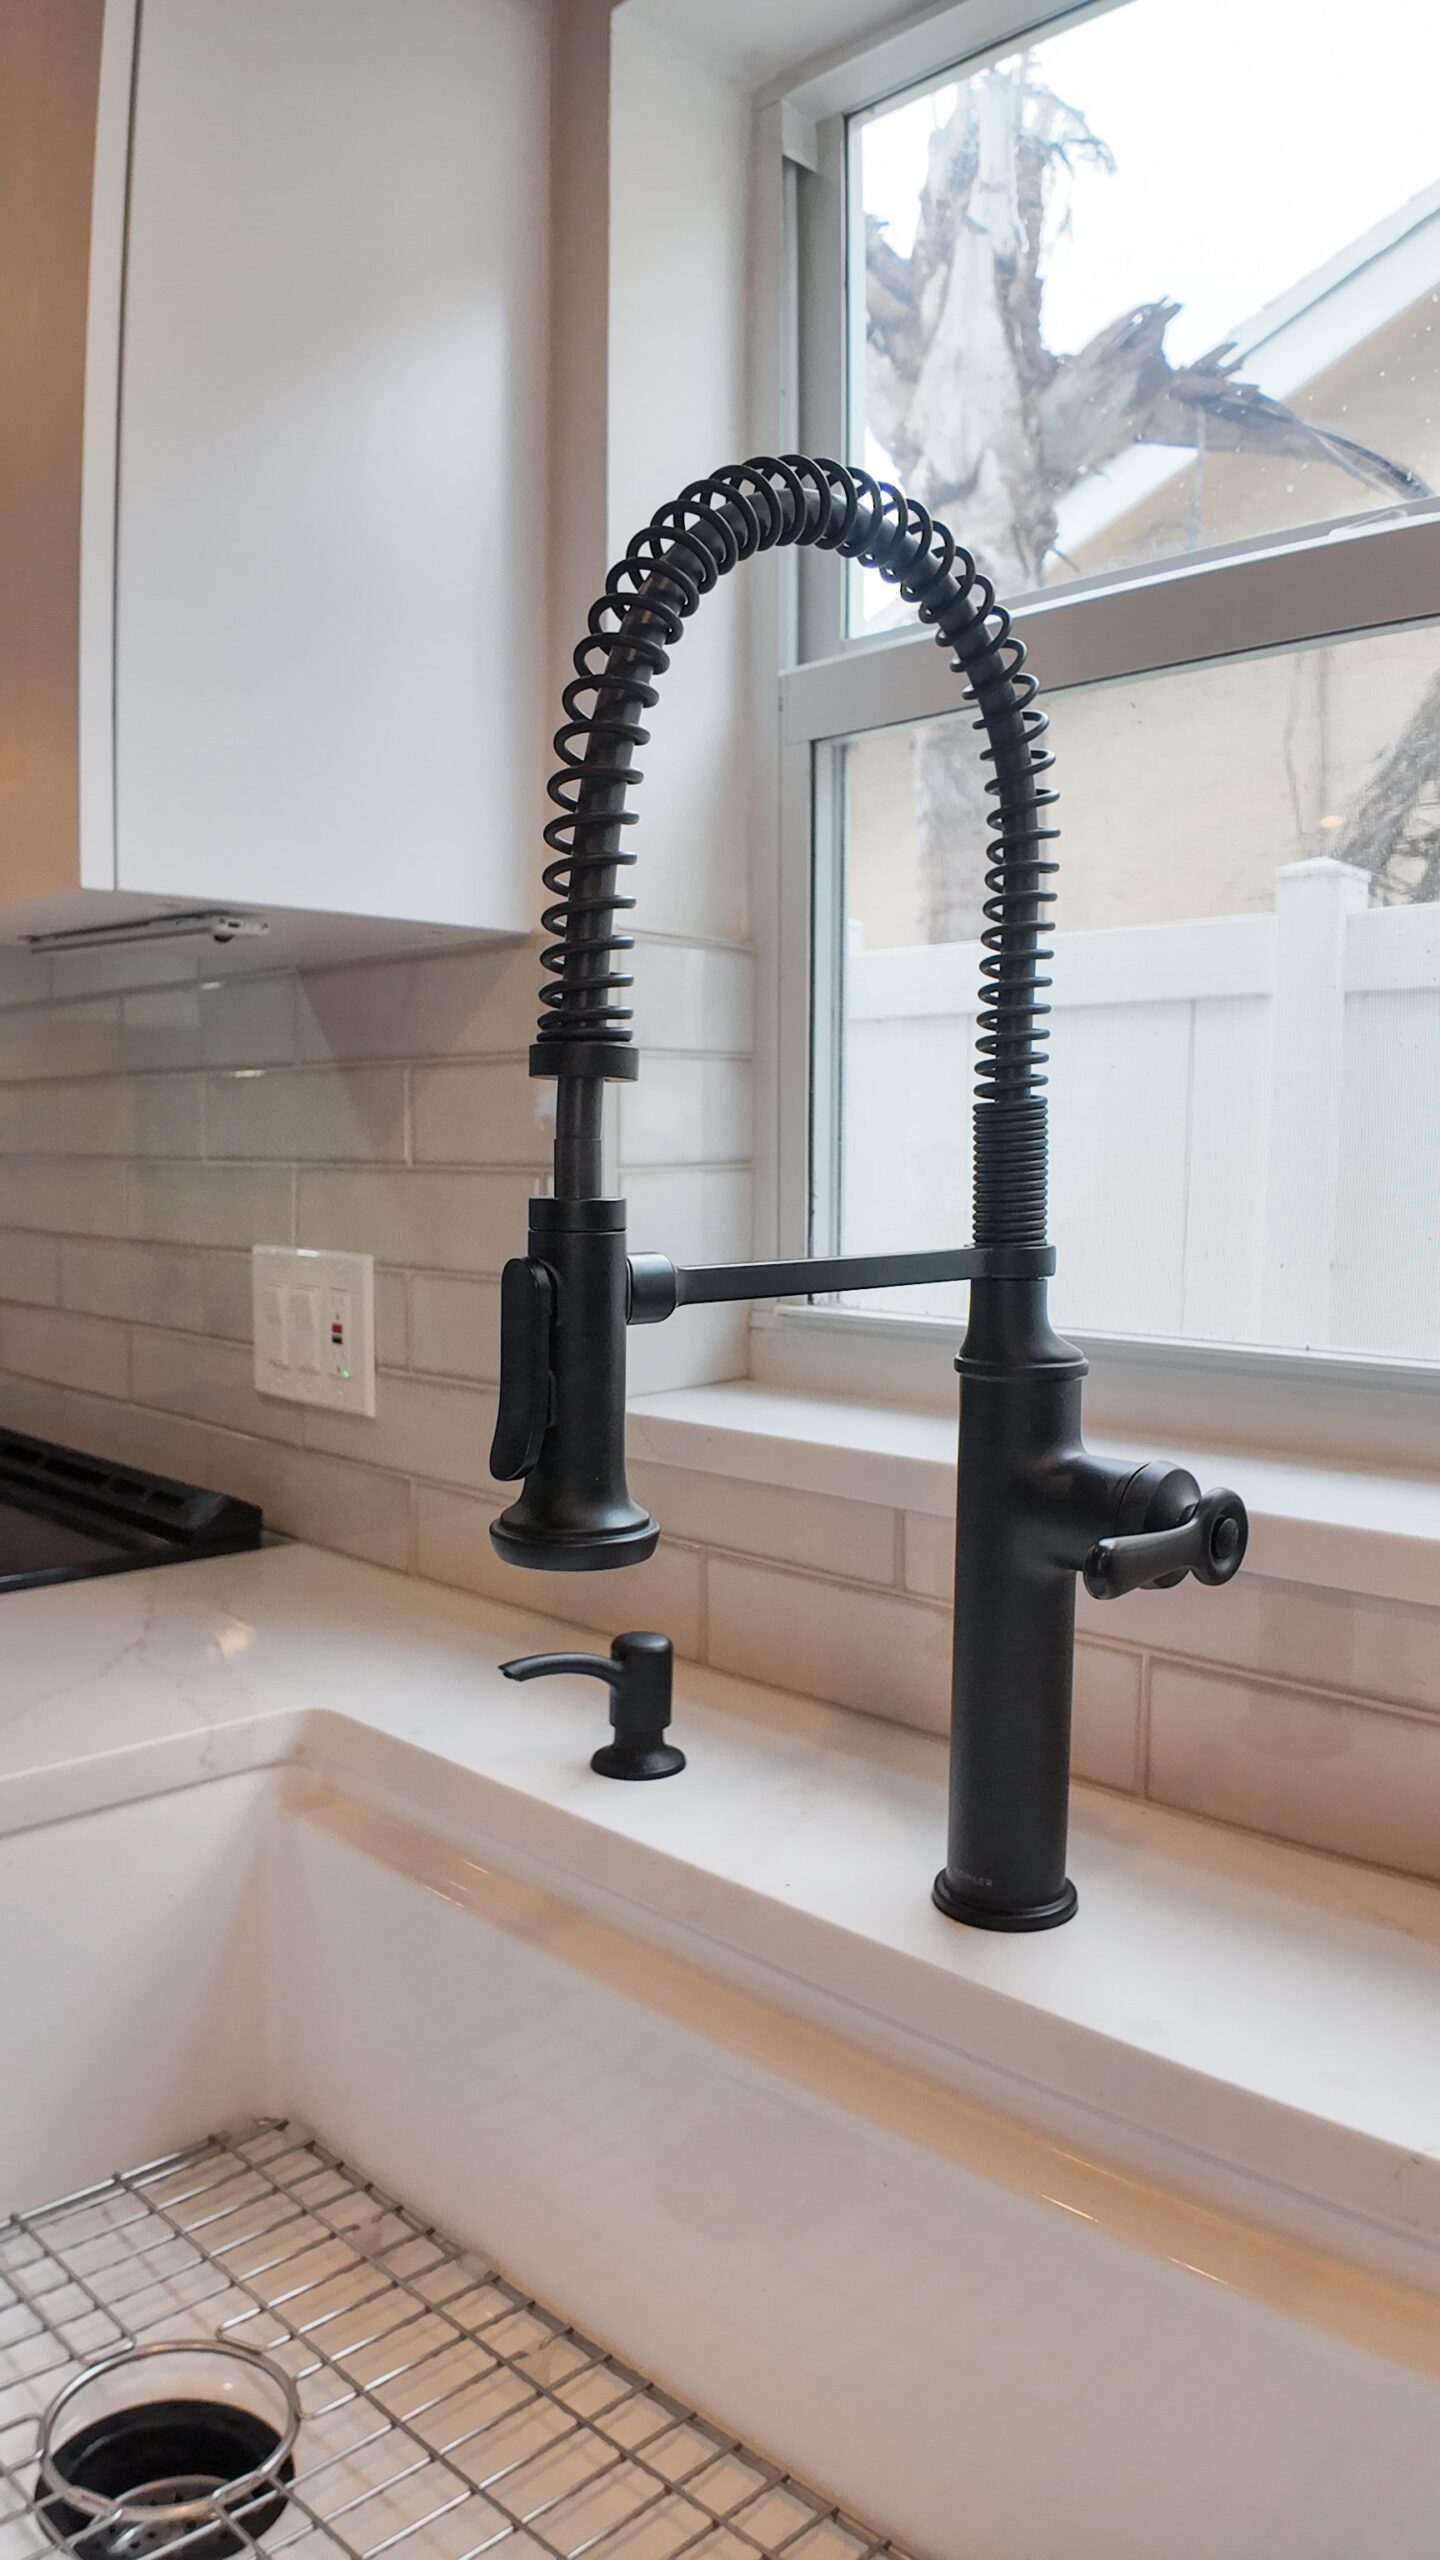
The sink is a farmhouse-style apron-front basin in white, paired with a commercial-inspired pre-rinse faucet in matte black with a coiled pull-down spring hose, a separate side spray wand, and a matching black soap dispenser mounted through the countertop. A black cone-shaped wall sconce is mounted beside the sink window for task lighting, complementing recessed can lighting set into the vaulted ceiling and a ceiling fan with dark blades and a matte black motor housing positioned over the island. In the connecting hallway, a black wire-drum flush-mount fixture lights the passage toward the back door, echoing the same black finish used on the kitchen’s hardware and plumbing fixtures.
Appliances are finished in stainless steel: a French-door LG refrigerator with an external water and ice dispenser is built into a tall run of surrounding cabinetry, a slide-in range with a black glass electric cooktop sits along the wall run, and a stainless LG dishwasher with a digital control panel is tucked beside the farmhouse sink, while a separate stainless wall oven and microwave are stacked into the island end. Large-format neutral tile runs underfoot through the kitchen and hallway, and a patterned black-and-white runner marks the transition toward the back entry. Seasonal touches – a woven basket filled with faux gourds and painted leaves, and wood cutting boards leaned against the backsplash – round out the finished space.
Matte black hardware
Waterfall quartz island
Subway tile backsplash
Vaulted ceiling
Stainless LG appliances
Open-concept layout
If you are planning a luxury kitchen remodel, the specification decisions behind a kitchen like this one are set out there.