
This kitchen anchors an open-concept living space, set along one wall with a waterfall-edge island facing into the main room rather than being closed off. Three upholstered bar stools with black metal legs line the island, giving it a dual role as prep space and casual seating. Black steel-framed casement windows and a matching French door to a balcony bring in strong natural light and a clear sightline to greenery outside, while a white leather sofa and area rug sit just beyond the island, underscoring how directly the kitchen opens onto the living area rather than standing as a closed-off room.
The defining move is the cabinetry contrast: crisp white-greige perimeter cabinets and tall pantry-style cabinets wrap the room, while a single upper cabinet bank above the cooktop is finished in warm walnut with a vertical ribbed, slatted texture that reads almost like furniture. That walnut run is bookended by a dramatic slab of white stone with bold gold-brown veining that climbs the full backsplash wall and wraps down onto the waterfall island countertop, book-matched so the veining lines up across the seams. A built-in wall oven with a stainless and dark-glass front is set into the white cabinet run at counter height, flanked by more brass-pulled drawers and cabinets.
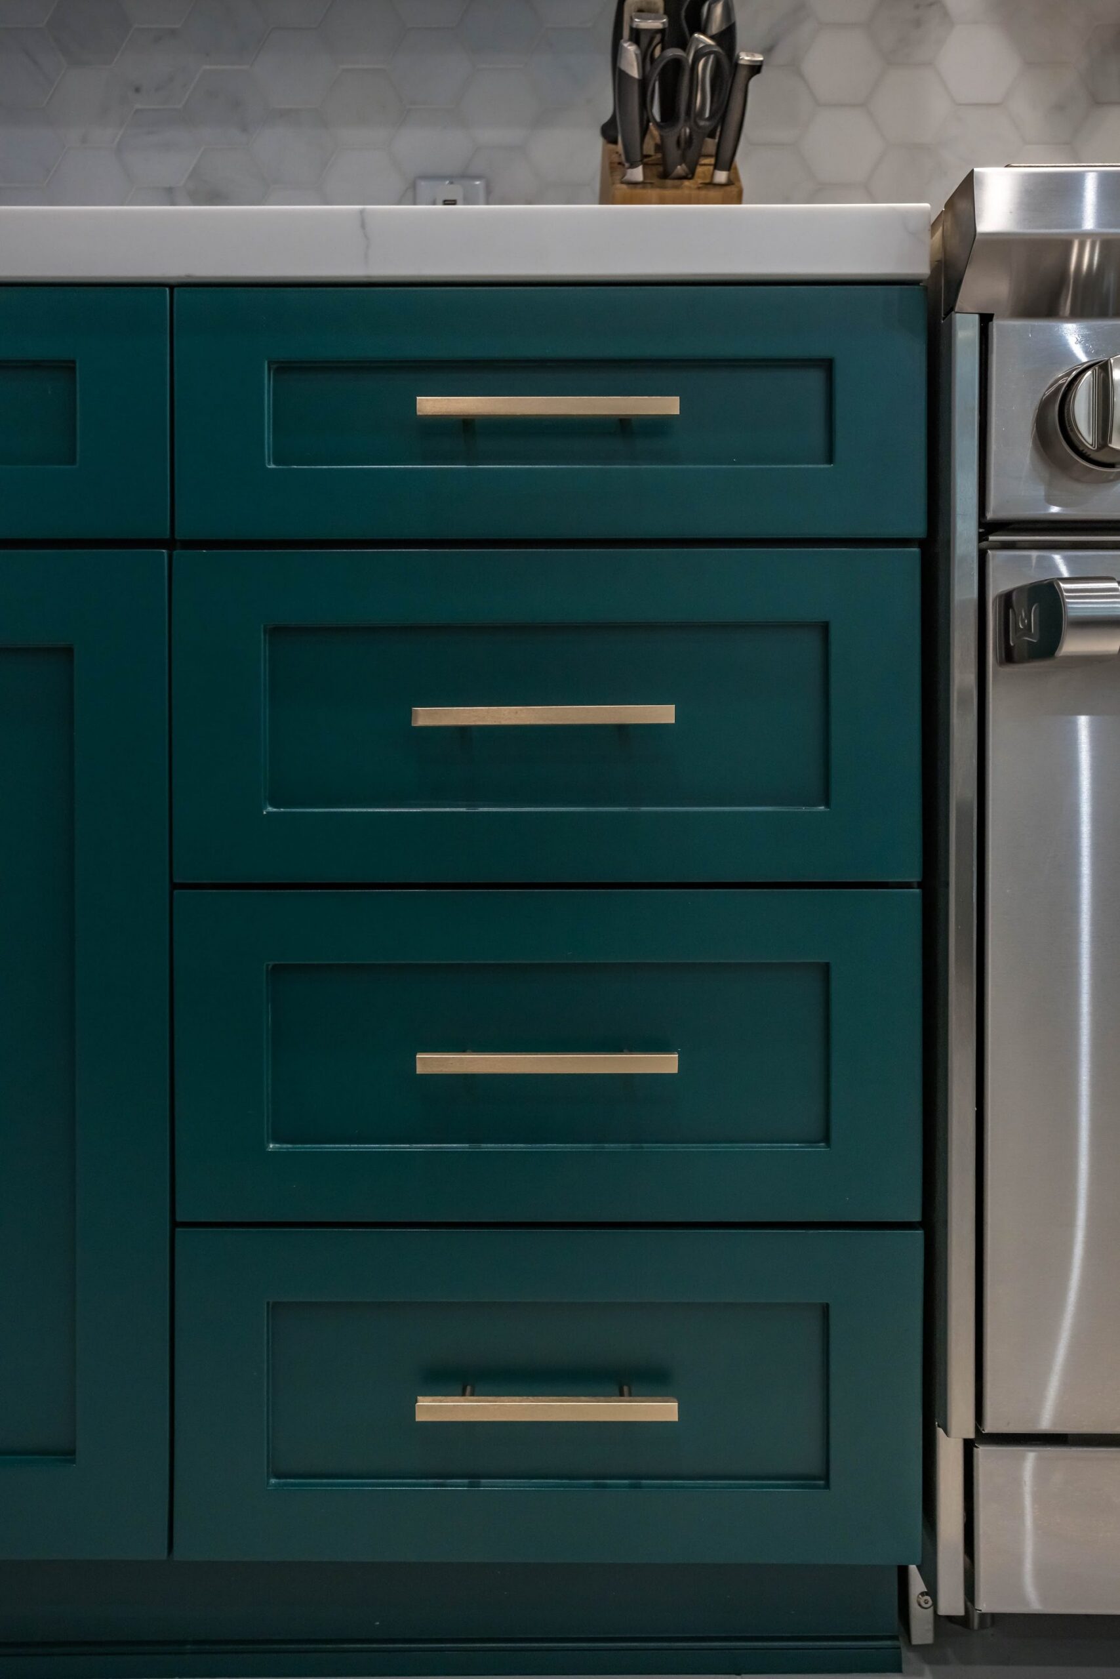
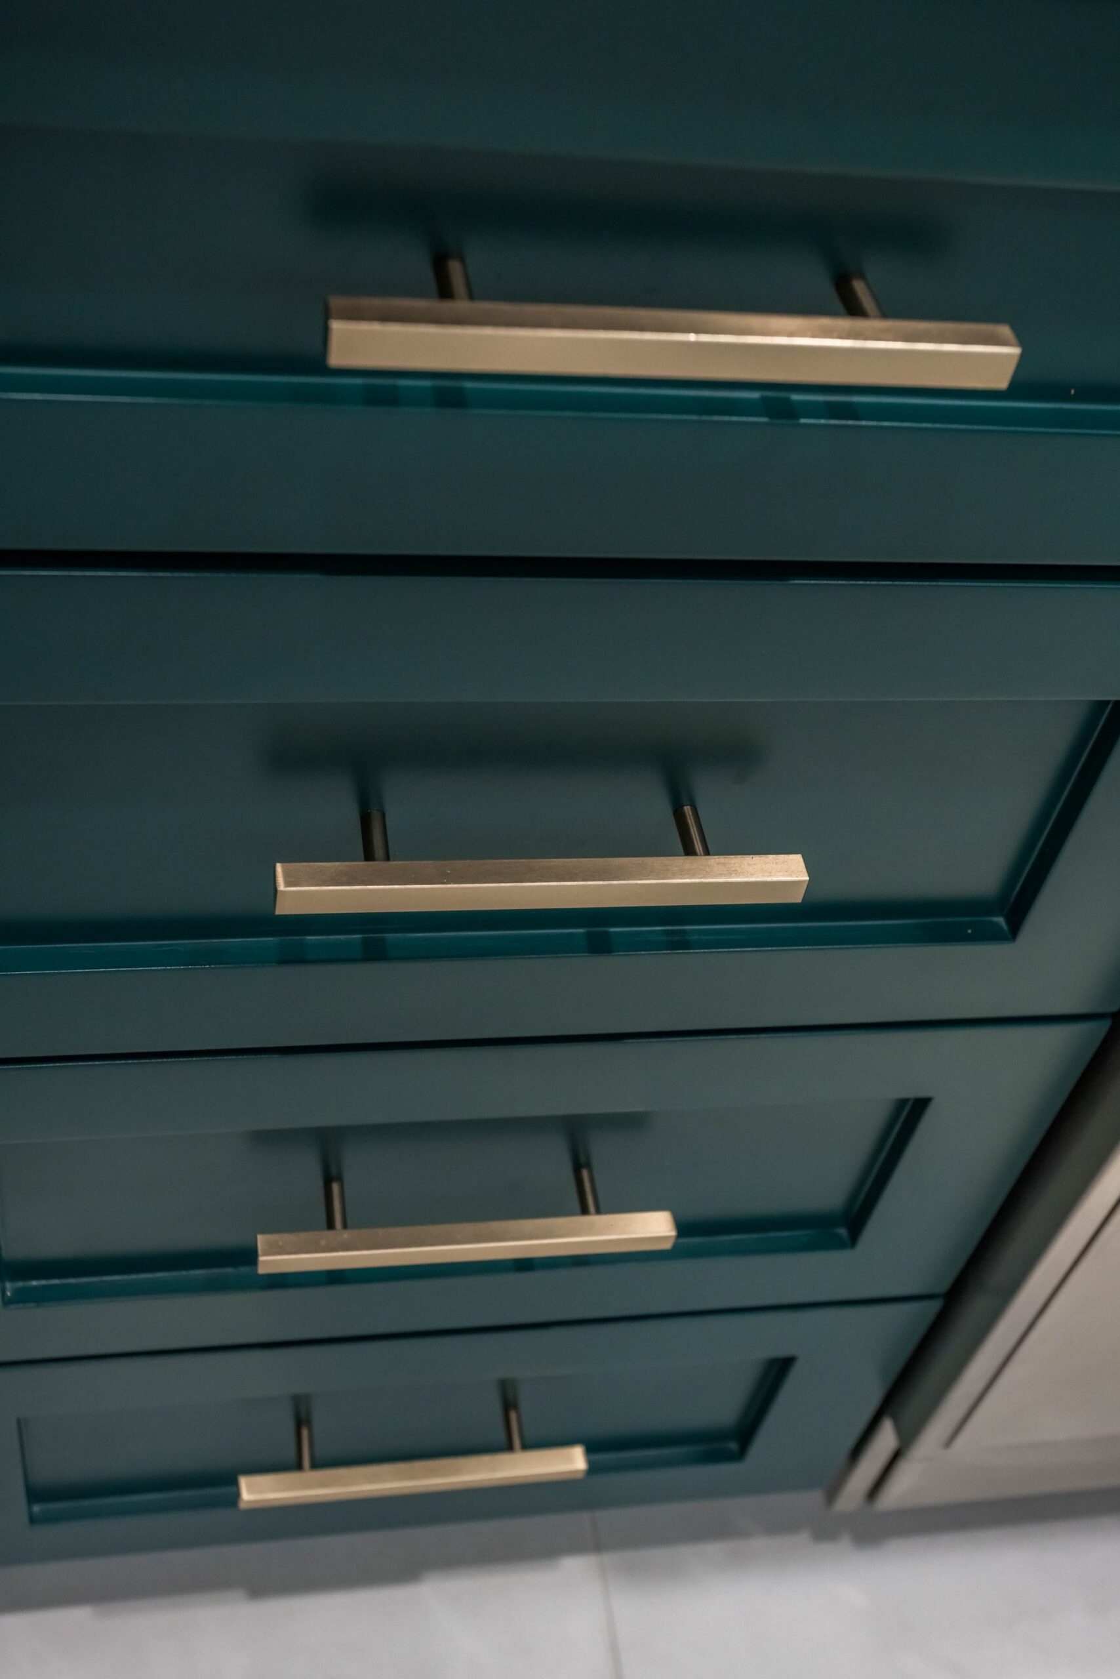
Hardware and fixtures carry a consistent brass and matte-black language throughout. Elongated, angular brass bar pulls run the length of the drawer and door fronts, while the sink area uses a matte black pull-down faucet and matching soap dispenser against the same veined stone. Overhead, a three-light linear pendant with a black angular frame and brass-capped globe bulbs is suspended on a long drop above the island, supplemented by recessed can lighting and a warm LED strip tucked under the walnut cabinets that washes light down across the stone backsplash.
Underfoot, a polished, stained concrete floor runs continuously from the kitchen into the adjoining living area, giving the warm wood and brass finishes an industrial-modern counterpoint, with a black-and-cream geometric woven runner layered into the kitchen’s main walkway. The same material vocabulary extends beyond the kitchen into the home’s primary bathroom and bedroom: the bath pairs a walnut vanity cabinet and brass fixtures with grey terrazzo-look tile on its shower and tub surround, and the bedroom uses a paneled wall detail and patterned nightstands, showing this kitchen was the centerpiece of a broader whole-home renovation rather than an isolated update.
Walnut slatted uppers
Veined stone backsplash
Brass hardware
Waterfall island
Black-framed windows
Polished concrete floors