
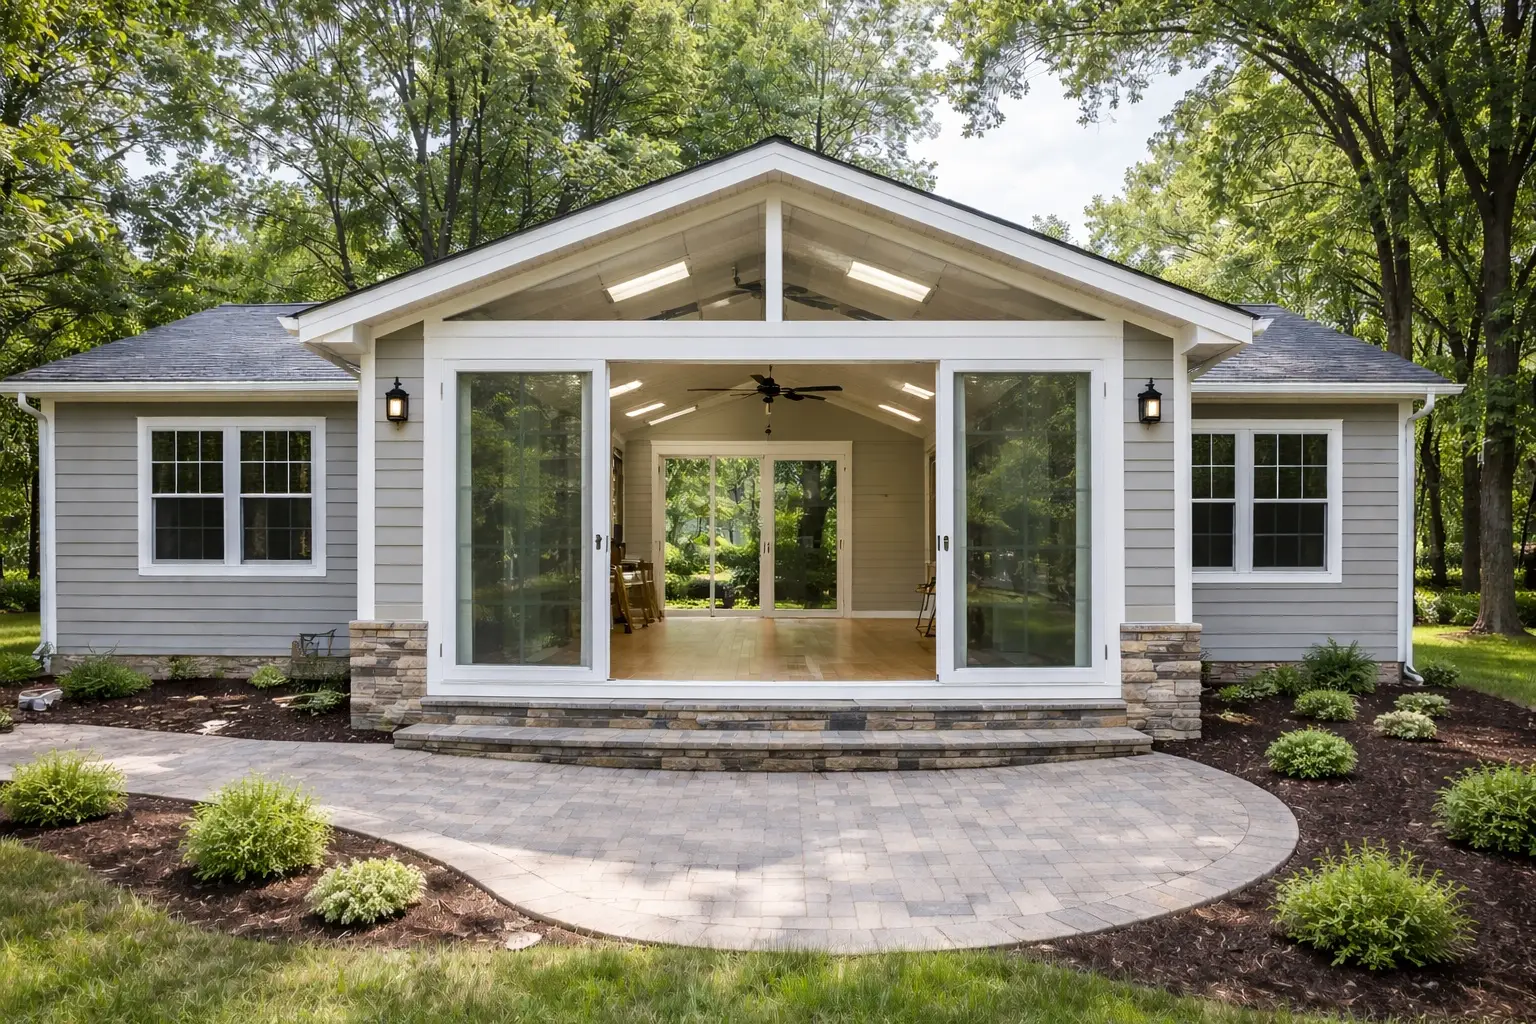
Second Story Addition in Bellaire TX
MAV Design & Build specializes in second story additions for Bellaire TX homeowners who need significantly more living space within the city’s compact footprint. Our veteran-owned team manages every phase — structural assessment, Texas PE engineering, City of Bellaire permitting, complete construction, and final inspection — under a single transparent fixed-price contract tailored to Bellaire’s premium residential standards.
Why Second Story Additions Are Ideal in Bellaire TX
Bellaire TX is a 3.7-square-mile city with no undeveloped land and strict setback and lot coverage requirements that limit ground-floor expansion. Most Bellaire lots are fully developed to their horizontal limits — making a second story addition the primary path to adding significant square footage. A second story addition allows Bellaire families to add 800 to 2,000 square feet of new bedrooms, bathrooms, and living spaces overhead without any additional lot coverage, setback violations, or loss of outdoor space.
What a Bellaire TX Second Story Addition Includes
Comprehensive structural assessment of existing slab, foundation, and load-bearing walls
Texas PE-sealed structural engineering drawings for City of Bellaire permits
Complete roof demolition and new roof reconstruction
New bedrooms, bathrooms, and bonus room layouts
HVAC, electrical, and plumbing extension to upper floor
Custom staircase integrated with existing first-floor plan
Interior and exterior finishes matching Bellaire’s premium residential character
Bellaire TX Second Story Addition Permitting
All second story additions in Bellaire TX require City of Bellaire building permits with Texas PE-sealed structural drawings. Bellaire’s residential code governs maximum building height, setbacks from all property lines, and construction methodology. MAV coordinates all Texas PE engineering, prepares permit submittal packages to City of Bellaire standards, and manages all inspections from foundation to final occupancy.
MAV’s Bellaire TX Second Story Addition Process
We begin with a comprehensive structural assessment of your home and a review of City of Bellaire’s specific residential code requirements for your lot. Our team produces full architectural plans with 3D visualization, engages a Texas PE for structural drawings, and handles all City of Bellaire permitting before construction begins. Each phase has a dedicated supervisor on-site. Call (832) 532-6829 for a free structural consultation.
I'm extremely satisfied with my kitchen renovation. The entire process was handled with professionalism and precision. The crew was respectful, efficient, and always made sure I was informed every step of the way. The final result — a beautiful, well-designed kitchen with top-quality finishes and excellent craftsmanship.
Love their work, the kitchen turned out amazing and exceeded our expectations. Completed in much shorter time than I thought it would. Can't recommend them enough!!
Great experience working with this company! They remodeled my kitchen and did an amazing job. The team was professional, easy to work with, and always on time. Everything went smoothly, and they paid attention to the small details.